

3614 Dauphine Avenue, Northbrook, Illinois 60062


$649,900
|
For Sale
|
|
| Status: | Active |
| Sqft: | 3,018 |
| Cost/Sqft: | $215 |
| Beds: | 4 |
| Baths: | 4 |
| Year Built: | 1968 |
| Property Taxes: | $18,066 |
| Lot Size: | 0,28 |
Description
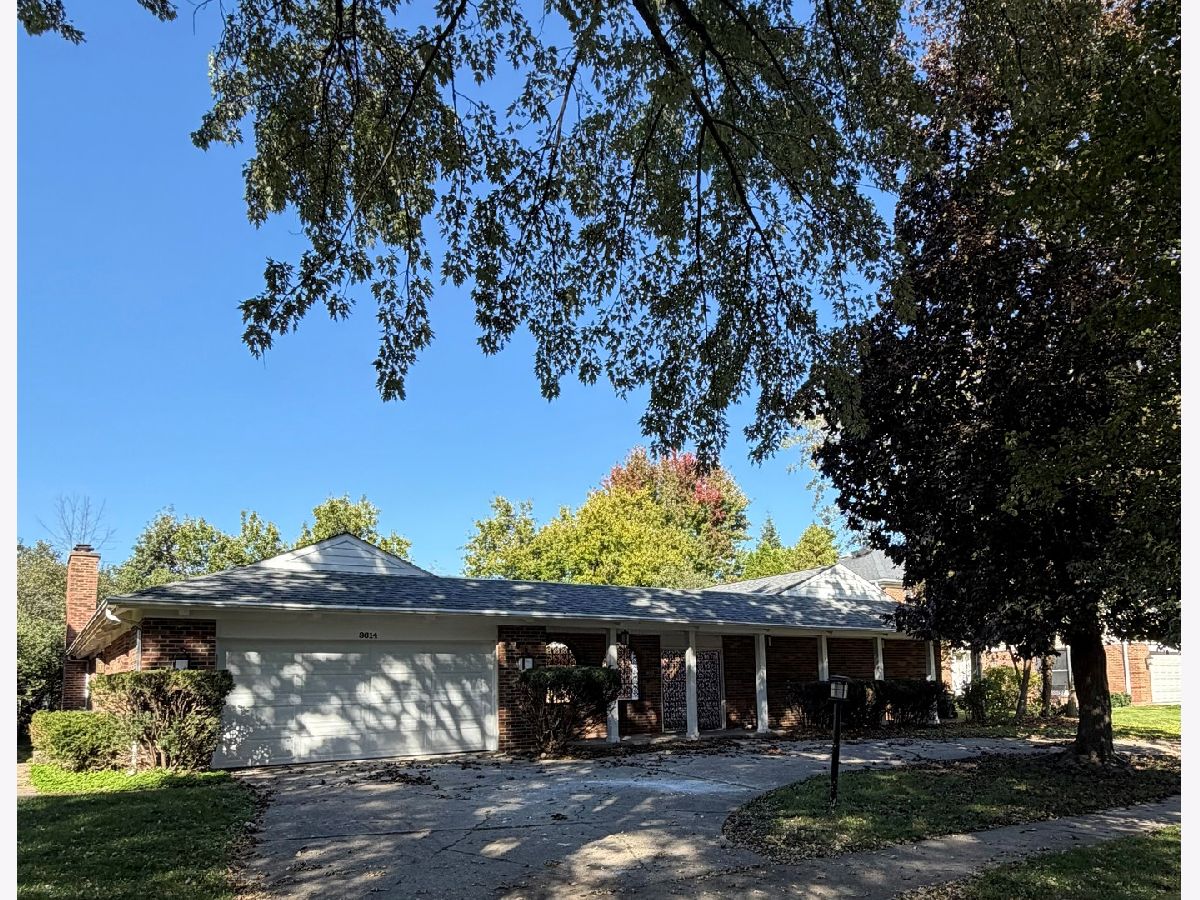
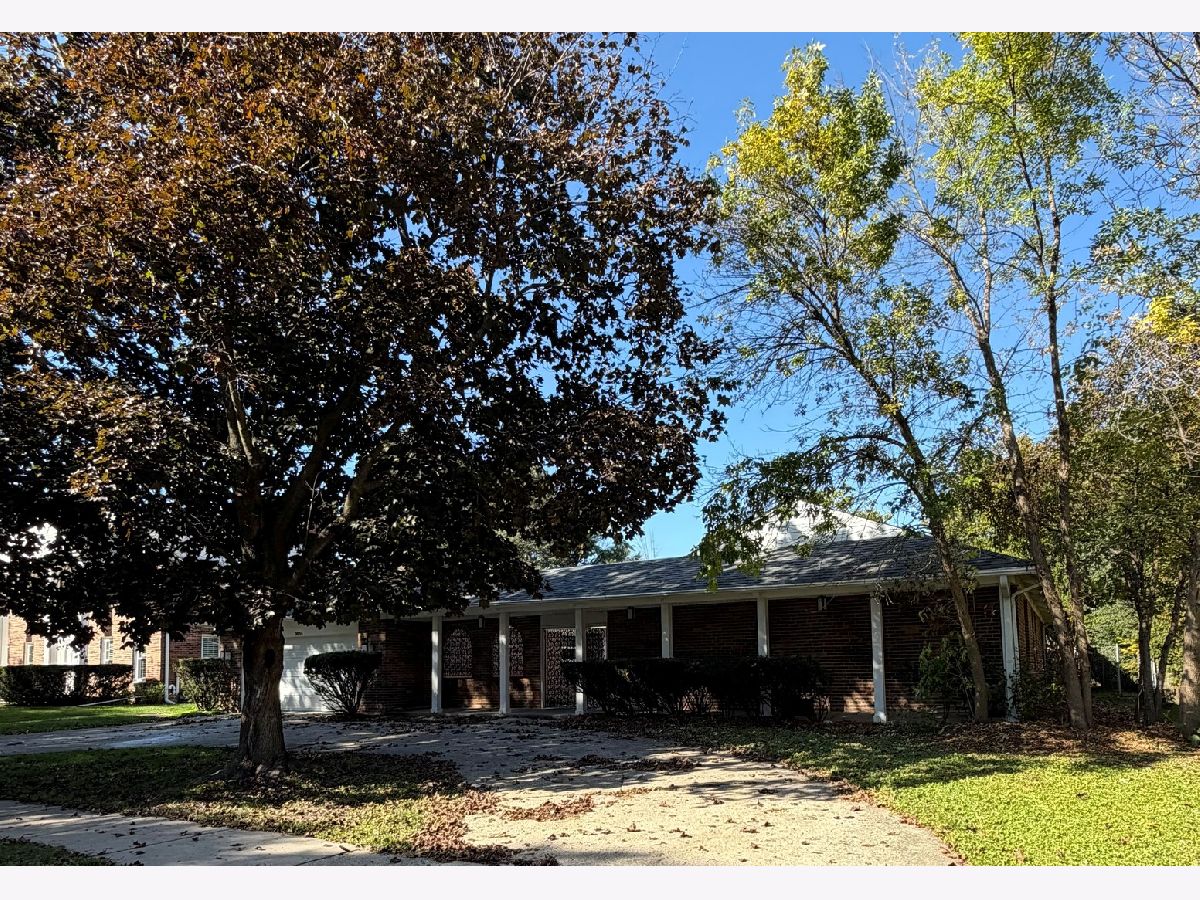
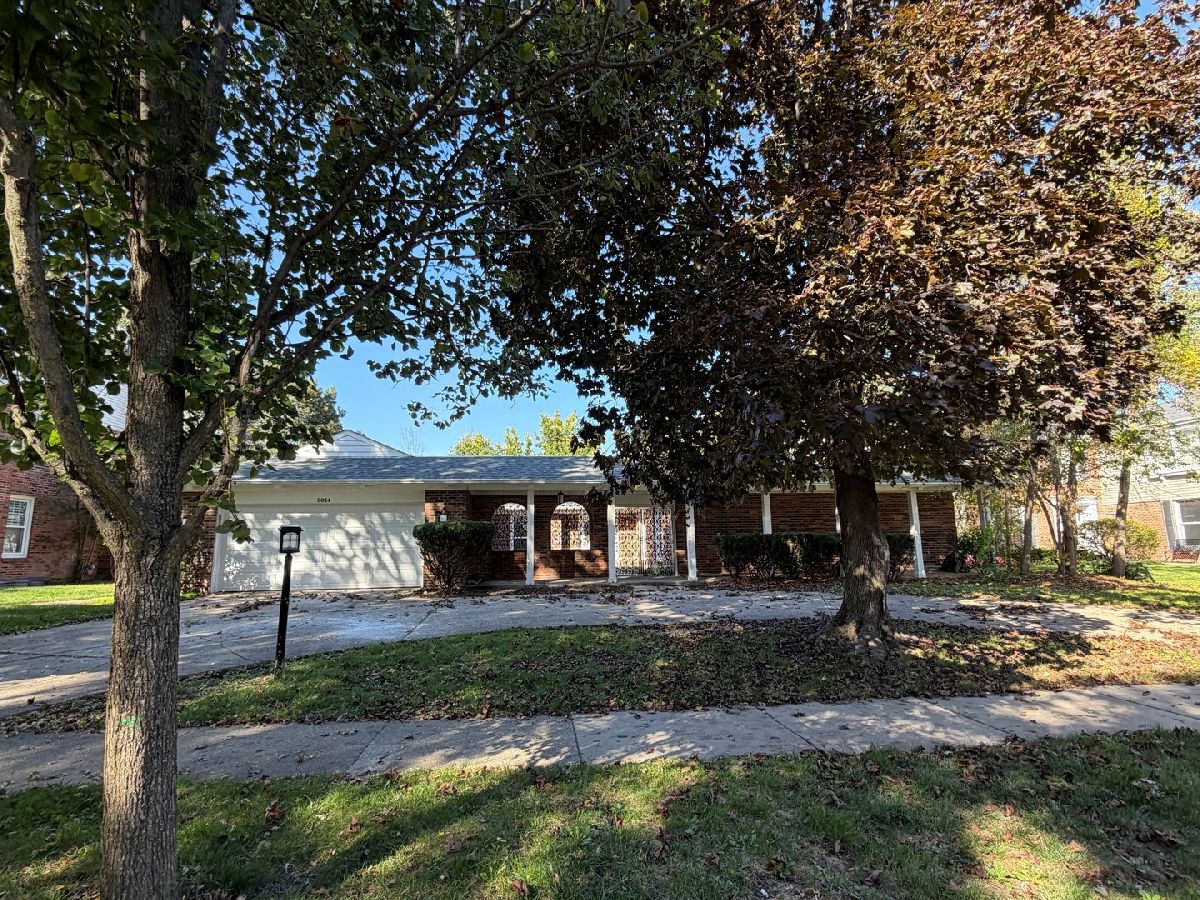
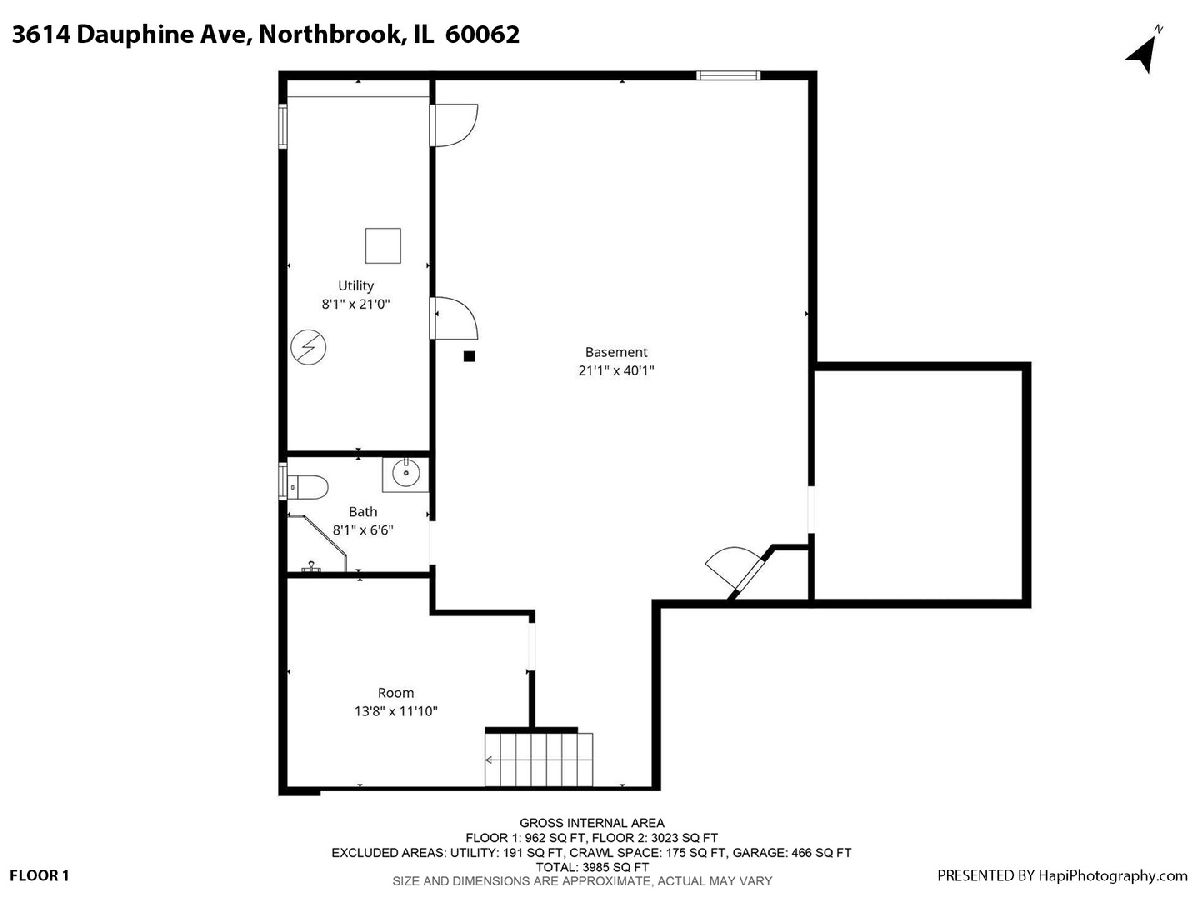
Bring Your Vision to Life in Charlemagne! Welcome to a sprawling 3,000+ sq. ft. brick ranch in the highly sought-after Charlemagne subdivision, offering an incredible opportunity to bring your finishing touches and create the home you've been envisioning. A large circular driveway welcomes you to a charming courtyard and spacious entry. Inside, the formal foyer opens to a dramatic step-down living room with oversized windows, while the expansive family room is designed for gathering, featuring recessed lighting, pegged hardwood floors, a floor-to-ceiling stone-and-wood wood-burning fireplace, and a slider leading to the patio and enlarged fenced yard. The formal dining room features hardwood floors and classic chair rail detail. The huge chef's kitchen offers granite countertops, custom tile backsplash, recessed lighting, stainless steel appliances, breakfast bar, and a beverage refrigerator-ready for everyday meals and entertaining alike. The generous primary suite includes a large closet, double vanity, and hardwood floors. Three additional bedrooms are all nicely sized and feature double closets and hardwood flooring. A convenient first-floor laundry room includes storage cabinetry and utility sink, with a rear entry closet leading to the attached 2.5-car garage. The partial basement adds even more potential, with a full bathroom and egress window, providing an ideal opportunity for additional living or recreational space. Recent updates include a roof approximately three years old, windows approximately seven years old, and a newly installed garage door. This home is being sold as-is, offering a fantastic opportunity for a buyer with vision and imagination to update and personalize a substantial home in a wonderful location. Conveniently located near parks, schools, shopping, and expressways, with District 27 and District 225 schools nearby. Bring your ideas, your imagination, and your vision-this Charlemagne classic is ready for its next chapter! Please note tax bill does not have any exemptions!
Property Specifics
| Single Family | |
| — | |
| Ranch | |
| 1968 | |
| Unfinished, Crawl Space, Partial | |
| Brick | |
| Asphalt | |
| RANCH | |
| No | |
| 0.28 |
| Cook | |
| Charlemagne | |
| 145 / Annual | |
| Other | |
| Lake Michigan | |
| Public Sewer | |
| Central Air | |
| Gas, Forced Air | |
| 12763662 | |
| 04064090210000 |
Nearby Schools
| NAME: | DISTRICT: | DISTANCE: | |
|---|---|---|---|
|
Grade School
Hickory Point Elementary School |
27 | — | |
|
Middle School
Wood Oaks Junior High School |
27 | Not in DB | |
|
High School
Glenbrook North High School |
225 | Not in DB | |
|
Alternate Elementary School
Shabonee School |
— | Not in DB | |
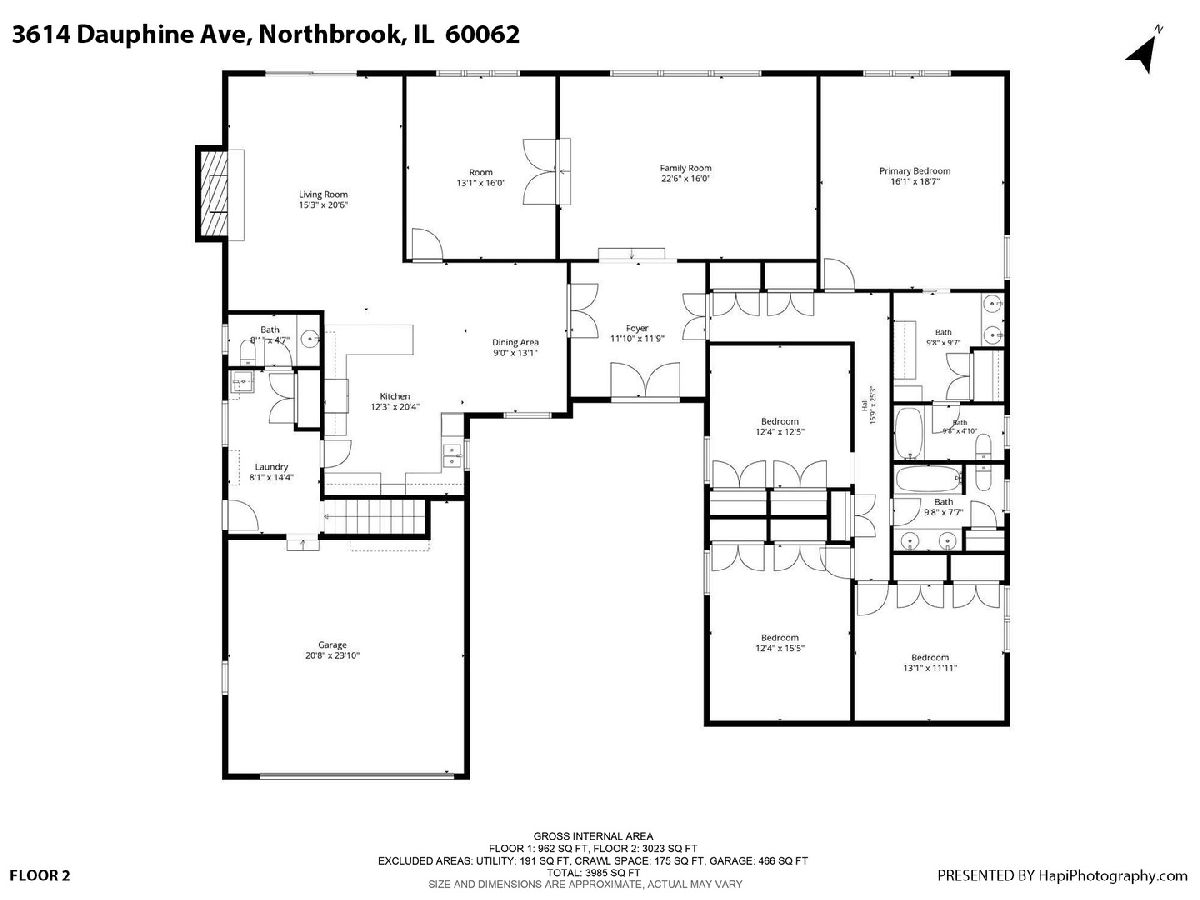
Room Specifics
Total Bedrooms: 4
Bedrooms Above Ground: 4
Bedrooms Below Ground: 0
Dimensions: 19X16
Floor Type: Hardwood
Dimensions: 16X12
Floor Type: Hardwood
Dimensions: 13X12
Floor Type: Hardwood
Dimensions: 12X12
Floor Type: Hardwood
Full Bathrooms: 4
Bathroom Amenities: Whirlpool, Separate Shower, Double Sink
Bathroom in Basement: 1
Dimensions: 16X13
Floor Type: Hardwood
Dimensions: 16X12
Floor Type: Ceramic Tile
Features: Eating Area-Breakfast Bar, Eating Area-Table Space, Granite Counters
Dimensions: 14X8
Floor Type: Ceramic Tile
Dimensions: 23X16
Floor Type: Hardwood
Dimensions: 20X16
Floor Type: Hardwood
Rooms: Foyer, Eating Area
Name: Foyer
Dimensions: 11X11
Floor Type: Slate
Name: Eating Area
Dimensions: 13X11
Floor Type: Ceramic Tile
Other Specifics
| 2.5 | |
| Concrete Perimeter | |
| Concrete, Circular Driveway, Garage Door Opener, Garage Owned, Attached, Garage | |
| Main Level, In Unit, Sink | |
| Hardwood | |
| Patio | |
| Fenced | |
| — | |
| Landscaped | |
| 90X134 | |
| — | |
| Full, Double Sink | |
| 1st Floor Bedroom, 1st Floor Full Bath, Granite Counters, Separate Dining Room | |
| Refrigerator, Disposal, Range Hood, Humidifier | |
| Not in DB | |
| Curbs, Sidewalks, Street Lights, Street Paved | |
| — | |
| Wood Burning, Gas Starter |
Contact Agent
Nearby Similar Homes
Nearby Sold Comparables


Contact Agent
Listing Provided By
Berkshire Hathaway HomeServices Chicago
