

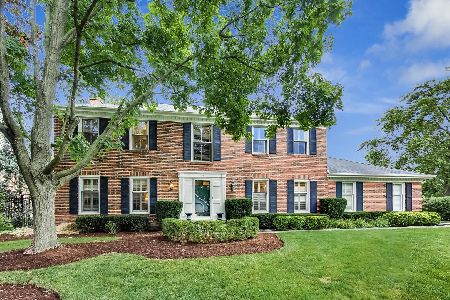
[Address Unavailable], Northbrook, Illinois 60062
Subdivision > Charlemagne


$880,000
|
For Sale
|
|
| Status: | Pending |
| Sqft: | 3,140 |
| Cost/Sqft: | $280 |
| Beds: | 4 |
| Baths: | 3 |
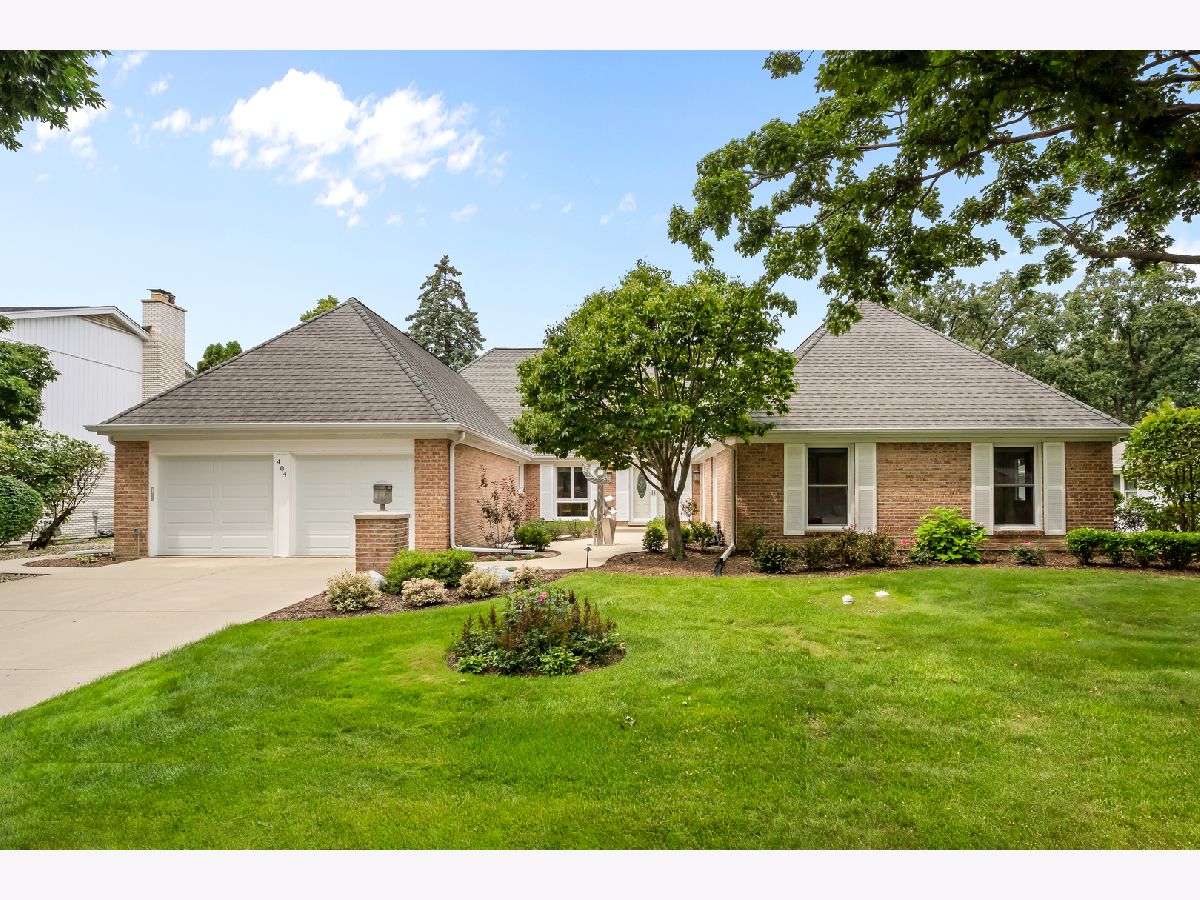
| Year Built: | 1970 |
| Property Taxes: | $17,348 |
| Lot Size: | 0,30 |
Property Specifics
| Single Family | |
| — | |
| Ranch | |
| 1970 | |
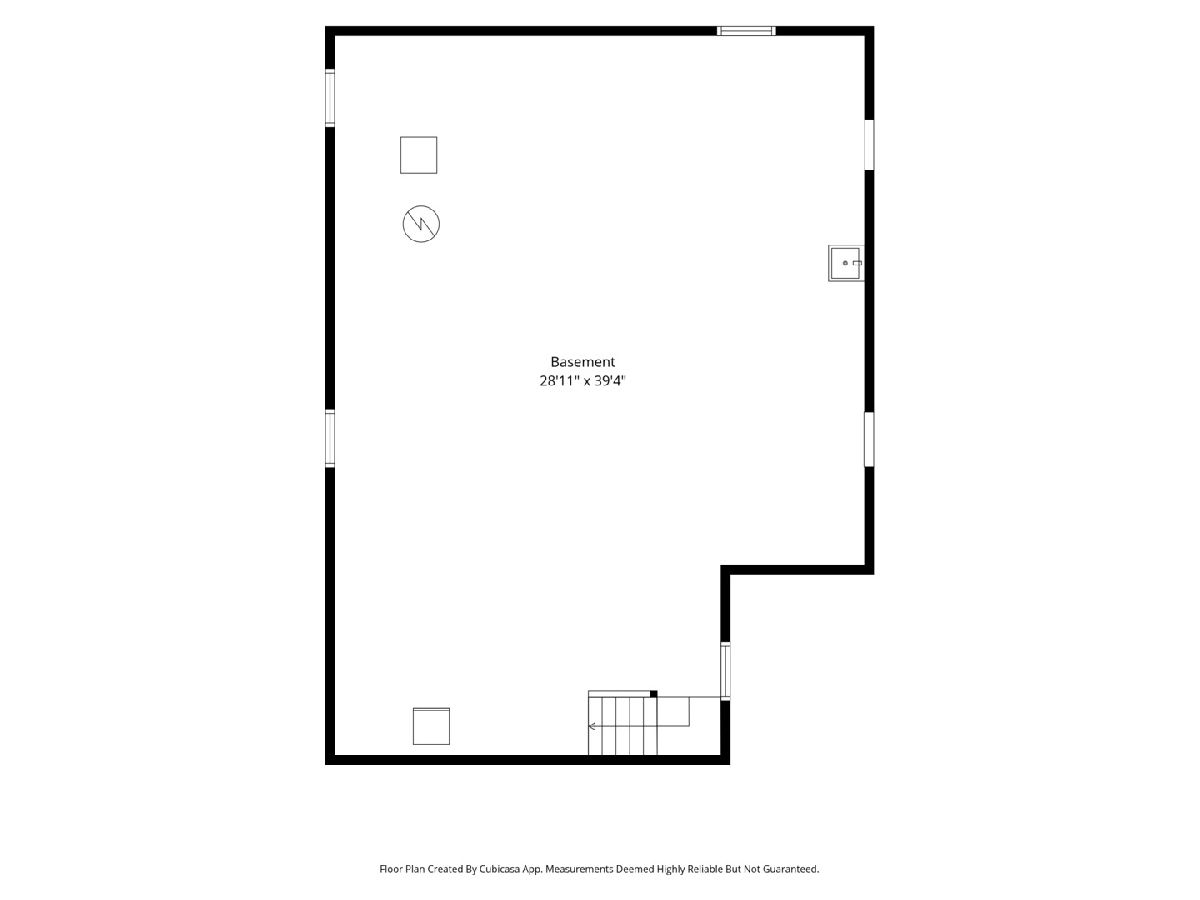
| Unfinished, Crawl Space, Partial | |
| 1,124 | |
| Brick | |
| Asphalt | |
| — | |
| No | |
| 0.3 |
| Cook | |
| Charlemagne | |
| 145 / Annual | |
| Other | |
| Lake Michigan, Public | |
| Public Sewer | |
| Central Air | |
| Gas, Forced Air | |
| No | |
| 12754913 | |
| 04064020270000 |
Nearby Schools
| NAME: | DISTRICT: | DISTANCE: | |
|---|---|---|---|
|
Grade School
Hickory Point Elementary School |
27 | — | |
|
Middle School
Wood Oaks Junior High School |
27 | Not in DB | |
|
High School
Glenbrook North High School |
225 | Not in DB | |
|
Alternate Elementary School
Shabonee School |
— | Not in DB | |
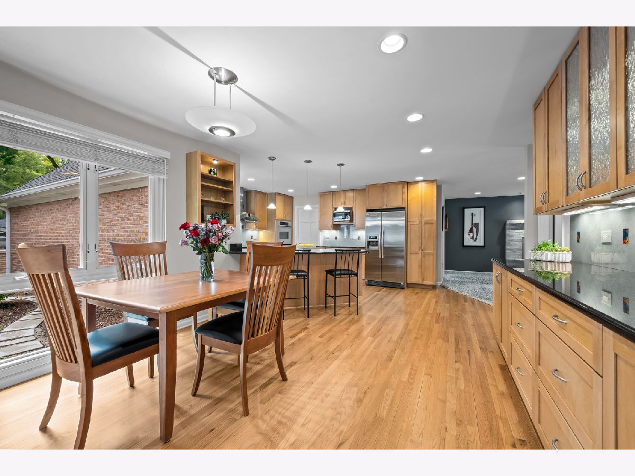
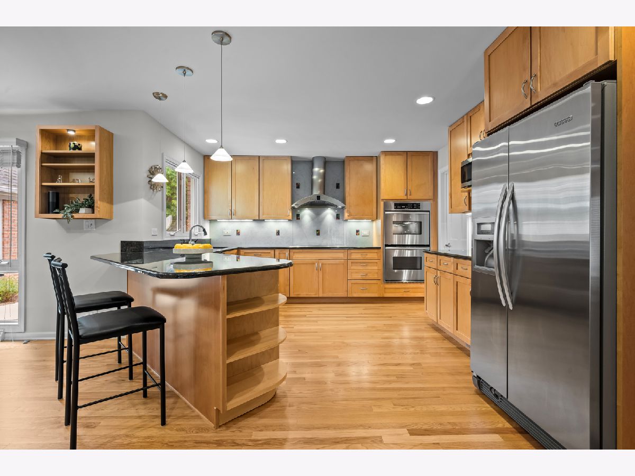
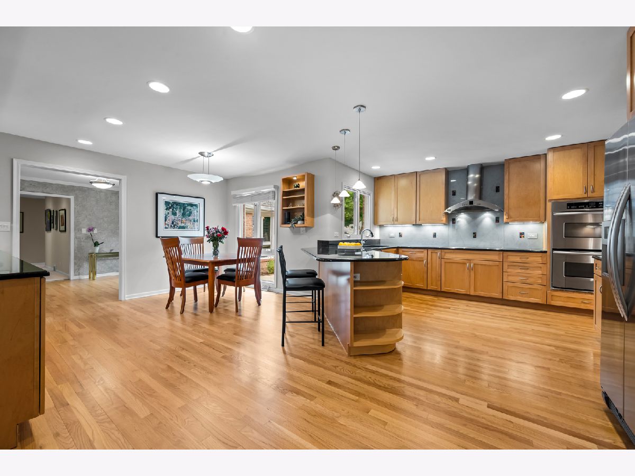
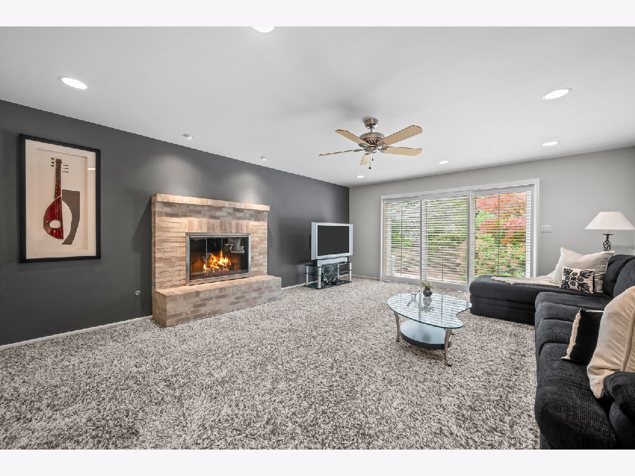
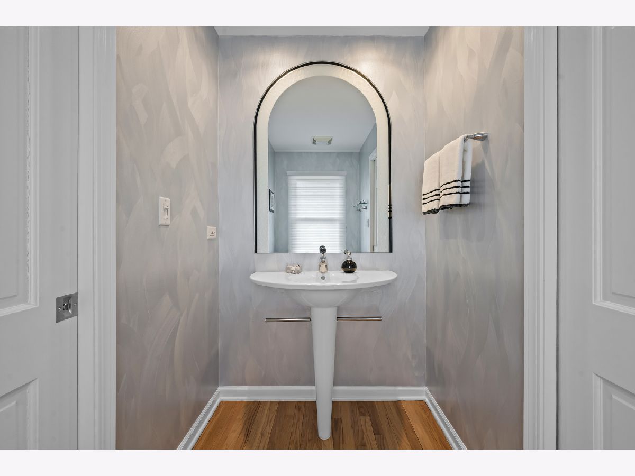
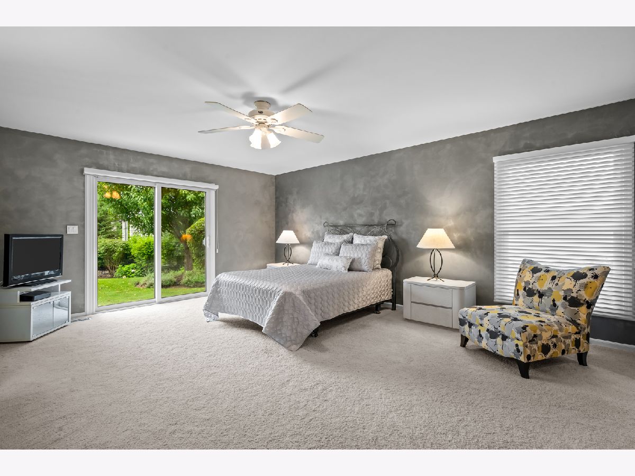
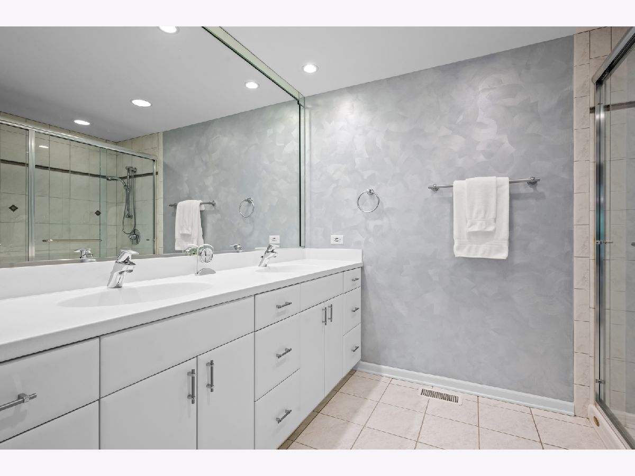
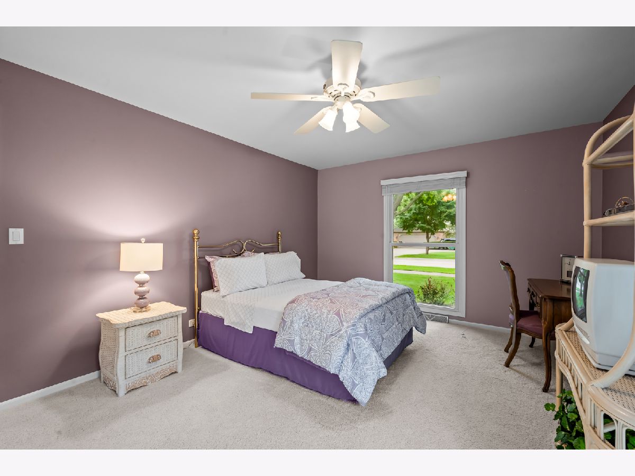
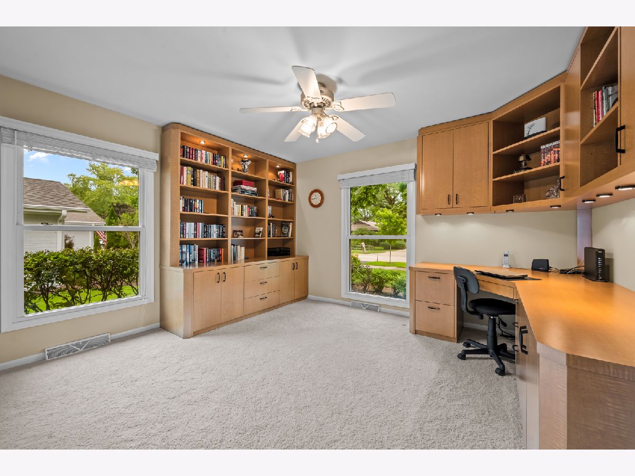
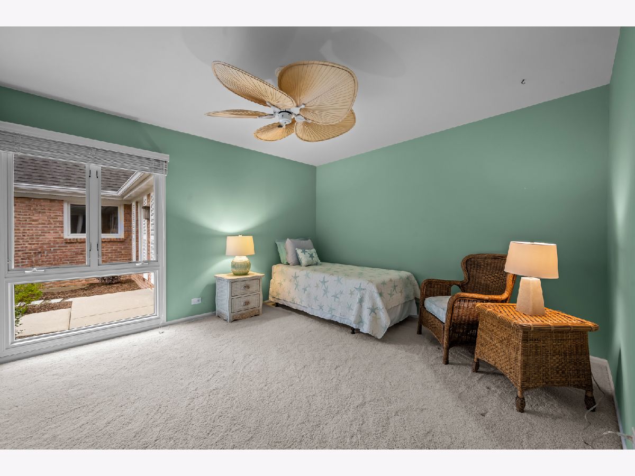
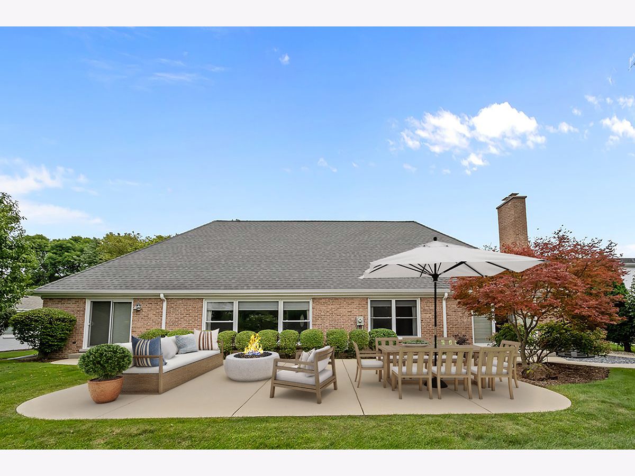
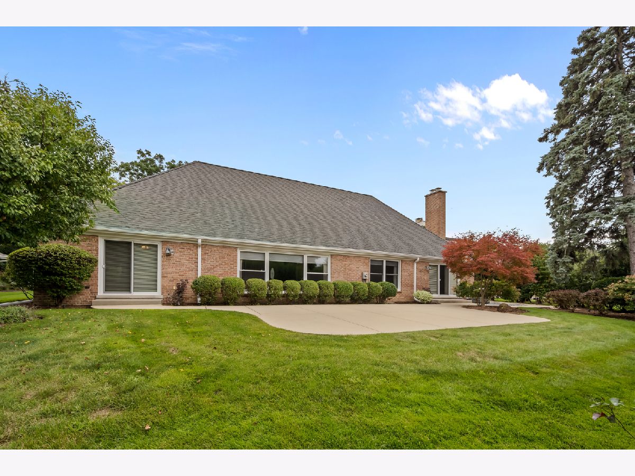
Some photos of this home have been virtually staged.
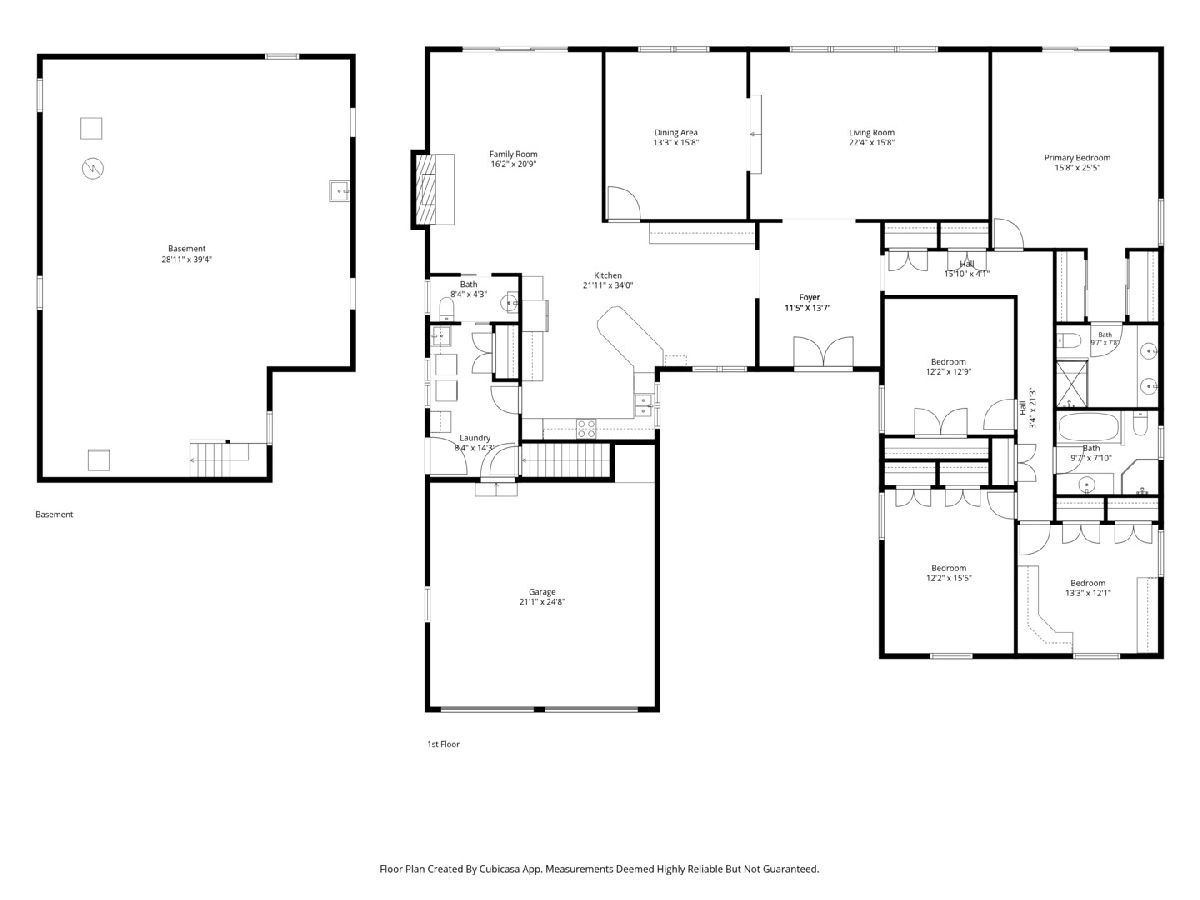
Room Specifics
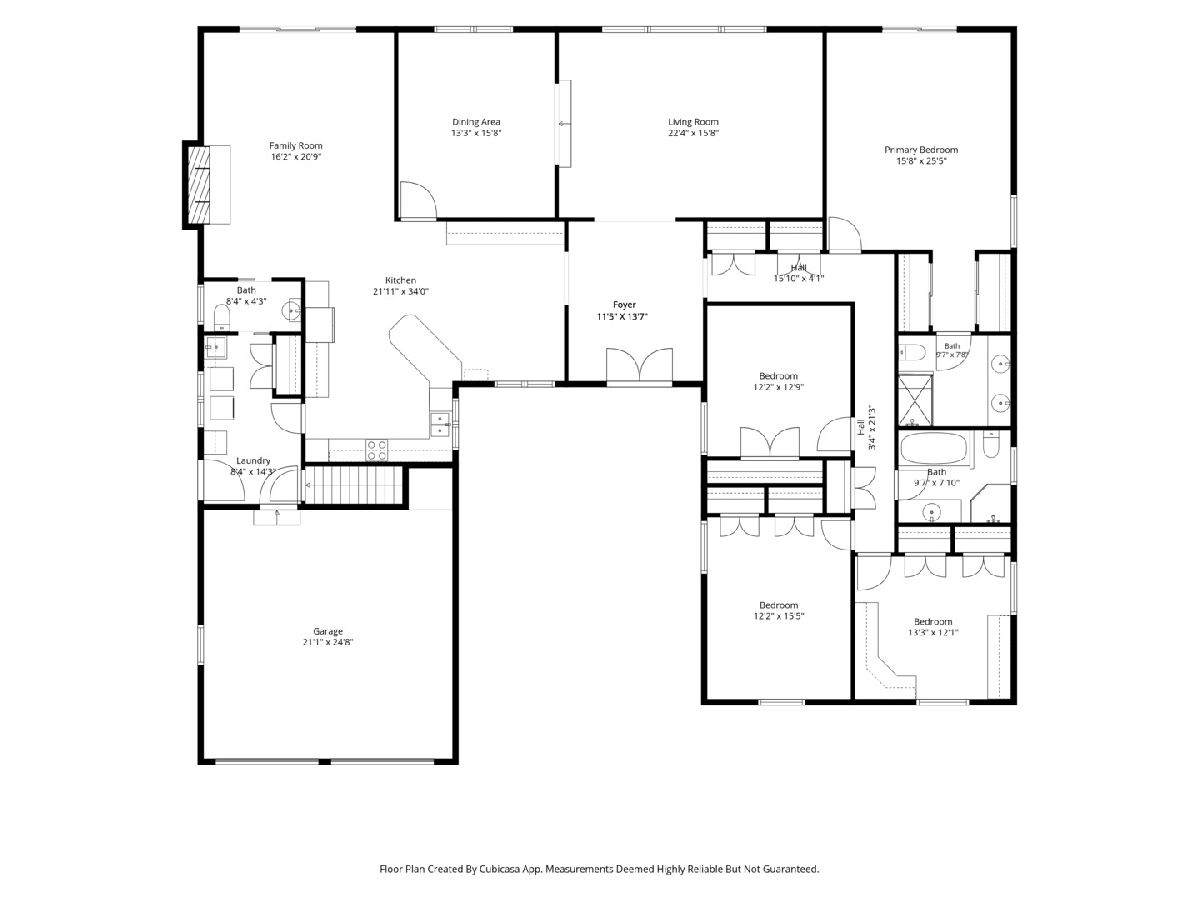
All Bedroom Info:
Total Bedrooms: 4
Bedrooms Above Ground: 4
Bedrooms Below Ground: 0
Total Bedrooms: 4
Bedrooms Above Ground: 4
Bedrooms Below Ground: 0
Master Bedroom Info:
Dimensions: 16X25
Location: —Dimensions: 16X25
Floor Type: Carpet
Second Bedroom Info:
Dimensions: 13X12
Location: —Dimensions: 13X12
Floor Type: Carpet
Third Bedroom Info:
Dimensions: 12X15
Location: —Dimensions: 12X15
Floor Type: Carpet
Fourth Bedroom Info:
Dimensions: 12X13
Location: —Dimensions: 12X13
Floor Type: Carpet
Bathroom Info:
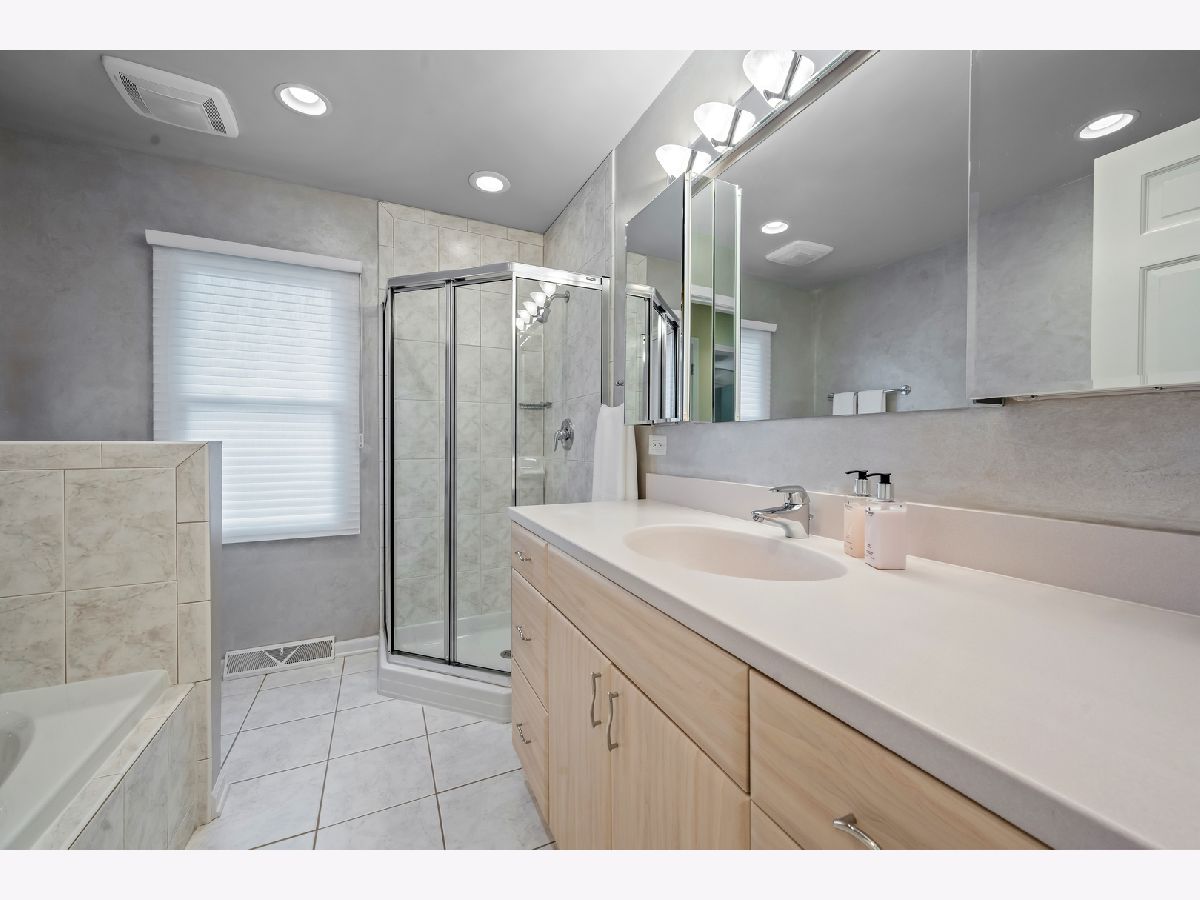
Full Bathrooms: 3
Partial Bathrooms: 1Full Bathrooms: 3
Bathroom Amenities: Whirlpool, Separate Shower, Double Sink
Bathroom in Basement: 0
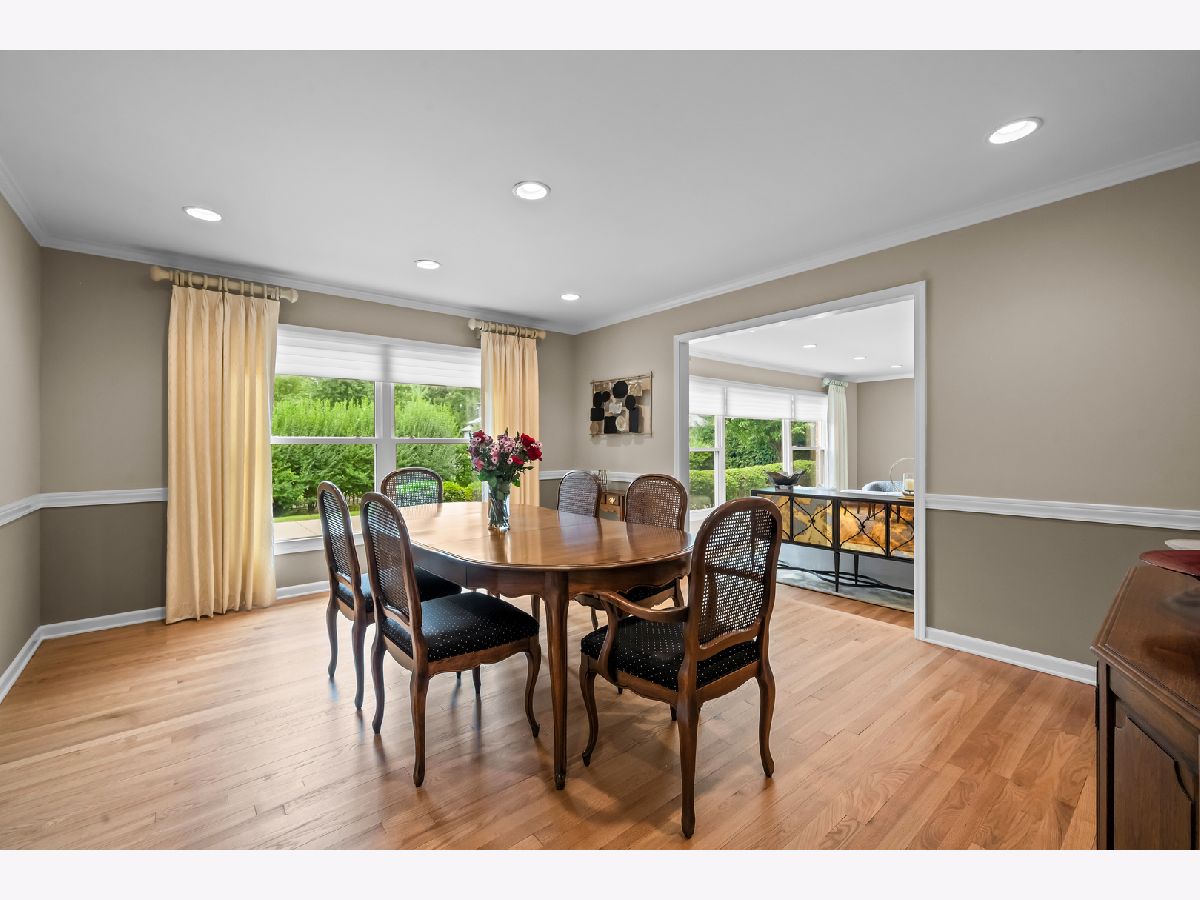
Dining Room Info:
Dimensions: 13X16
Location: —Dimensions: 13X16
Floor Type: Hardwood
Kitchen Info:
Dimensions: 22X34
Location: —Dimensions: 22X34
Floor Type: Hardwood
Features: Eating Area-Breakfast Bar, Eating Area-Table Space, Custom Cabinetry, Granite Counters
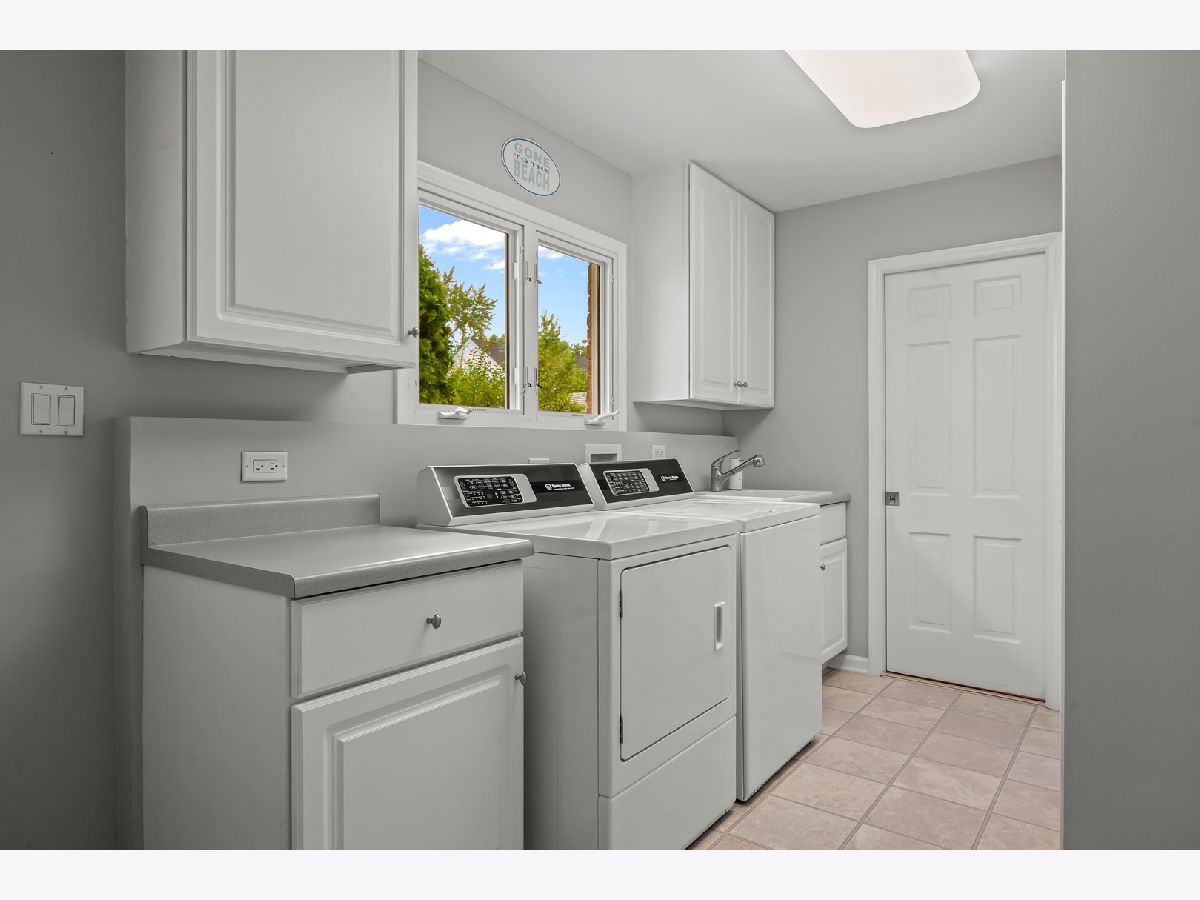
Laundry Room Info:
Dimensions: 8X14
Location: —Dimensions: 8X14
Floor Type: Ceramic Tile
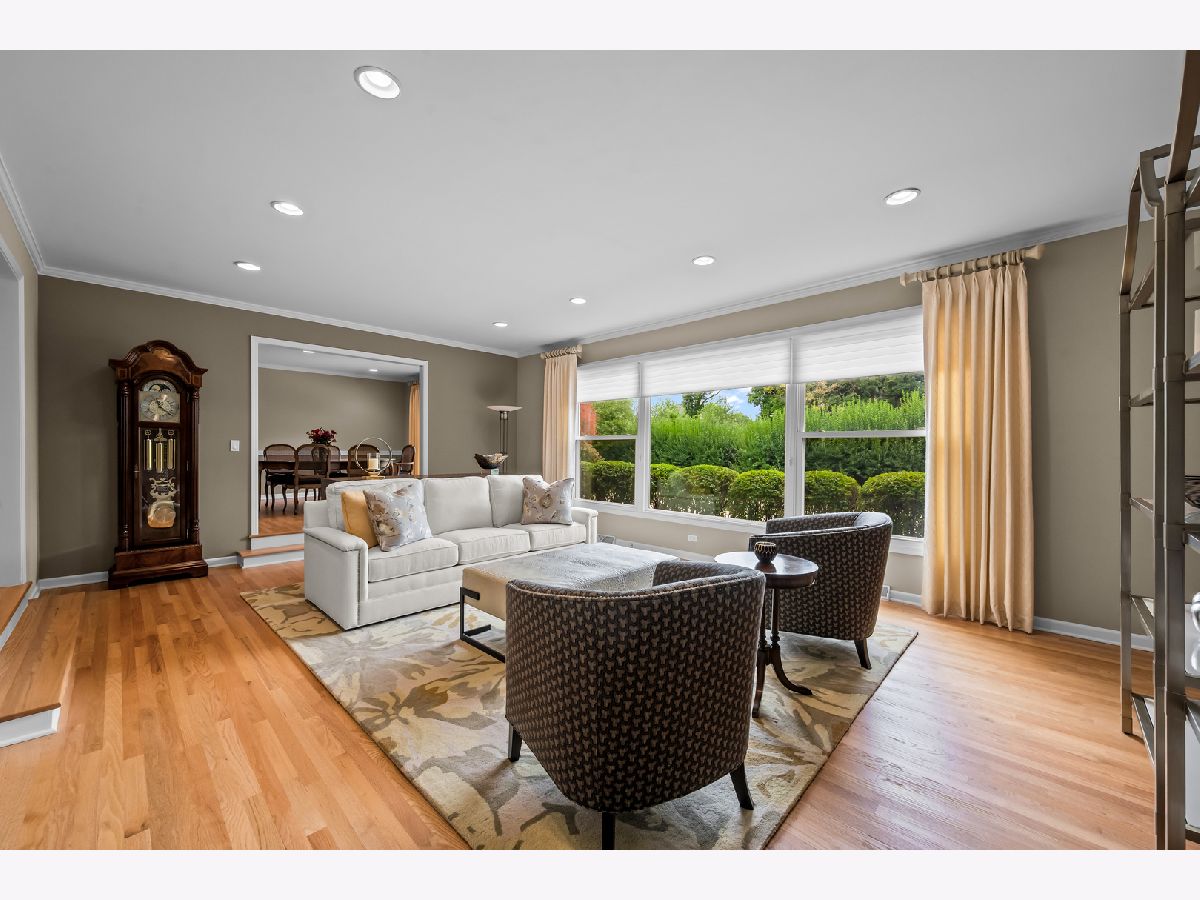
Living Room Info:
Dimensions: 22X15
Location: —Dimensions: 22X15
Floor Type: Hardwood
Family Room Info:
Dimensions: 16X21
Location: —Dimensions: 16X21
Floor Type: Carpet
Additional Rooms Info:
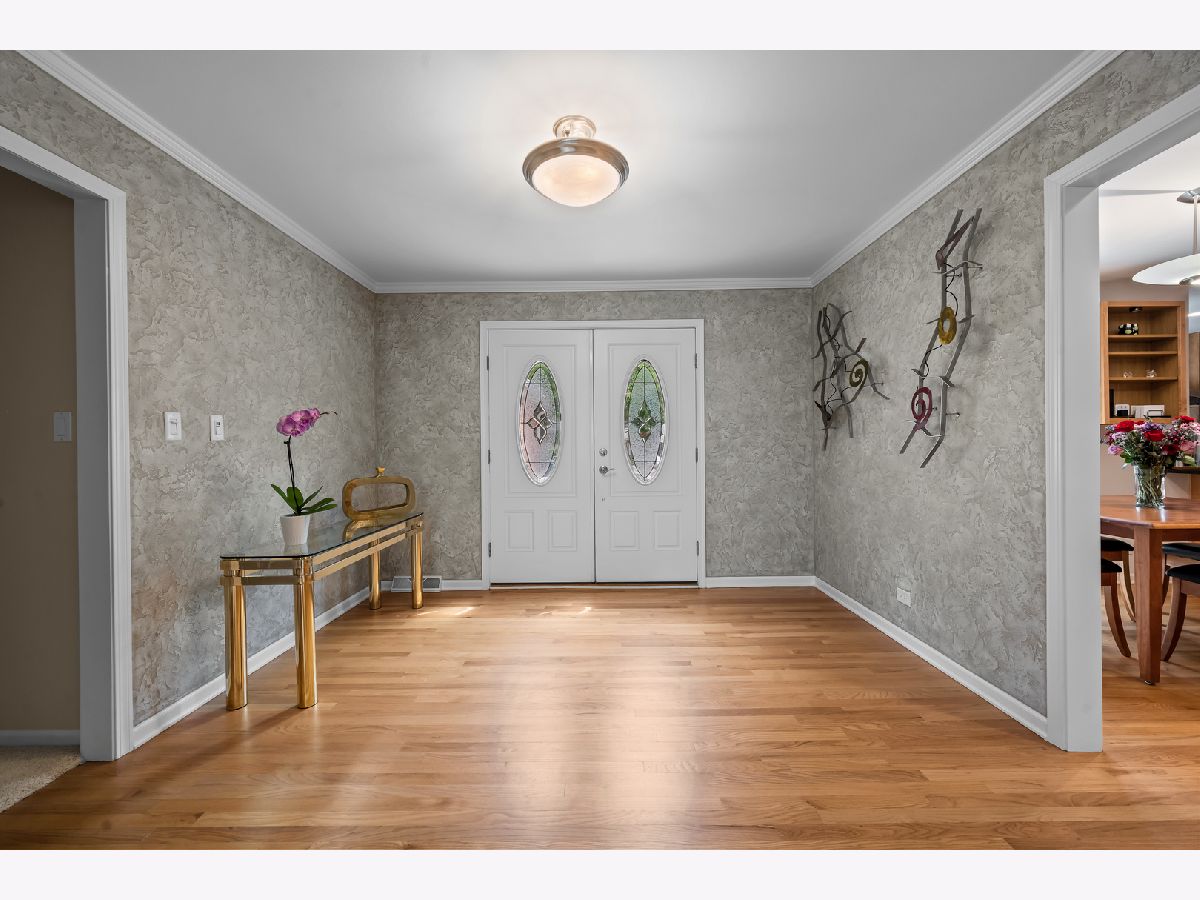
Rooms: Foyer
Basement: Unfinished, Crawl Space, PartialRooms: Foyer
First Additional Room Info:
Name: Foyer
Dimensions: 12X14
Location: —Name: Foyer
Dimensions: 12X14
Floor Type: Hardwood
Other Specifics
| 2 | |
| Concrete Perimeter | |
| Concrete, Garage Door Opener, Garage Owned, Attached, Garage | |
| Main Level, Gas Dryer Hookup, In Unit, Sink | |
| Hardwood, Carpet | |
| Patio | |
| Partial | |
| — | |
| — | |
| 0.3 | |
| — | |
| Full | |
| Solar Tube(s), 1st Floor Bedroom, 1st Floor Full Bath, Built-in Features, Bookcases, Granite Counters, Separate Dining Room | |
| Double Oven, Range, Microwave, Dishwasher, Refrigerator, Freezer, Washer, Dryer, Disposal, Cooktop, Oven, Range Hood, Other, Electric Cooktop | |
| Not in DB | |
| Sidewalks | |
| — | |
| Gas Starter |
Contact Agent
Nearby Similar Homes
3614 Dauphine Avenue, Northbrook, Illinois 60062
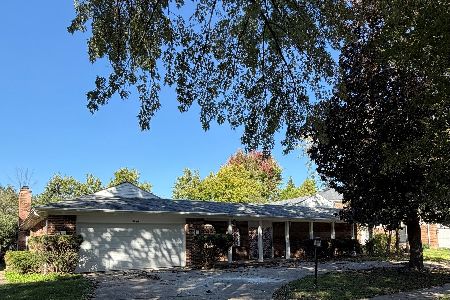
For Sale
$649,900
4 beds / 3.1 baths / 3,018 ft2
Single Family / Built: 1968
6
4041 Picardy Drive, Northbrook, Illinois 60062
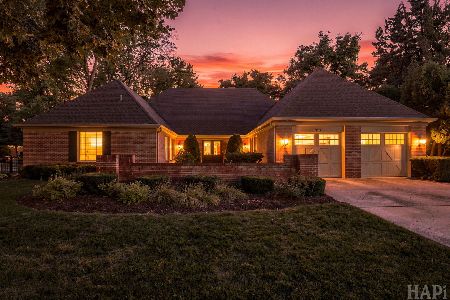
For Sale
$950,000
4 beds / 2.1 baths / 3,100 ft2
Single Family / Built: 1969
48
Nearby Sold Comparables


Contact Agent
Listing Provided By
@properties Christie's International Real Estate
