

3614 Freedom Boulevard, Champaign, Illinois 61822


$635,000
|
For Sale
|
|
| Status: | Contingent |
| Sqft: | 3,384 |
| Cost/Sqft: | $188 |
| Beds: | 3 |
| Baths: | 4 |
| Year Built: | 2018 |
| Property Taxes: | $15,100 |
| Lot Size: | 0,00 |
Description
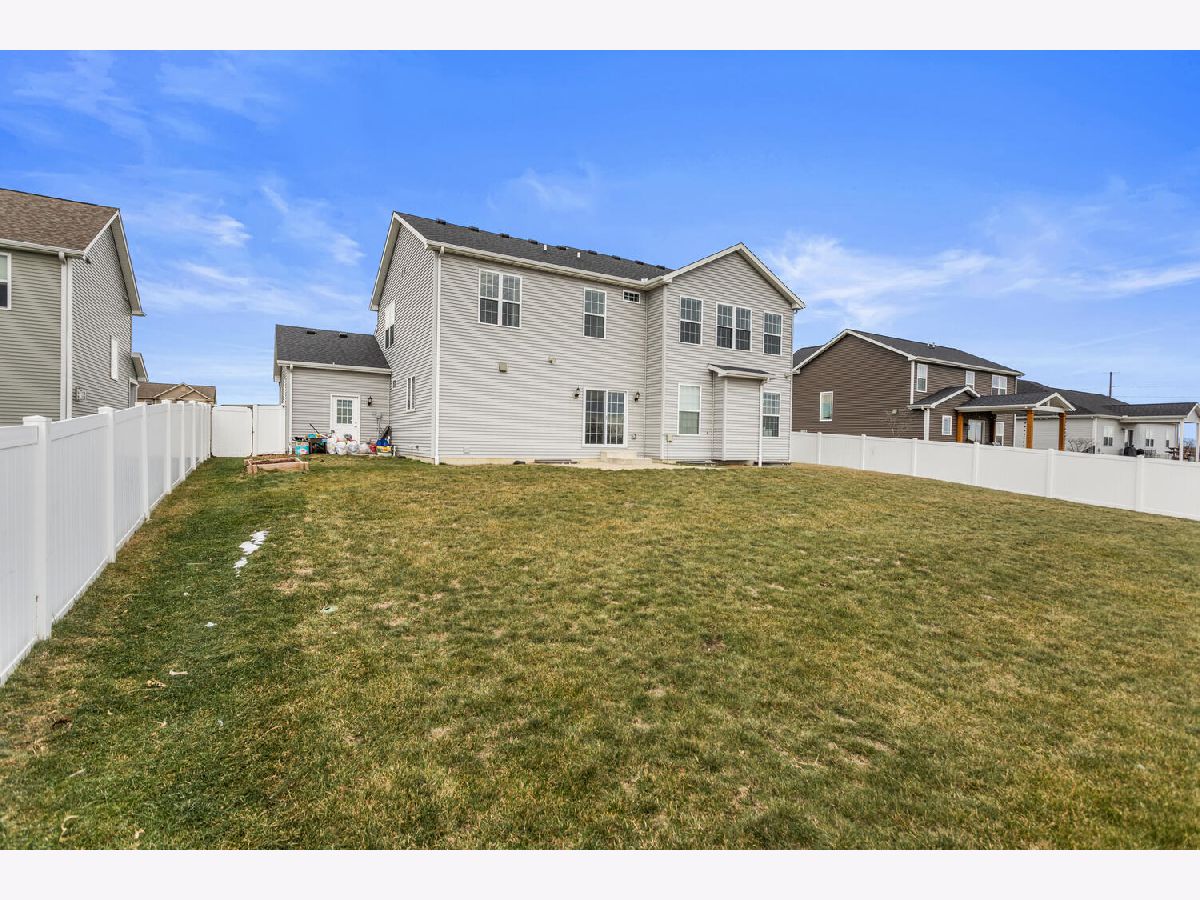
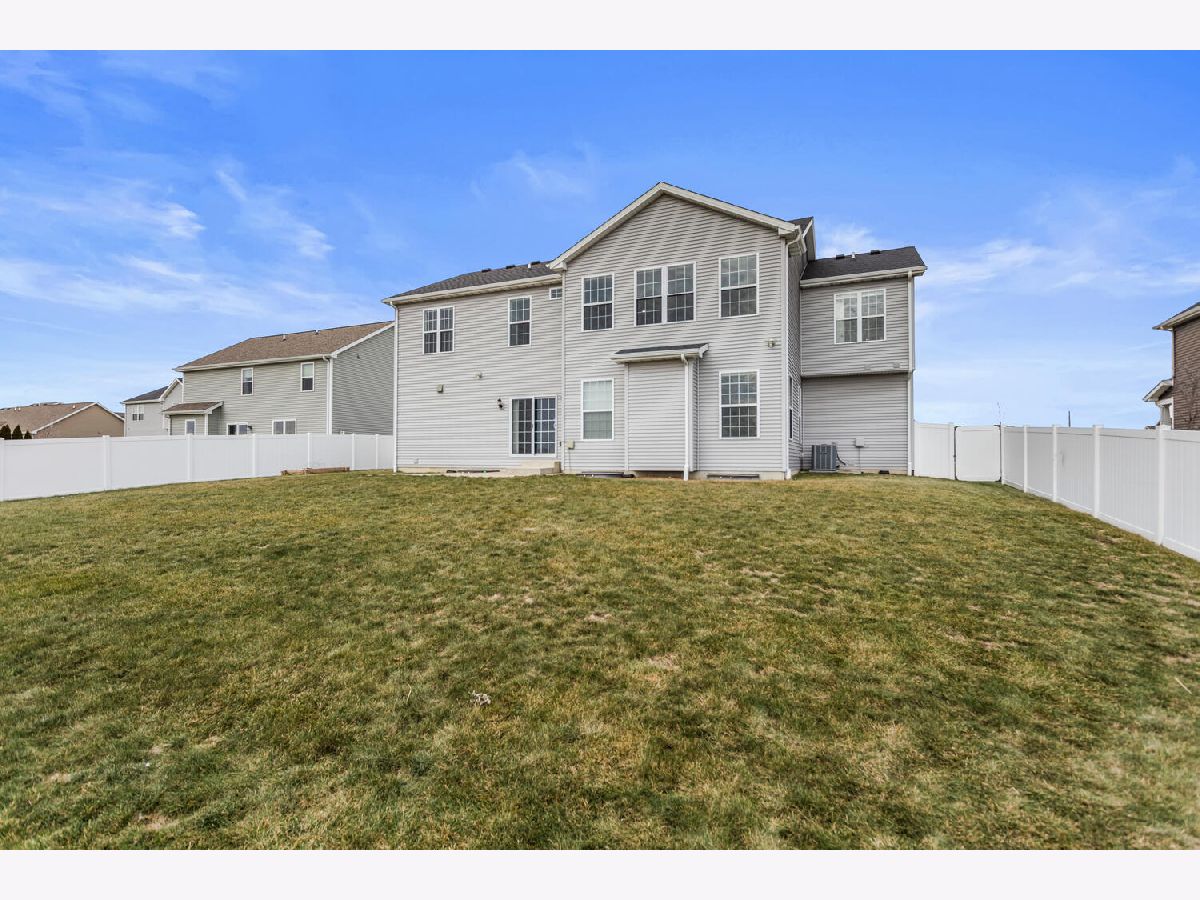
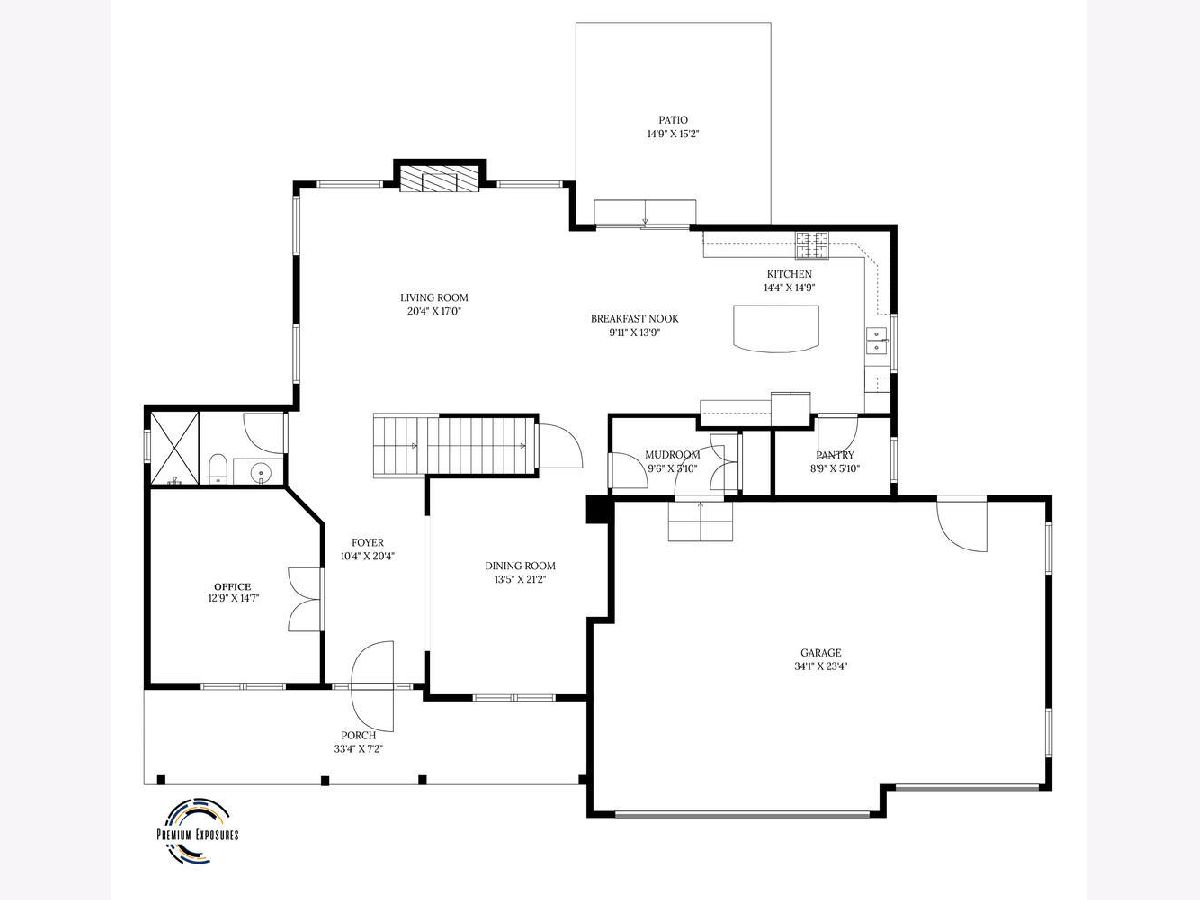
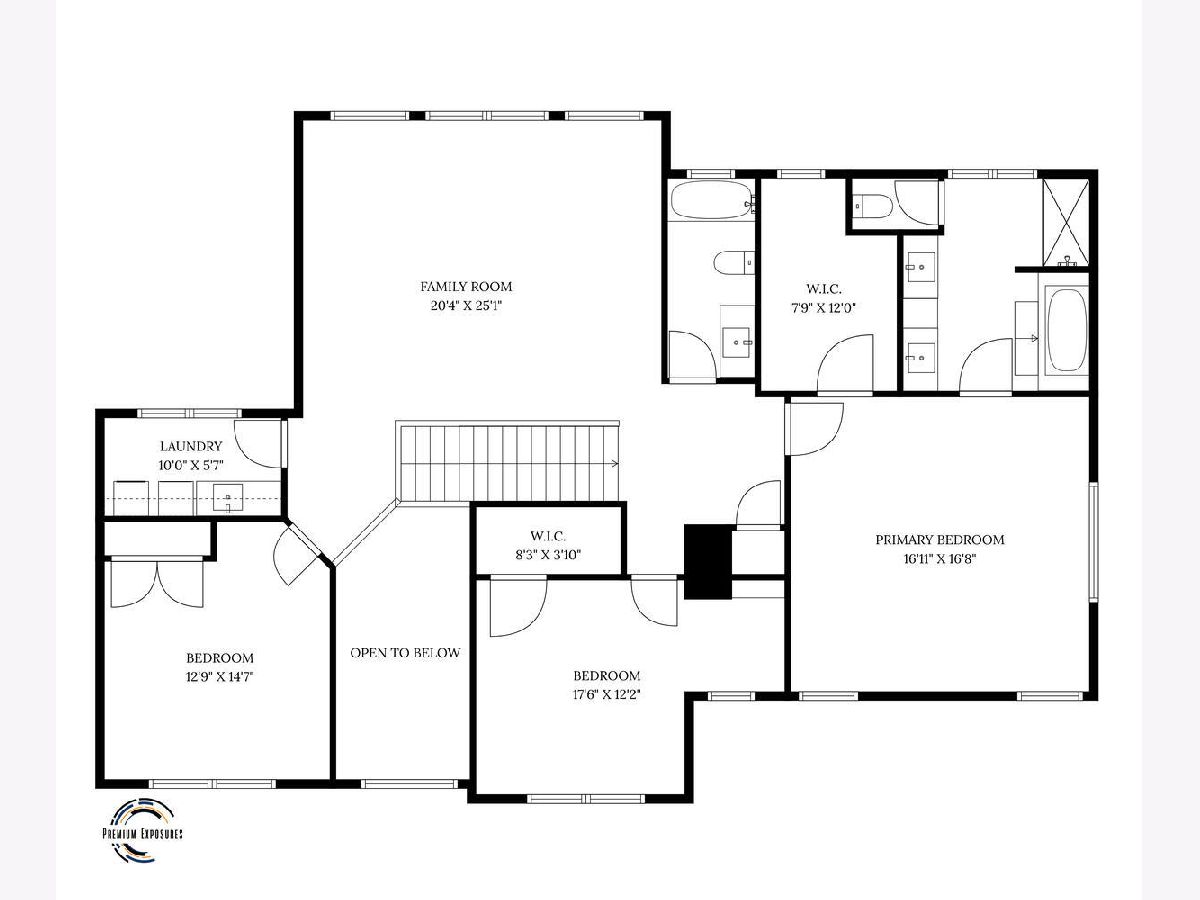
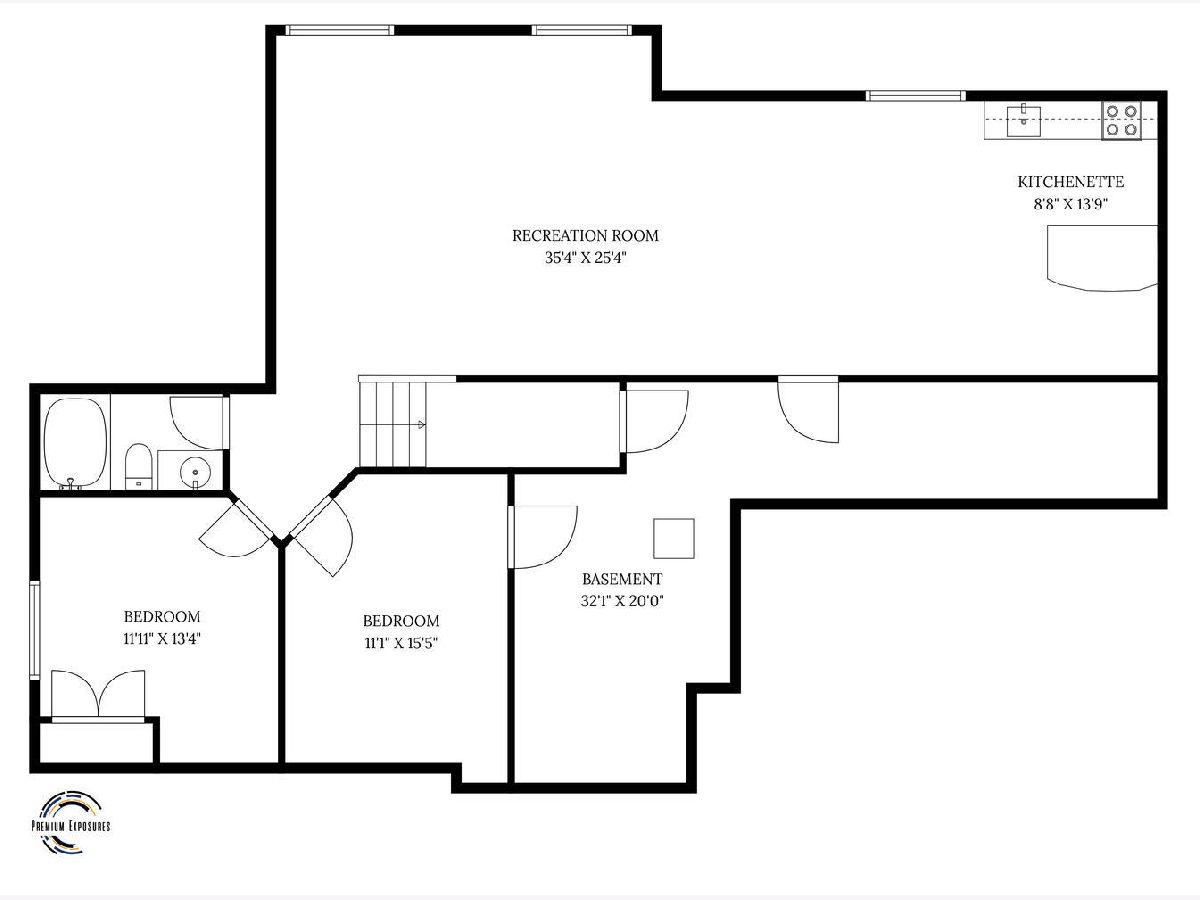
Better than new!!! A 5 bedroom, 4 full bath home with a basement and a 3 car garage located at Liberty on the Lakes. Tons of living space made for entertaining with a formal living room and formal dining room, family room, basement, and a rec room with a private kitchenette. Huge master suite with spa-like bathroom and large master closet. The second-floor loft would make a perfect office, playroom, or library. The 5th bedroom (without a closet) would make a perfect gym. Many upgrades were added by the seller to make this a smart home, including blinds, thermostats, door locks, cameras, smoke and CO2 detectors, an Eco-Water treatment system, and an irrigation system. Top-of-the-line floor coating was added to the garage floors by TSR. Buyers can enjoy a semi-private, fenced-in, and professionally landscaped backyard. Recently painted and just ready for you to move in and enjoy.
Property Specifics
| Single Family | |
| — | |
| — | |
| 2018 | |
| Finished, Full | |
| 1,692 (1,052 finished) | |
| Vinyl Siding, Brick, Stone | |
| — | |
| — | |
| No | |
| — |
| Champaign | |
| — | |
| 250 / Annual | |
| None | |
| Public | |
| Public Sewer | |
| Central Air | |
| Gas, Forced Air | |
| 12682454 | |
| 462035104006 |
Nearby Schools
| NAME: | DISTRICT: | DISTANCE: | |
|---|---|---|---|
|
Grade School
Unit 4 Of Choice |
4 | — | |
|
Middle School
Champaign/middle Call Unit 4 351 |
4 | Not in DB | |
|
High School
Central High School |
4 | Not in DB | |
Some photos of this home have been virtually staged.


Room Specifics
Total Bedrooms: 5
Bedrooms Above Ground: 3
Bedrooms Below Ground: 2
Dimensions: 17X17
Floor Type: Carpet
Dimensions: 18X12
Floor Type: Carpet
Dimensions: 13X15
Floor Type: Carpet
Dimensions: 12X13
Floor Type: Carpet
Full Bathrooms: 4
Bathroom Amenities: Separate Shower, Double Sink, Soaking Tub
Bathroom in Basement: 1
Dimensions: 14X21
Floor Type: Hardwood
Dimensions: 14X15
Floor Type: Ceramic Tile
Features: Eating Area-Breakfast Bar, Island, Pantry-Walk-in
Dimensions: 10X8
Floor Type: Ceramic Tile
Dimensions: 20X17
Floor Type: Hardwood
Dimensions: 20X25
Floor Type: Hardwood
Rooms: Bedroom 5, Breakfast Room, Recreation Room, Office, Kitchen, Mud Room, Walk In Closet, Pantry, Foyer
Name: Bedroom 5
Dimensions: 11X16
Floor Type: Carpet
Name: Breakfast Room
Dimensions: 10X14
Floor Type: Hardwood
Name: Recreation Room
Dimensions: 35X25
Floor Type: Carpet
Name: Office
Dimensions: 13X15
Floor Type: Carpet
Name: Kitchen- 2nd
Dimensions: 9X14
Floor Type: Ceramic Tile
Name: Mud Room
Dimensions: 10X6
Floor Type: Ceramic Tile
Name: Walk In Closet
Dimensions: 8X12
Floor Type: Carpet
Name: Pantry
Dimensions: 9X6
Floor Type: Ceramic Tile
Name: Foyer
Dimensions: 10X20
Floor Type: Hardwood
Other Specifics
| 3 | |
| — | |
| Concrete, Garage Door Opener, Garage Owned, Attached, Garage | |
| Upper Level, Sink | |
| Hardwood, Wood | |
| Patio | |
| Fenced | |
| — | |
| Backs to Open Grnd | |
| 85X135X85X138 | |
| — | |
| Full | |
| Cathedral Ceiling(s), Wet Bar, 1st Floor Full Bath, Walk-In Closet(s), Granite Counters, Separate Dining Room, Pantry | |
| Range, Microwave, Dishwasher, Refrigerator, Washer, Dryer | |
| Not in DB | |
| Park, Lake, Sidewalks | |
| — | |
| Electric |
Contact Agent
Nearby Similar Homes

Nearby Sold Comparables



Contact Agent
Listing Provided By
Nate Evans Group
