

1012 Declaration Drive, Savoy, Illinois 61874


$479,900
|
For Sale
|
|
| Status: | Active |
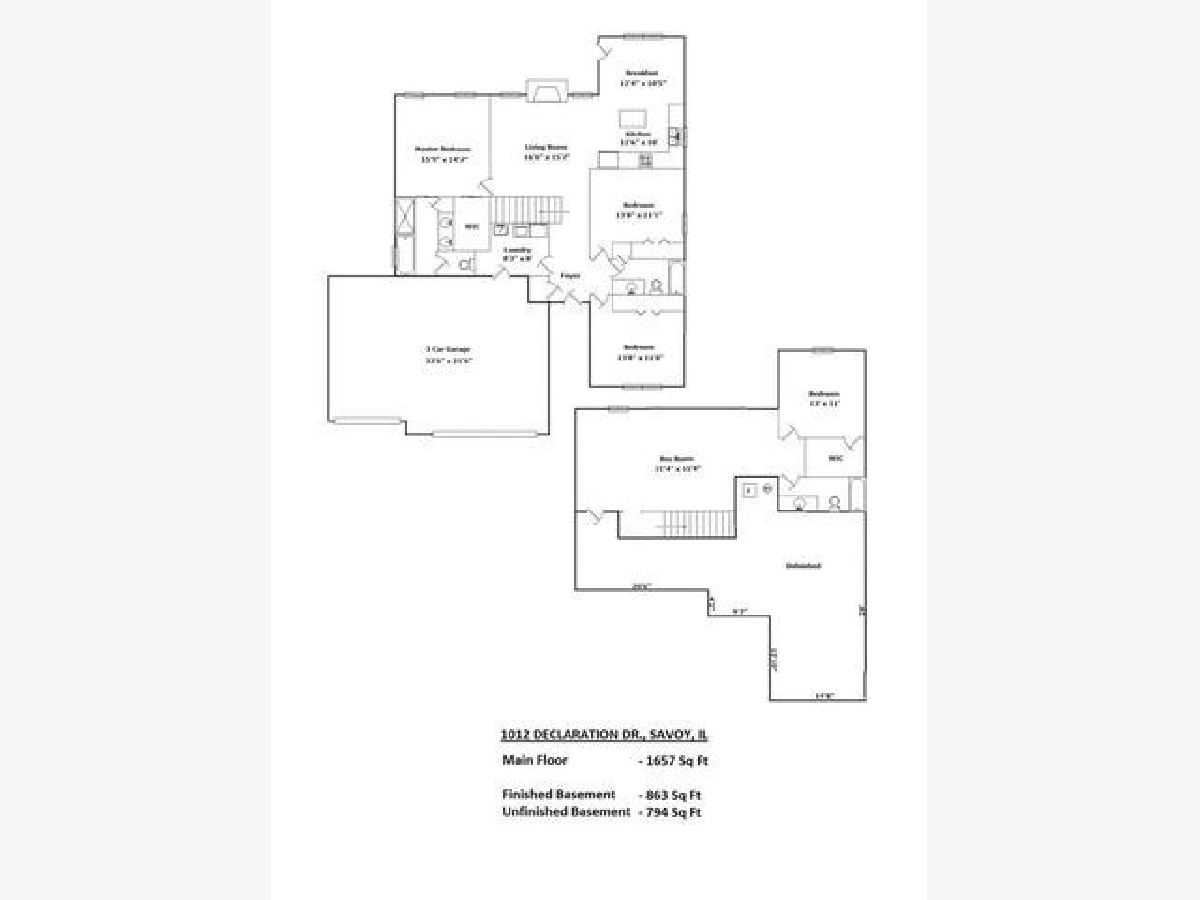
| Sqft: | 1,657 |
| Cost/Sqft: | $290 |
| Beds: | 3 |
| Baths: | 3 |
| Year Built: | 2017 |
| Property Taxes: | $7,738 |
| Lot Size: | 0,00 |
Description
PAID-OFF SOLAR PANELS, AMAZING SPACE, AND A BACKYARD YOU'LL LOVE! Welcome home to this beautifully maintained 4-bedroom, 3-full-bath property offering the perfect combination of comfort, style, and fantastic extras! And here's a HUGE convenience for the next homeowner: THE SOLAR PANELS ARE OWNED AND PAID OFF! Enjoy the benefits of solar-powered living! Step inside and discover a bright, welcoming home featuring fresh, upgraded paint, newer carpeting throughout, and spacious living areas designed for everyday comfort and entertaining. The full basement provides even more room to enjoy, with additional living and entertaining space plus a dedicated workout room. Car enthusiasts, hobbyists, and anyone who appreciates extra space will love the impressive 3-car garage! Complete with ceiling fans and a TV, it's more than just a place to park your vehicles. It's the perfect spot for projects, hobbies, or simply hanging out! Step outside and fall in love with the fully fenced backyard, featuring beautiful landscaping, gorgeous roses, and newly planted oak, plum, and peach trees. With open fields behind the property and no rear neighbors, you'll enjoy added privacy and a peaceful setting. It's the perfect place for outdoor gatherings, gardening, or simply relaxing and enjoying your surroundings. Even more features make this home a standout, including a new back door and screen door, new garbage disposal, and a charming wrought-iron fence that adds extra character and curb appeal. All appliances stay, making your move even easier! Four bedrooms, three full baths, a 3-car garage, a finished basement, a beautiful backyard, AND PAID-OFF SOLAR PANELS! This home has so much to offer, and you'll love the space, upgrades, and added value. Don't miss out on this incredible opportunity! Call your favorite REALTOR and schedule your private showing today. This one is definitely worth seeing!
Property Specifics
| Single Family | |
| — | |
| Ranch | |
| 2017 | |
| Partially Finished, Egress Window, Rec/Family Area, Storage Space, Full | |
| 1,657 (853 finished) | |
| Vinyl Siding, Brick | |
| Asphalt | |
| — | |
| No | |
| — |
| Champaign | |
| — | |
| — / Not Applicable | |
| None | |
| Public | |
| Public Sewer | |
| Central Air | |
| Gas | |
| 12645551 | |
| 032035304006 |
Nearby Schools
| NAME: | DISTRICT: | DISTANCE: | |
|---|---|---|---|
|
Grade School
Unit 4 Of Choice |
4 | — | |
|
Middle School
Champaign/middle Call Unit 4 351 |
4 | Not in DB | |
|
High School
Central High School |
4 | Not in DB | |
Property History
| DATE: | EVENT: | PRICE: | SOURCE: |
|---|---|---|---|
| 5 Oct, 2018 | Sold | $275,000 | MRED MLS |
| 11 Sep, 2018 | Under contract | $279,900 | MRED MLS |
| — | Last price change | $284,900 | MRED MLS |
| 19 Dec, 2017 | Listed for sale | $309,900 | MRED MLS |
| 7 Aug, 2023 | Sold | $415,000 | MRED MLS |
| 14 Jul, 2023 | Under contract | $425,000 | MRED MLS |
| 20 Jun, 2023 | Listed for sale | $425,000 | MRED MLS |
| — | Last price change | $485,000 | MRED MLS |
| 5 Jun, 2026 | Listed for sale | $499,900 | MRED MLS |


Room Specifics
Total Bedrooms: 4
Bedrooms Above Ground: 3
Bedrooms Below Ground: 1
Dimensions: 16X15
Floor Type: Carpet
Dimensions: 14X11
Floor Type: Carpet
Dimensions: 14X12
Floor Type: Carpet
Dimensions: 13X11
Floor Type: Carpet
Full Bathrooms: 3
Bathroom Amenities: Whirlpool, Separate Shower, Double Sink
Bathroom in Basement: 1
Dimensions: 12X20
Floor Type: Wood Laminate
Features: Island, Granite Counters
Dimensions: 8X8
Floor Type: Wood Laminate
Dimensions: 17X16
Floor Type: Wood Laminate
Dimensions: 31X15
Floor Type: Carpet
Rooms: Recreation Room
Name: Recreation Room
Dimensions: 28X15
Floor Type: Other
Other Specifics
| 3 | |
| Concrete Perimeter | |
| Concrete, Garage Door Opener, Garage Owned, Attached, Garage | |
| Main Level | |
| — | |
| Patio | |
| — | |
| Backs to Public GRND, Level | |
| 75X123 | |
| Unfinished | |
| Full, Double Sink, Whirlpool & Sep Shwr | |
| Walk-In Closet(s) | |
| Range, Microwave, Dishwasher, Refrigerator, Washer, Dryer, Disposal | |
| Not in DB | |
| Park, Lake, Curbs, Sidewalks, Street Paved | |
| — | |
| Gas Log |
Tax History
| Year | Property Taxes |
|---|---|
| 2018 | $9 |
| 2023 | $7,009 |
| — | $7,738 |
Contact Agent
Nearby Similar Homes
Nearby Sold Comparables

Contact Agent
Listing Provided By
The Real Estate Group,Inc
