

363 Wacker Drive, Loop, Chicago, Illinois 60601


$6,451,902
|
For Sale
|
|
| Status: | Active |
| Sqft: | 4,779 |
| Cost/Sqft: | $1,350 |
| Beds: | 4 |
| Baths: | 6 |
| Year Built: | — |
| Property Taxes: | $91,123 |
| Days On Market: | 266 |
| Lot Size: | 0,00 |
Description
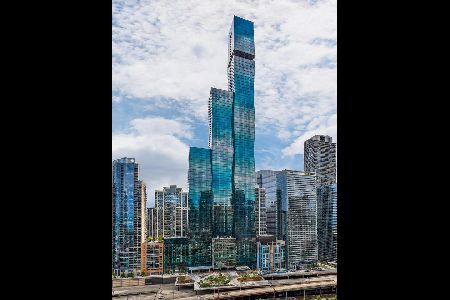
Chicago's New Luxury Tower an architectural masterpiece, designed by Jeanne Gang complimented by a St Regis 5 Star Hotel located in Lakeshore East. World-renowned interior design specialists Hirsch Bedner Associates (HBA) created four distinct finish palettes with no detail overlooked. Gaggenau& Thermador appliances, Snaidero cabinetry with cantilever countertops, wide plank hardwood flooring throughout, Kallista plumbing fixtures, full height stone walls with Robern medicine cabinets. Amenities include indoor & outdoor pools, hot tub, fire pit, fitness & training rooms, private dining room, demo kitchen, private wine storage & wine tasting room, enclosed dog exercise area. Indoor Parking available for additional charge.
Property Specifics
| Condos/Townhomes | |
| 95 | |
| — | |
| — | |
| None | |
| Glass | |
| — | |
| — | |
| Yes | |
| — |
| Cook | |
| — | |
| 6888 / Monthly | |
| Heat, Air Conditioning, Water, Gas, Insurance, Doorman, TV/Cable, Exercise Facilities, Pool, Exterior Maintenance, Scavenger, Internet | |
| Lake Michigan | |
| Public Sewer | |
| Central Air | |
| Natural Gas, Forced Air | |
| 12557259 | |
| 17103180881383 |
Property History
| DATE: | EVENT: | PRICE: | SOURCE: |
|---|---|---|---|
| 13 Feb, 2026 | Listed for sale | $6,451,902 | MRED MLS |
Some photos of this home have been virtually staged.


Room Specifics
Total Bedrooms: 4
Bedrooms Above Ground: 4
Bedrooms Below Ground: 0
Dimensions: 19X17
Floor Type: Hardwood
Dimensions: 14X13
Floor Type: —
Dimensions: 14X13
Floor Type: Hardwood
Dimensions: 18X12
Floor Type: Hardwood
Full Bathrooms: 6
Bathroom Amenities: Separate Shower, Double Sink, Soaking Tub
Bathroom in Basement: 0
Dimensions: 20X15
Floor Type: Hardwood
Dimensions: 23X18
Floor Type: Hardwood
Features: Galley, Island
Dimensions: 27X21
Floor Type: Hardwood
Dimensions: 24X23
Floor Type: Hardwood
Rooms: Balcony/Porch/Lanai
Name: Balcony/Porch/Lanai
Dimensions: 32X8
Floor Type: —
Other Specifics
| 1 | |
| — | |
| Attached, Garage | |
| Washer Hookup | |
| Hardwood | |
| — | |
| — | |
| — | |
| CONDO | |
| — | |
| Full | |
| — | |
| Double Oven, Microwave, Dishwasher, Refrigerator, Washer, Dryer, Disposal | |
| Not in DB | |
| — | |
| Bike Room/Bike Trails, Door Person, Elevator in Residence, Exercise Room, Storage, Health Club, On Site Manager/Engineer, Park, Party Room, Sundeck, Indoor Pool, Pool, Receiving Room, Restaurant, Sauna, Service Elevator(s), Steam Room, Valet/Cleaner | |
| — |
Tax History
| Year | Property Taxes |
|---|---|
| 2026 | $91,123 |
Contact Agent
Nearby Similar Homes





Nearby Sold Comparables




Contact Agent
Listing Provided By
Magellan Marketing Group LLC
