

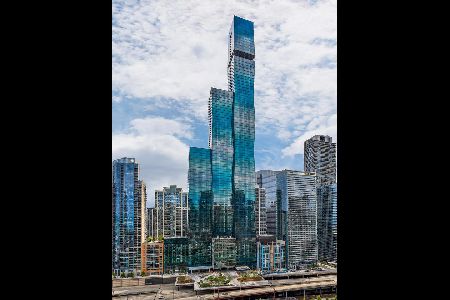
363 Wacker Drive, Loop, Chicago, Illinois 60601


$9,500,000
|
For Sale
|
|
| Status: | Active |
| Sqft: | 6,020 |
| Cost/Sqft: | $1,578 |
| Beds: | 4 |
| Baths: | 5 |
| Year Built: | 2021 |
| Property Taxes: | $133,092 |
| Days On Market: | 19 |
| Lot Size: | 0,00 |
Description
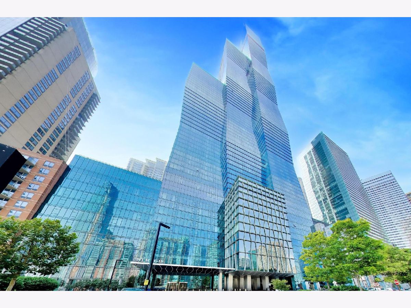
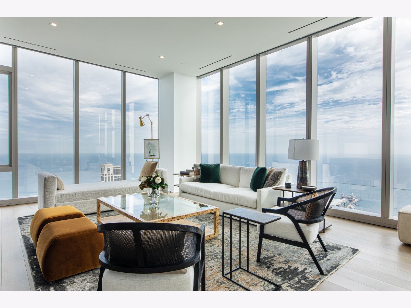
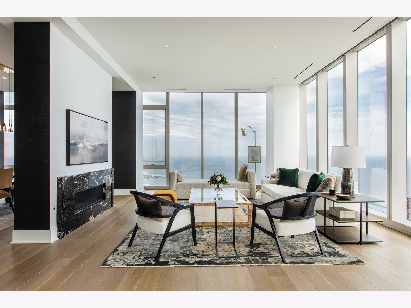
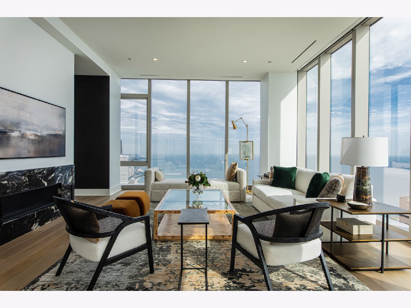
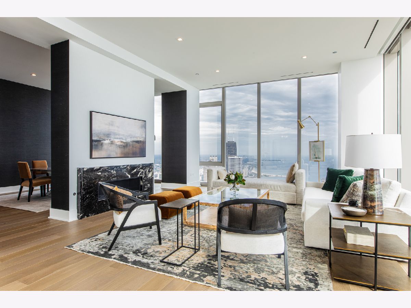
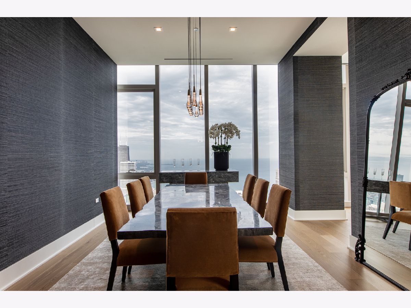
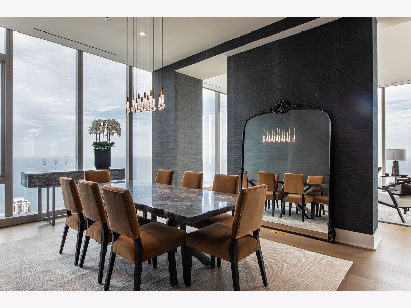
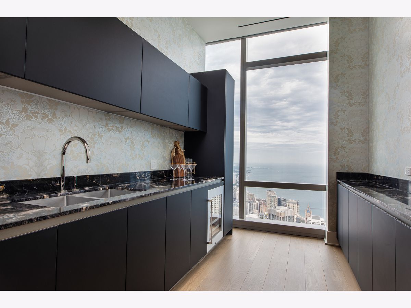
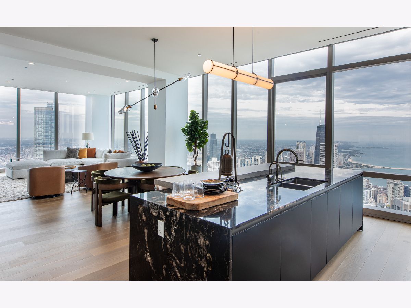
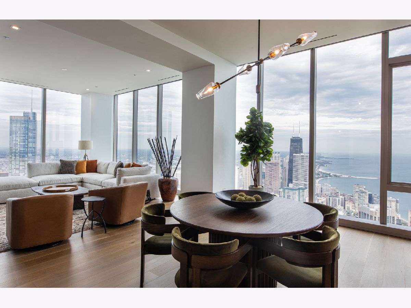
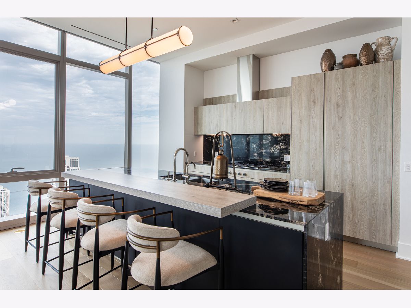
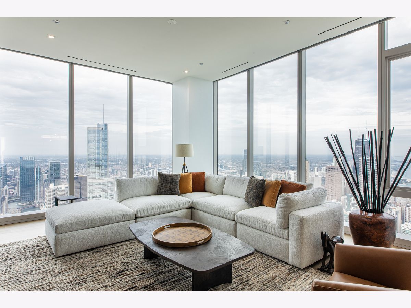
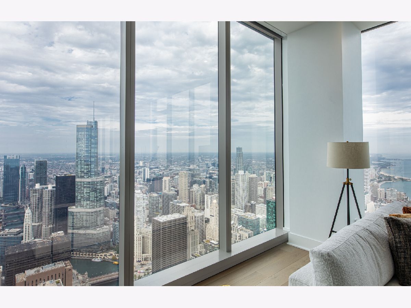
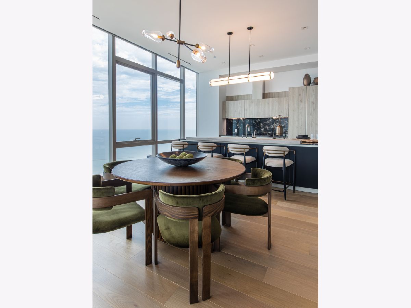
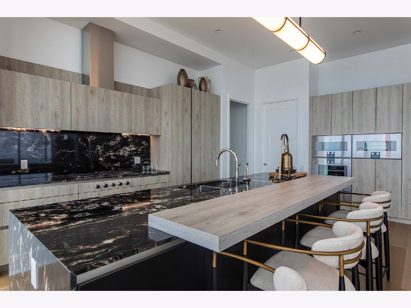
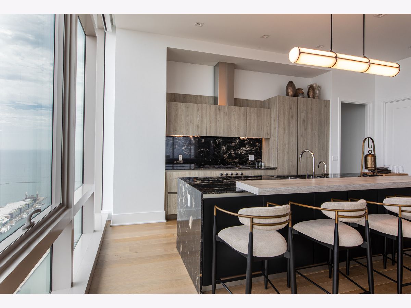
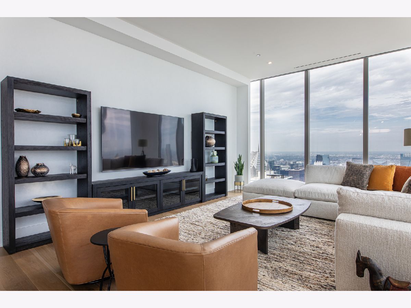
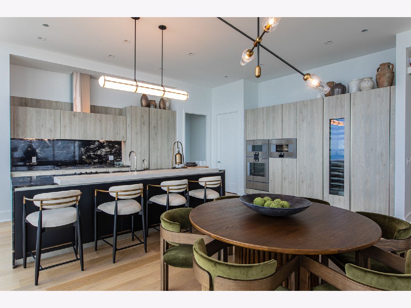
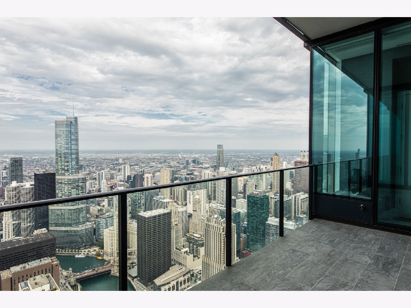
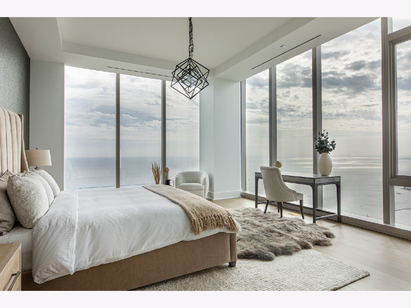
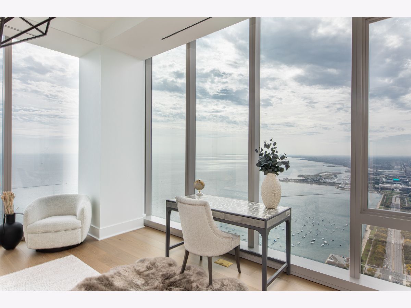
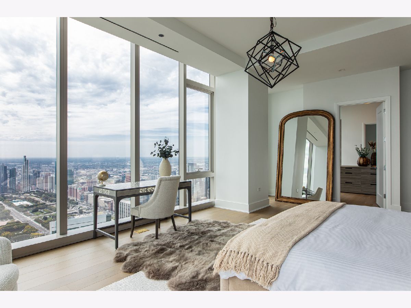
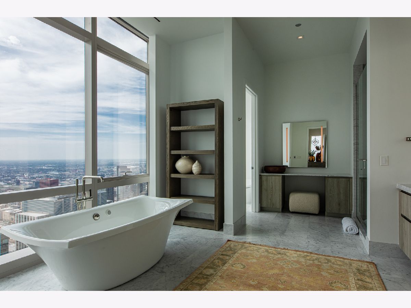
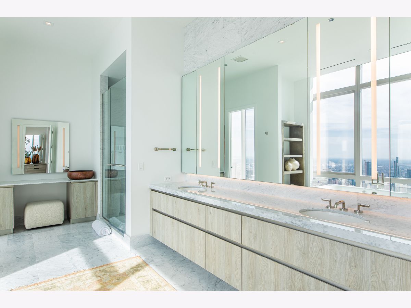
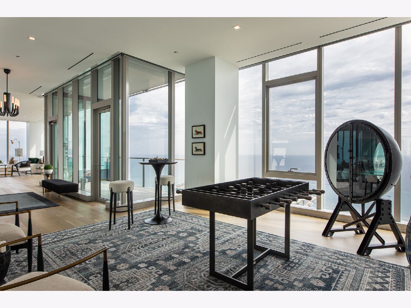
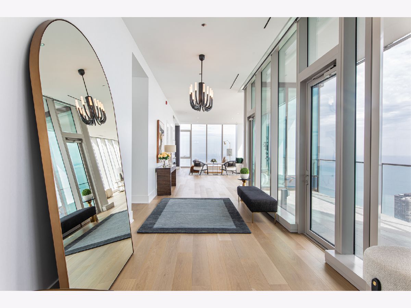
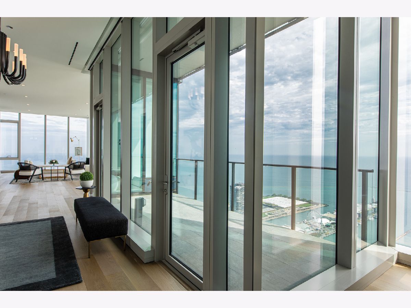
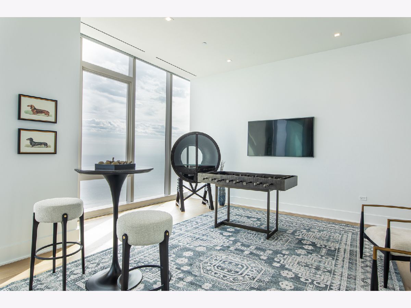
A 6,020 ASF full-floor penthouse at The St. Regis Chicago, thoughtfully finished with sweeping 360-degree views of Lake Michigan, Navy Pier, and the skyline. This exceptional residence features soaring 11-foot-4-inch ceilings, floor-to-ceiling glass, and expansive east- and west-facing terraces for stunning sunrise and sunset panoramas. The chef's kitchen is outfitted with Snaidero cabinetry and Gaggenau appliances. Complete with a serene primary suite and en-suite guest bedrooms, residents also enjoy five-star 47th-floor amenities-including indoor/outdoor pools, fitness facilities, and a private cinema-alongside world-class dining at Miru and Tre Dita.
Property Specifics
| Condos/Townhomes | |
| 95 | |
| — | |
| 2021 | |
| None | |
| Steel Siding, Glass | |
| Rubber | |
| — | |
| Yes | |
| Yes | |
| — |
| Cook | |
| — | |
| 10060 / Monthly | |
| Heat, Air Conditioning, Water, Gas, Parking, Insurance, Doorman, TV/Cable, Clubhouse, Exercise Facilities, Pool, Exterior Maintenance, Lawn Care, Scavenger, Snow Removal, Internet | |
| Lake Michigan | |
| Public Sewer | |
| Central Air | |
| Gas, Forced Air | |
| No | |
| 12788245 | |
| 17103180881449 |
Property History
| DATE: | EVENT: | PRICE: | SOURCE: |
|---|---|---|---|
| 18 Oct, 2026 | Listed for sale | $9,500,000 | MRED MLS |


Room Specifics
All Bedroom Info:
Total Bedrooms: 4
Bedrooms Above Ground: 4
Bedrooms Below Ground: 0
Total Bedrooms: 4
Bedrooms Above Ground: 4
Bedrooms Below Ground: 0
Master Bedroom Info:
Dimensions: 24X15
Location: Main LevelDimensions: 24X15
Floor Type: Hardwood
Second Bedroom Info:
Dimensions: 15X13
Location: Main LevelDimensions: 15X13
Floor Type: Hardwood
Third Bedroom Info:
Dimensions: 10X11
Location: Main LevelDimensions: 10X11
Floor Type: Hardwood
Fourth Bedroom Info:
Dimensions: 10X12
Location: Main LevelDimensions: 10X12
Floor Type: Hardwood
Bathroom Info:
Full Bathrooms: 5
Partial Bathrooms: 1Full Bathrooms: 5
Bathroom Amenities: Separate Shower, Double Sink, Soaking Tub
Bathroom in Basement: —
Dining Room Info:
Dimensions: 20X19
Location: Main LevelDimensions: 20X19
Floor Type: Hardwood
Kitchen Info:
Dimensions: 22X10
Location: Main LevelDimensions: 22X10
Floor Type: Hardwood
Features: Eating Area-Breakfast Bar, Eating Area-Table Space, Island, Pantry-Butler
Laundry Room Info:
Dimensions: 10X10
Location: Main LevelDimensions: 10X10
Floor Type: Stone
Living Room Info:
Dimensions: 17X33
Location: Main LevelDimensions: 17X33
Floor Type: Hardwood
Family Room Info:
Dimensions: 21X17
Location: Main LevelDimensions: 21X17
Floor Type: Hardwood
Additional Rooms Info:
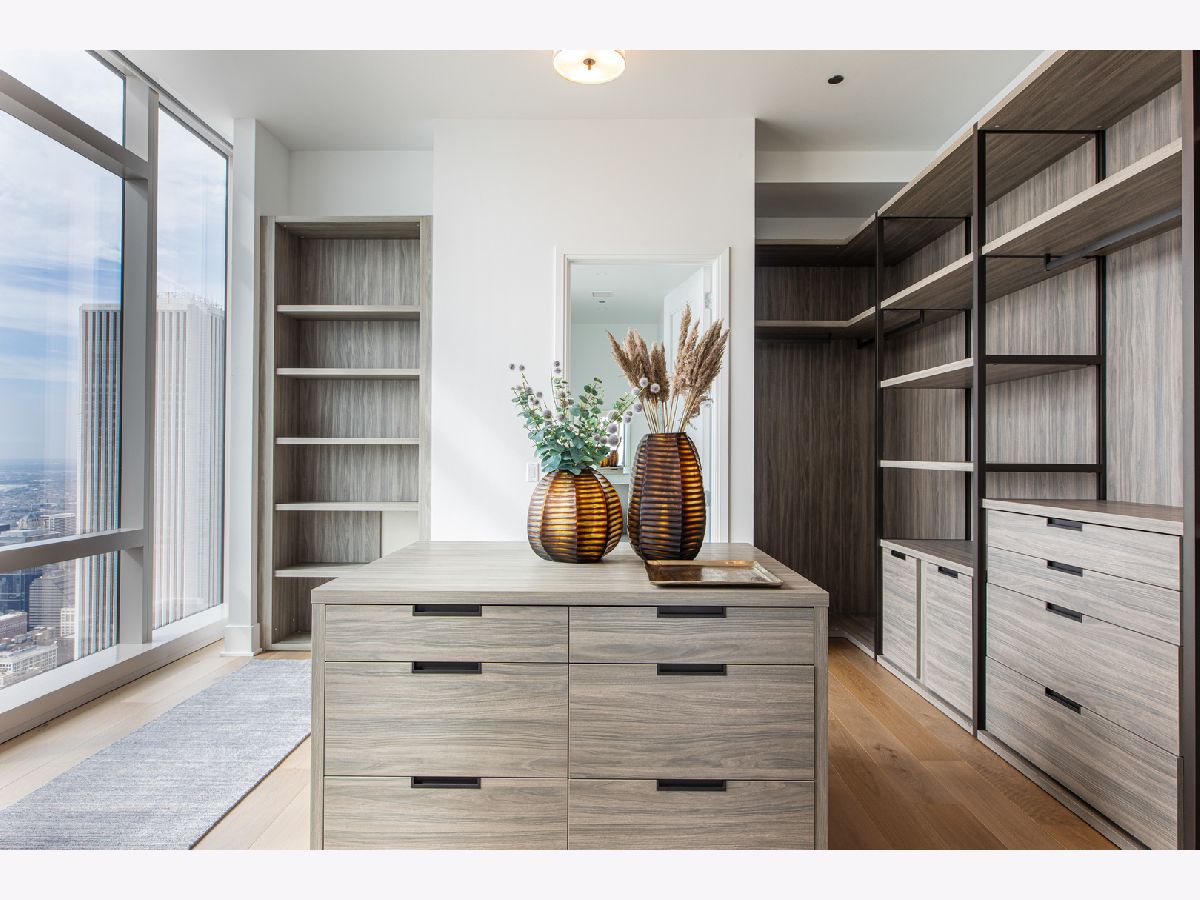
Rooms: Breakfast Room, Balcony/Porch/Lanai, Walk In Closet
Basement: NoneRooms: Breakfast Room, Balcony/Porch/Lanai, Walk In Closet
First Additional Room Info:
Name: Breakfast Room
Dimensions: 12X19
Location: Main LevelName: Breakfast Room
Dimensions: 12X19
Floor Type: Hardwood
Second Additional Room Info:
Name: Balcony/Porch/Lanai
Dimensions: 18X7
Location: Main LevelName: Balcony/Porch/Lanai
Dimensions: 18X7
Floor Type: —
Third Additional Room Info:
Name: Balcony/Porch/Lanai
Dimensions: 18X7
Location: Main LevelName: Balcony/Porch/Lanai
Dimensions: 18X7
Floor Type: —
Fourth Additional Room Info:
Name: Walk In Closet
Dimensions: 13X15
Location: Main LevelName: Walk In Closet
Dimensions: 13X15
Floor Type: Hardwood
Other Specifics
| 1 | |
| Concrete Perimeter | |
| Attached, Garage | |
| Washer Hookup, In Unit, Laundry Closet, Sink | |
| Hardwood | |
| — | |
| In Ground | |
| Balcony, Dog Run, Outdoor Grill, Fire Pit | |
| — | |
| COMMON | |
| — | |
| Full | |
| Elevator, Storage, Walk-In Closet(s), Open Floorplan, Doorman, Health Facilities, Lobby, Separate Dining Room | |
| Double Oven, Range, Microwave, Dishwasher, High End Refrigerator, Washer, Dryer, Disposal, Stainless Steel Appliance(s), Wine Refrigerator, Range Hood, Other | |
| Not in DB | |
| — | |
| Bike Room/Bike Trails, Door Person, Elevator in Residence, Exercise Room, Storage, Health Club, On Site Manager/Engineer, Park, Party Room, Sundeck, Indoor Pool, Pool, Receiving Room, Restaurant, Sauna, Security Door Lock(s), Service Elevator(s), Steam Room, Valet/Cleaner, Business Center | |
| Gas Starter |
Tax History
| Year | Property Taxes |
|---|---|
| 2026 | $133,092 |
Contact Agent
Nearby Similar Homes
363 Wacker Drive, Chicago, Illinois 60601
For Sale
$1,979,000
3 beds / 3.0 baths / 1,942 ft2
Condos/Townhomes / Built: —
281
363 Wacker Drive, Chicago, Illinois 60601

For Sale
$6,451,902
4 beds / 5.1 baths / 4,779 ft2
Condos/Townhomes / Built: —
266
363 Wacker Drive, Chicago, Illinois 60601

For Sale
$2,900,000
3 beds / 2.1 baths / 2,826 ft2
Condos/Townhomes / Built: 2021
185
363 Wacker Drive, Chicago, Illinois 60601

For Sale
$4,350,000
3 beds / 3.0 baths / 3,725 ft2
Condos/Townhomes / Built: 2020
1116
363 Wacker Drive, Chicago, Illinois 60601

For Sale
$8,415,000
4 beds / 4.1 baths / 5,497 ft2
Condos/Townhomes / Built: —
195
363 Wacker Drive, Chicago, Illinois 60601

For Sale
$1,717,000
2 beds / 2.0 baths / 1,629 ft2
Condos/Townhomes / Built: 2020
66
Nearby Sold Comparables
363 Wacker Drive, Chicago, Illinois 60601
Sold
$2,000,000
3 beds / 3.0 baths / 1,962 ft2
Condos/Townhomes / Built: —
460
363 Wacker Drive, Chicago, Illinois 60601

Sold
$1,575,000
3 beds / 2.0 baths / 1,982 ft2
Condos/Townhomes / Built: 2021
574
363 Wacker Drive, Chicago, Illinois 60601
Sold
$2,569,591
3 beds / 3.0 baths / 2,342 ft2
Condos/Townhomes / Built: 2020
554
363 Wacker Drive, Chicago, Illinois 60601

Sold
$1,140,000
1 beds / 1.1 baths / 1,189 ft2
Condos/Townhomes / Built: —
794
363 Wacker Drive, Chicago, Illinois 60601

Sold
$7,590,000
5 beds / 5.1 baths / 6,121 ft2
Condos/Townhomes / Built: 2021
1172
363 Wacker Drive, Chicago, Illinois 60601

Sold
$1,292,135
1 beds / 1.1 baths / 1,339 ft2
Condos/Townhomes / Built: 2020
1245
Contact Agent
Listing Provided By
Magellan Marketing Group LLC
