

36348 Wesley Road, Ingleside, Illinois 60041


$345,000
|
For Sale
|
|
| Status: | Contingent |
| Sqft: | 1,306 |
| Cost/Sqft: | $264 |
| Beds: | 4 |
| Baths: | 2 |
| Year Built: | 1994 |
| Property Taxes: | $5,017 |
| Days On Market: | 11 |
| Lot Size: | 0,21 |
Description
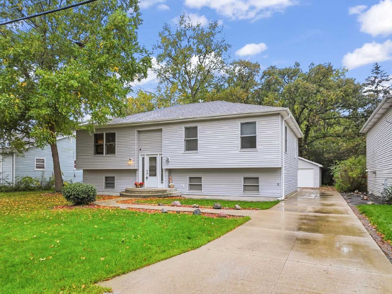
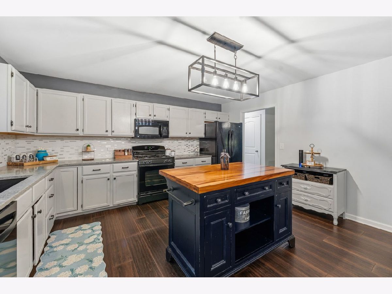
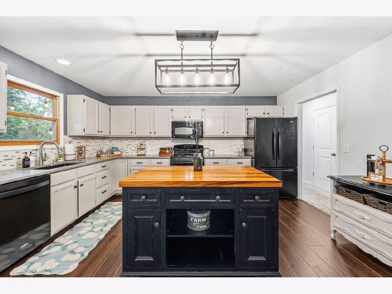
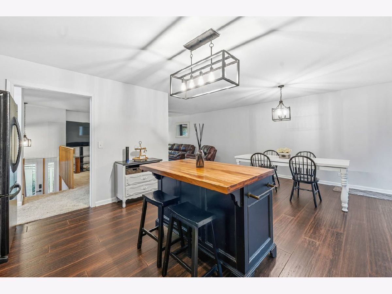
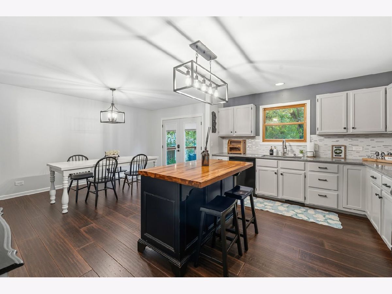
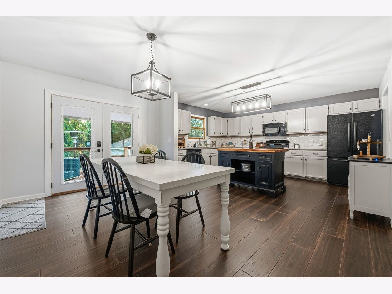
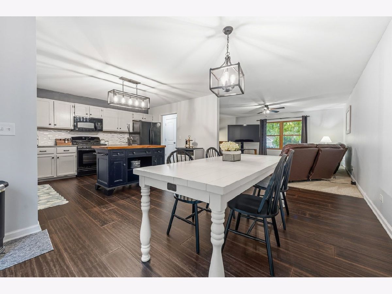
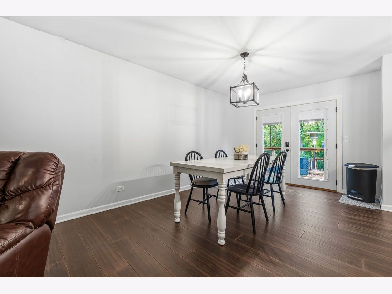
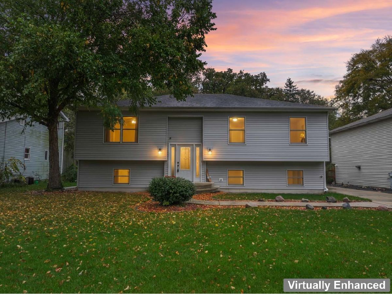
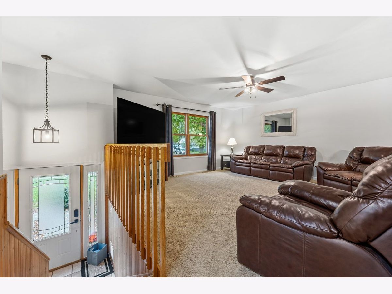
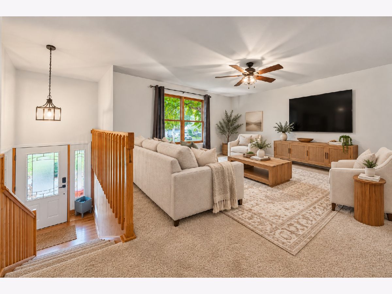
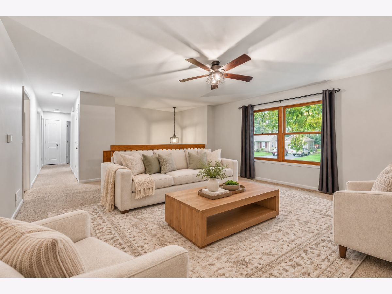
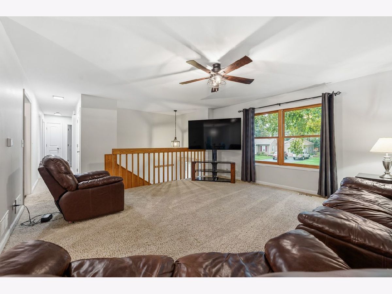
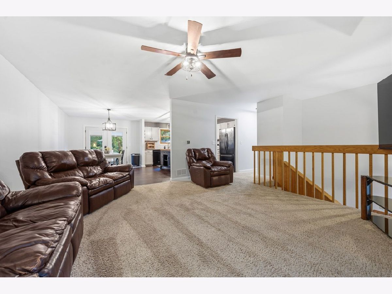
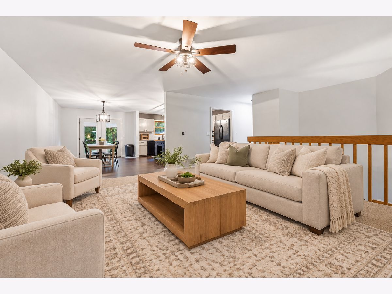
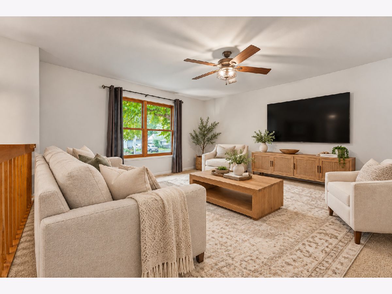
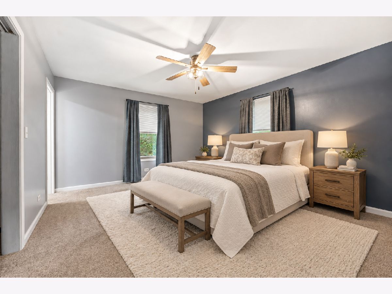
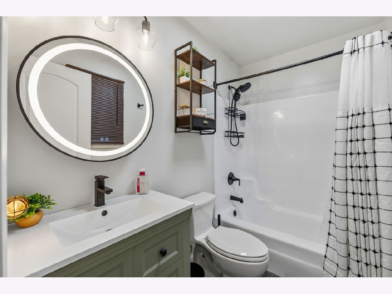
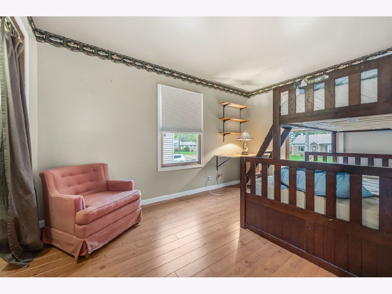
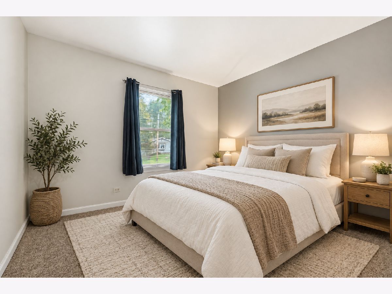
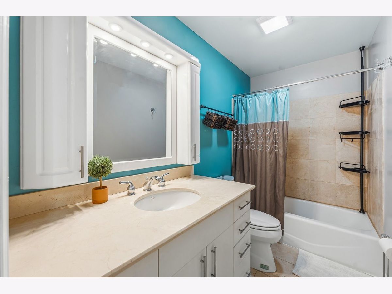
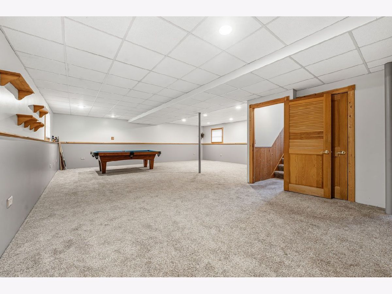
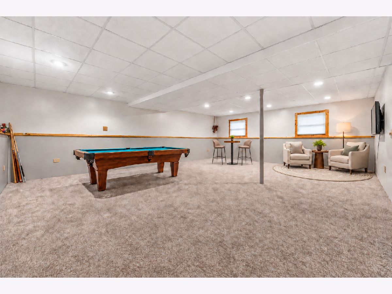
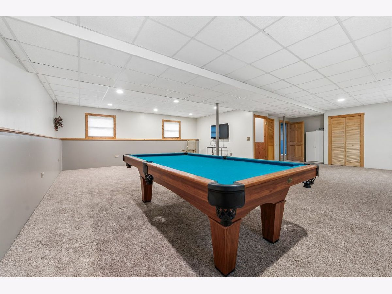
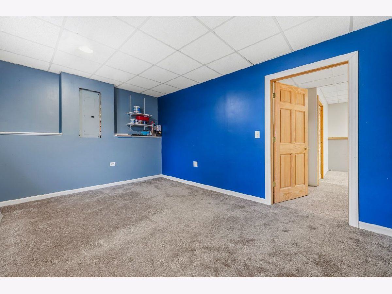
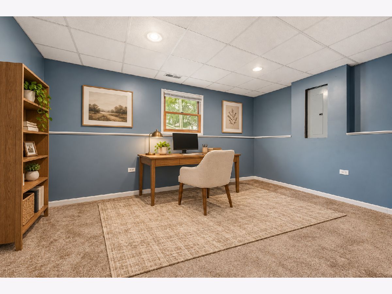
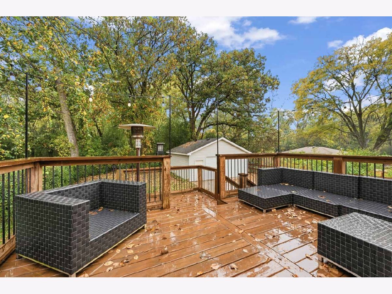
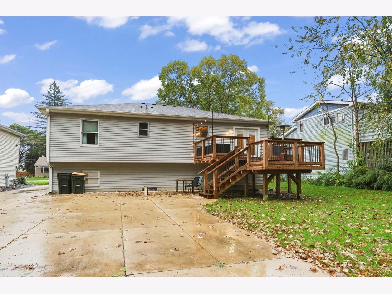
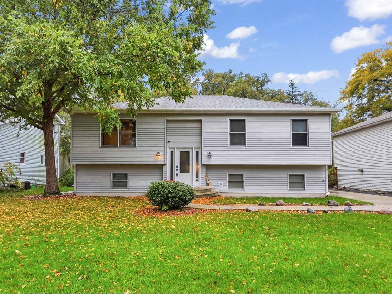
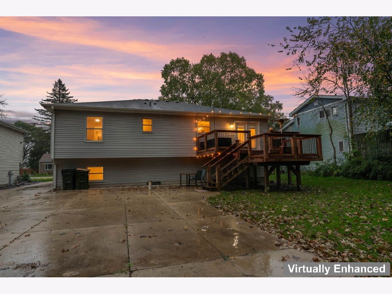
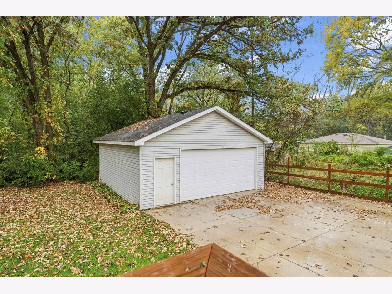
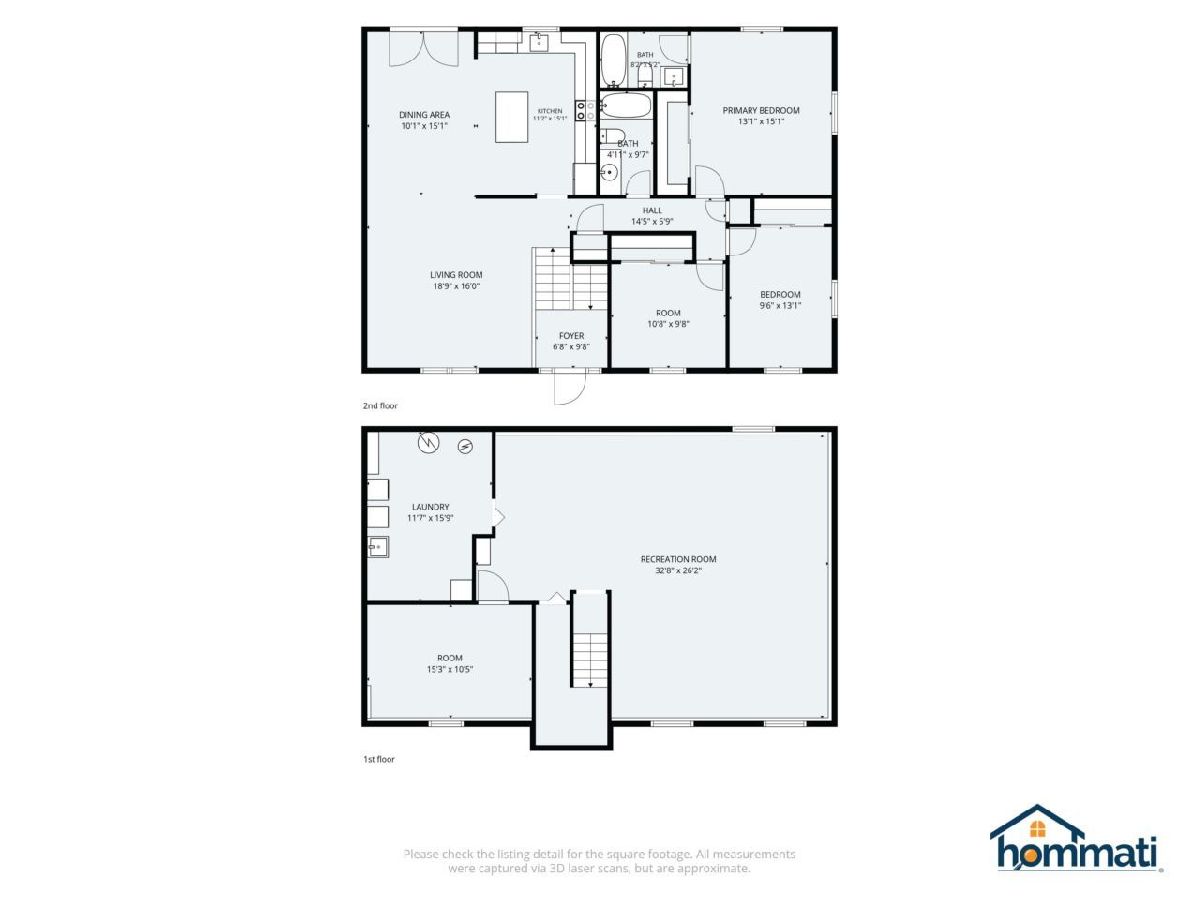
Welcome home to this absolutely gorgeous raised ranch! This home has been impeccably maintained and is super clean! The main level offers an inviting open floor plan with a spacious living room and a huge kitchen featuring newer countertops and appliances, a custom island cabinet that stays, and plenty of space for a large dining table. Sliding doors lead to the deck for easy outdoor dining and entertaining. The primary bedroom includes a private bath while two additional bedrooms and a second full bath complete the main level. Downstairs, enjoy a huge finished rec room with a pool table included, a fourth bedroom, and a laundry/utility room. A lovely yard and spacious detached two-car garage round out this wonderful home!
Property Specifics
| Single Family | |
| — | |
| Contemporary | |
| 1994 | |
| Finished, Rec/Family Area, Sleeping Area, Storage Space, Full | |
| Vinyl Siding | |
| Asphalt | |
| — | |
| No | |
| 0.21 |
| Lake | |
| — | |
| — / Not Applicable | |
| None | |
| Well | |
| Public Sewer | |
| Central Air | |
| Gas, Forced Air | |
| No | |
| 12786305 | |
| 05114000780000 |
Nearby Schools
| NAME: | DISTRICT: | DISTANCE: | |
|---|---|---|---|
|
High School
Grant Community High School |
124 | Not in DB | |
Property History
| DATE: | EVENT: | PRICE: | SOURCE: |
|---|---|---|---|
| 19 Oct, 2026 | Under contract | $345,000 | MRED MLS |
| 16 Oct, 2026 | Listed for sale | $345,000 | MRED MLS |
Some photos of this home have been virtually staged.

Room Specifics
Total Bedrooms: 4
Bedrooms Above Ground: 4
Bedrooms Below Ground: 0
Dimensions: 13X15
Floor Type: —
Dimensions: 10X13
Floor Type: —
Dimensions: 10X10
Floor Type: —
Dimensions: 10X15
Floor Type: —
Full Bathrooms: 2
Bathroom Amenities: —
Bathroom in Basement: 0
Dimensions: 10X15
Floor Type: —
Dimensions: 11X15
Floor Type: —
Features: Island, SolidSurfaceCounter, Updated Kitchen
Dimensions: 10X10
Floor Type: —
Dimensions: 18X16
Floor Type: —
Dimensions: 26X32
Floor Type: —
Rooms: No additional rooms
Other Specifics
| 2 | |
| — | |
| Concrete, Garage Owned, Detached, Garage | |
| — | |
| — | |
| Deck | |
| — | |
| — | |
| 60x149 | |
| — | |
| Full | |
| Quartz Counters | |
| Range, Microwave, Dishwasher, Refrigerator, Washer, Dryer | |
| Not in DB | |
| — | |
| — | |
| — |
Tax History
| Year | Property Taxes |
|---|---|
| 2026 | $5,017 |
Contact Agent
Nearby Similar Homes
Nearby Sold Comparables


Contact Agent
Listing Provided By
Re/Max Advantage
