

365 Pine Meadow Court, Morris, Illinois 60450


$465,000
|
For Sale
|
|
| Status: | Active |
| Sqft: | 3,794 |
| Cost/Sqft: | $123 |
| Beds: | 3 |
| Baths: | 4 |
| Year Built: | 1993 |
| Property Taxes: | $12,827 |
| Days On Market: | 25 |
| Lot Size: | 0,97 |
Description
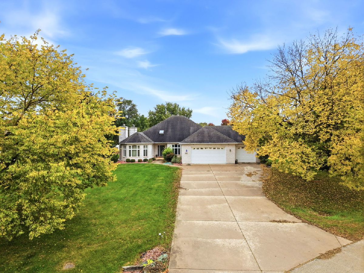
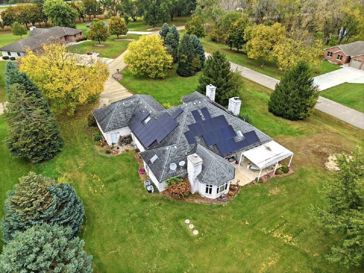
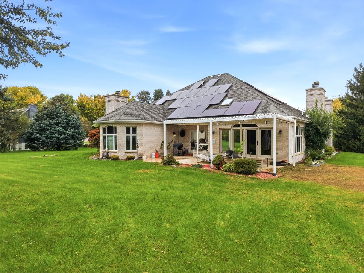
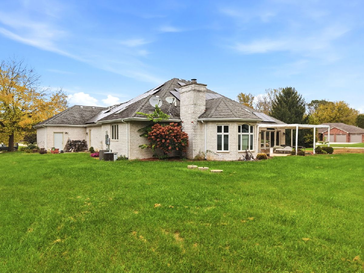
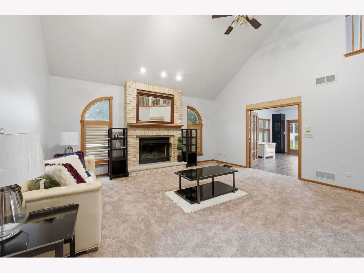
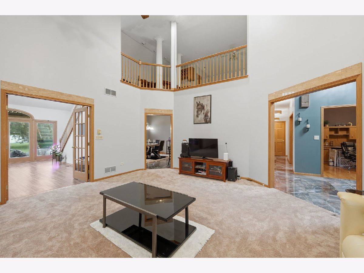
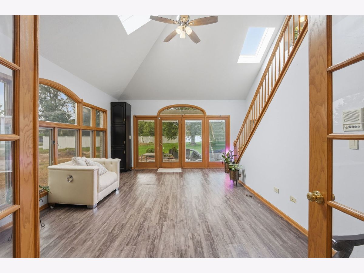
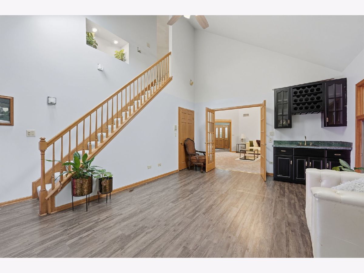
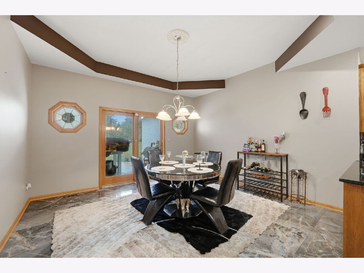
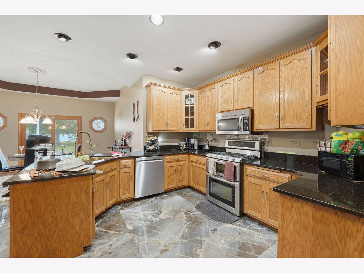
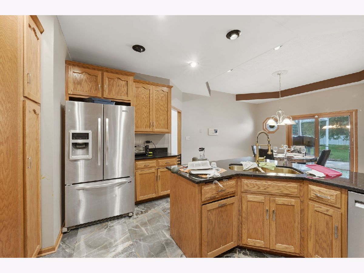
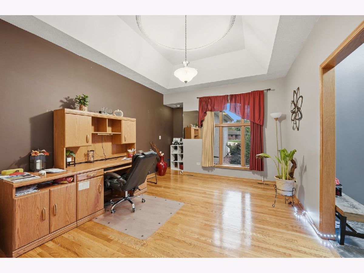
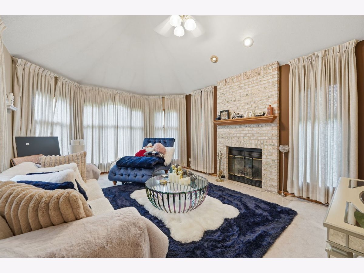
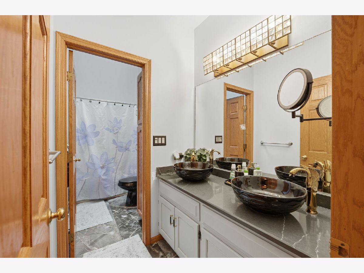
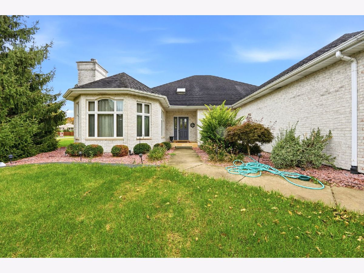
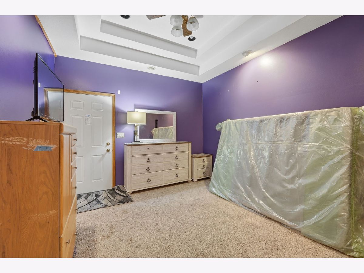
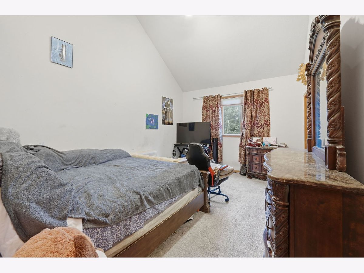
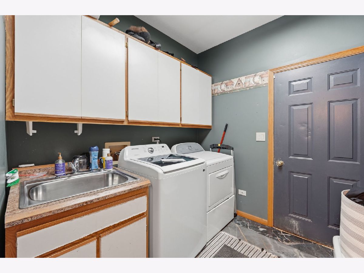
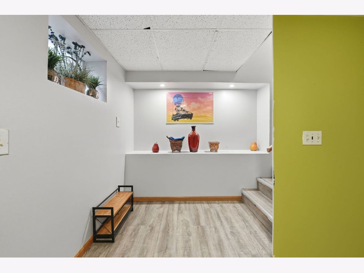
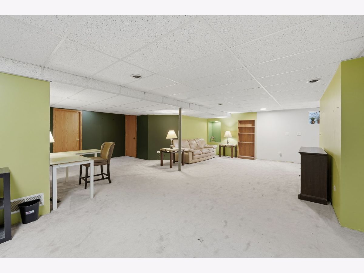
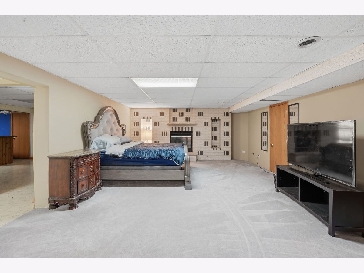
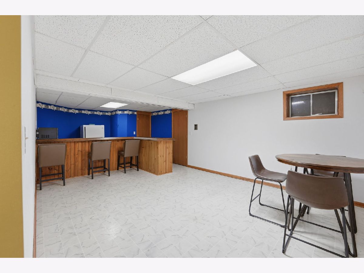
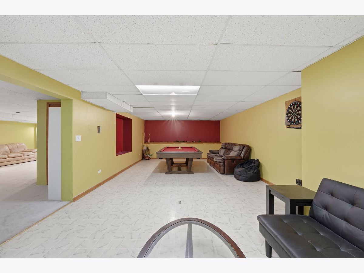
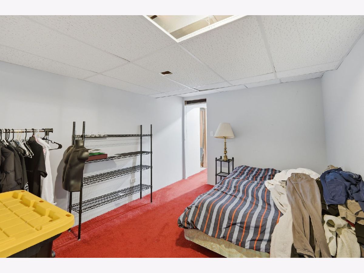
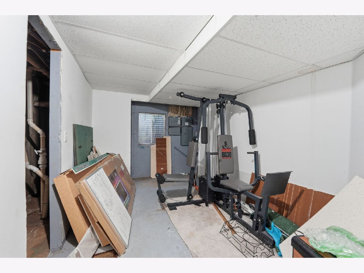
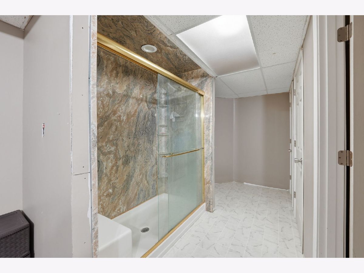
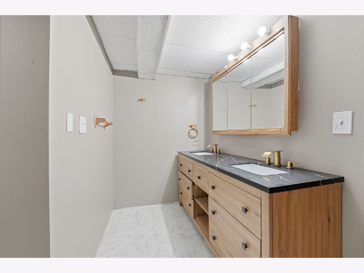
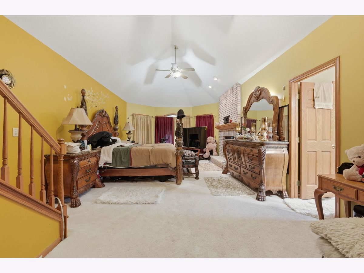
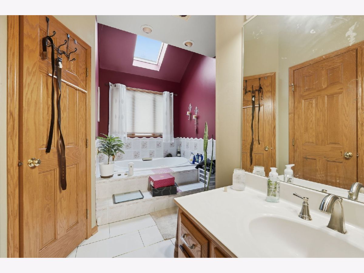
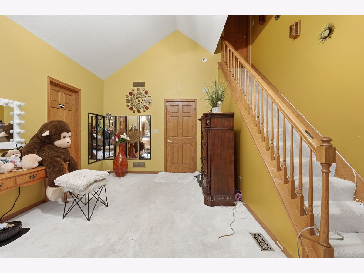
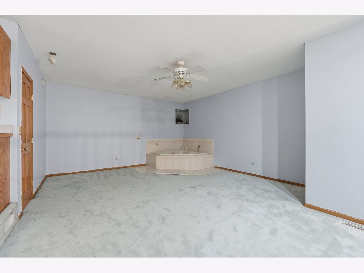
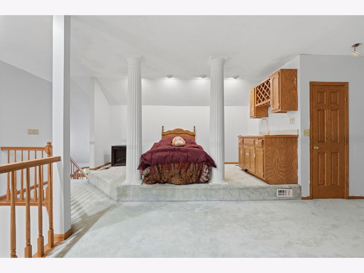
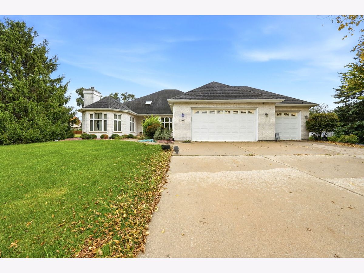
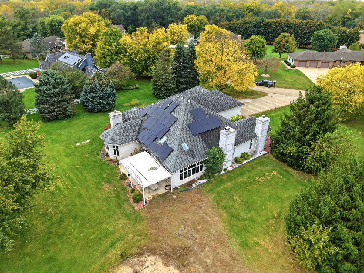
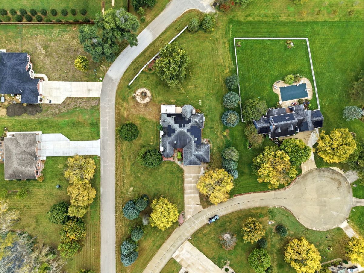
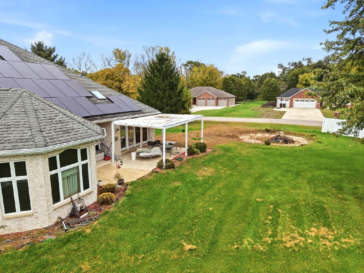
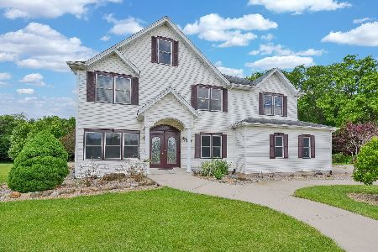
Welcome to this impressive all-brick estate situated on nearly one acre in a desirable cul-de-sac setting! Offering approximately 3,794 square feet of living space, this spacious home combines timeless character, generous living areas, and exceptional features throughout. Step inside to a breathtaking foyer with marble flooring, elegant hallways, and soaring ceilings. The inviting living spaces feature multiple fireplaces, creating warmth and character while providing an ideal setting for entertaining and everyday living. The home offers a spacious kitchen with ample counter space and a sunny breakfast nook, a separate formal dining room, and a family room with vaulted ceilings. The primary suite provides a private retreat complete with its own fireplace, dual walk-in closets, and an expansive bathroom featuring a whirlpool tub, dual vanity, and separate shower. An impressive upper-level loft and additional flexible living areas offer endless possibilities for a sitting room, home office, or relaxation space. The full finished basement expands the living space with an additional bedroom, full bathroom, another fireplace, a wet bar area, and versatile rooms ideal for a home gym, office, or recreation area. Enjoy the outdoors in the spacious backyard with a large patio, perfect for entertaining or unwinding. Additional highlights include main-level laundry and an attached three-car garage.
Property Specifics
| Single Family | |
| — | |
| Ranch | |
| 1993 | |
| Finished, Full | |
| 2,635 (2,635 finished) | |
| Brick | |
| Asphalt | |
| — | |
| No | |
| 0.97 |
| Grundy | |
| — | |
| — / Not Applicable | |
| None | |
| Well | |
| Septic Tank | |
| Central Air | |
| Gas | |
| 12786981 | |
| 0515102006 |
Nearby Schools
| NAME: | DISTRICT: | DISTANCE: | |
|---|---|---|---|
|
Grade School
Morris Grade School |
54 | — | |
|
Middle School
Morris Grade School |
54 | Not in DB | |
|
High School
Morris Community High School |
101 | Not in DB | |
Property History
| DATE: | EVENT: | PRICE: | SOURCE: |
|---|---|---|---|
| 7 Oct, 2020 | Sold | $383,000 | MRED MLS |
| 30 Aug, 2020 | Under contract | $389,000 | MRED MLS |
| — | Last price change | $399,500 | MRED MLS |
| 15 Jun, 2020 | Listed for sale | $399,500 | MRED MLS |
| — | Last price change | $475,000 | MRED MLS |
| 15 Oct, 2026 | Listed for sale | $475,000 | MRED MLS |
Room Specifics
Total Bedrooms: 4
Bedrooms Above Ground: 3
Bedrooms Below Ground: 1
Dimensions: 30X12
Floor Type: Carpet
Dimensions: 16X12
Floor Type: Carpet
Dimensions: 16X10
Floor Type: Carpet
Dimensions: 14X6
Floor Type: Carpet
Full Bathrooms: 4
Bathroom Amenities: Whirlpool, Separate Shower, Double Sink
Bathroom in Basement: 1
Dimensions: 15X11
Floor Type: Hardwood
Dimensions: 16X12
Floor Type: Marble
Features: Eating Area-Table Space, Island, Pantry-Closet, Granite Counters
Dimensions: 7X7
Floor Type: Marble
Dimensions: 18X14
Floor Type: Carpet
Dimensions: 19X18
Floor Type: Carpet
Rooms: Foyer, Loft, Office, Sitting Room, Utility Room-Lower Level
Name: Sitting Room
Dimensions: 18X17
Floor Type: Laminate
Name: Loft
Dimensions: 30X27
Floor Type: Carpet
Name: Foyer
Dimensions: 15X13
Floor Type: Marble
Name: Office
Dimensions: 12X9
Floor Type: Carpet
Name: Utility Room-Lower Level
Dimensions: 12X10
Floor Type: —
Other Specifics
| 3 | |
| Concrete Perimeter | |
| Concrete, Garage Door Opener, Garage Owned, Attached, Garage | |
| Main Level, Gas Dryer Hookup, In Unit, Sink | |
| Hardwood, Laminate, Carpet, Wood | |
| Patio | |
| — | |
| Cul-De-Sac | |
| 65X247X157X53X279X134 | |
| — | |
| Full | |
| Vaulted Ceiling(s), Dry Bar, Wet Bar, 1st Floor Bedroom, In-Law Floorplan, 1st Floor Full Bath, Walk-In Closet(s), Granite Counters, Separate Dining Room | |
| Range, Microwave, Dishwasher, Refrigerator, Washer, Dryer, Stainless Steel Appliance(s), Water Softener | |
| Not in DB | |
| Lake, Street Paved | |
| — | |
| Wood Burning |
Tax History
| Year | Property Taxes |
|---|---|
| 2020 | $10,737 |
| — | $12,827 |
Contact Agent
Nearby Similar Homes
Nearby Sold Comparables


Contact Agent
Listing Provided By
Keri Hir
