

3653 107th Street, Mount Greenwood, Chicago, Illinois 60655


$499,900
|
For Sale
|
|
| Status: | Active |
| Sqft: | 2,398 |
| Cost/Sqft: | $208 |
| Beds: | 4 |
| Baths: | 3 |
| Year Built: | 1951 |
| Property Taxes: | $4,375 |
| Days On Market: | 14 |
| Lot Size: | 0,11 |
Description
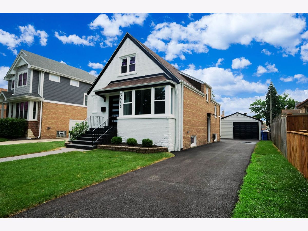
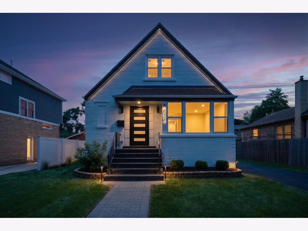
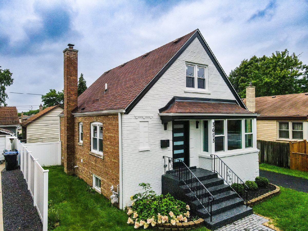
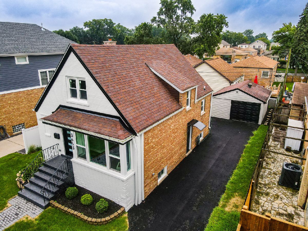
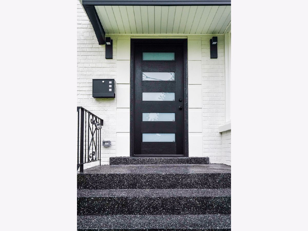
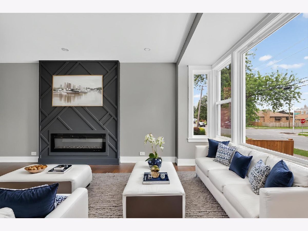
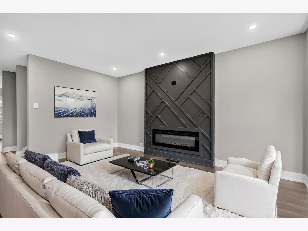
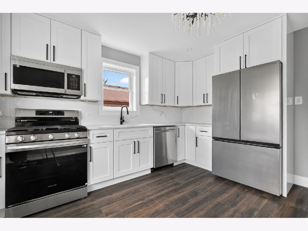
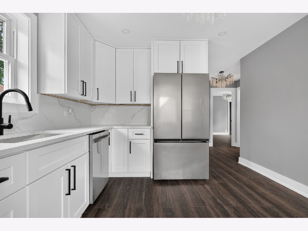
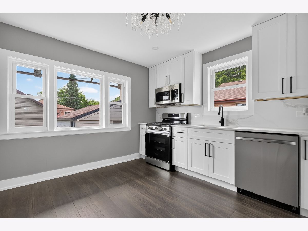
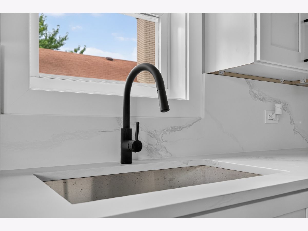
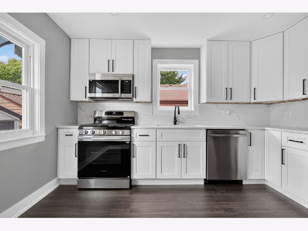
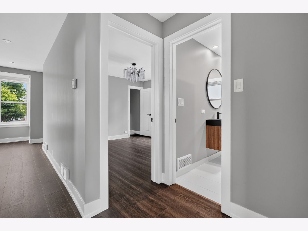
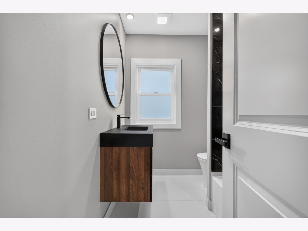
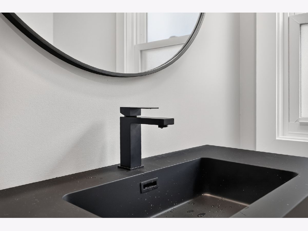
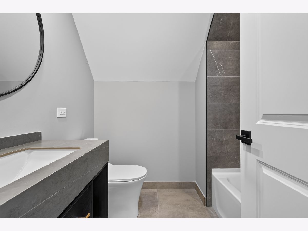
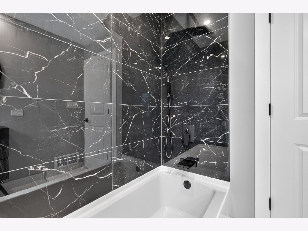
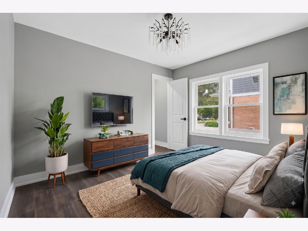
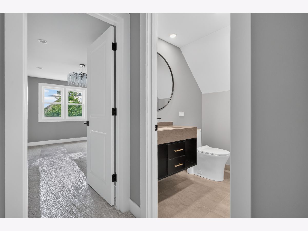
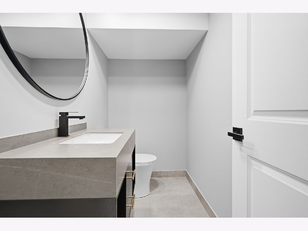
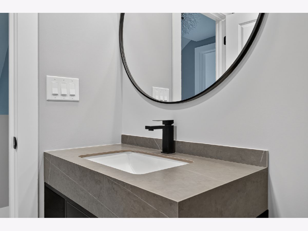
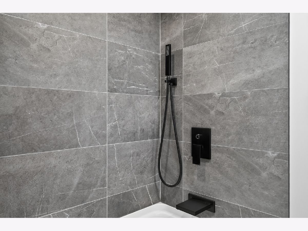
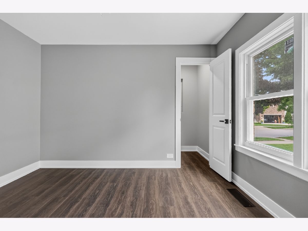
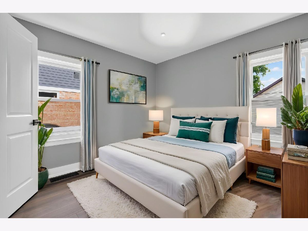
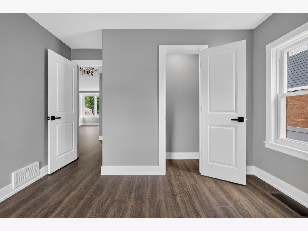
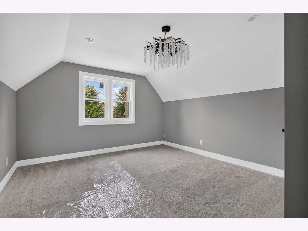
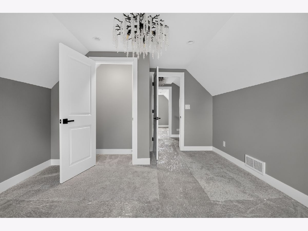
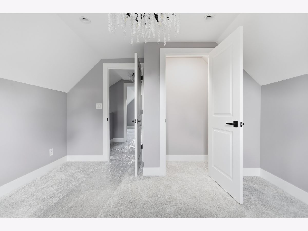
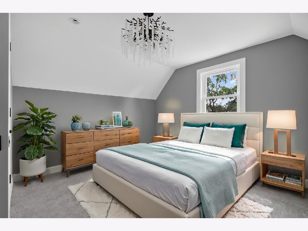
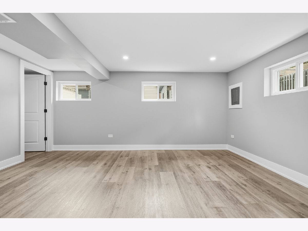
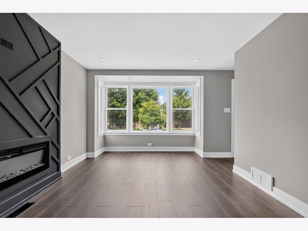
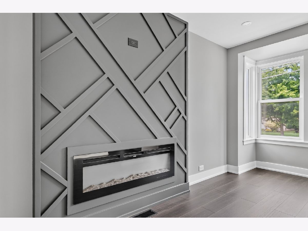
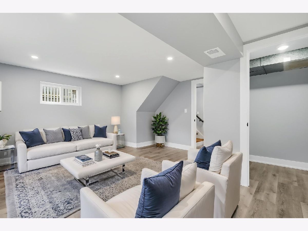
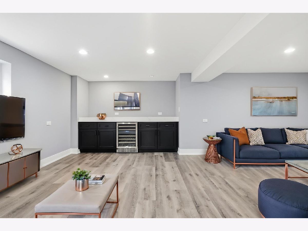
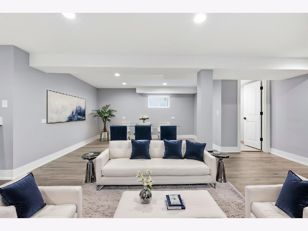
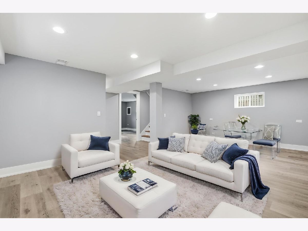
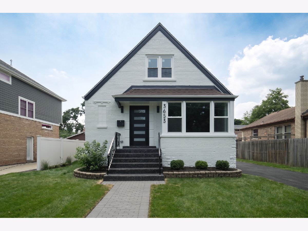
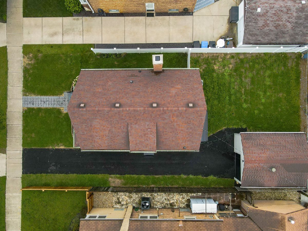
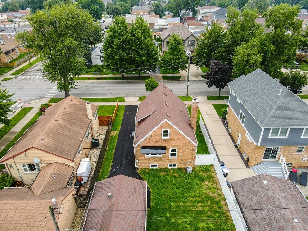
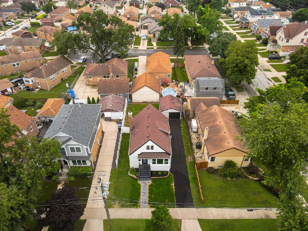
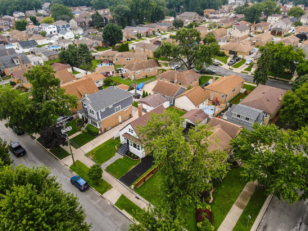
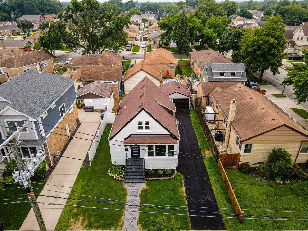
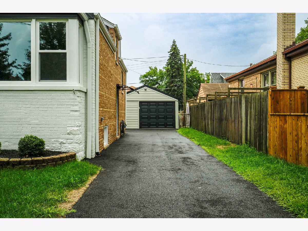
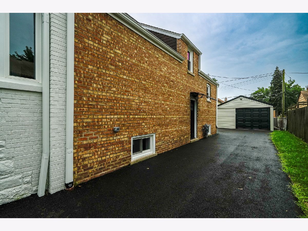
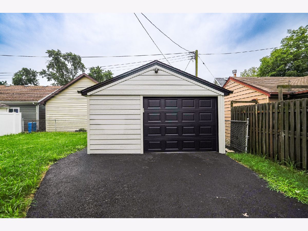
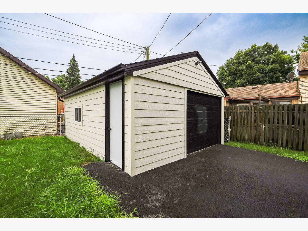
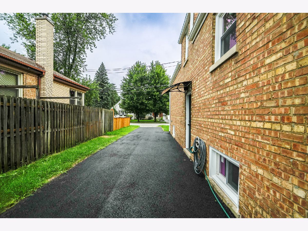
EXCEPTIONAL CRAFTSMANSHIP, THOUGHTFUL DESIGN, AND THREE FINISHED LEVELS OF LIVING SPACE come together in this beautifully reimagined MOUNT GREENWOOD home. Completely renovated in 2026, this 4-BEDROOM, 2.5-BATH brick home is far more than a cosmetic update. Quality materials, carefully selected finishes, and attention to detail create a polished, cohesive interior designed for both everyday living and entertaining. Step inside to ENGINEERED HARDWOOD FLOORING, RECESSED LIGHTING, modern doors and trim, contemporary fixtures, and a striking CUSTOM FEATURE WALL WITH ELECTRIC FIREPLACE. The beautifully finished kitchen combines style and function with WHITE SHAKER CABINETRY, QUARTZ COUNTERTOPS, designer backsplash, STAINLESS STEEL APPLIANCES, custom lighting, sleek black hardware, and space for casual dining. A particularly versatile floor plan offers TWO MAIN-LEVEL BEDROOMS and a beautifully finished FULL BATH, creating options for bedrooms, guests, a HOME OFFICE, or multi-generational living. Upstairs, a spacious PRIMARY BEDROOM and additional bedroom share another DESIGNER FULL BATH, providing a more private sleeping level. Both full bathrooms make a statement with FLOOR-TO-CEILING DESIGNER TILE, CUSTOM VANITIES, matte black fixtures, and beautifully coordinated finishes. The FULL FINISHED BASEMENT adds an entirely new level of living and entertaining space. An impressive approximately 23' x 21' RECREATION ROOM offers plenty of room for movie nights, a game room, fitness area, or additional family space. An additional approximately 16'5" x 15'8" FINISHED FLEX SPACE provides even more possibilities. A CUSTOM WET BAR WITH BEVERAGE COOLER, POWDER ROOM, and FINISHED LAUNDRY ROOM WITH BUILT-IN CABINETRY AND UTILITY SINK complete this exceptionally functional lower level. The attention to detail continues outside with TIMELESS BRICK CONSTRUCTION, professional landscaping, attractive paver accents and walkways, a NEW ASPHALT SIDE DRIVEWAY, FULLY FENCED BACKYARD, and DETACHED GARAGE. The extensive renovation goes WELL BEYOND COSMETICS, bringing together updated components, modern finishes, and thoughtful improvements throughout while maintaining the character and solid construction of a classic Mount Greenwood home. Located in desirable MOUNT GREENWOOD, you'll enjoy a neighborhood setting with convenient access to parks, schools, shopping, dining, recreation, and transportation. 4 BEDROOMS, 2.5 BATHS, THREE FINISHED LEVELS, DESIGNER FINISHES, FLEXIBLE LIVING SPACES, AND A BEAUTIFULLY EXECUTED RENOVATION. 3653 W 107TH delivers the SPACE, QUALITY, AND MOVE-IN-READY CONDITION that make this MOUNT GREENWOOD home truly stand out.
Property Specifics
| Single Family | |
| — | |
| Cape Cod | |
| 1951 | |
| 2026 | |
| Finished, Full | |
| 874 (860 finished) | |
| Brick | |
| Asphalt | |
| — | |
| No | |
| 0.11 |
| Cook | |
| — | |
| — / Not Applicable | |
| None | |
| Public | |
| Storm Sewer | |
| Central Air | |
| Gas, Forced Air | |
| No | |
| 12792539 | |
| 24143040930000 |
Nearby Schools
| NAME: | DISTRICT: | DISTANCE: | |
|---|---|---|---|
|
Grade School
Mount Greenwood Elementary Schoo |
299 | — | |
|
Middle School
Mount Greenwood Elementary Schoo |
299 | Not in DB | |
|
High School
Morgan Park High School |
299 | Not in DB | |
Property History
| DATE: | EVENT: | PRICE: | SOURCE: |
|---|---|---|---|
| 25 Feb, 2026 | Sold | $260,000 | MRED MLS |
| 12 Feb, 2026 | Under contract | $249,900 | MRED MLS |
| 10 Feb, 2026 | Listed for sale | $249,900 | MRED MLS |
| 23 Oct, 2026 | Listed for sale | $499,900 | MRED MLS |
Some photos of this home have been virtually staged.









Room Specifics
Total Bedrooms: 4
Bedrooms Above Ground: 4
Bedrooms Below Ground: 0
Dimensions: 12X14
Floor Type: Carpet
Dimensions: 12X12
Floor Type: Carpet
Dimensions: 11X12
Floor Type: Engineered Hardwood
Dimensions: 11X10
Floor Type: Engineered Hardwood
Full Bathrooms: 3
Bathroom Amenities: —
Bathroom in Basement: 1
Dimensions: 16X12
Floor Type: Engineered Hardwood
Features: Eating Area-Table Space, Custom Cabinetry, Updated Kitchen
Dimensions: 6X9
Floor Type: Luxury Vinyl
Dimensions: 11X10
Floor Type: Engineered Hardwood
Dimensions: 23X20
Floor Type: Luxury Vinyl
Rooms: Foyer, Utility Room-Lower Level
Name: Foyer
Dimensions: 5X3
Floor Type: Engineered Hardwood
Name: Utility Room-Lower Level
Dimensions: 11X6
Floor Type: Luxury Vinyl
Other Specifics
| 1 | |
| Concrete Perimeter | |
| Asphalt, Garage Door Opener, Garage Owned, Detached, Garage | |
| In Unit | |
| Hardwood | |
| — | |
| — | |
| — | |
| 4848 | |
| — | |
| None | |
| 1st Floor Bedroom, 1st Floor Full Bath | |
| Range, Microwave, Dishwasher, Refrigerator, Freezer, Washer, Stainless Steel Appliance(s), Wine Refrigerator | |
| Not in DB | |
| Sidewalks, Street Lights, Street Paved | |
| — | |
| Electric |
Tax History
| Year | Property Taxes |
|---|---|
| 2026 | $4,372 |
| 2026 | $4,375 |
Contact Agent
Nearby Similar Homes
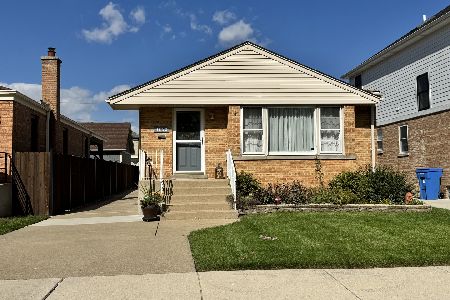
Nearby Sold Comparables

Contact Agent
Listing Provided By
Boutique Home Realty
