

366 Millbridge Drive, Sycamore, Illinois 60178


$379,900
|
For Sale
|
|
| Status: | Active |
| Sqft: | 1,800 |
| Cost/Sqft: | $211 |
| Beds: | 2 |
| Baths: | 2 |
| Year Built: | 2016 |
| Property Taxes: | $10,595 |
| Lot Size: | 0,00 |
Description
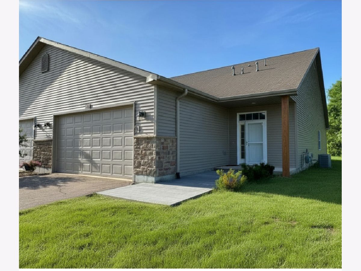
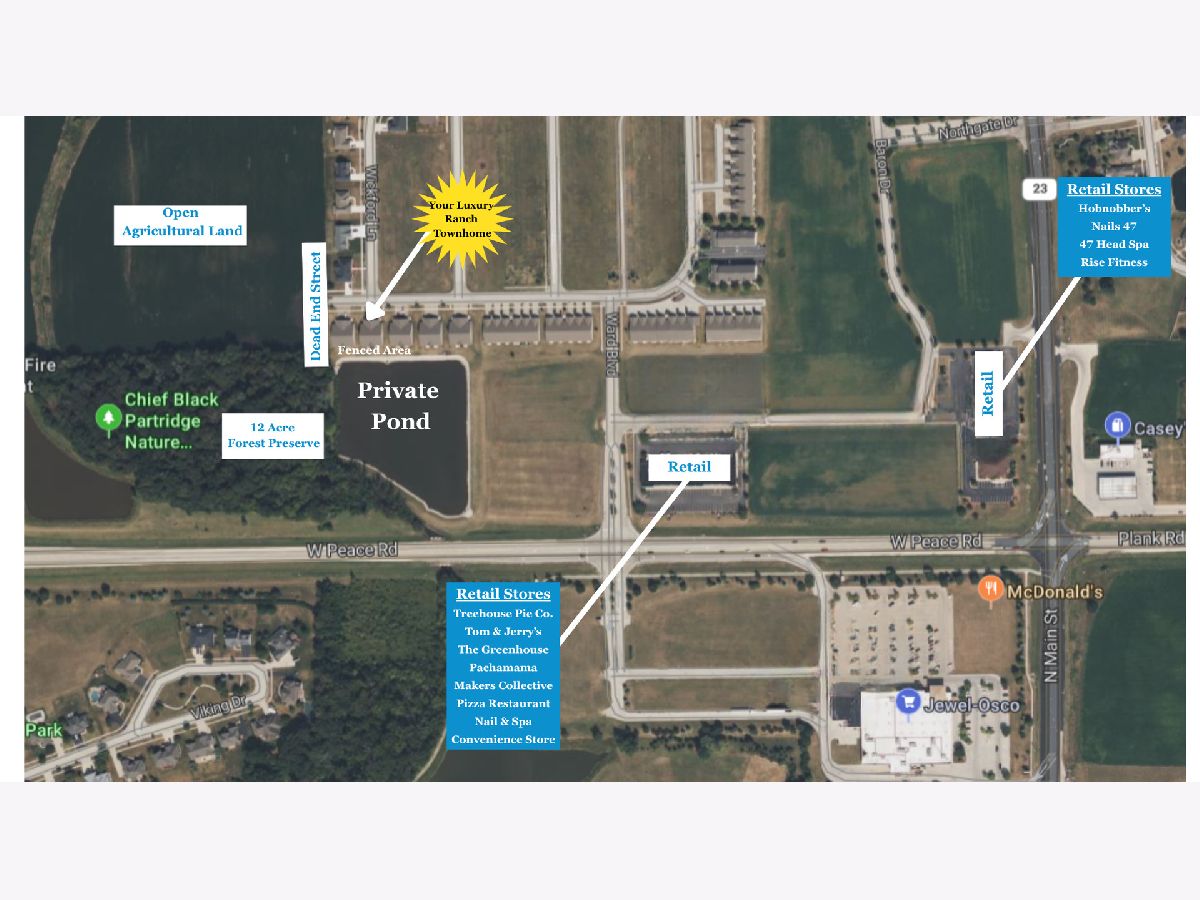
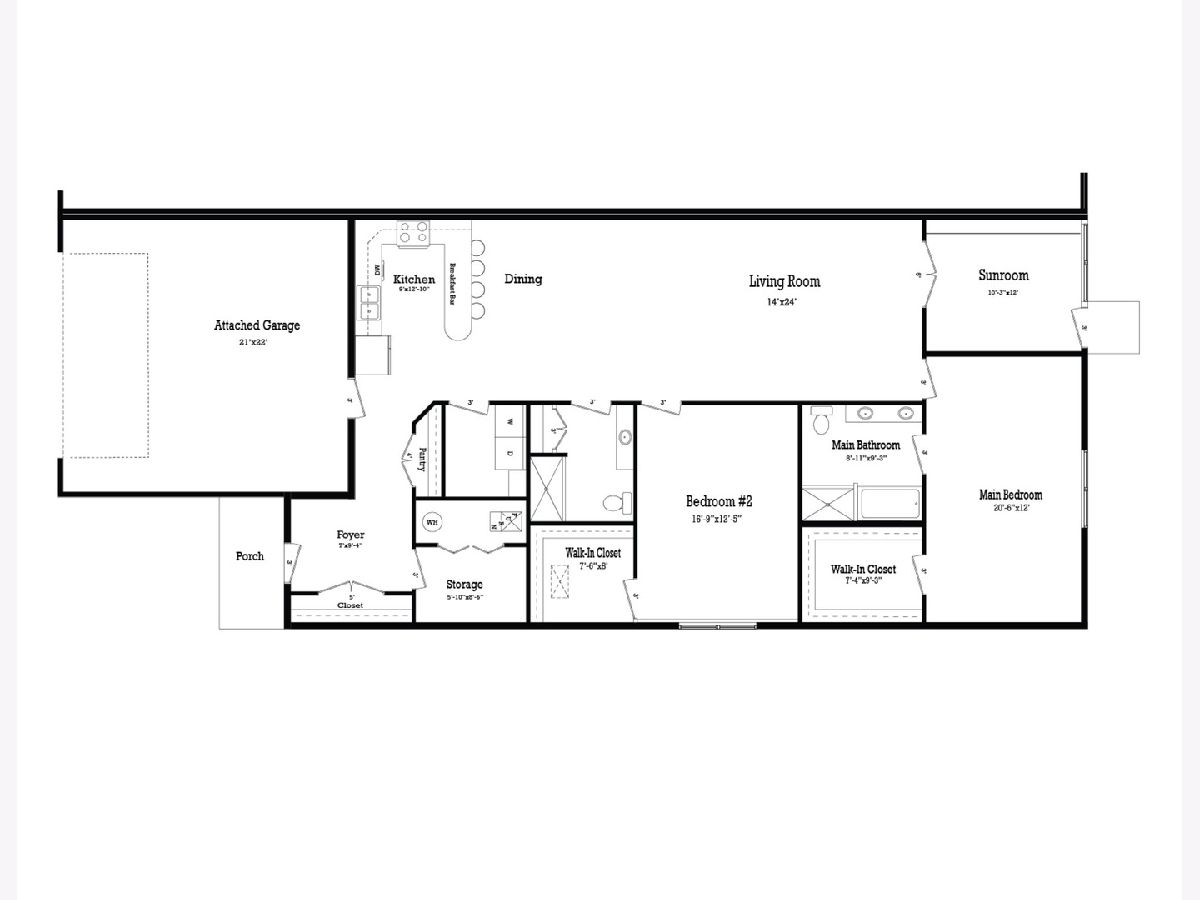
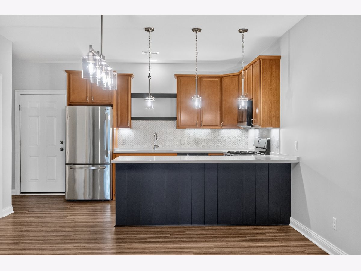
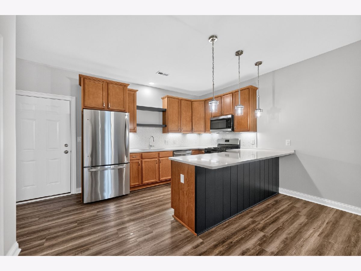
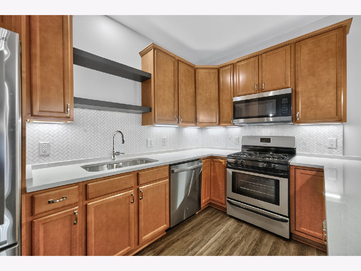
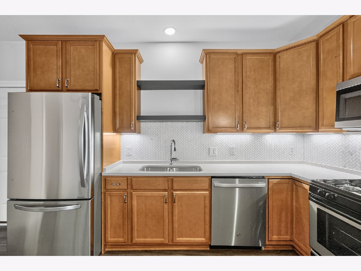
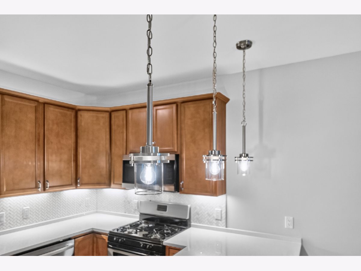
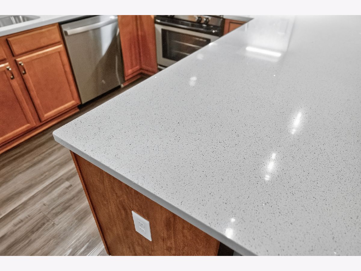
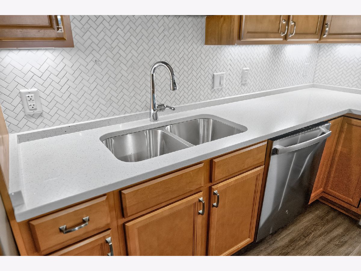
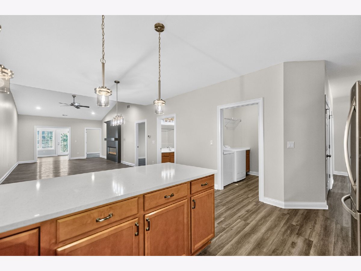
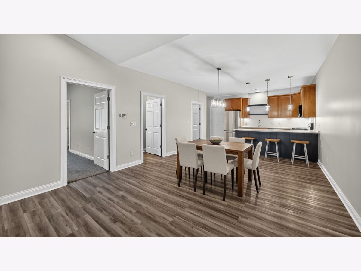
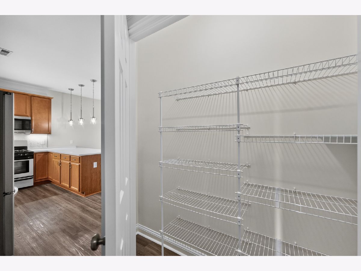
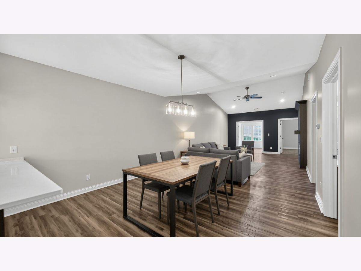
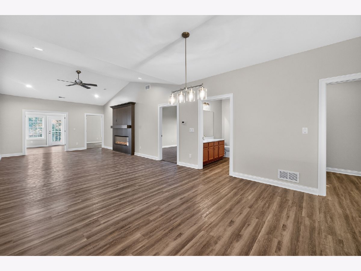
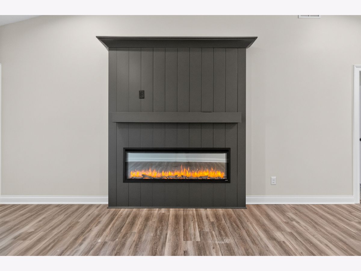
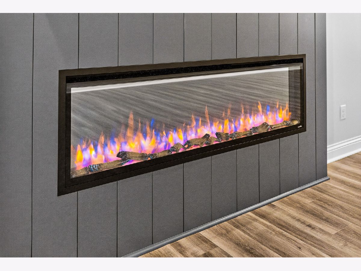
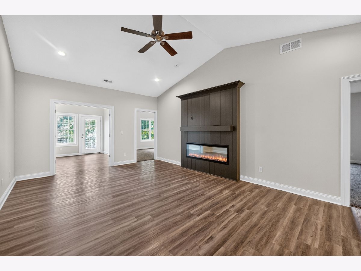
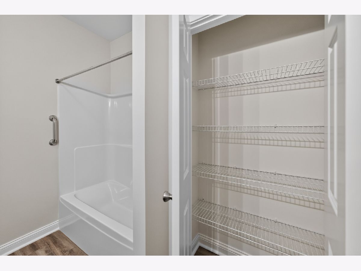
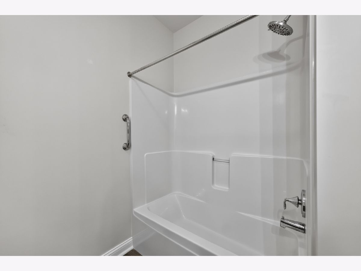
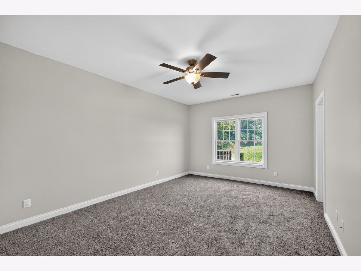
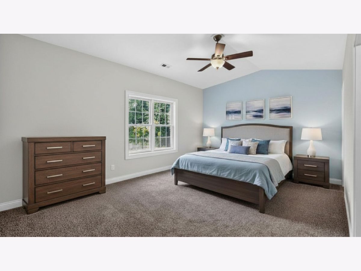
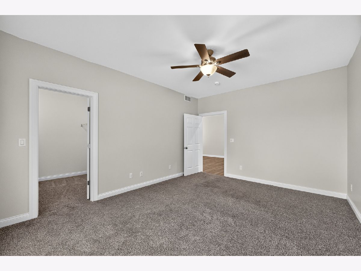
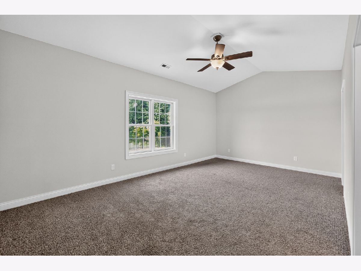
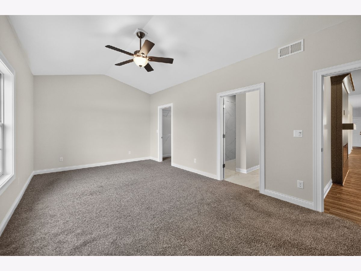
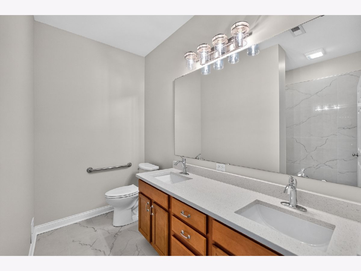
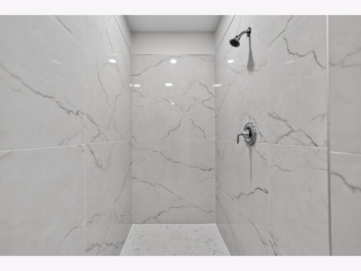
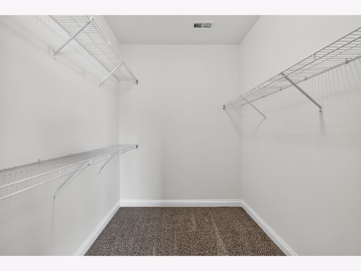
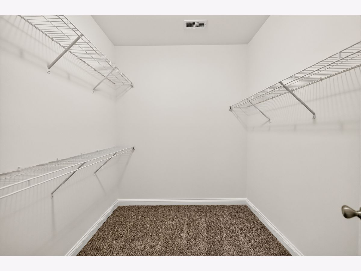
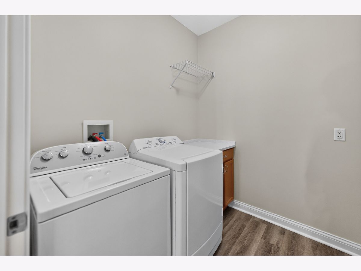
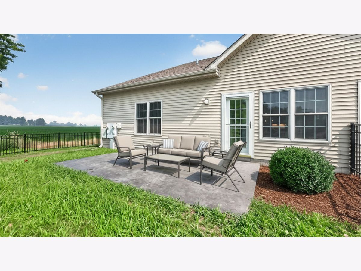
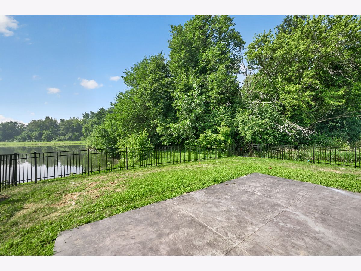
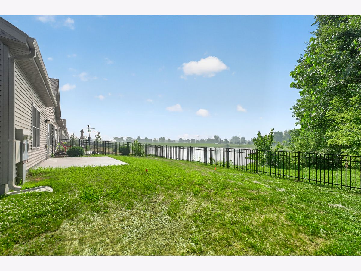
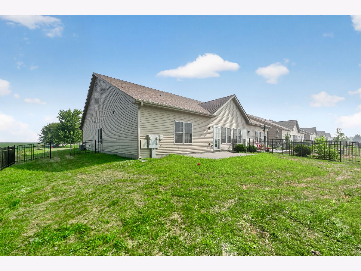
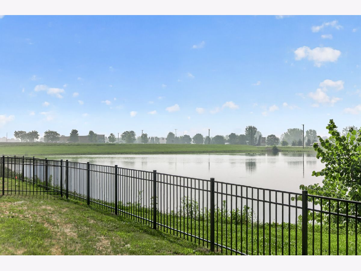
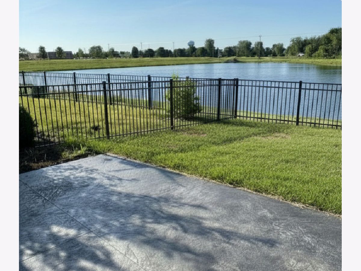
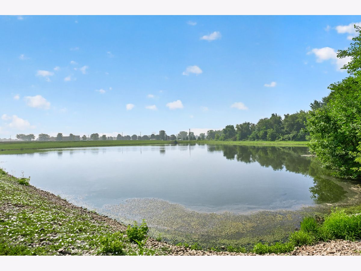
Pond view with a fenced in yard! Welcome to this beautifully updated 2-bedroom, 2-bath ranch duplex in the highly desirable Camden Crossing community of Sycamore. Offering comfortable one-level living and a thoughtfully designed open floor plan, this move-in ready home is the perfect blend of style, function, and convenience. One of the home's most desirable features is its exceptional setting. Nestled in an established neighborhood, the backyard backs to a peaceful pond, providing tranquil water views and no rear neighbors. Enjoy your morning coffee or unwind in the evening from the patio while taking in the serene surroundings. Inside, the inviting living room showcases a stunning black shiplap accent wall with a sleek electric fireplace, creating a warm and modern focal point. The open-concept design flows seamlessly into the kitchen, which offers abundant cabinetry, a pantry, and convenient access to the adjacent laundry room. The bright and versatile sunroom provides additional living space and is the perfect spot to enjoy the backyard views. Whether you're looking for a cozy sitting area, reading nook, or a home office, this flexible space easily adapts to your lifestyle. The spacious primary suite features a walk-in closet and a private ensuite bath with a large walk-in shower. A generously sized second bedroom and full guest bath provide comfortable accommodations for family or guests. Storage is exceptional throughout the home, highlighted by a unique 6' x 9' storage room that is perfect for seasonal decor, hobbies, or additional organization. Conveniently located near parks, shopping, dining, medical facilities, and downtown Sycamore, this low-maintenance home offers the perfect combination of comfort, convenience, and picturesque pond views. Don't miss your opportunity to own this exceptional Camden Crossing home!
Property Specifics
| Condos/Townhomes | |
| 1 | |
| — | |
| 2016 | |
| — | |
| — | |
| No | |
| — |
| — | |
| — | |
| 14 / Monthly | |
| — | |
| — | |
| — | |
| 12705571 | |
| 0620282003 |

Room Specifics
Total Bedrooms: 2
Bedrooms Above Ground: 2
Bedrooms Below Ground: 0
Dimensions: —
Floor Type: —
Full Bathrooms: 2
Bathroom Amenities: —
Bathroom in Basement: 0
Rooms: —
Basement Description: —
Other Specifics
| 2 | |
| — | |
| — | |
| — | |
| — | |
| 49.72 X 135 X 50.92 X 135. | |
| — | |
| — | |
| — | |
| — | |
| Not in DB | |
| — | |
| — | |
| — | |
| — |
Contact Agent
Nearby Similar Homes
Nearby Sold Comparables

Contact Agent
Listing Provided By
O'Neil Property Group, LLC
