

2206 Maggie Lane, Sycamore, Illinois 60178


$359,900
|
Sold
|
|
| Status: | Closed |
| Sqft: | 1,571 |
| Cost/Sqft: | $229 |
| Beds: | 2 |
| Baths: | 2 |
| Year Built: | 2026 |
| Property Taxes: | $0 |
| Lot Size: | 0,00 |
Description
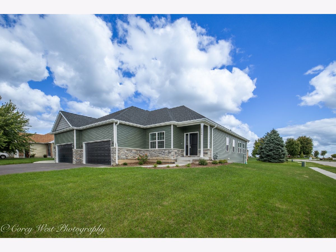
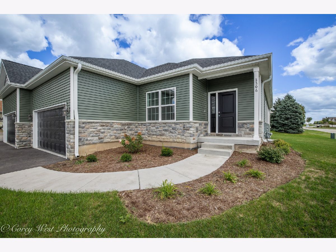
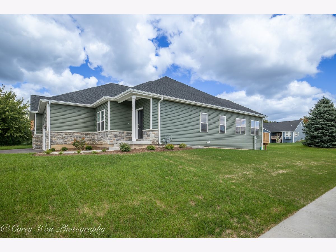
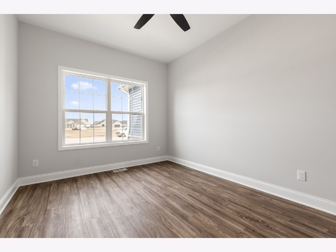
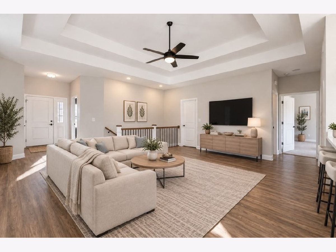
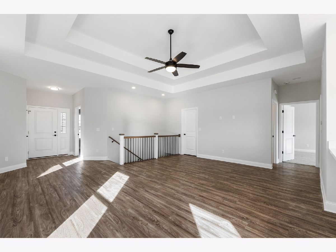
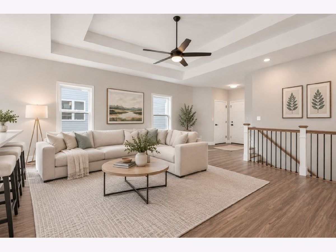
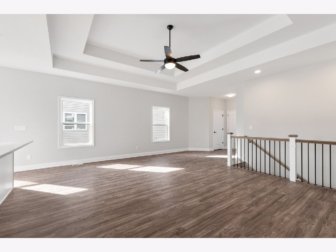
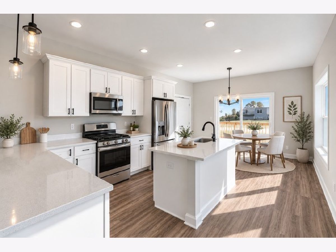
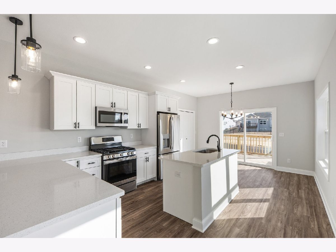
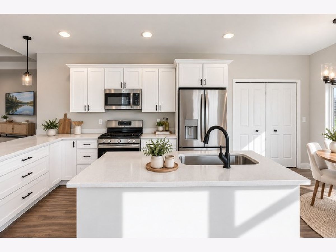
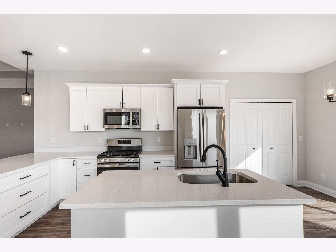
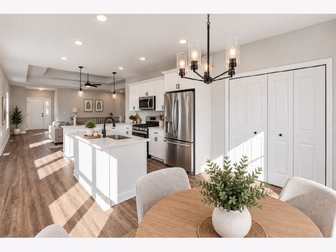
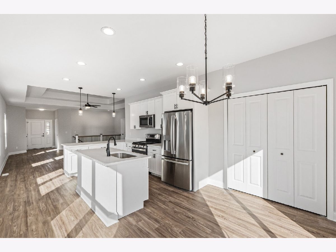
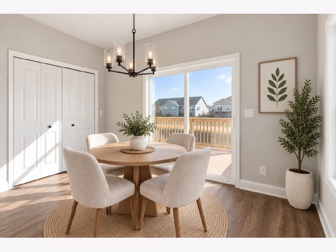
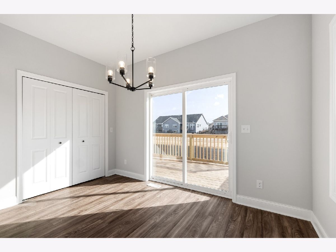
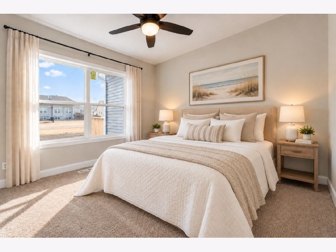
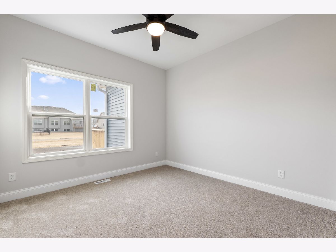
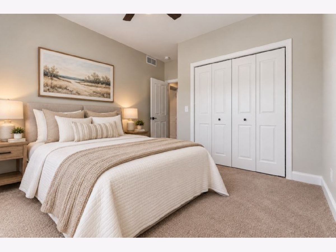
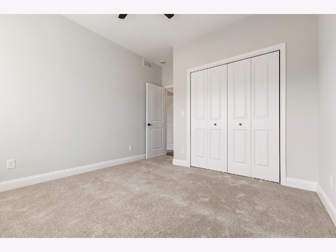
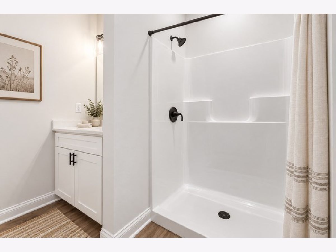
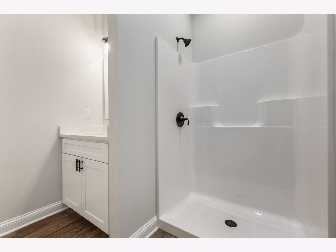
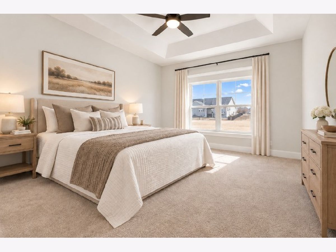
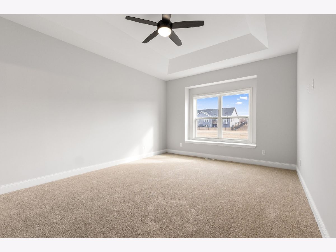
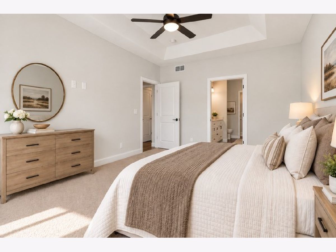
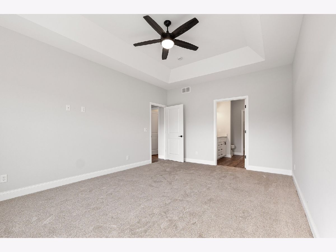
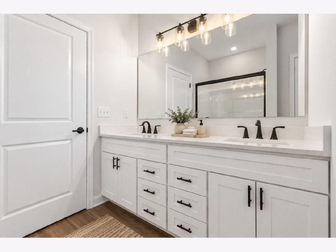
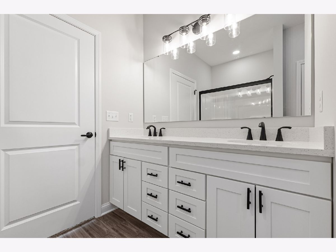
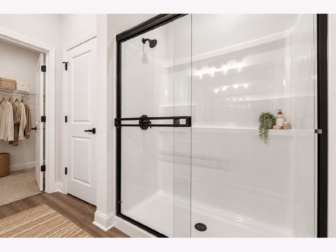
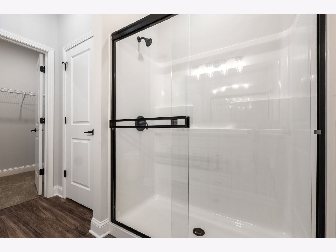
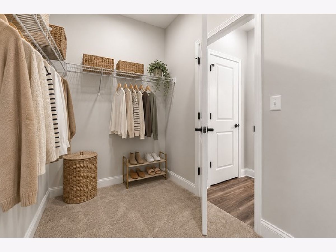
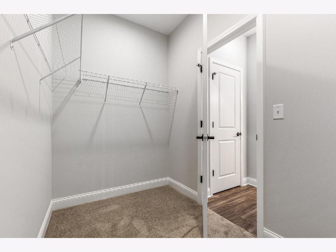
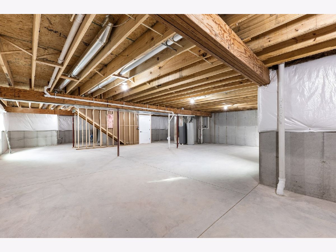
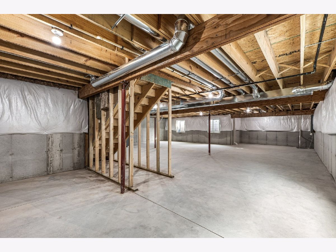
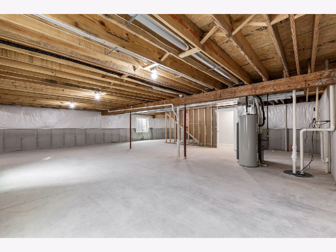
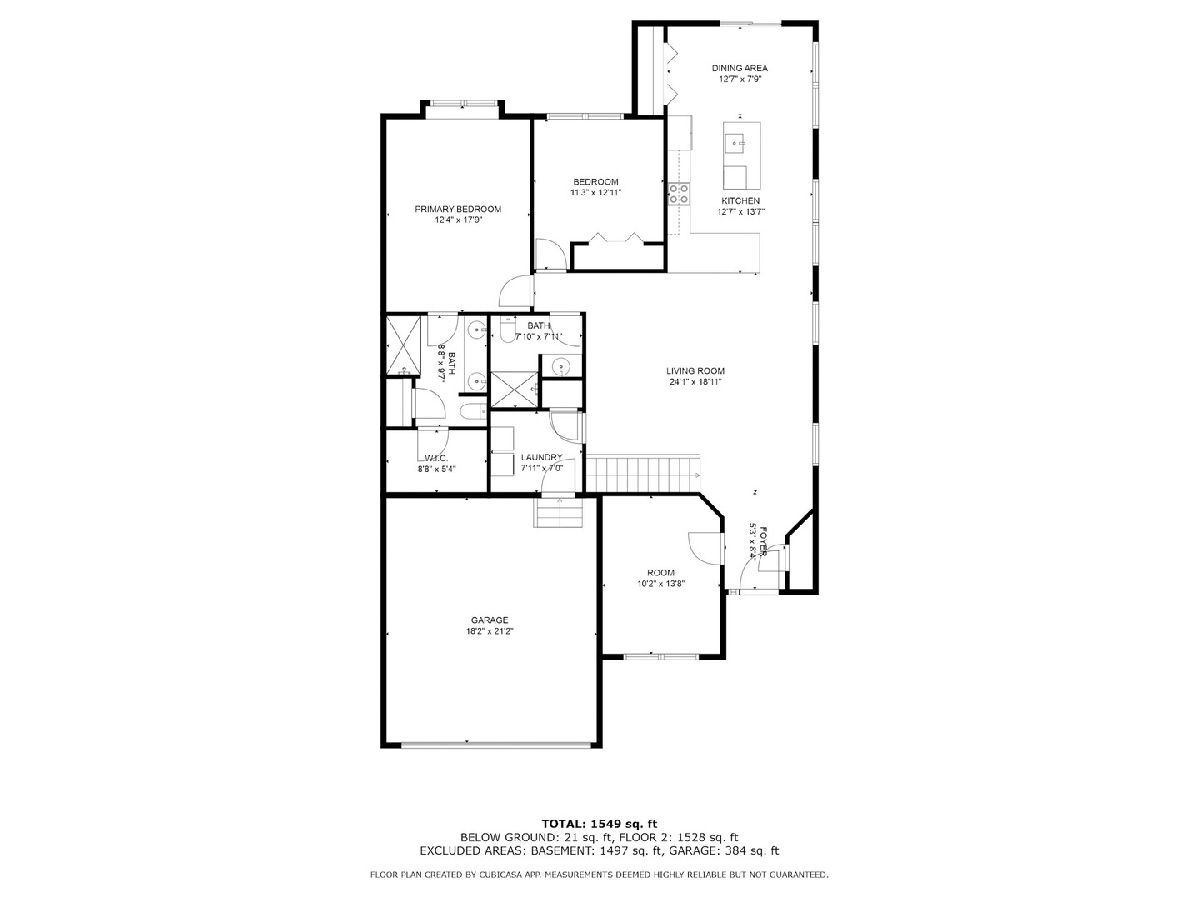
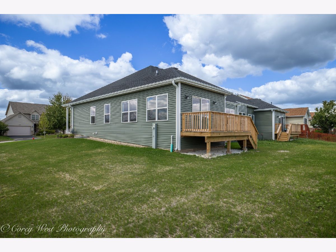
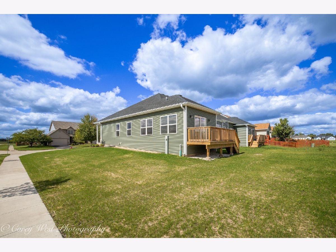
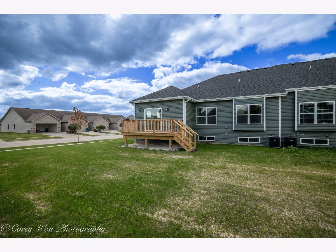
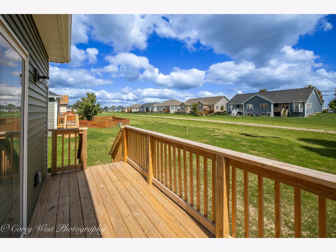
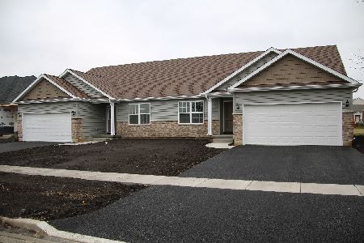
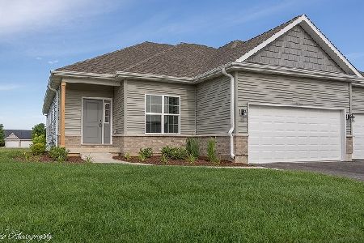
Construction is now completed on this custom-built, half ranch duplex! Spacious layout offering 1571 square feet & abundance of natural light. Featuring two bedrooms, two full baths and a den. This open floor plan offers 9-foot ceilings, oversize baseboard trim, two-panel doors with lever-style handles, oak railing with iron spindles, Quartz counter tops, nickel finishes and luxury planked vinyl flooring. The double tray ceiling in the family room enhances the sense of space. Eat in kitchen with island, breakfast bar, pantry closet, dovetail soft-close cabinetry & sliding doors leading to the deck. The primary suite offers a charming window seat, a private en suite bath with shower, and walk-in closet. Additionally, the full english basement with rough-in plumbing and egress window offers endless possibilities for customization and expansion. Corner lot in an established neighborhood backing to walking/bike path. 1 year builder warranty. Additional lots & floor plans available. Photos are from a previous build and may reflect upgrades.
Property Specifics
| Condos/Townhomes | |
| 1 | |
| — | |
| 2026 | |
| Unfinished, Bath/Stubbed, Egress Window, Partial Exposure, Daylight, Full | |
| Vinyl Siding, Brick | |
| — | |
| — | |
| No | |
| — |
| — | |
| — | |
| 160 / Annual | |
| Other | |
| Public | |
| Public Sewer | |
| Central Air | |
| Gas, Forced Air | |
| 12769296 | |
| 0620280030 |
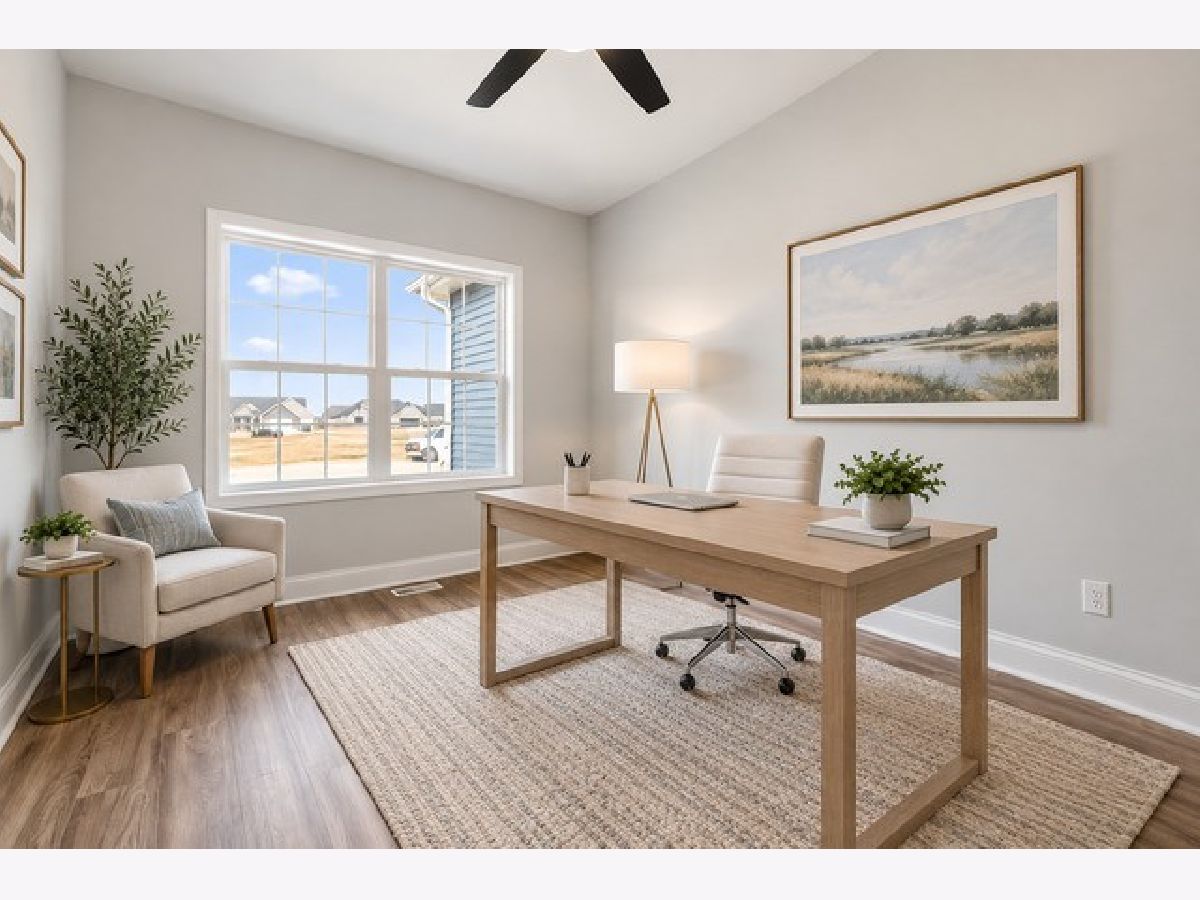
Some photos of this home have been virtually staged.
Room Specifics
Total Bedrooms: 2
Bedrooms Above Ground: 2
Bedrooms Below Ground: 0
Dimensions: 12X17
Floor Type: Carpet
Dimensions: 11X11
Floor Type: Carpet
Full Bathrooms: 2
Bathroom Amenities: —
Bathroom in Basement: 0
Dimensions: 14X13
Floor Type: Luxury Vinyl
Features: Eating Area-Breakfast Bar, Eating Area-Table Space, Island, Pantry-Closet, SolidSurfaceCounter
Dimensions: 8X7
Floor Type: Luxury Vinyl
Dimensions: 20X16
Floor Type: Luxury Vinyl
Rooms: Den, Eating Area, Foyer, Walk In Closet
Name: Den
Dimensions: 13X10
Floor Type: Luxury Vinyl
Name: Eating Area
Dimensions: 8X13
Floor Type: Luxury Vinyl
Name: Foyer
Dimensions: 5X7
Floor Type: Luxury Vinyl
Name: Walk In Closet
Dimensions: 6X8
Floor Type: Carpet
Other Specifics
| 2 | |
| — | |
| Asphalt, Garage Door Opener, Garage Owned, Attached, Garage | |
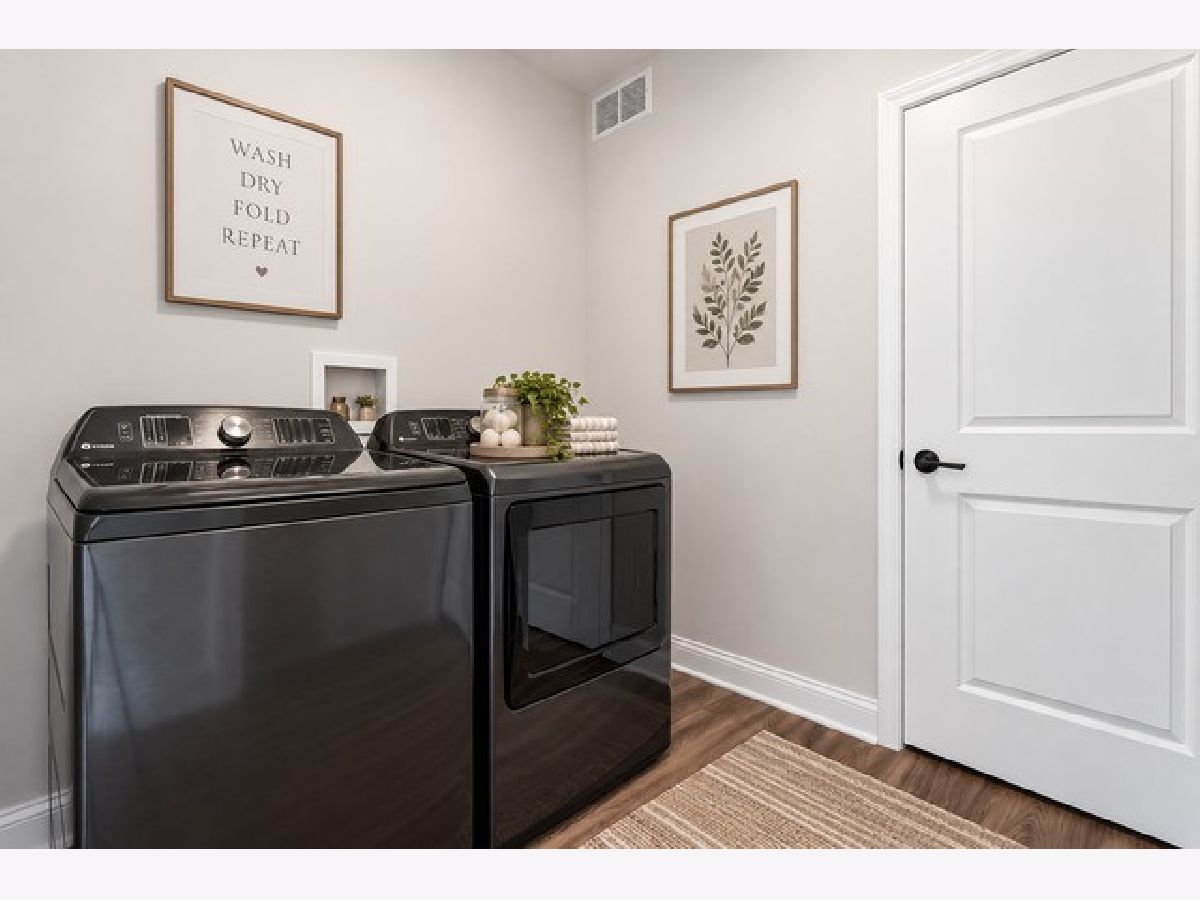
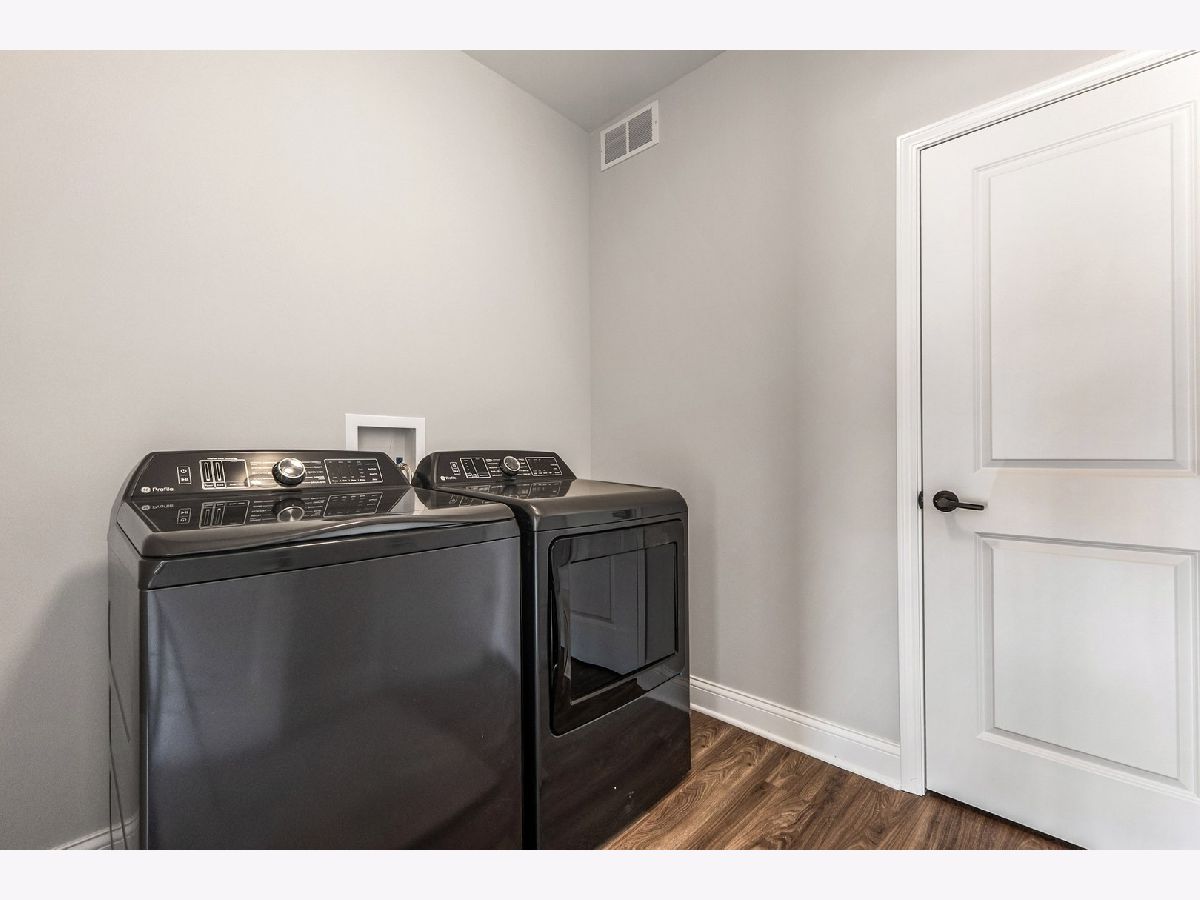
| Main Level, Washer Hookup, Gas Dryer Hookup, In Unit | |
| — | |
| Deck | |
| — | |
| Corner Lot | |
| 38.59 X 124.85 X 63.50 X 9 | |
| — | |
| Full, Shower Only | |
| 1st Floor Bedroom, 1st Floor Full Bath, Walk-In Closet(s), High Ceilings, Open Floorplan, Pantry, Quartz Counters | |
| Range, Microwave, Dishwasher, Refrigerator, Disposal, Stainless Steel Appliance(s) | |
| Not in DB | |
| Sidewalks, Street Lights | |
| Ceiling Fan, Trail(s) | |
| — |
Contact Agent
Nearby Similar Homes
Nearby Sold Comparables

Contact Agent
Listing Provided By
Elm Street REALTORS
