

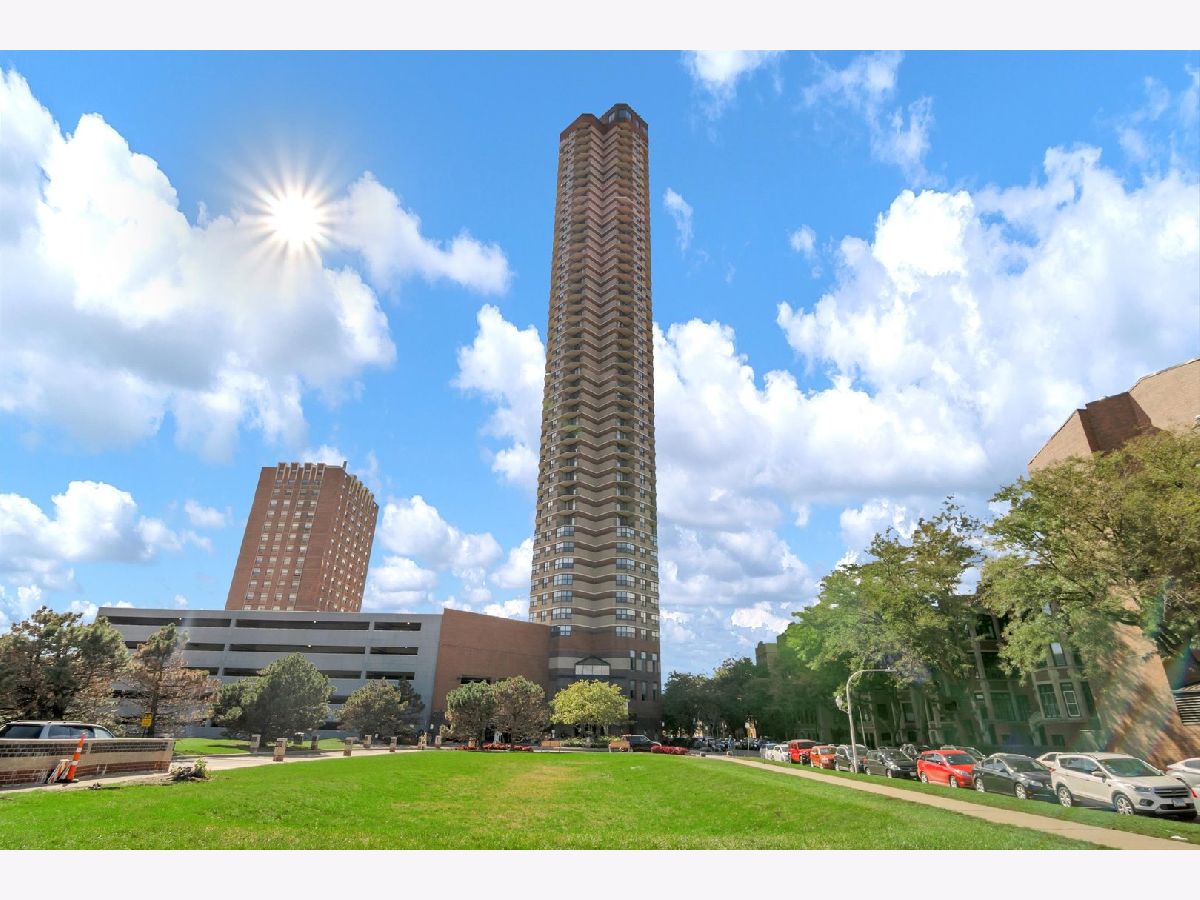
3660 Lake Shore Drive, Lake View, Chicago, Illinois 60613


$500,000
|
For Sale
|
|
| Status: | Contingent |
| Sqft: | 1,260 |
| Cost/Sqft: | $397 |
| Beds: | 2 |
| Baths: | 2 |
| Year Built: | 1987 |
| Property Taxes: | $8,755 |
| Days On Market: | 71 |
| Lot Size: | 0,00 |
Description
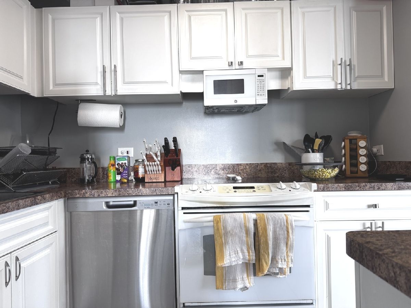
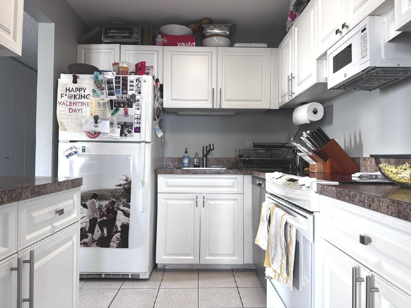
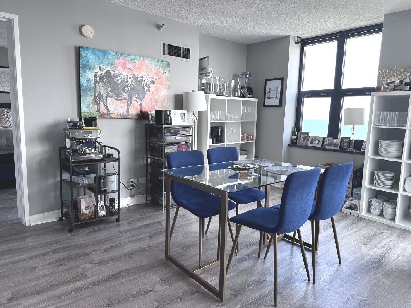
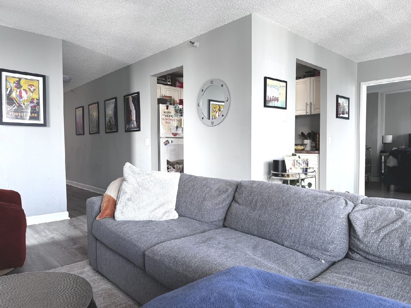
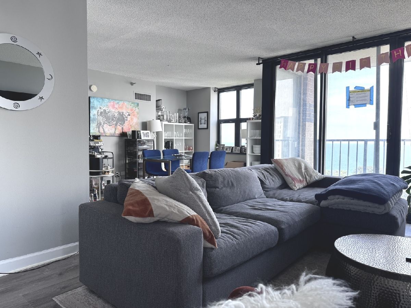
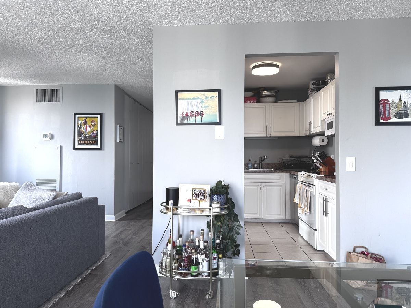
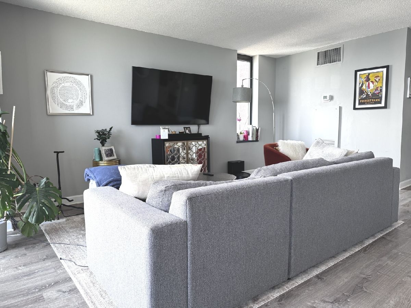
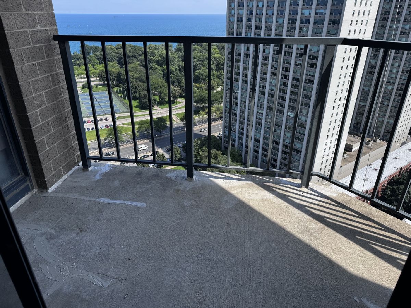
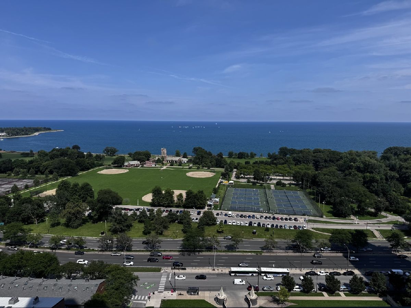
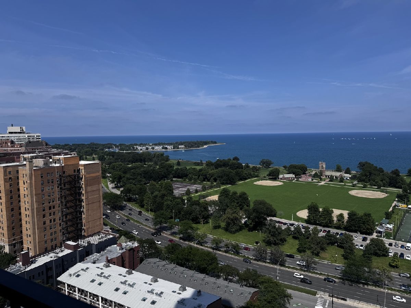
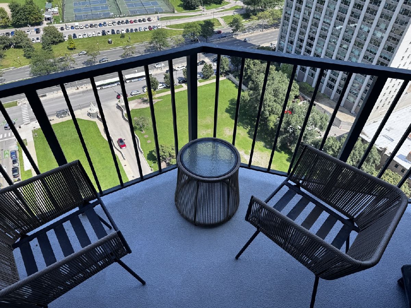
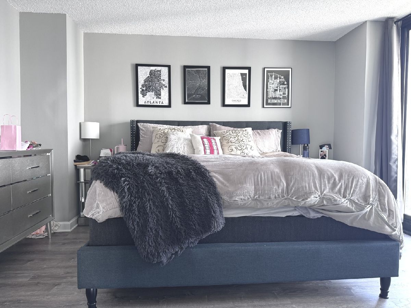
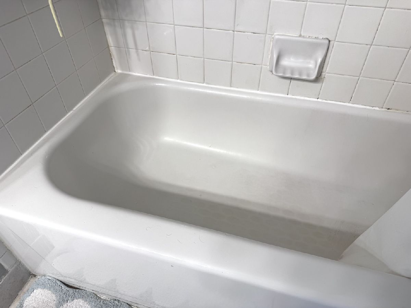
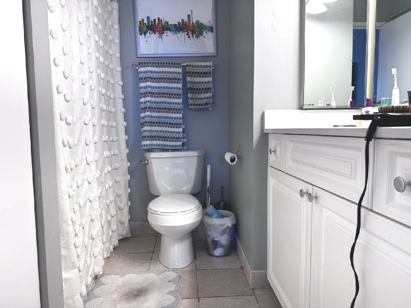
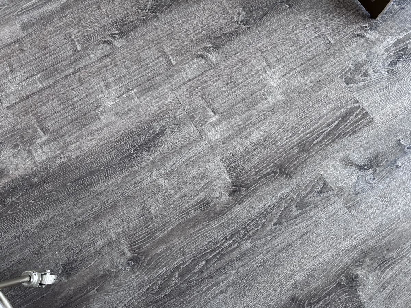
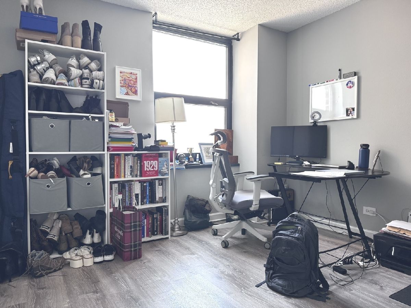
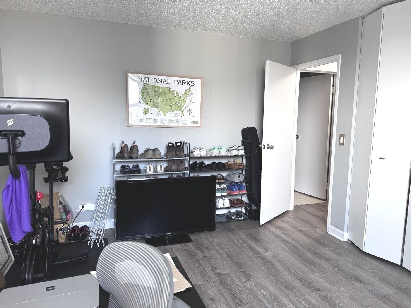
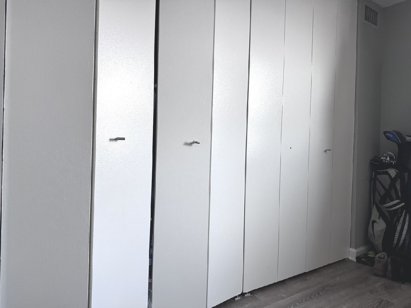
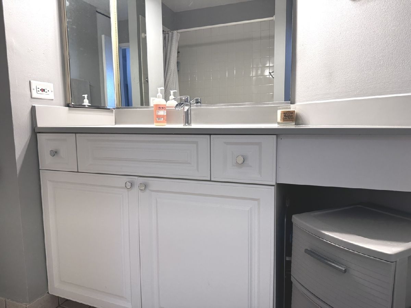
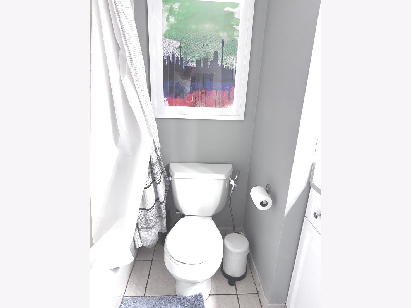
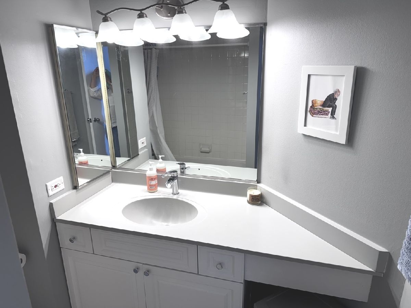
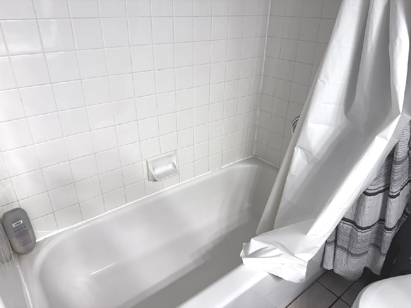
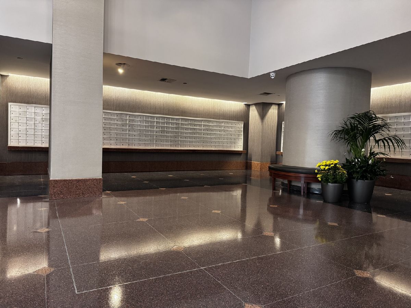
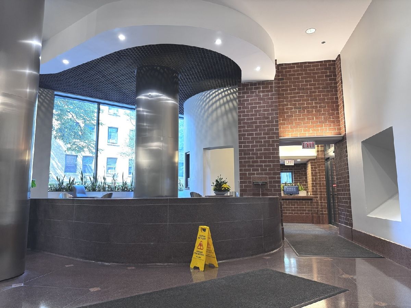
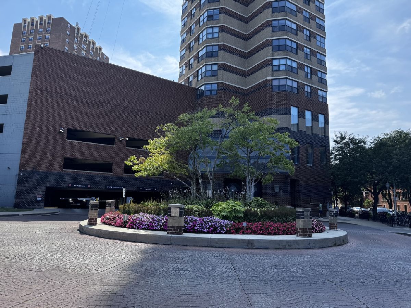
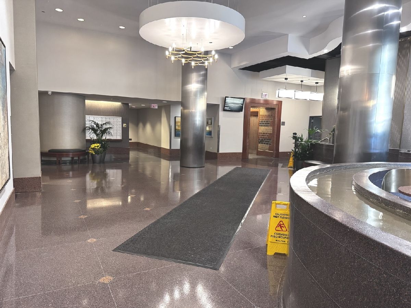
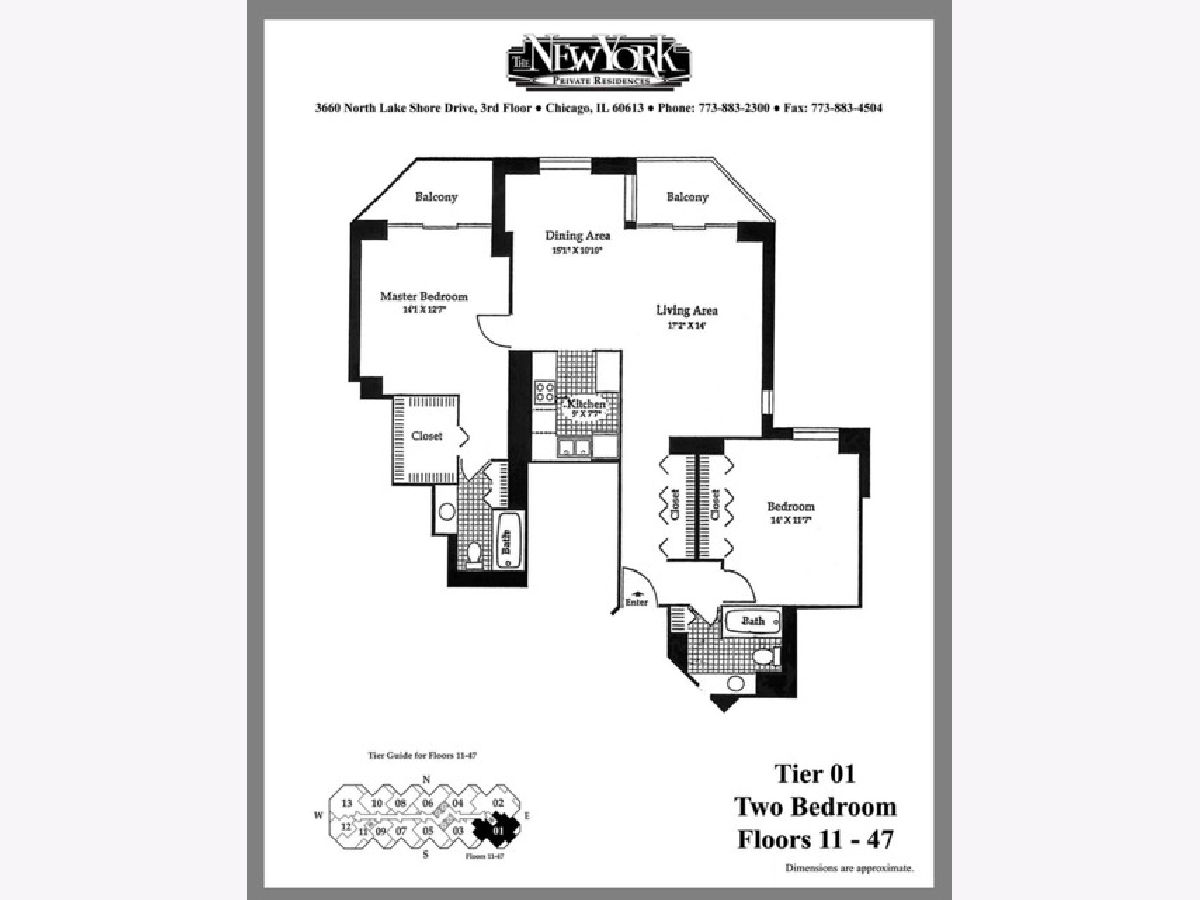
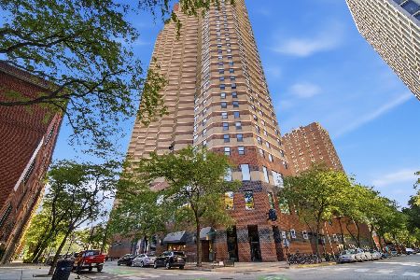
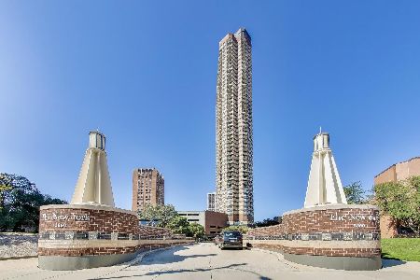
Highly desirable split 2-bedroom/2-bath floor plan at The New York! This bright, spacious home features an updated white kitchen with marble-look countertops, white tile backsplash, and sleek gray wood-look tile flooring that flows throughout the home. Fresh, neutral gray paint creates a clean, contemporary feel. Floor-to-ceiling windows showcase spectacular southeast views of Lake Michigan, Belmont Harbor, the golf course, tennis courts, lakefront trail, and Chicago skyline. The generous primary suite features a private balcony, walk-in closet, and en-suite bath. Both bathrooms offer neutral finishes with white vanities, stone-look countertops, and custom tile flooring. Enjoy a spacious living room, dedicated dining area, excellent closet space, and two private balconies-perfect for taking in the incredible lake and city views. Fantastic Lakeview location with the lakefront right outside your door. Please note: in-unit laundry is not permitted and there is no additional storage space. Full amenity bldg, 24hr doorstaff, on-site mgmt, sun deck, laundry & party room. Dry cleaners, FFC Gym, & convenience store all on site. Pet Friendly. ASMT include heat, AC, cable & internet. Healthy association w approximately over $3M in reserves. Prime lakefront location - CTA stops out front w/express bus to downtown, convenient to Red Line, walking distance to Whole Foods. Dog lover bldg. Parking Space included ( P105 - Pin 14211100482065 - Taxes 2023 $949)
Property Specifics
| Condos/Townhomes | |
| 48 | |
| — | |
| 1987 | |
| None | |
| Brick, Concrete | |
| — | |
| — | |
| No | |
| — |
| Cook | |
| — | |
| 1061 / Monthly | |
| Heat, Air Conditioning, Water, Insurance, Doorman, TV/Cable, Exercise Facilities, Scavenger, Snow Removal, Internet | |
| Lake Michigan | |
| Public Sewer | |
| Central Air | |
| Indv Controls | |
| 12735147 | |
| 14211100481313 |
Property History
| DATE: | EVENT: | PRICE: | SOURCE: |
|---|---|---|---|
| 27 Jan, 2020 | Under contract | $0 | MRED MLS |
| 20 Jan, 2020 | Listed for sale | $0 | MRED MLS |
| 11 Nov, 2021 | Listed for sale | $0 | MRED MLS |
| 1 Sep, 2026 | Under contract | $500,000 | MRED MLS |
| 20 Aug, 2026 | Listed for sale | $500,000 | MRED MLS |
Room Specifics
Total Bedrooms: 2
Bedrooms Above Ground: 2
Bedrooms Below Ground: 0
Dimensions: 14X11
Floor Type: Simulated Wood
Dimensions: 13X12
Floor Type: Simulated Wood
Full Bathrooms: 2
Bathroom Amenities: —
Bathroom in Basement: 0
Dimensions: 15X11
Floor Type: Simulated Wood
Dimensions: 9X8
Floor Type: Ceramic Tile
Dimensions: 17X17
Floor Type: Simulated Wood
Rooms: No additional rooms
Other Specifics
| 1 | |
| — | |
| Garage Door Opener, Heated Garage, Garage Owned, Attached, Garage | |
| None | |
| Laminate | |
| — | |
| None | |
| Balcony | |
| — | |
| COMMON | |
| — | |
| Full | |
| — | |
| Range, Microwave, Dishwasher, Refrigerator | |
| Not in DB | |
| — | |
| Bike Room/Bike Trails, Door Person, Coin Laundry, Commissary, Elevator in Residence, Storage, Health Club, On Site Manager/Engineer, Sundeck, Business Center | |
| — |
Tax History
| Year | Property Taxes |
|---|---|
| 2026 | $8,755 |
Contact Agent
Nearby Similar Homes



Nearby Sold Comparables


Contact Agent
Listing Provided By
RE/MAX Premier
