

3660 Lake Shore Drive, Lake View, Chicago, Illinois 60613


$249,900
|
For Sale
|
|
| Status: | Active |
| Sqft: | 589 |
| Cost/Sqft: | $424 |
| Beds: | 1 |
| Baths: | 1 |
| Year Built: | 1985 |
| Property Taxes: | $4,071 |
| Lot Size: | 0,00 |
Description
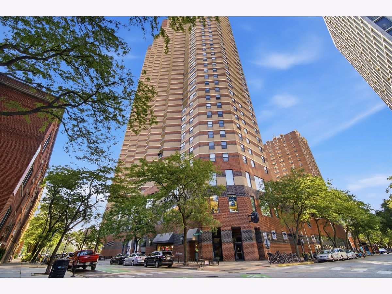
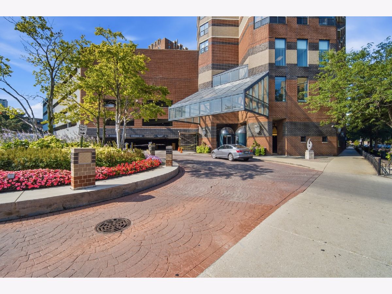
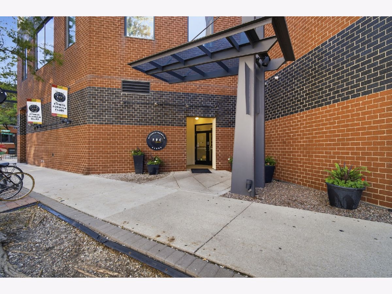
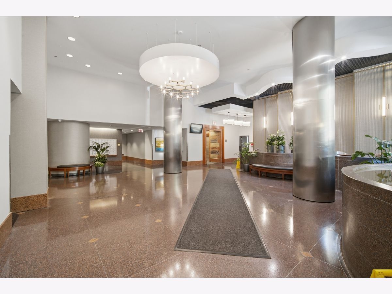
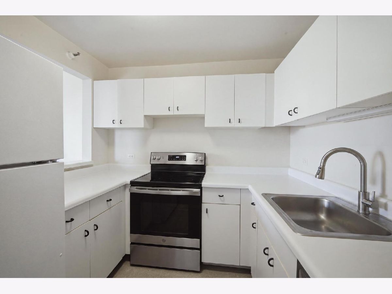
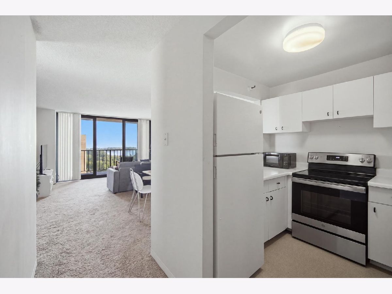
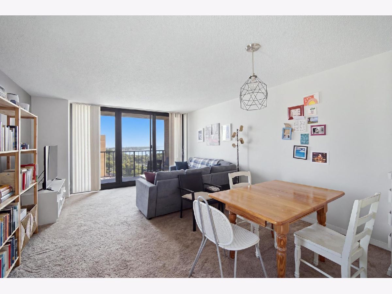
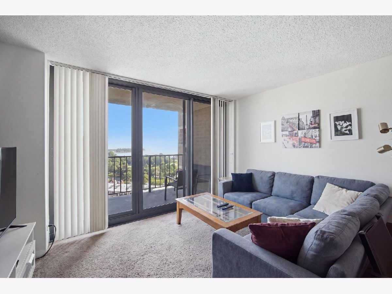
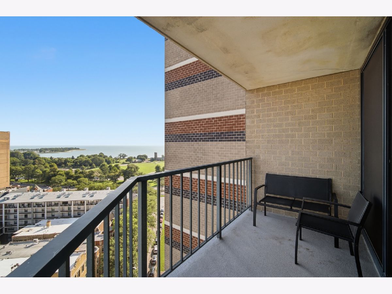
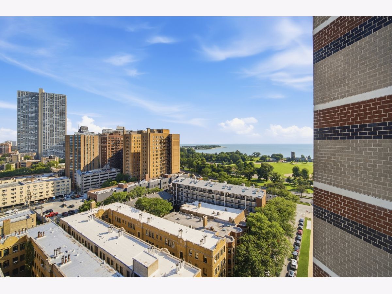
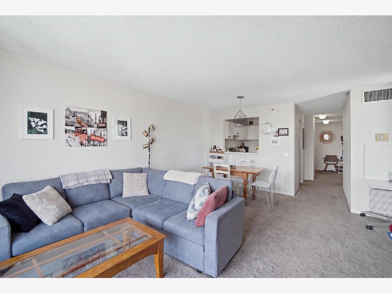
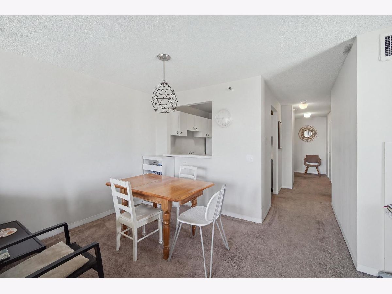
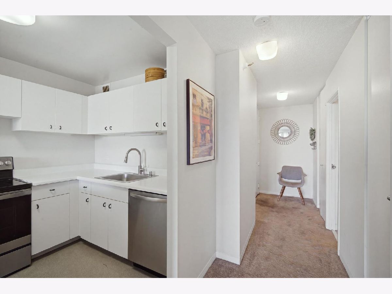
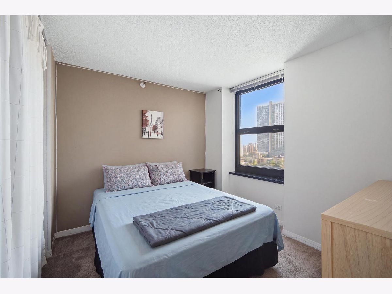
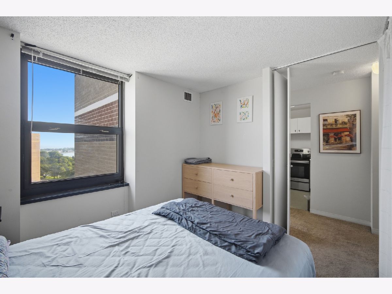
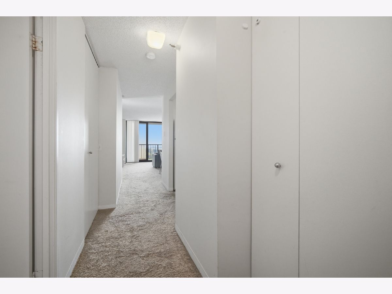
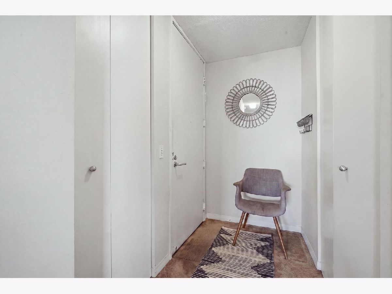
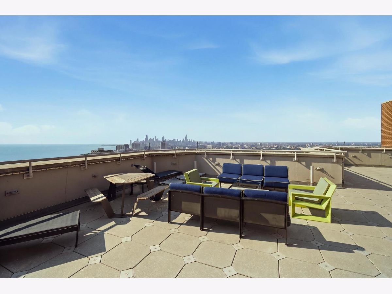
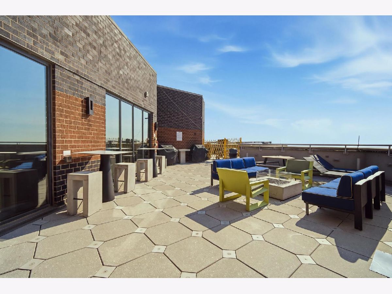
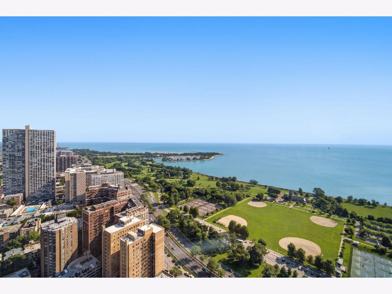
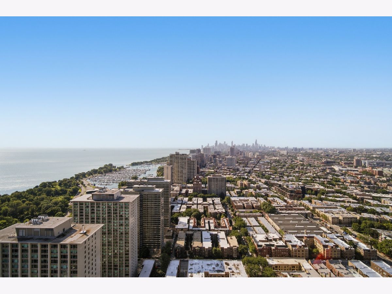
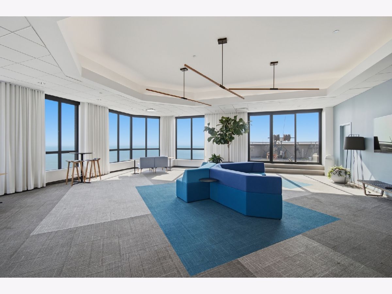
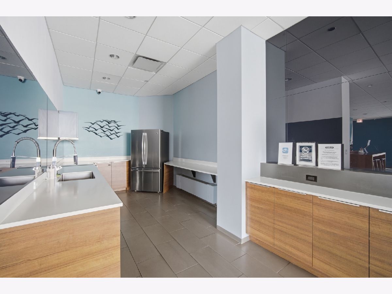
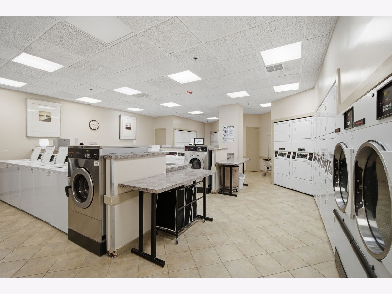
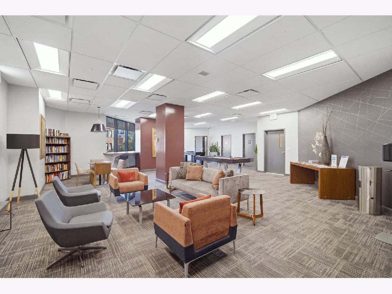
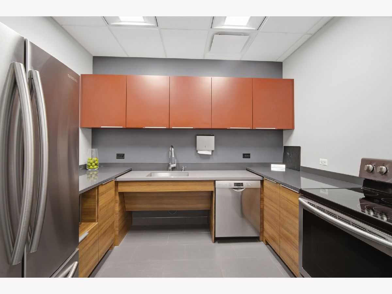
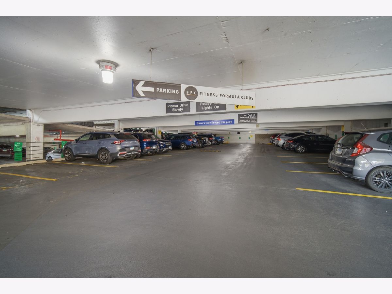
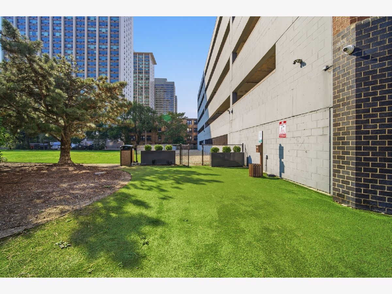
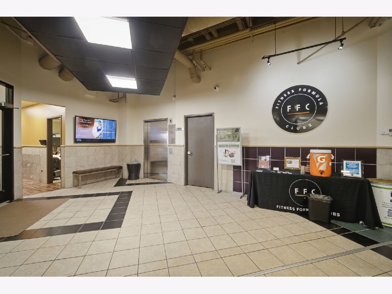
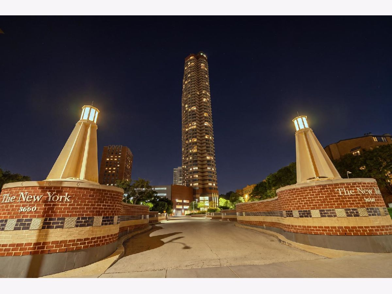
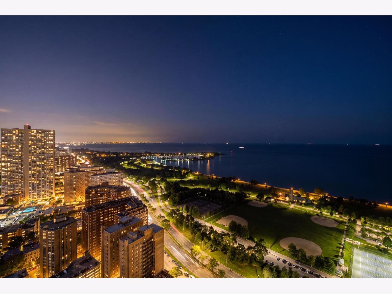
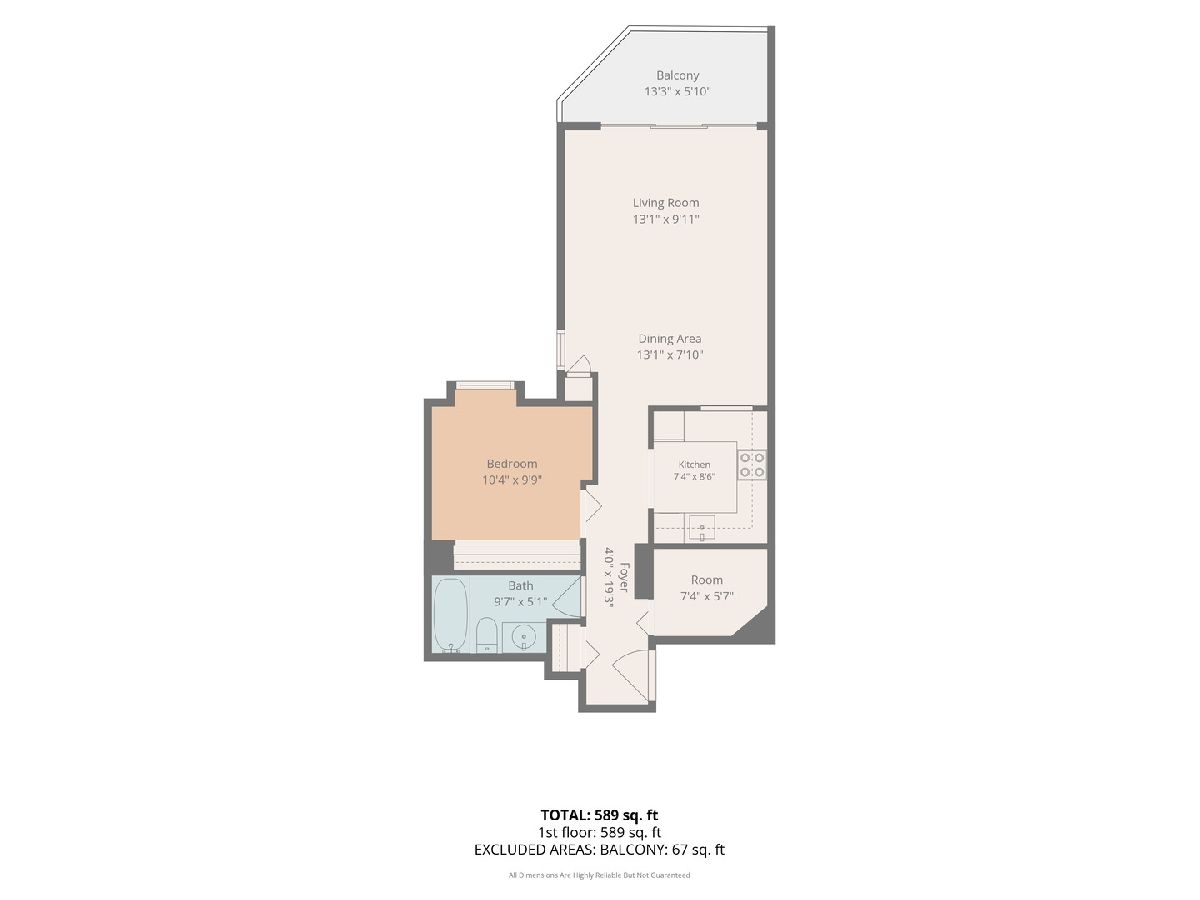
Do not miss an opportunity to own this one bed one bath with balcony and incredible view of Lake Michigan in the New York Private Residences in Lakeview! This functional floorplan offers a large living room with designated dining area, a 13 foot North/East facing private balcony, an extra walk in storage room, and sizable bedroom with full wall closet. The white kitchen offers breakfast bar seating, plenty of cabinets, and newer electric stainless steel range (2023) and dishwasher (2024). Full amenity building with 24 hour door person, gorgeous lobby, receiving room, breathtaking roof top sun deck with panoramic views, fire pit and grills, two separate party rooms including pool table and library area, bike storage, laundry room, dog run, on site market, drycleaner, and attached Fitness Formula Club that features an indoor pool. Garage rental parking available for approximately $200/month. Incredible Lake View location that is walking distance to Wrigleyville, Addison CTA Red Line, easy access to lake front trails with direct walkway under Lake Shore Drive, tennis courts, golf course, and convenient bus stop right outside your door. Pet and investor friendly building!
Property Specifics
| Condos/Townhomes | |
| 48 | |
| — | |
| 1985 | |
| None | |
| Brick | |
| — | |
| — | |
| No | |
| Yes | |
| — |
| Cook | |
| — | |
| 507 / Monthly | |
| Heat, Air Conditioning, Water, Insurance, Doorman, TV/Cable, Exterior Maintenance, Scavenger, Snow Removal, Internet | |
| Public | |
| Public Sewer | |
| Central Air | |
| Forced Air | |
| 12781355 | |
| 14211100481425 |
Nearby Schools
| NAME: | DISTRICT: | DISTANCE: | |
|---|---|---|---|
|
Grade School
Greeley Elementary School |
299 | — | |
|
Middle School
Greeley Elementary School |
299 | Not in DB | |
|
High School
Lake View High School |
299 | Not in DB | |
Room Specifics
Total Bedrooms: 1
Bedrooms Above Ground: 1
Bedrooms Below Ground: 0
Dimensions: 10X10
Floor Type: Carpet
Full Bathrooms: 1
Bathroom Amenities: —
Bathroom in Basement: —
Dimensions: 13X8
Floor Type: Carpet
Dimensions: 7X9
Floor Type: Vinyl
Features: Eating Area-Breakfast Bar
Dimensions: 13X10
Floor Type: Carpet
Rooms: Storage
Name: Storage
Dimensions: 7X6
Floor Type: —
Other Specifics
| 1 | |
| — | |
| Heated Garage, Leased, Attached, Garage | |
| Common Area | |
| Carpet | |
| — | |
| Balcony | |
| Common Grounds | |
| COMMON | |
| — | |
| None | |
| — | |
| Range, Dishwasher, Refrigerator | |
| Not in DB | |
| — | |
| Bike Room/Bike Trails, Door Person, Coin Laundry, Elevator in Residence, Storage, Health Club, On Site Manager/Engineer, Party Room, Sundeck, Indoor Pool, Receiving Room | |
| — |
Contact Agent
Nearby Similar Homes



Nearby Sold Comparables


Contact Agent
Listing Provided By
Greystone Realty
