

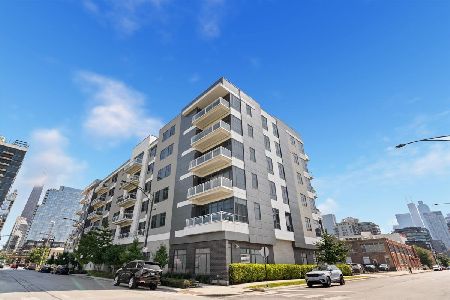
367 Locust Street, Near North Side, Chicago, Illinois 60610


$925,000
|
For Sale
|
|
| Status: | New |
| Sqft: | 2,060 |
| Cost/Sqft: | $449 |
| Beds: | 3 |
| Baths: | 3 |
| Year Built: | 2015 |
| Property Taxes: | $17,248 |
| Lot Size: | 0,00 |
Description
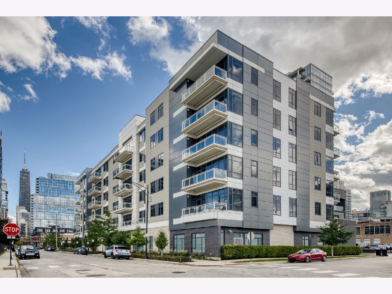
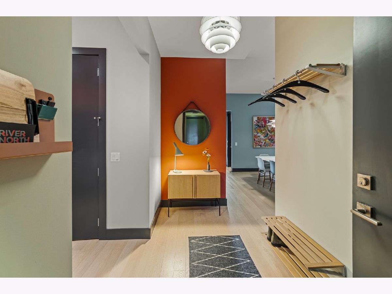
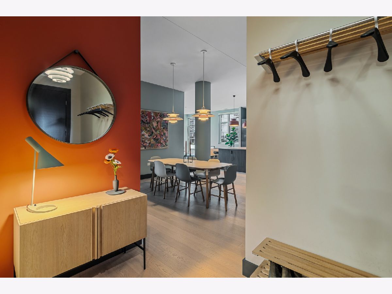
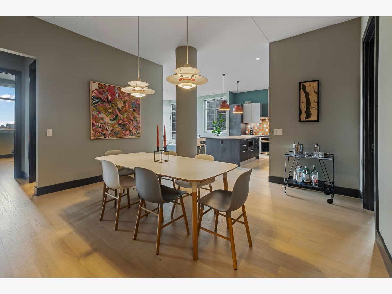
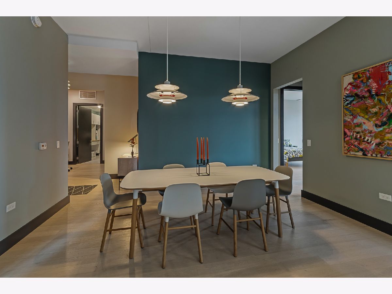
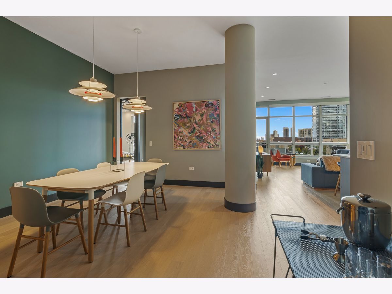
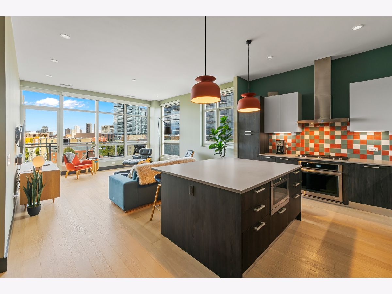
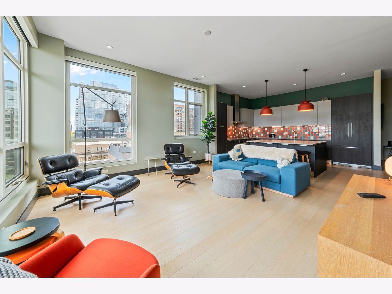
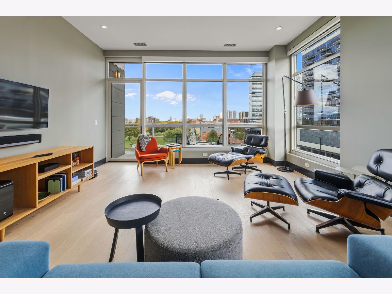
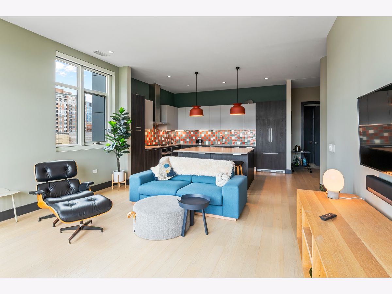
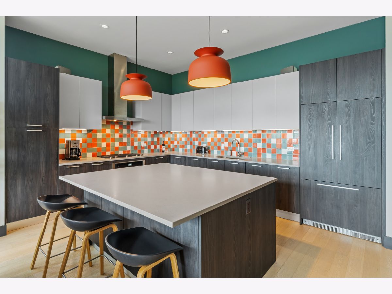
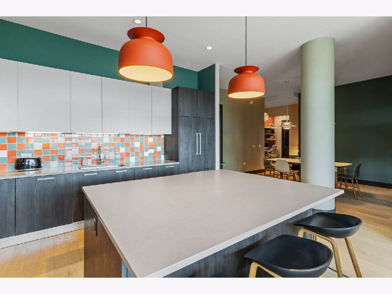
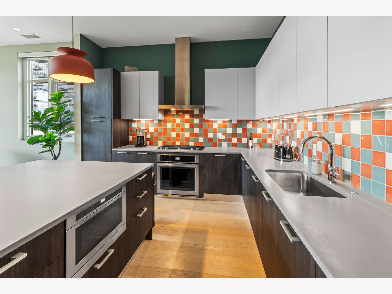
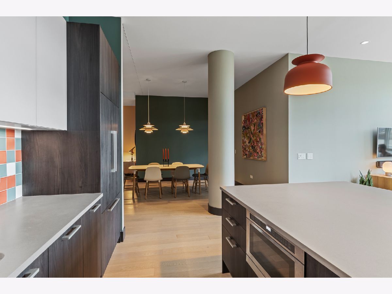
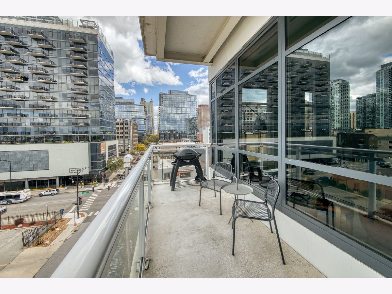
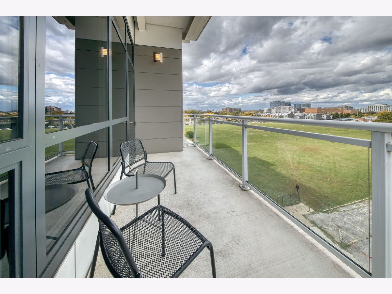
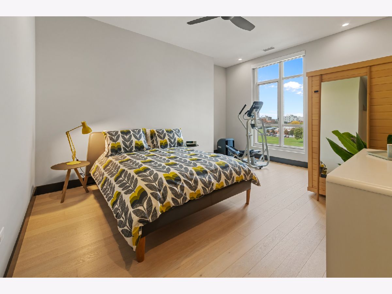
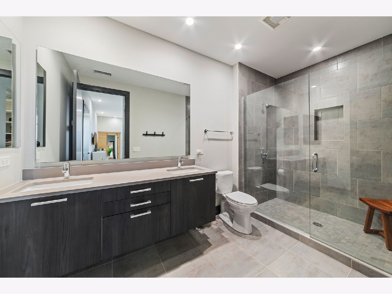
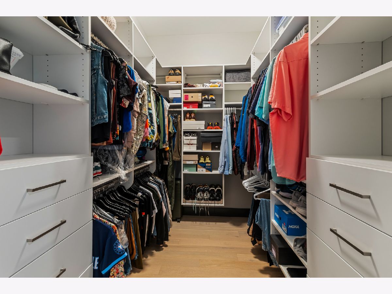
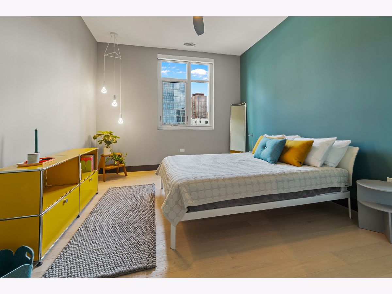
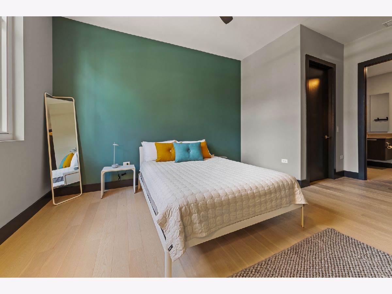
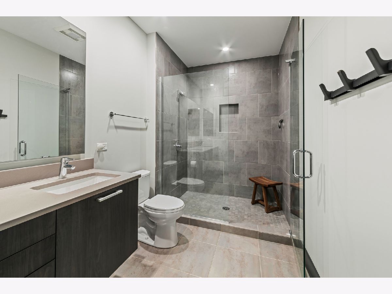
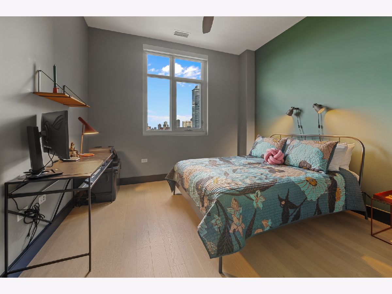
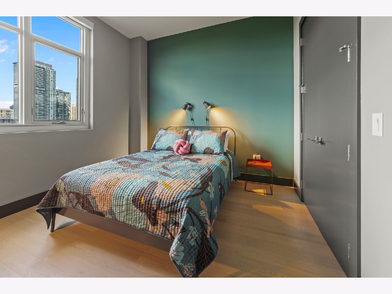
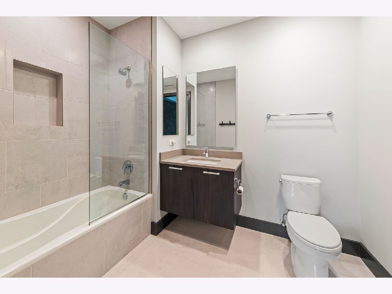
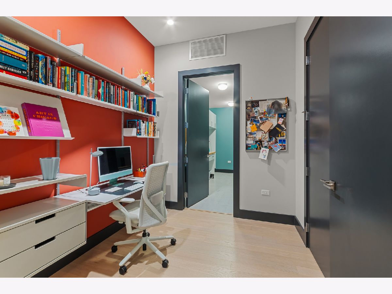
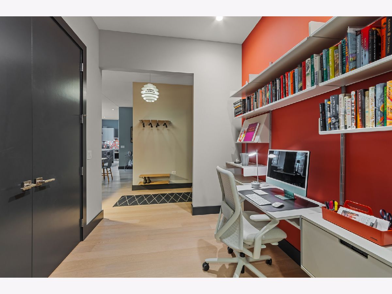
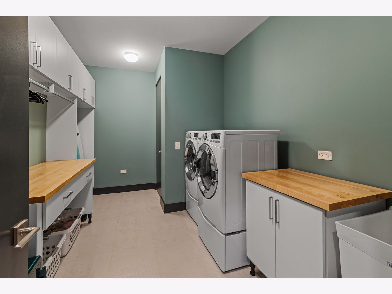
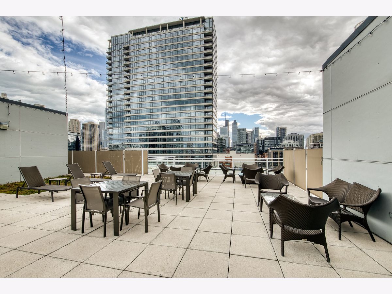
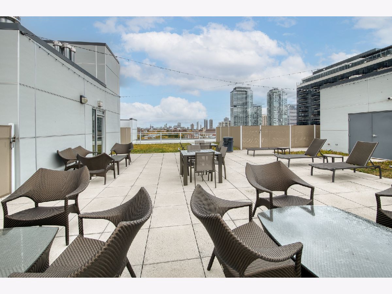
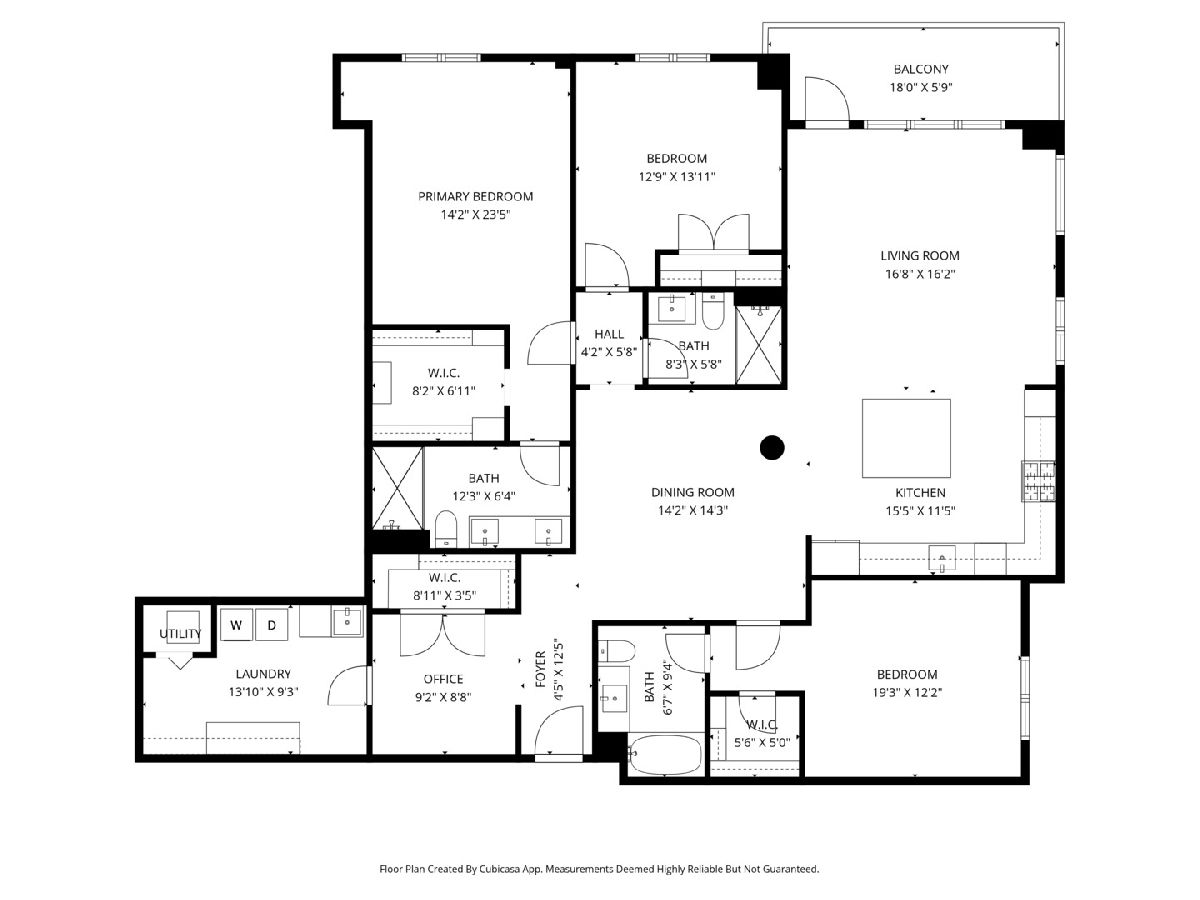
Experience elevated city living in this beautifully appointed 3-bedroom, 3-bath + Office space designed and built by Belgravia residence. This spacious home boast 2060 square feet that is enhanced with an open-concept living and dining space that is framed by expansive 10ft. ceilings and abundant windows. White Oak Wide-plank hardwood flooring flows seamlessly throughout and extends to a private balcony-perfect for morning coffee or evening unwinding. The sleek, contemporary kitchen is designed to impress, featuring flat-panel cabinetry with glass-front uppers, quartz countertops, and an oversized island that anchors the space with generous prep and gathering room. Premium Jenn Air stainless steel appliances-including a 5-burner cooktop, oven, and microwave-are complemented by an integrated refrigerator and dishwasher for a streamlined look. A bold designer backsplash and dimmable under-cabinet lighting complete this refined culinary space. Owner invested in numerous thoughtful pre-construction upgrades including: enhanced electrical features, elevated the bathroom finishes, added hardwood flooring throughout, installed convenient power blinds and traditional blinds. The spacious primary suite offers a serene retreat with a spa-inspired bath and glass-enclosed shower. Two additional bedrooms (one en-suite) provide flexibility for guests or family, while a dedicated office makes working from home effortless. Additional highlights include three beautifully finished full baths, an exceptionally large in-unit laundry room with plenty of storage, custom closet systems throughout, heated garage parking, additional storage and access to a stunning rooftop terrace with panoramic skyline views. Ideally situated near acclaimed dining, shopping, and transportation, this move-in-ready residence blends sophisticated design with everyday comfort in one of Chicago's most desirable neighborhoods. Assessments include gas, water, scavenger, exterior maintenance, common insurance and professional management company.
Property Specifics
| Condos/Townhomes | |
| 6 | |
| — | |
| 2015 | |
| None | |
| Steel Siding, Concrete, Combination | |
| — | |
| — | |
| No | |
| — |
| Cook | |
| — | |
| 648 / Monthly | |
| Water, Gas, Parking, Insurance, Exterior Maintenance, Scavenger, Snow Removal | |
| Lake Michigan | |
| Public Sewer | |
| Central Air | |
| Gas | |
| Unknown | |
| 12570885 | |
| 17044360621033 |

Room Specifics
Total Bedrooms: 3
Bedrooms Above Ground: 3
Bedrooms Below Ground: 0
Dimensions: 19X12
Floor Type: Hardwood
Dimensions: 13X14
Floor Type: Hardwood
Dimensions: 19X12
Floor Type: Hardwood
Full Bathrooms: 3
Bathroom Amenities: —
Bathroom in Basement: 0
Dimensions: 14X14
Floor Type: Hardwood
Dimensions: 15X11
Floor Type: Hardwood
Features: Island
Dimensions: 14X9
Floor Type: Ceramic Tile
Dimensions: 17X16
Floor Type: Hardwood
Rooms: Office, Walk In Closet, Foyer
Name: Office
Dimensions: 9X9
Floor Type: Hardwood
Name: Walk In Closet
Dimensions: 8X7
Floor Type: Hardwood
Name: Foyer
Dimensions: 5X12
Floor Type: Hardwood
Other Specifics
| 1 | |
| — | |
| Attached, Garage | |
| — | |
| — | |
| — | |
| — | |
| — | |
| COMMON | |
| — | |
| Full, Shower Only | |
| — | |
| Microwave, Range, Refrigerator | |
| Not in DB | |
| — | |
| — | |
| — |
Contact Agent
Nearby Similar Homes



Nearby Sold Comparables



Contact Agent
Listing Provided By
Compass
