

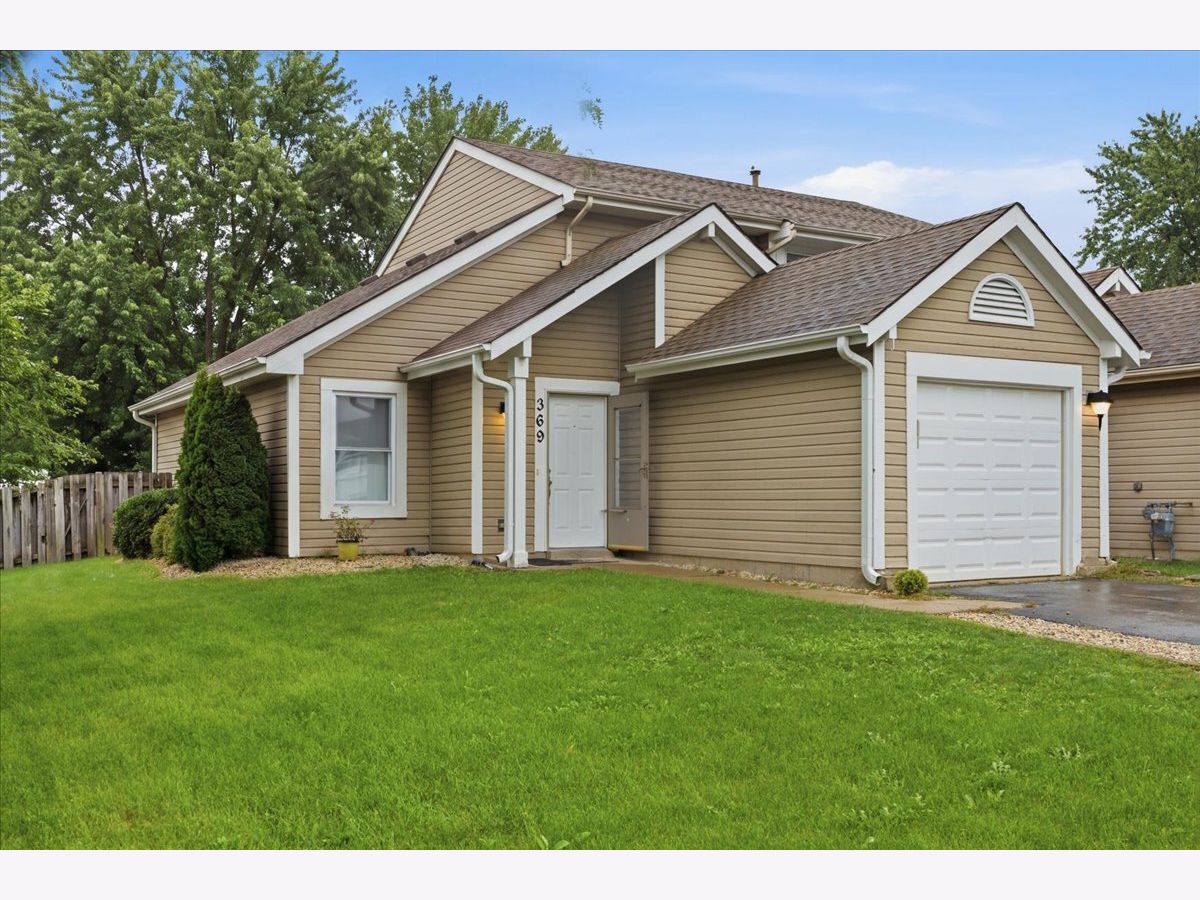
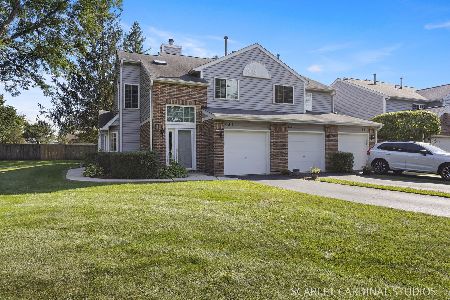
369 Trailside Court, Carol Stream, Illinois 60188


$330,000
|
For Sale
|
|
| Status: | Active |
| Sqft: | 1,322 |
| Cost/Sqft: | $250 |
| Beds: | 3 |
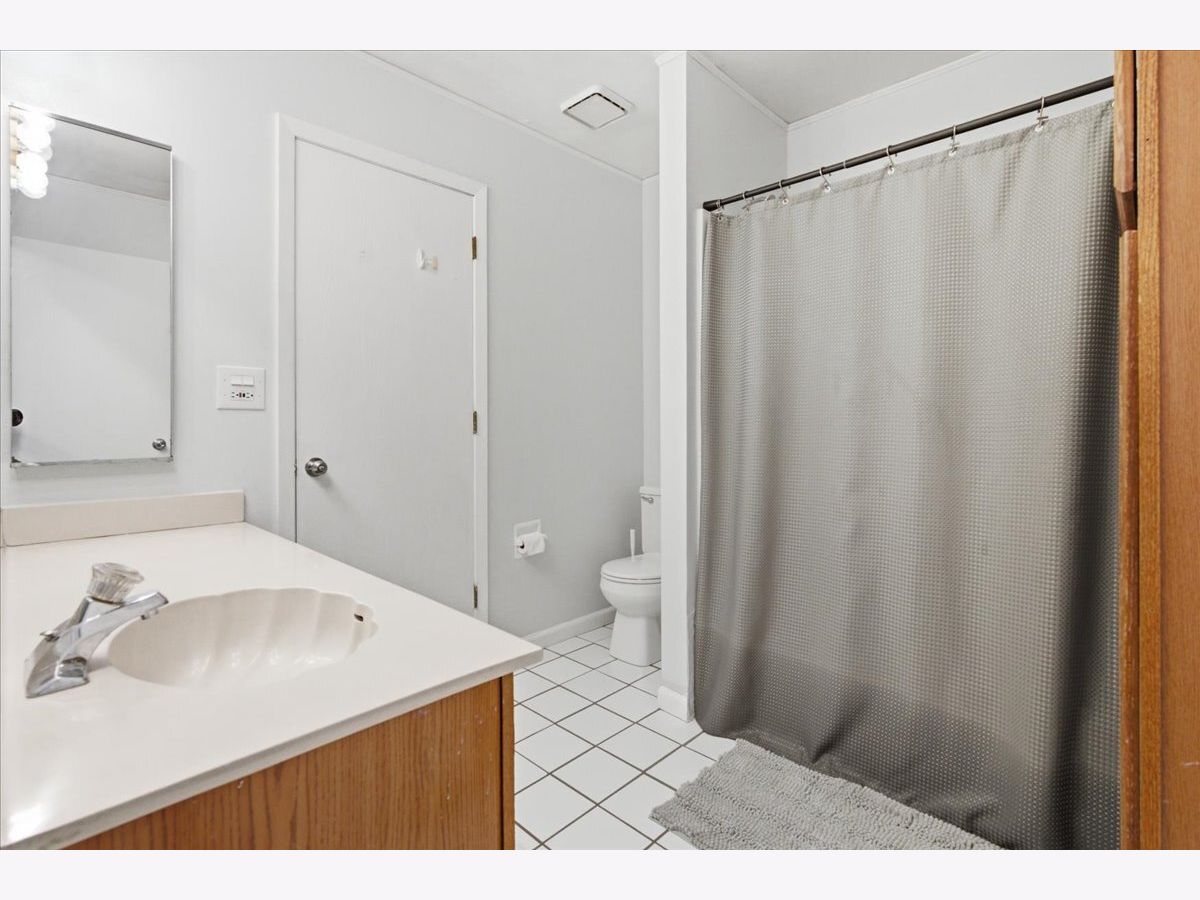
| Baths: | 2 |
| Year Built: | 1987 |
| Property Taxes: | $7,825 |
| Days On Market: | 18 |
| Lot Size: | 0,00 |
Description
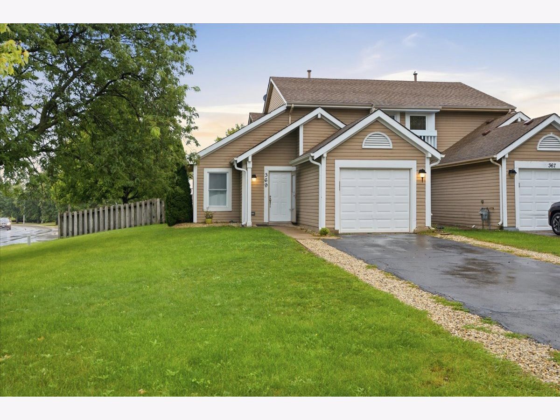
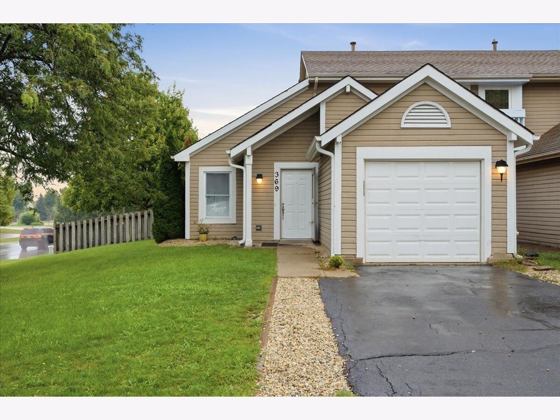
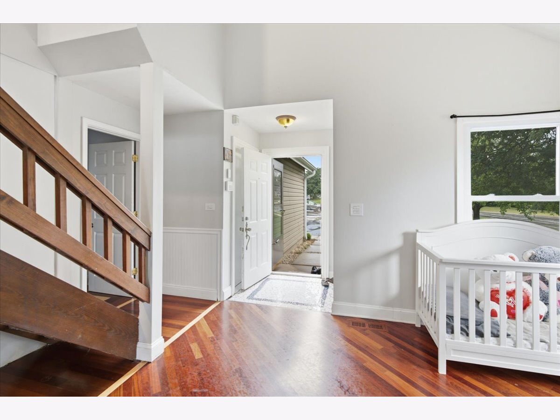
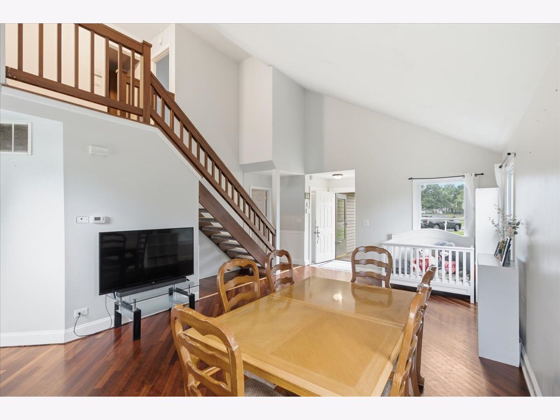
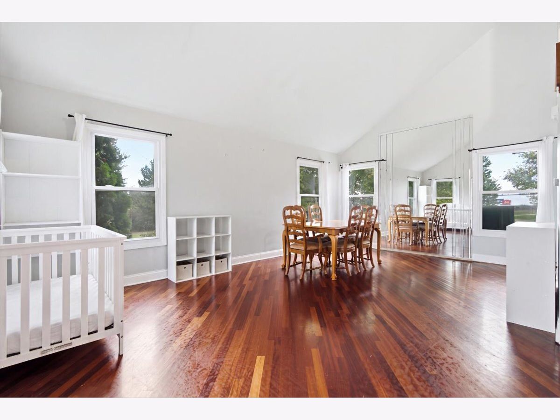
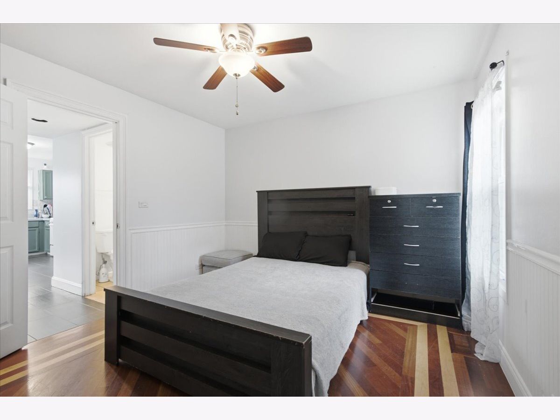
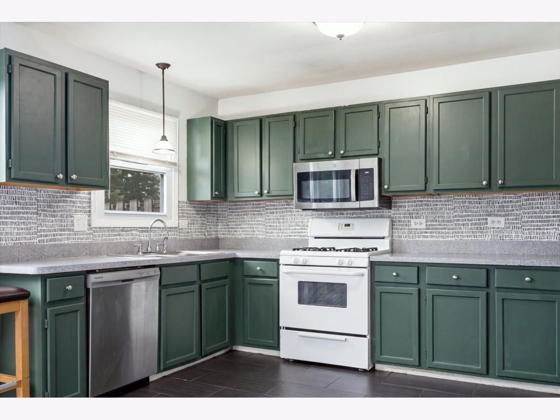
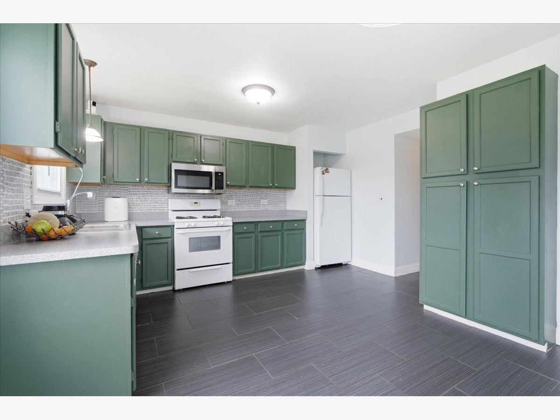
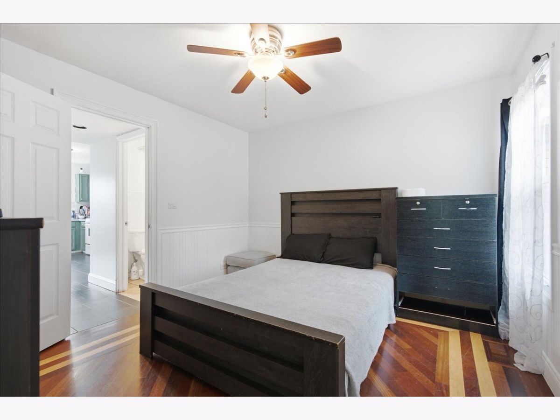
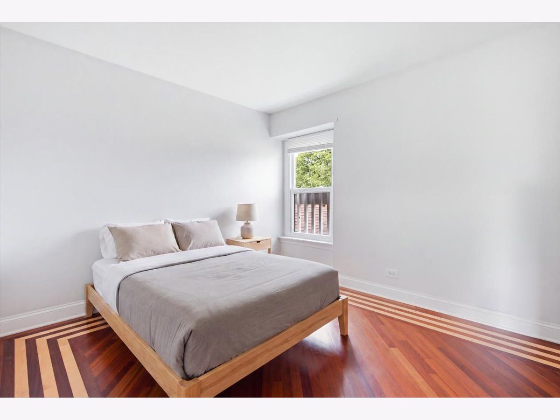
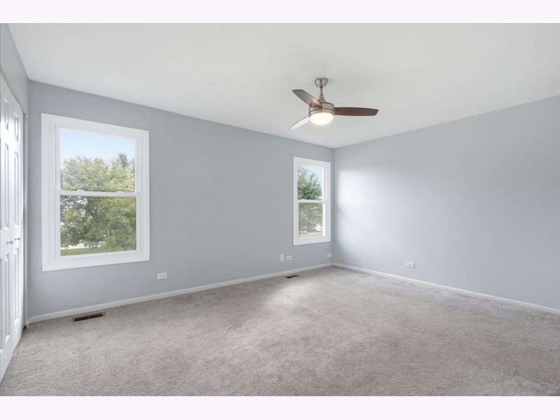
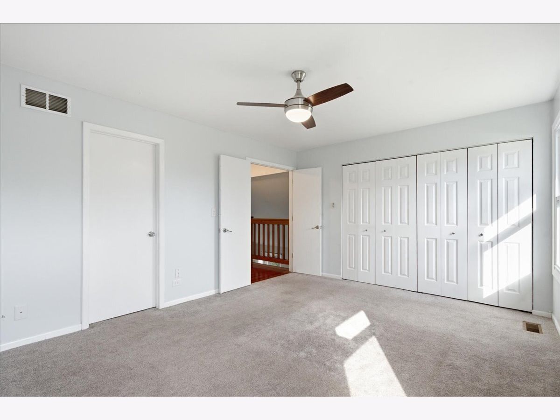
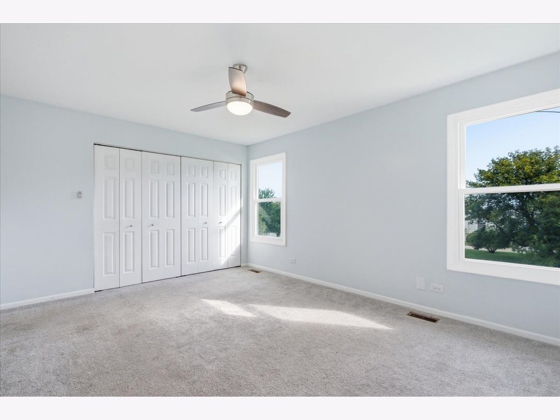
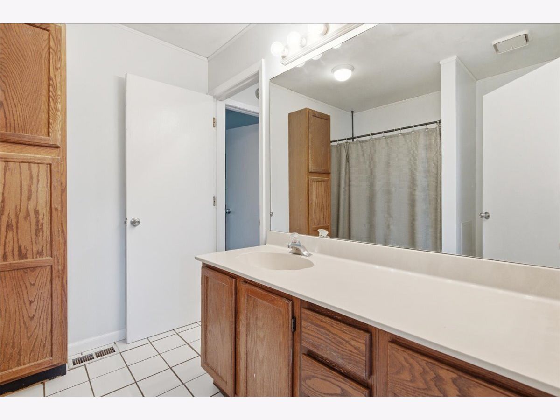
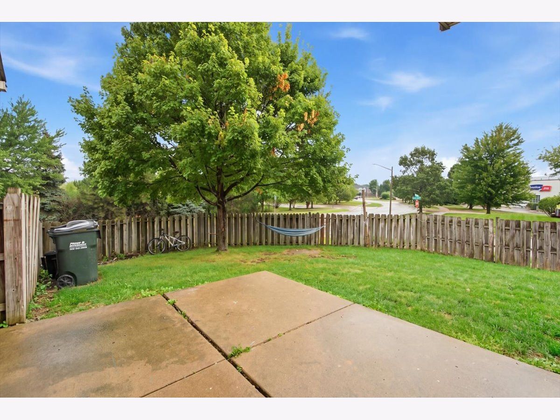
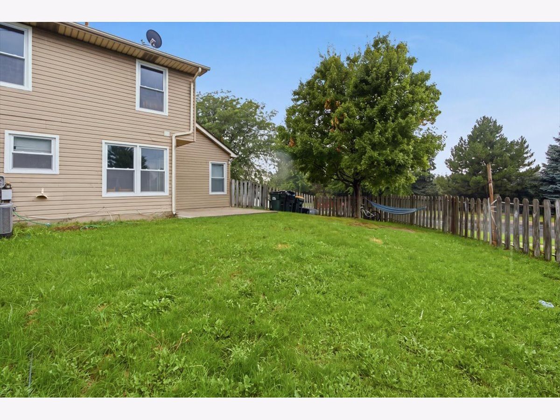
Welcome to 369 Trailside! This spacious 3-bedroom, 1.5-bath end-unit duplex offers the perfect combination of comfort, privacy, and convenience-with NO HOA! The bright and inviting layout provides plenty of space for everyday living and entertaining. As an end unit, you'll enjoy added privacy along with your own private backyard, perfect for relaxing, grilling, or spending time with family and friends. Conveniently located in Carol Stream near shopping, dining, parks, schools, and major roadways. Enjoy the benefits of suburban living without the monthly HOA fees. A great opportunity to make this home your own!
Property Specifics
| Condos/Townhomes | |
| 2 | |
| — | |
| 1987 | |
| None | |
| Vinyl Siding | |
| Asphalt | |
| — | |
| No | |
| — |
| — | |
| — | |
| 0 / Monthly | |
| None | |
| Public | |
| Public Sewer | |
| Central Air | |
| Natural Gas, Forced Air | |
| No | |
| 12779301 | |
| 0219407048 |
Nearby Schools
| NAME: | DISTRICT: | DISTANCE: | |
|---|---|---|---|
|
Grade School
Cloverdale Elementary School |
93 | — | |
|
Middle School
Stratford Middle School |
93 | Not in DB | |
|
High School
Glenbard North High School |
87 | Not in DB | |
Property History
| DATE: | EVENT: | PRICE: | SOURCE: |
|---|---|---|---|
| 9 May, 2024 | Sold | $300,000 | MRED MLS |
| 9 Apr, 2024 | Under contract | $295,900 | MRED MLS |
| 19 Mar, 2024 | Listed for sale | $295,900 | MRED MLS |
| 7 Oct, 2026 | Listed for sale | $330,000 | MRED MLS |
Room Specifics
All Bedroom Info:
Total Bedrooms: 3
Bedrooms Above Ground: 3
Bedrooms Below Ground: 0
Total Bedrooms: 3
Bedrooms Above Ground: 3
Bedrooms Below Ground: 0
Master Bedroom Info:
Dimensions: 15X12
Location: 2nd LevelDimensions: 15X12
Floor Type: Carpet
Second Bedroom Info:
Dimensions: 12X10
Location: 2nd LevelDimensions: 12X10
Floor Type: Hardwood
Third Bedroom Info:
Dimensions: 10X10
Location: Main LevelDimensions: 10X10
Floor Type: —
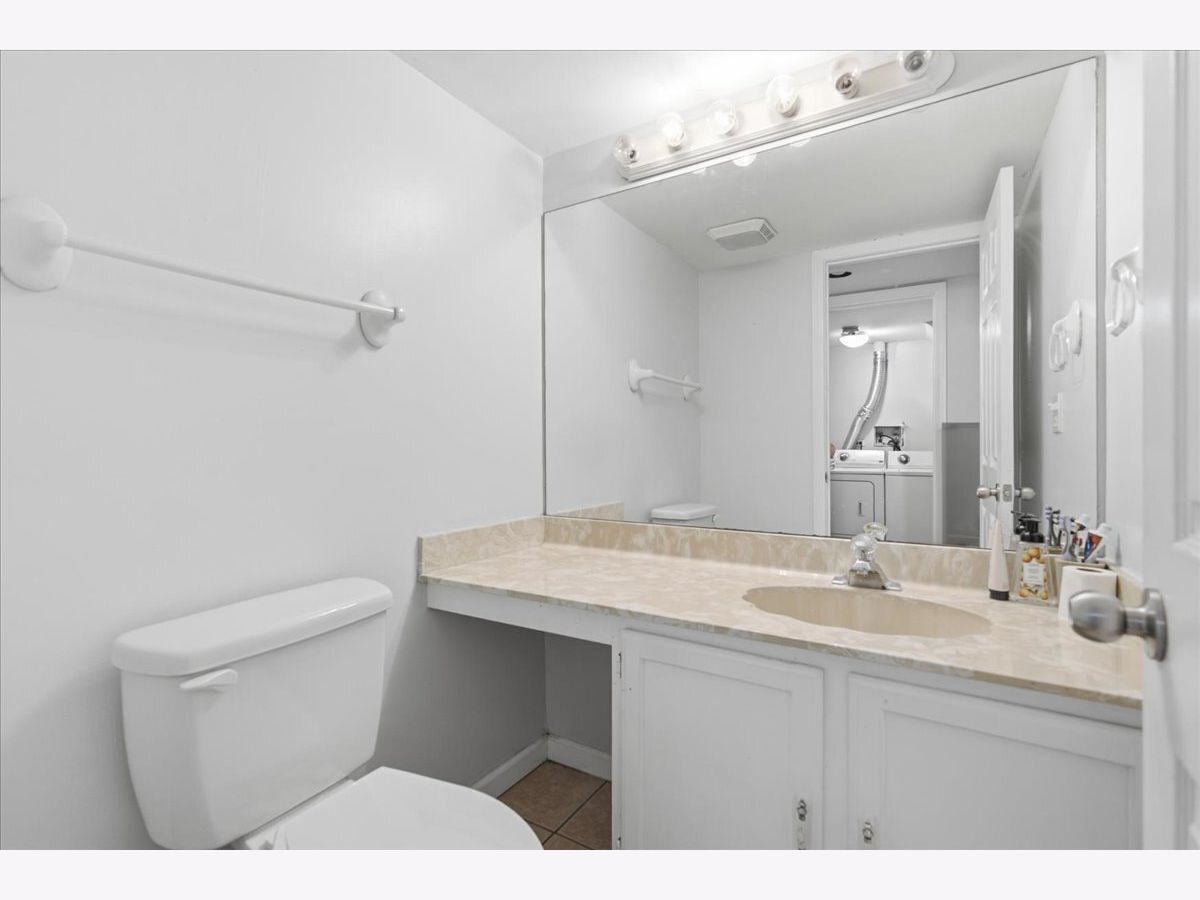
Bathroom Info:
Full Bathrooms: 2
Partial Bathrooms: 1Full Bathrooms: 2
Bathroom Amenities: —
Bathroom in Basement: 0
Dining Room Info:
Dimensions: 10X11
Location: Main LevelDimensions: 10X11
Floor Type: Hardwood
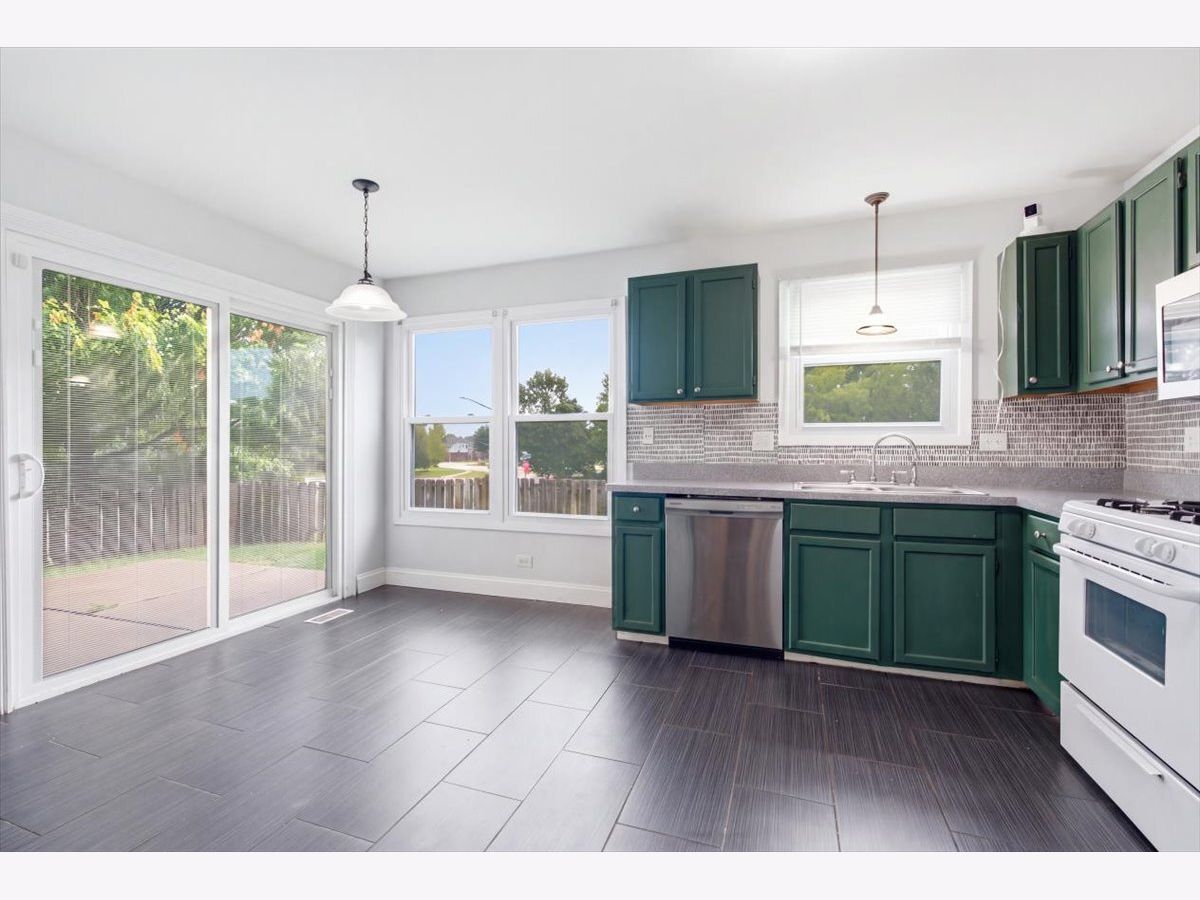
Kitchen Info:
Dimensions: 10X10
Location: Main LevelDimensions: 10X10
Floor Type: Ceramic Tile
Features: Eating Area-Breakfast Bar, Pantry-Closet
Laundry Room Info:
Dimensions: 9X6
Location: Main LevelDimensions: 9X6
Floor Type: Ceramic Tile
Living Room Info:
Dimensions: 17X15
Location: Main LevelDimensions: 17X15
Floor Type: Hardwood
Additional Rooms Info:
Rooms: No additional rooms
Basement: NoneRooms: No additional rooms
Other Specifics
| 1 | |
| Concrete Perimeter | |
| Asphalt, Garage Door Opener, Garage Owned, Attached, Garage | |
| — | |
| — | |
| Patio | |
| — | |
| Cul-De-Sac | |
| 44X125X68X148 | |
| — | |
| None | |
| Cathedral Ceiling(s) | |
| Range, Microwave, Dishwasher, Portable Dishwasher, Refrigerator, Washer, Dryer, Disposal, Humidifier | |
| Not in DB | |
| — | |
| — | |
| — |
Tax History
| Year | Property Taxes |
|---|---|
| 2024 | $6,178 |
| 2026 | $7,825 |
Contact Agent
Nearby Similar Homes
449 Canterbury Drive, Carol Stream, Illinois 60188
For Sale
$315,000
2 beds / 2.0 baths / 1,148 ft2
Condos/Townhomes / Built: 1988
51
Nearby Sold Comparables
369 Trailside Court, Carol Stream, Illinois 60188

Sold
$114,000
2 beds / 1.1 baths / 0 ft2
Condos/Townhomes / Built: 1987
5753
369 Trailside Court, Carol Stream, Illinois 60188

Sold
$295,900
2 beds / 1.1 baths / 0 ft2
Condos/Townhomes / Built: 1987
950
367 Trailside Court, Carol Stream, Illinois 60188
Sold
$200,000
3 beds / 1.1 baths / 1,322 ft2
Condos/Townhomes / Built: 1987
2736
363 Trailside Court, Carol Stream, Illinois 60188
Sold
$97,000
2 beds / 1.1 baths / 1,288 ft2
Condos/Townhomes / Built: 1987
5574
363 Trailside Court, Carol Stream, Illinois 60188

Sold
$214,900
2 beds / 1.1 baths / 1,288 ft2
Condos/Townhomes / Built: 1987
1968
361 Trailside Court, Carol Stream, Illinois 60188
Sold
$159,850
1 beds / 1.1 baths / 1,288 ft2
Condos/Townhomes / Built: 1987
4510
Contact Agent
Listing Provided By
Coldwell Banker Realty
