

369 Walnut Street, Elmhurst, Illinois 60126


$450,000
|
For Sale
|
|
| Status: | Contingent |
| Sqft: | 1,646 |
| Cost/Sqft: | $273 |
| Beds: | 4 |
| Baths: | 2 |
| Year Built: | 1947 |
| Property Taxes: | $8,949 |
| Lot Size: | 0,34 |
Description
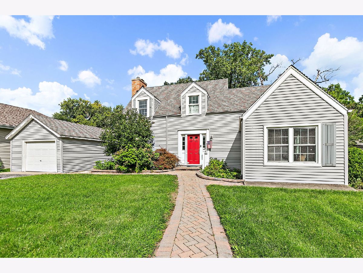
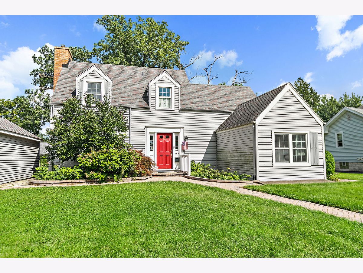
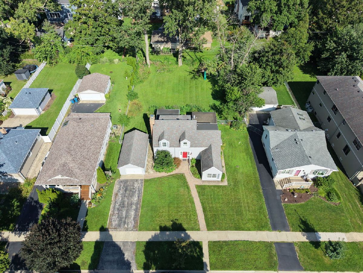
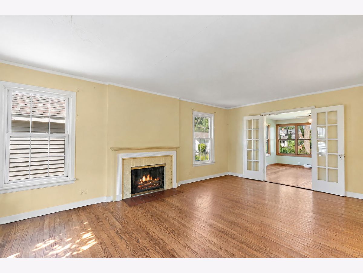
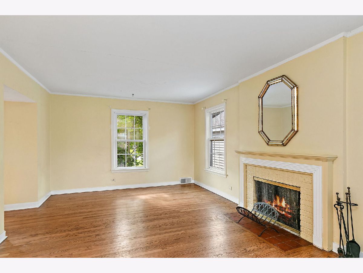
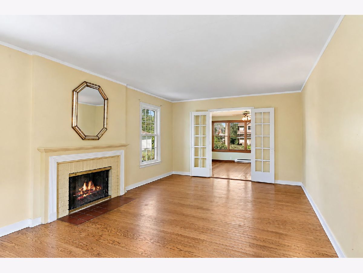
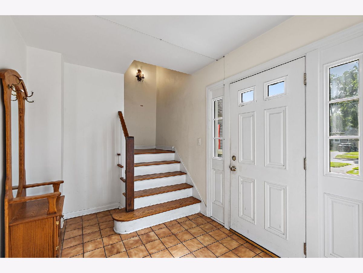
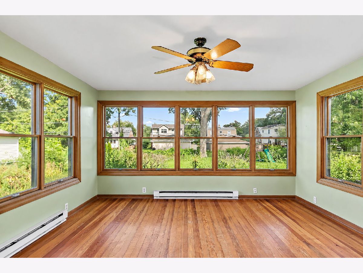
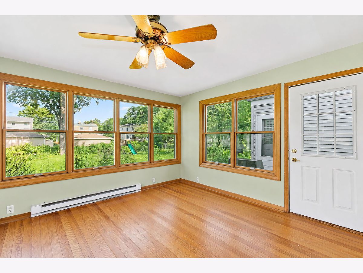
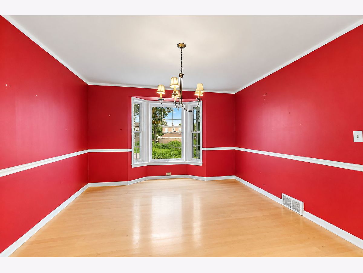
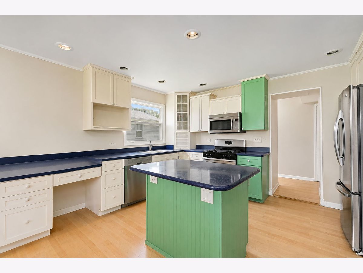
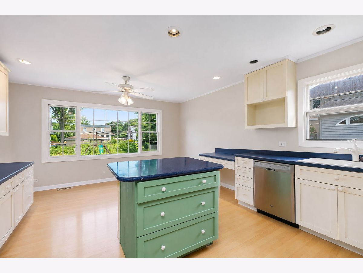
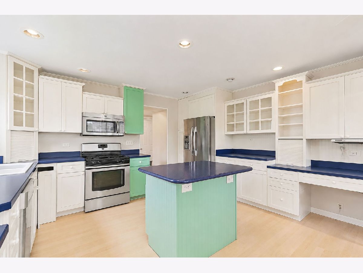
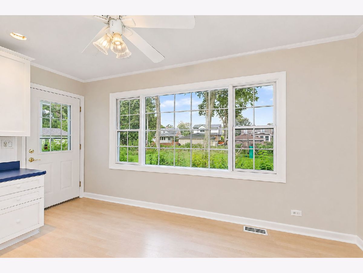
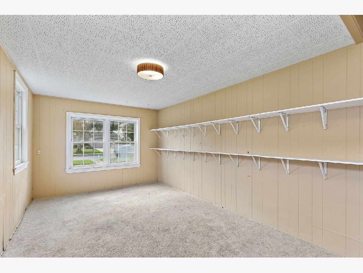
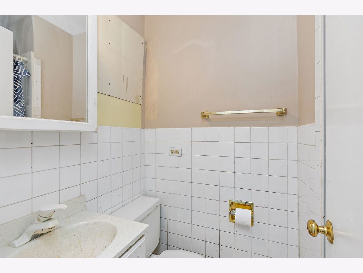
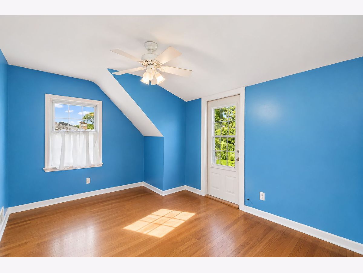
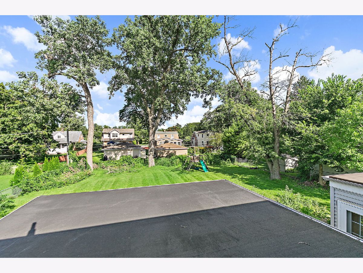
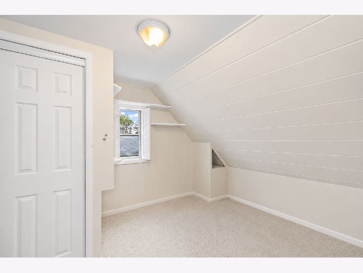
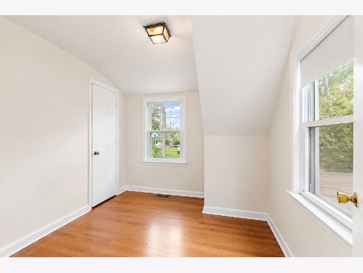
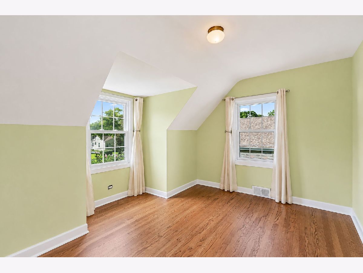
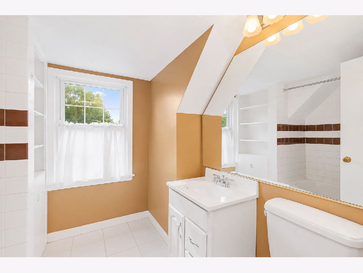
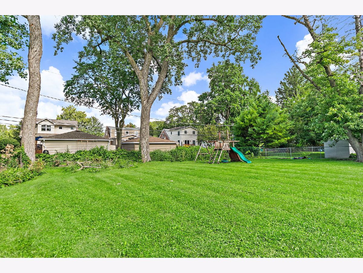
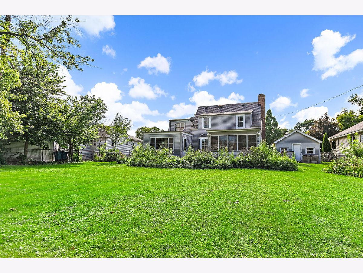
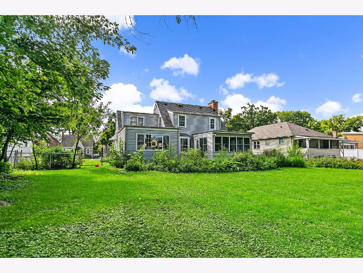
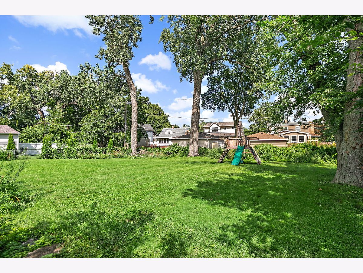
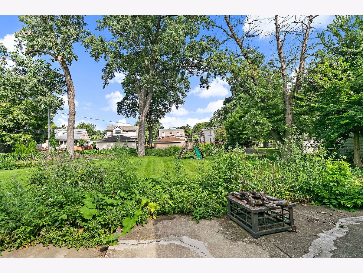
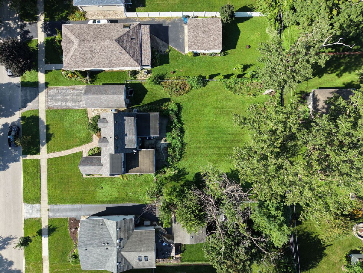
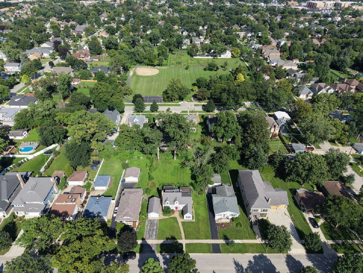
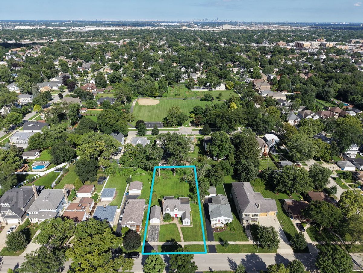
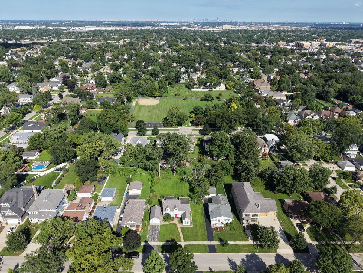
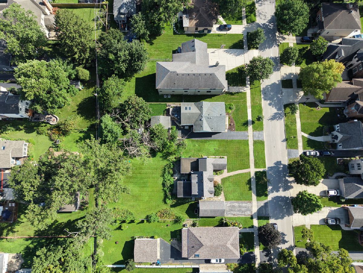
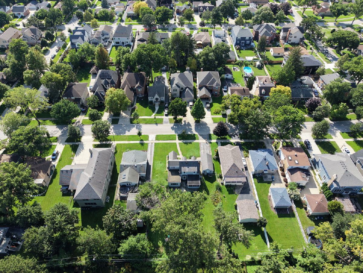
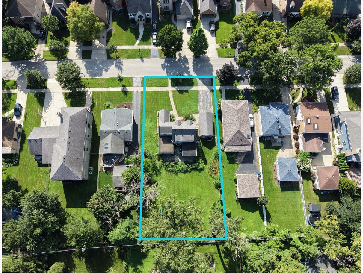
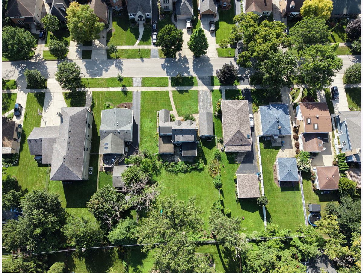
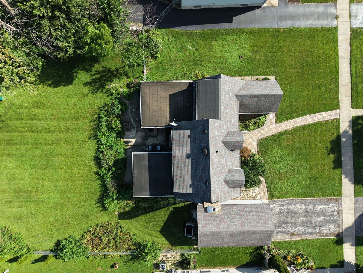
Great opportunity to own a 4-bedroom Cape Cod situated on over 1/3 acre in the heart of Elmhurst. The bright and spacious living room features hardwood flooring, a cozy fireplace, and French doors leading to the sunroom. The formal dining room flows into the kitchen, which offers stainless steel appliances, an island/breakfast bar, planning desk, and eat-in area. A spacious family room provides even more living space, along with a convenient main-level full bath. Upstairs features a primary bedroom with access to outdoor space, three additional bedrooms, and a full bath. The full unfinished basement offers excellent potential for future expansion and storage. Outside, enjoy a huge fenced yard with plenty of room to play, entertain, or create your own outdoor retreat. This property offers a unique opportunity for those looking to bring their vision and updates to a home in a highly desirable Elmhurst location, while the expansive lot and sought-after setting may also appeal to builders or investors considering a future renovation, expansion, or new construction project. Conveniently located near shopping, restaurants, parks, schools, and easy interstate access, this is an exceptional opportunity to create something special in one of Elmhurst's most desirable areas.
Property Specifics
| Single Family | |
| — | |
| — | |
| 1947 | |
| — | |
| — | |
| No | |
| 0.34 |
| — | |
| — | |
| 0 / Not Applicable | |
| — | |
| — | |
| — | |
| 12736955 | |
| 0335316011 |
Nearby Schools
| NAME: | DISTRICT: | DISTANCE: | |
|---|---|---|---|
|
Grade School
Emerson Elementary School |
205 | — | |
|
Middle School
Churchville Middle School |
205 | Not in DB | |
|
High School
York Community High School |
205 | Not in DB | |
Room Specifics
Total Bedrooms: 4
Bedrooms Above Ground: 4
Bedrooms Below Ground: 0
Dimensions: —
Floor Type: —
Dimensions: —
Floor Type: —
Dimensions: —
Floor Type: —
Full Bathrooms: 2
Bathroom Amenities: —
Bathroom in Basement: 0
Rooms: —
Basement Description: —
Other Specifics
| 1 | |
| — | |
| — | |
| — | |
| — | |
| 14810 | |
| — | |
| — | |
| — | |
| — | |
| Not in DB | |
| — | |
| — | |
| — | |
| — |
Contact Agent
Nearby Similar Homes

Nearby Sold Comparables

Contact Agent
Listing Provided By
Legacy Properties, A Sarah Leonard Company, LLC
