

339 Ridgeland Avenue, Elmhurst, Illinois 60126


$599,000
|
For Sale
|
|
| Status: | Active |
| Sqft: | 1,496 |
| Cost/Sqft: | $400 |
| Beds: | 3 |
| Baths: | 2 |
| Year Built: | 1928 |
| Property Taxes: | $4,122 |
| Days On Market: | 94 |
| Lot Size: | 0,20 |
Description
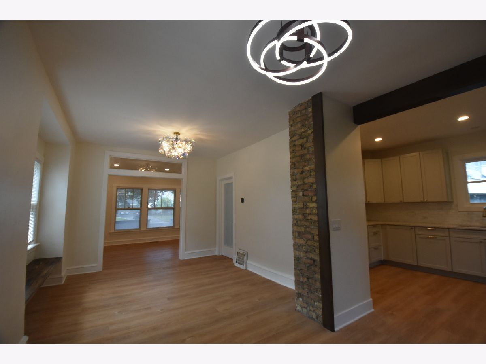
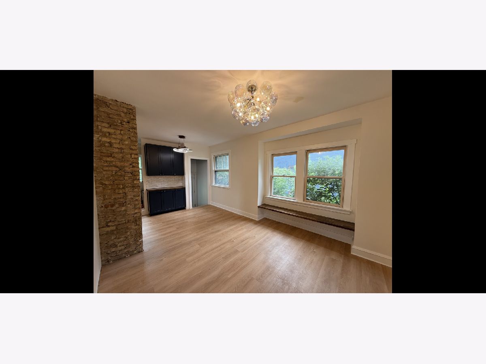
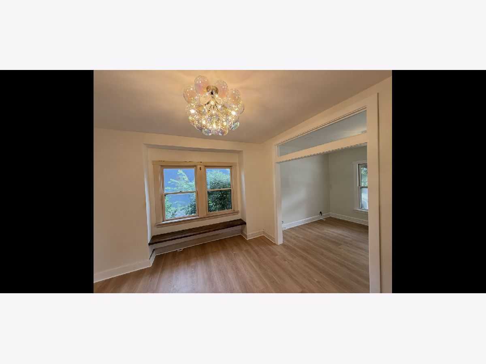
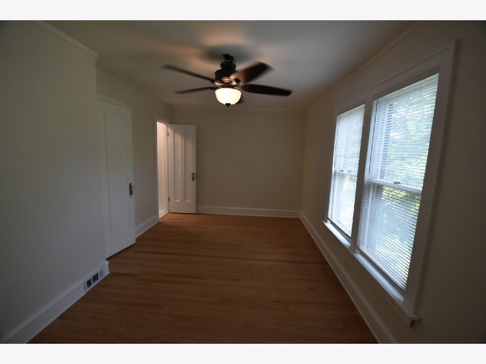
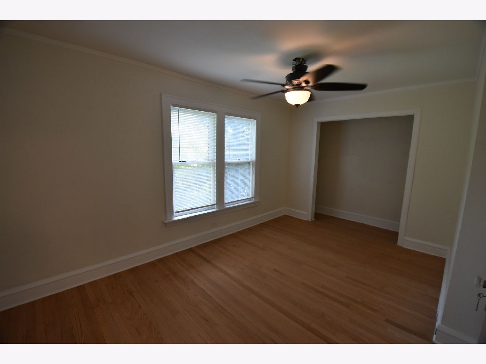
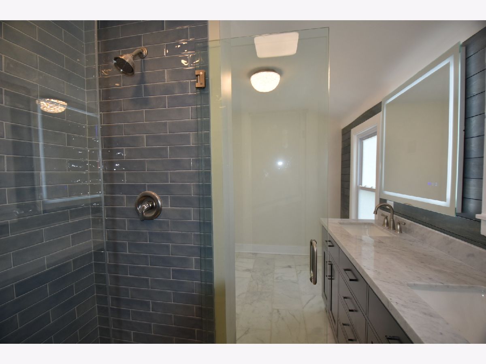
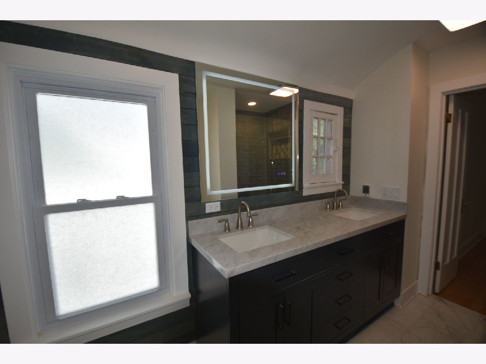
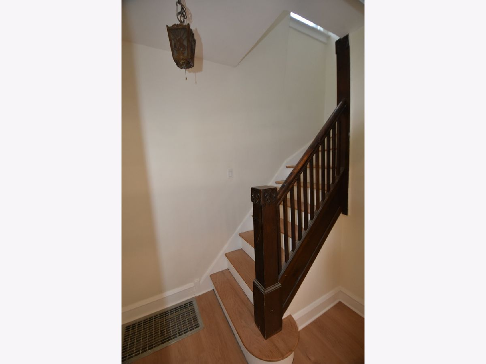
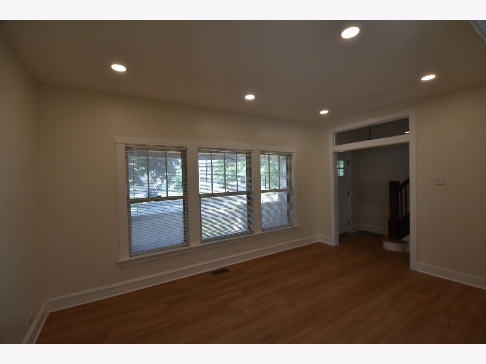
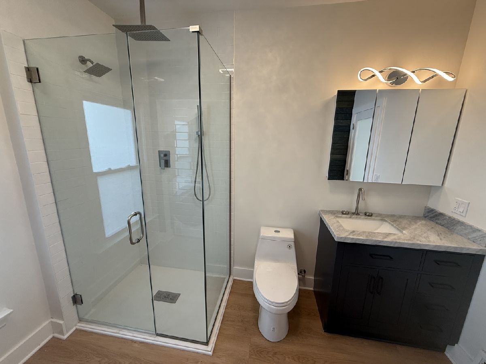
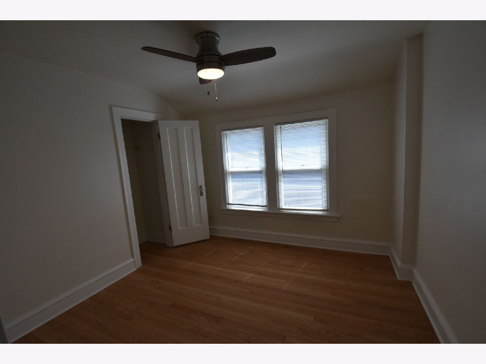
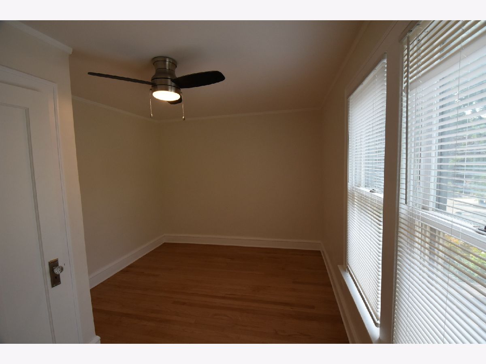
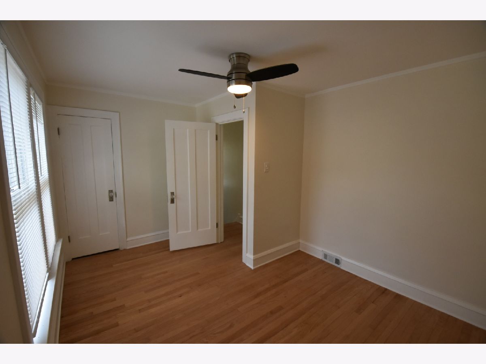
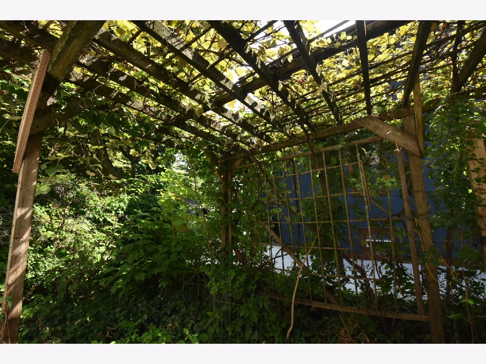
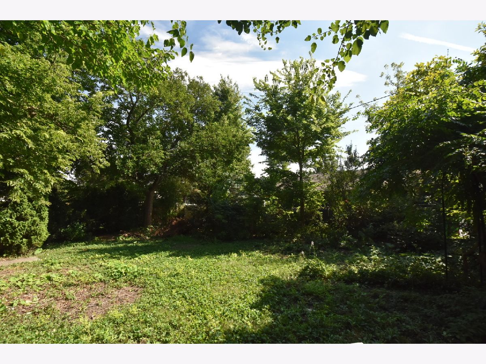
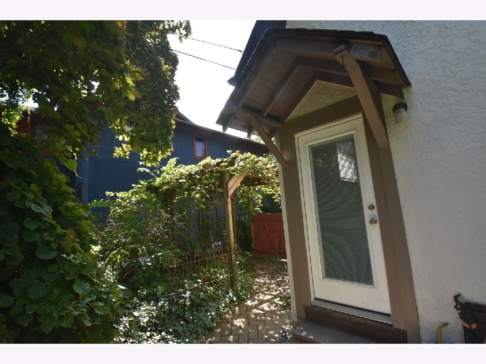
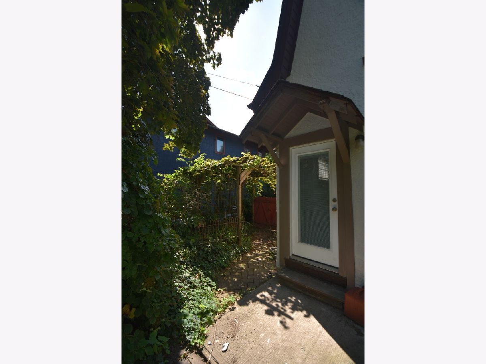
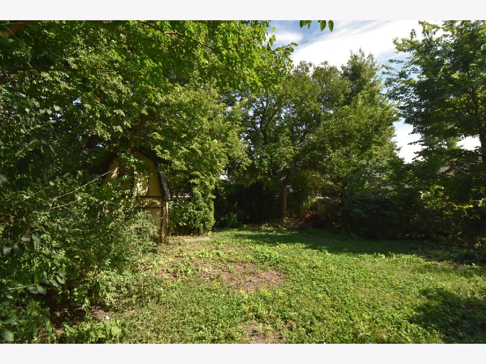
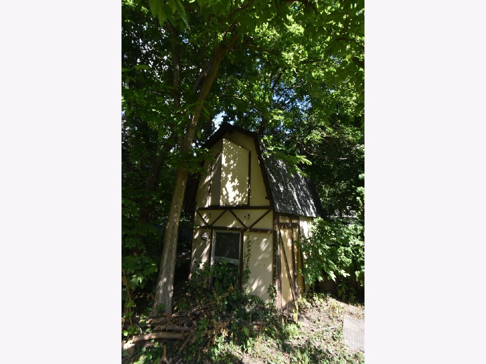
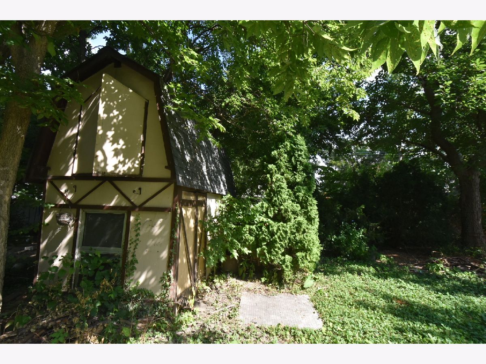
Freshly refinished hardwood floors. Fresh paint inside and out. This home, less than a mile from town-center, has character inside and out! From the huge front porch with old-time swing and stained beadboard ceilings to the vine covered trellised gateway to the very private backyard fully landscaped with mature plantings and trees. This home features a chef's kitchen with new appliances, hardwood floors, good-sized bedrooms and first floor laundry. Large primary bedroom and bathroom with radiant heat floor and large double vanity. There is a full partially finished basement and a large storage shed on the property.
Property Specifics
| Single Family | |
| — | |
| Dutch Colonial | |
| 1928 | |
| Finished, Full | |
| Stucco, Plaster | |
| Asphalt | |
| — | |
| No | |
| 0.2 |
| — | |
| — | |
| 0 / Not Applicable | |
| None | |
| Lake Michigan | |
| Public Sewer | |
| Central Air | |
| Gas, Forced Air, Radiant Floor | |
| 12731973 | |
| 0335320003 |
Nearby Schools
| NAME: | DISTRICT: | DISTANCE: | |
|---|---|---|---|
|
Grade School
Emerson Elementary School |
205 | — | |
|
Middle School
Churchville Middle School |
205 | Not in DB | |
|
High School
York Community High School |
205 | Not in DB | |
Property History
| DATE: | EVENT: | PRICE: | SOURCE: |
|---|---|---|---|
| — | Last price change | $630,000 | MRED MLS |
| 13 Aug, 2026 | Listed for sale | $675,000 | MRED MLS |


Room Specifics
All Bedroom Info:
Total Bedrooms: 3
Bedrooms Above Ground: 3
Bedrooms Below Ground: 0
Total Bedrooms: 3
Bedrooms Above Ground: 3
Bedrooms Below Ground: 0
Master Bedroom Info:
Dimensions: 15X11
Location: —Dimensions: 15X11
Floor Type: Hardwood
Second Bedroom Info:
Dimensions: 10X11
Location: —Dimensions: 10X11
Floor Type: Hardwood
Third Bedroom Info:
Dimensions: 14X10
Location: —Dimensions: 14X10
Floor Type: Hardwood
Bathroom Info:
Full Bathrooms: 2
Partial Bathrooms: 0Full Bathrooms: 2
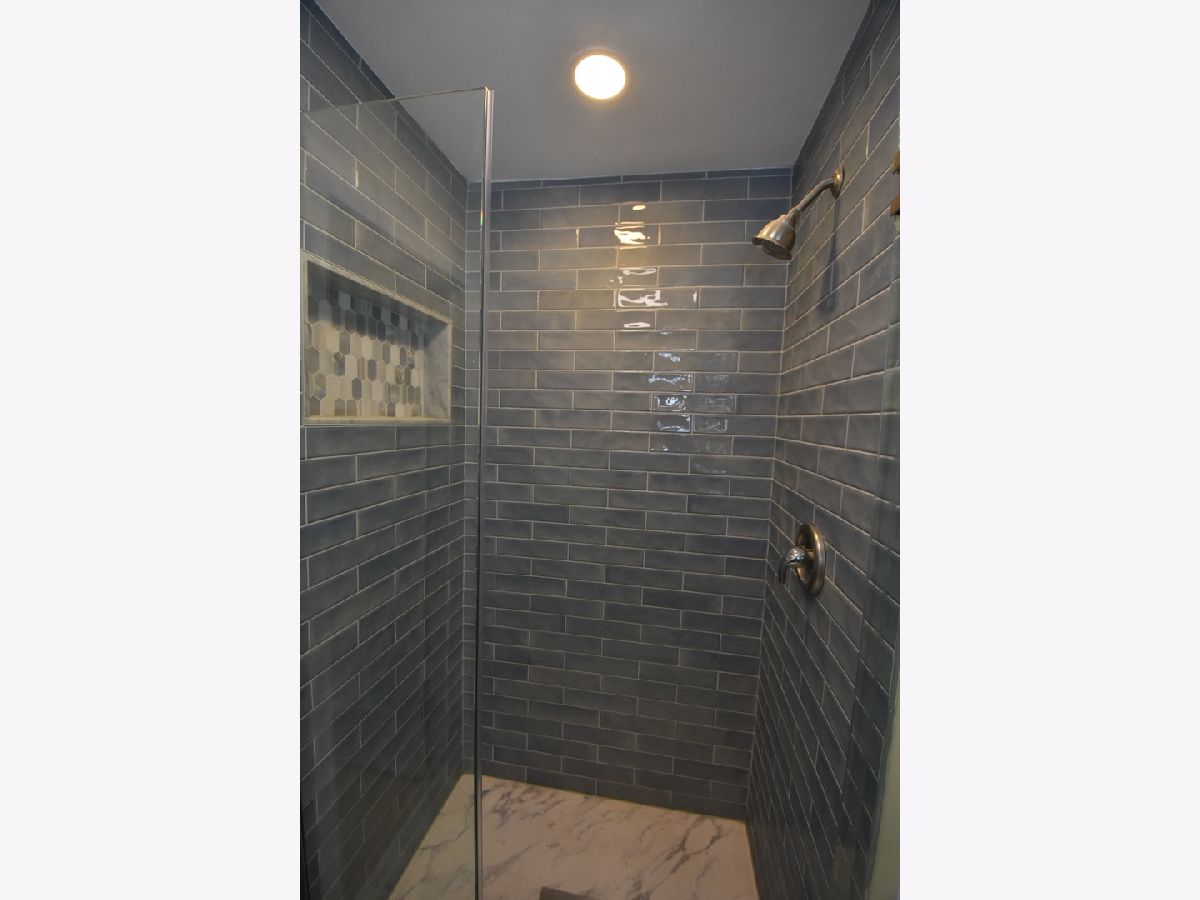
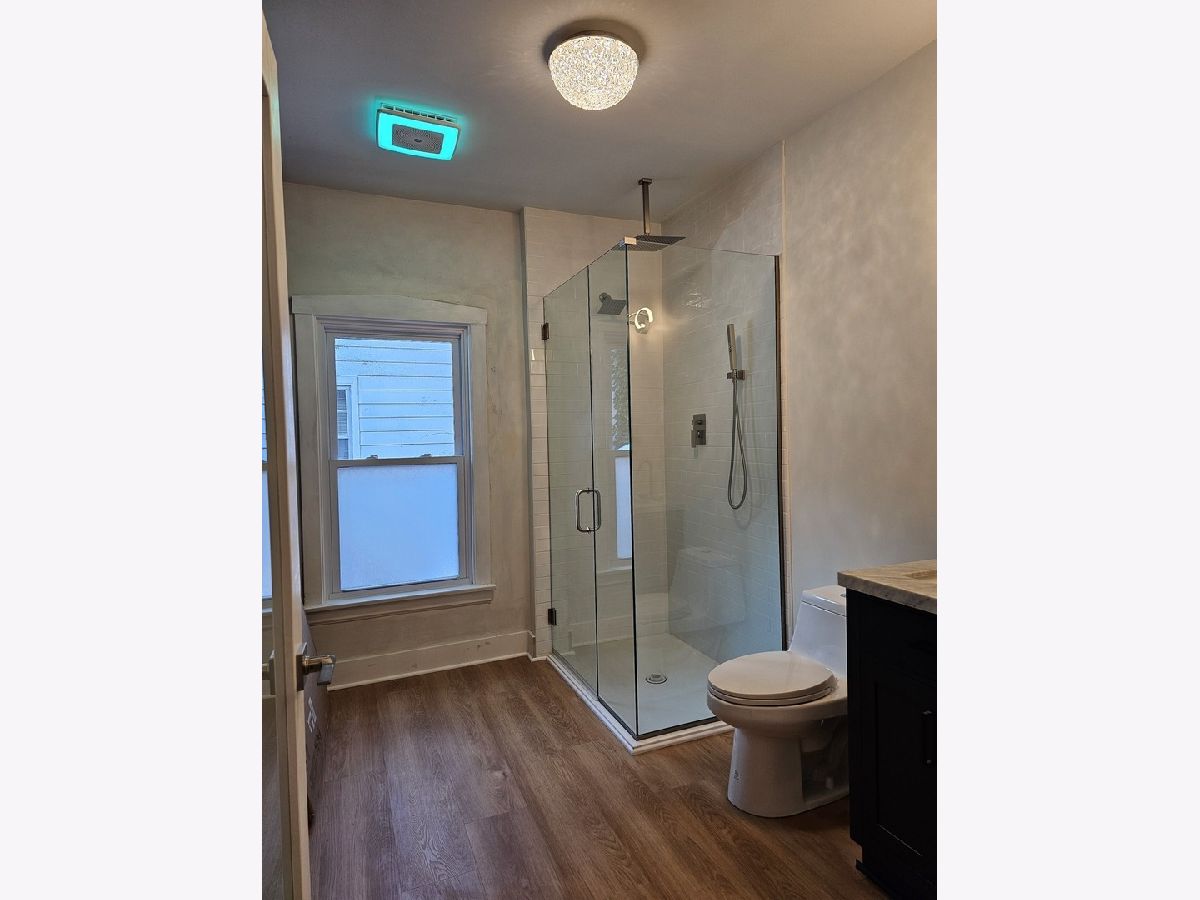
Bathroom Amenities: Double Sink, Full Body Spray Shower
Bathroom in Basement: 0
Dining Room Info:
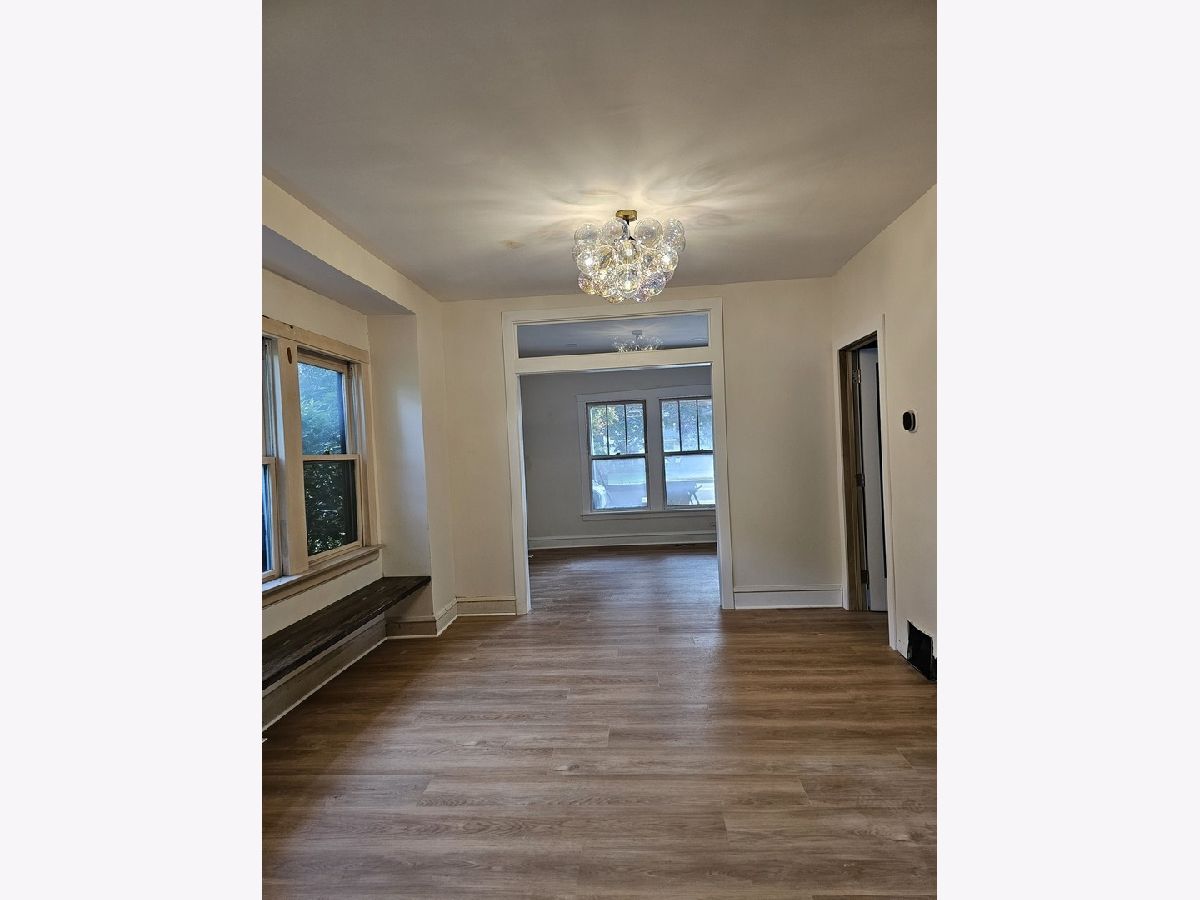
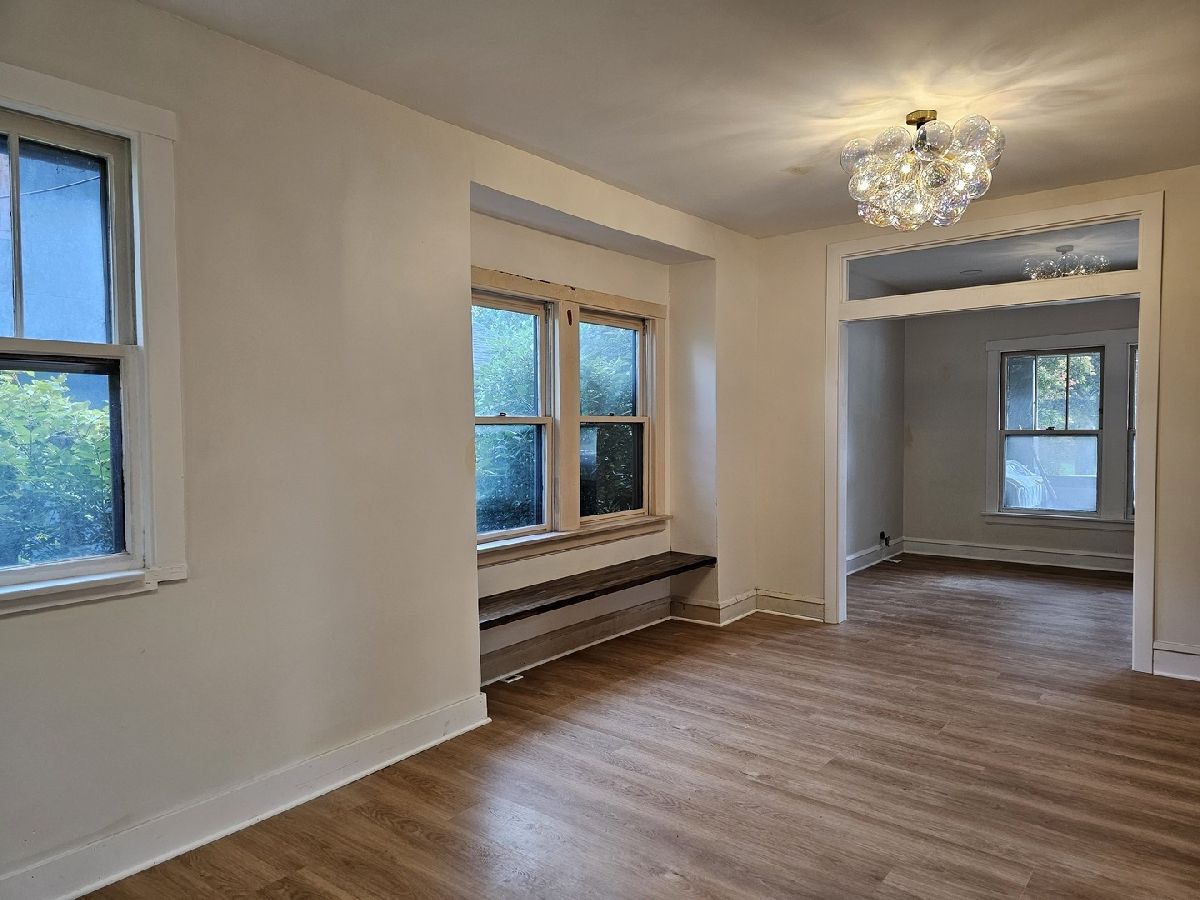
Dimensions: 11X12
Location: Main LevelDimensions: 11X12
Floor Type: Luxury Vinyl
Kitchen Info:
Dimensions: 15X15
Location: Main LevelDimensions: 15X15
Floor Type: Luxury Vinyl
Features: Pantry, Updated Kitchen
Laundry Room Info:
Dimensions: 6X4
Location: Main LevelDimensions: 6X4
Floor Type: Luxury Vinyl
Living Room Info:
Dimensions: 16X10
Location: Main LevelDimensions: 16X10
Floor Type: Luxury Vinyl
Family Room Info:
Dimensions: 18X12
Location: BasementDimensions: 18X12
Floor Type: Carpet
Additional Rooms Info:
Rooms: No additional rooms
Basement: Finished, FullRooms: No additional rooms
Other Specifics
| — | |
| Block | |
| Asphalt, Off Street, Driveway, Owned | |
| Main Level, In Bathroom | |
| Hardwood, Wood | |
| Porch, Patio | |
| Shed(s) | |
| Water Heater, Low flow commode | |
| — | |
| Mature Trees | |
| 55X155 | |
| — | |
| — | |
| 1st Floor Full Bath, Built-in Features, High Ceilings, Separate Dining Room, Pantry, Quartz Counters | |
| Range, Microwave, Dishwasher, Refrigerator, Washer, Dryer, Disposal, Stainless Steel Appliance(s), Range Hood, ENERGY STAR Qualified Appliances, Gas Cooktop, Electric Oven, Humidifier | |
| Not in DB | |
| Park, Curbs, Sidewalks, Street Lights, Street Paved | |
| — | |
| — |
Tax History
| Year | Property Taxes |
|---|---|
| — | $4,122 |
Contact Agent
Nearby Similar Homes
367 Oak Street, Elmhurst, Illinois 60126

For Sale
$1,775,000
5 beds / 5.0 baths / 3,803 ft2
Single Family / Built: 2026
59
411 Highview Avenue, Elmhurst, Illinois 60126

For Sale
$415,000
3 beds / 1.0 baths / 1,113 ft2
Single Family / Built: 1954
32
407 West Avenue, Elmhurst, Illinois 60126

For Sale
$360,000
2 beds / 1.0 baths / 1,007 ft2
Single Family / Built: 1954
171
466 Ridgeland Avenue, Elmhurst, Illinois 60126

For Sale
$470,000
3 beds / 1.0 baths / 1,113 ft2
Single Family / Built: 1954
38
524 Third Street, Elmhurst, Illinois 60126
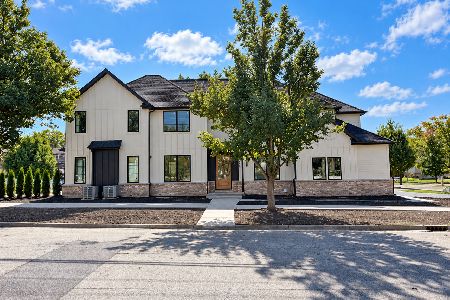
For Sale
$1,775,000
5 beds / 5.1 baths / 3,529 ft2
Single Family / Built: 2026
37
157 Oak Street, Elmhurst, Illinois 60126

For Sale
$2,050,000
4 beds / 5.1 baths / 3,823 ft2
Single Family / Built: 2026
26
Nearby Sold Comparables
335 Ridgeland Avenue, Elmhurst, Illinois 60126
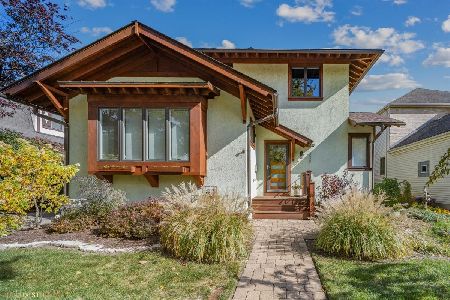
Sold
$739,000
4 beds / 4.0 baths / 2,895 ft2
Single Family / Built: 1926
1368
412 Grantley Avenue, Elmhurst, Illinois 60126

Sold
$455,000
3 beds / 2.0 baths / 1,764 ft2
Single Family / Built: 1941
3683
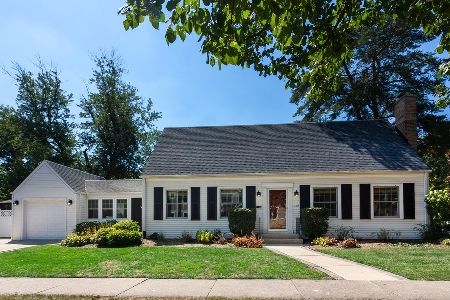

325 Ridgeland Avenue, Elmhurst, Illinois 60126
Sold
$529,900
4 beds / 2.0 baths / 2,615 ft2
Single Family / Built: 1937
4525
325 Ridgeland Avenue, Elmhurst, Illinois 60126
Sold
$529,000
4 beds / 2.0 baths / 2,615 ft2
Single Family / Built: 1937
4302
Contact Agent
Listing Provided By
Executive Realty Group LLC
