

37 Bereman Road, Montgomery, Illinois 60538


$350,000
|
For Sale
|
|
| Status: | Contingent |
| Sqft: | 2,105 |
| Cost/Sqft: | $166 |
| Beds: | 4 |
| Baths: | 2 |
| Year Built: | 1959 |
| Property Taxes: | $7,752 |
| Lot Size: | 0,00 |
Description
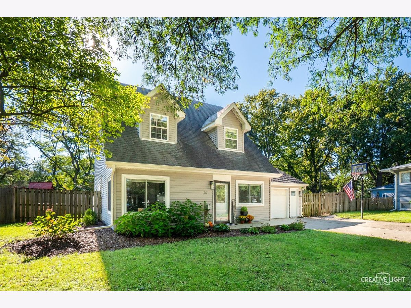
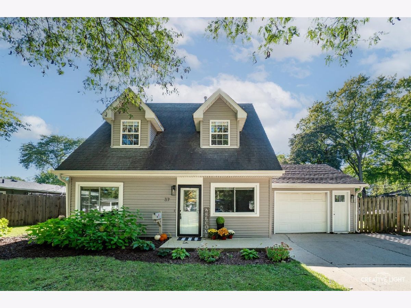
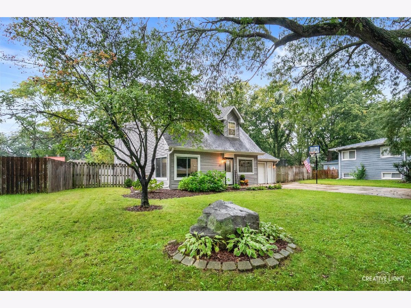
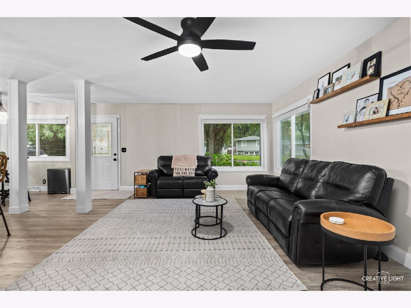
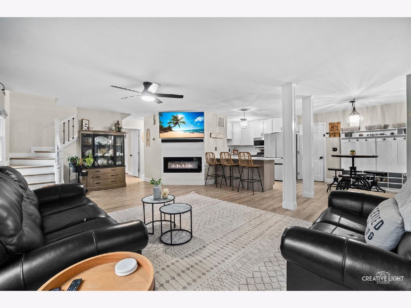
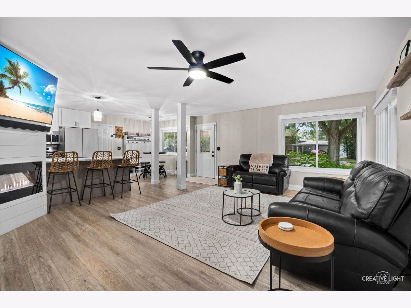
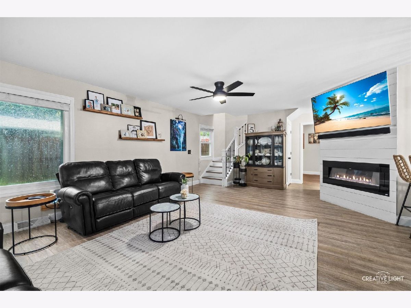
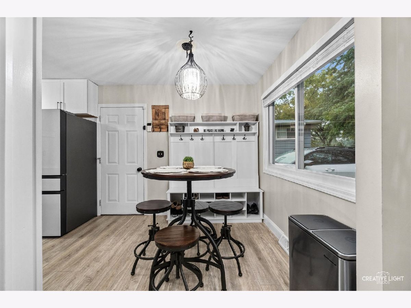
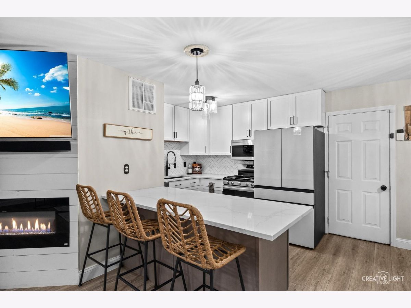
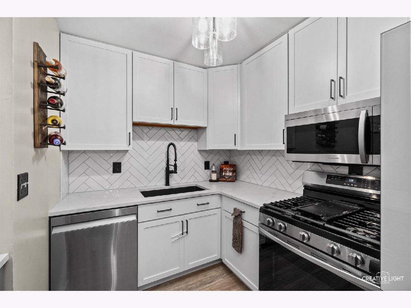
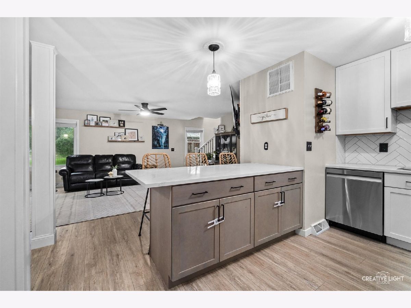
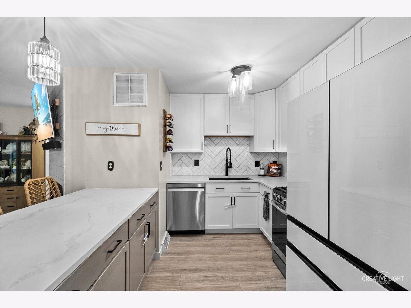
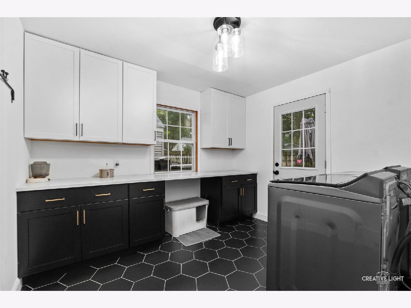
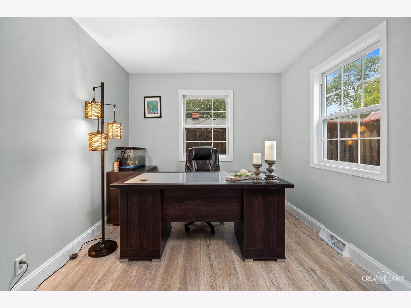
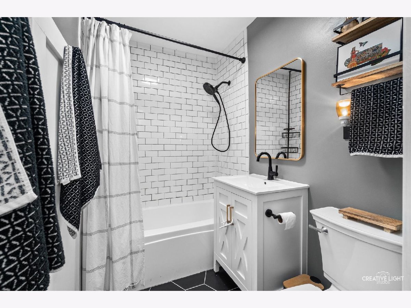
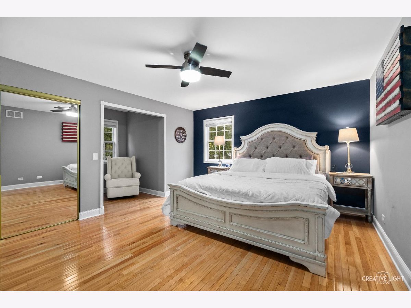
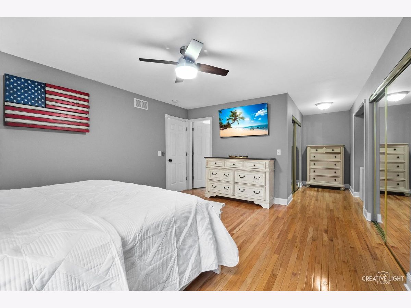
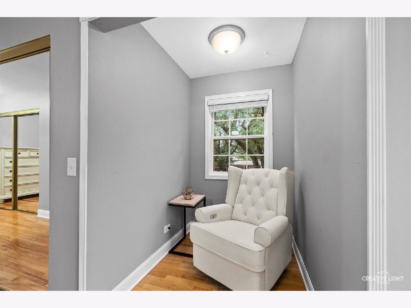
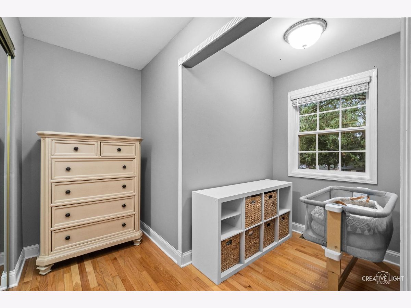
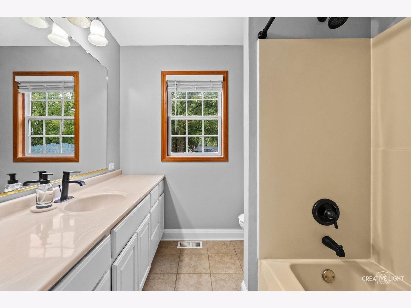
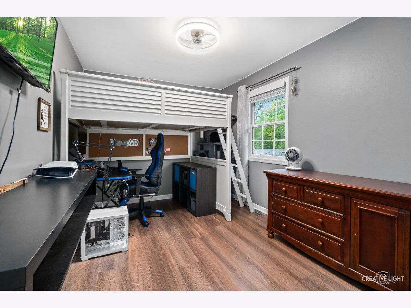
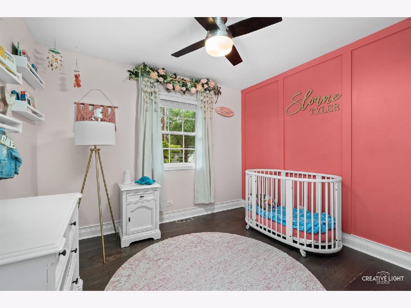
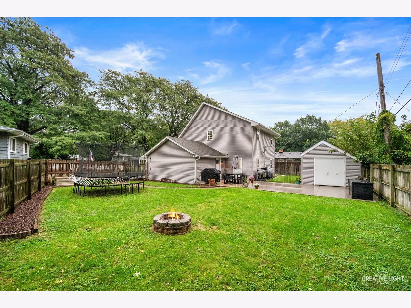
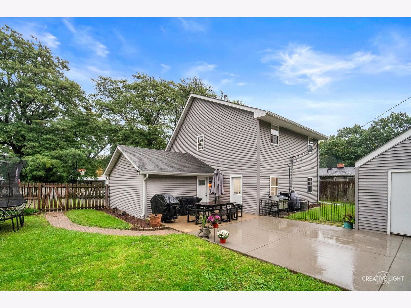
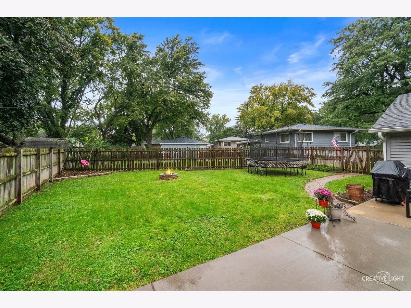
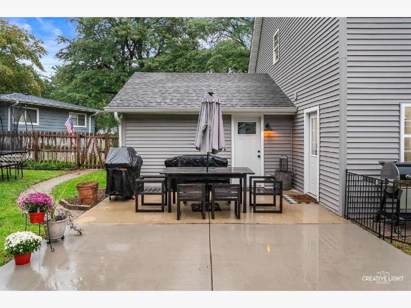
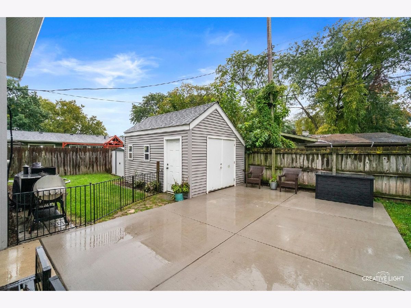
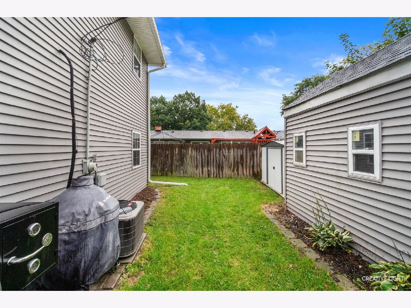
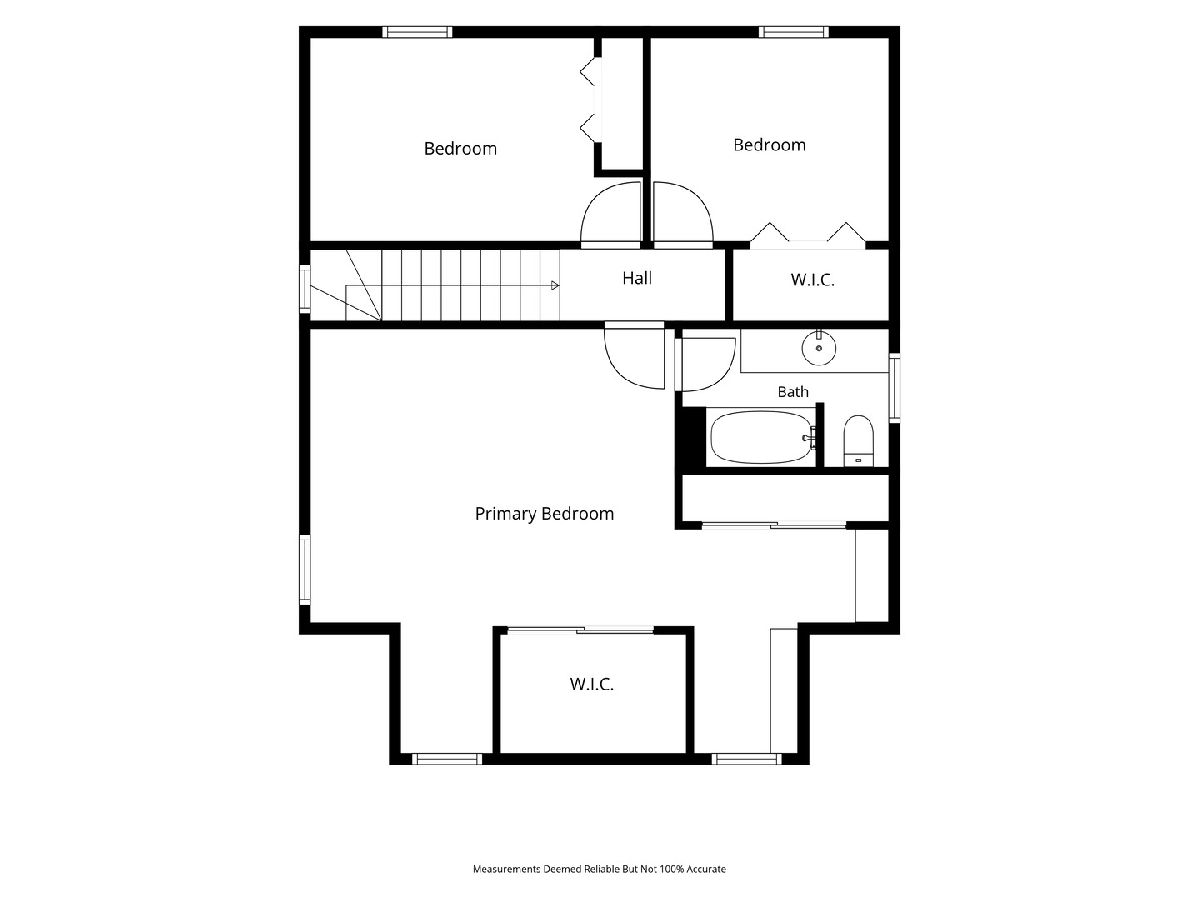
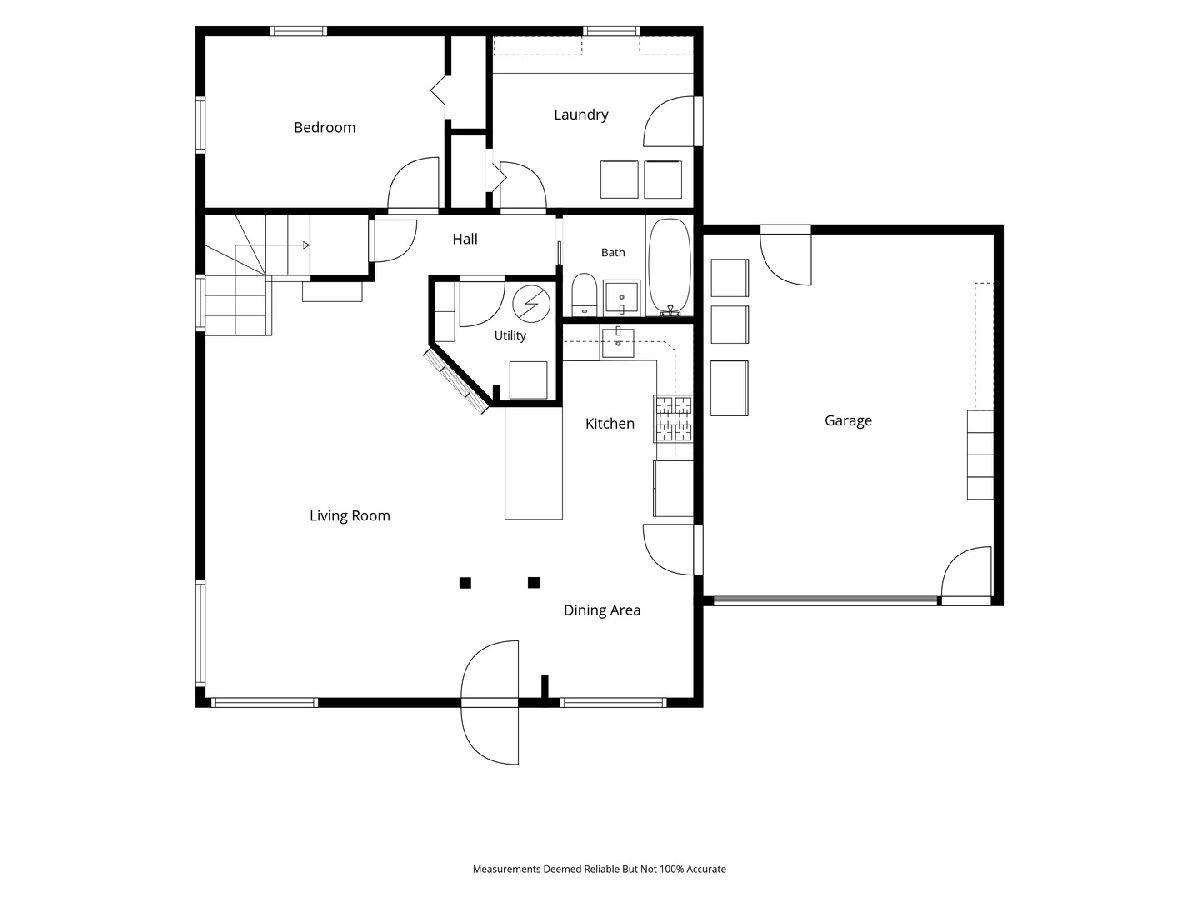
Beautifully updated and lovingly maintained Cape Cod-style home featuring 4 bedrooms and 2 full baths! The current remodel was completed in 2023, with a second-floor addition added in 2001, creating a spacious and functional floor plan. The inviting kitchen features white cabinetry, quartz countertops, breakfast bar, stainless steel appliances, and LVP flooring flowing seamlessly into the living room with a stylish built-in electric fireplace. The oversized laundry room offers abundant cabinetry, generous countertop space, designer ceramic tile, and washer and dryer. A main-floor bedroom and full bath provide added flexibility, while the utility room features a newer furnace (2026) and water heater (2025); A/C was replaced in 2021. Upstairs you'll find three additional bedrooms, including an oversized and charming primary suite with dormer windows and private bath. While there is no basement, storage is plentiful with generous closet space throughout, plus an attached 11/2-car heated garage with exterior doors providing access to the backyard or driveway. Enjoy the extra-large concrete patio, perfect for entertaining, a spacious 11x16 shed with new siding and roof (2023), and an additional shed for even more storage. Exterior updates include front windows (2019), rear windows (2001), and siding, gutters, soffit, fascia, and rear roof (2023). Located in a no-HOA community with nearby parks, a lake, and community center with pool. Move-in ready and waiting for you to enjoy!
Property Specifics
| Single Family | |
| — | |
| Cape Cod | |
| 1959 | |
| 2023 | |
| None | |
| Vinyl Siding | |
| Asphalt | |
| — | |
| No | |
| — |
| Kendall | |
| — | |
| 0 / Not Applicable | |
| None | |
| Public | |
| Public Sewer | |
| Central Air | |
| Gas | |
| 12780305 | |
| 0305429031 |
Nearby Schools
| NAME: | DISTRICT: | DISTANCE: | |
|---|---|---|---|
|
Grade School
Boulder Hill Elementary School |
308 | — | |
|
Middle School
Thompson Junior High School |
308 | Not in DB | |
|
High School
Oswego High School |
308 | Not in DB | |
Room Specifics
Total Bedrooms: 4
Bedrooms Above Ground: 4
Bedrooms Below Ground: 0
Dimensions: 15X26
Floor Type: Hardwood
Dimensions: 9X15
Floor Type: Luxury Vinyl
Dimensions: 9X11
Floor Type: Engineered Hardwood
Dimensions: 9X13
Floor Type: Luxury Vinyl
Full Bathrooms: 2
Bathroom Amenities: —
Bathroom in Basement: —
Dimensions: 13X20
Floor Type: Luxury Vinyl
Features: Eating Area-Breakfast Bar, Eating Area-Table Space
Dimensions: 10X12
Floor Type: Ceramic Tile
Dimensions: 15X23
Floor Type: Luxury Vinyl
Rooms: Utility Room-1st Floor
Name: Utility Room-1st Floor
Dimensions: 8X8
Floor Type: Ceramic Tile
Other Specifics
| 1.5 | |
| — | |
| Concrete, Garage Door Opener, Attached, Garage | |
| Main Level, Gas Dryer Hookup | |
| Wood | |
| Patio | |
| Fenced | |
| Shed(s) | |
| — | |
| Mature Trees | |
| 82x95x90x125 | |
| — | |
| Full | |
| 1st Floor Bedroom, 1st Floor Full Bath, Open Floorplan, Quartz Counters | |
| Range, Microwave, Dishwasher, Refrigerator, Washer, Dryer, Disposal | |
| Not in DB | |
| Park, Curbs, Sidewalks, Street Lights, Street Paved | |
| — | |
| Electric |
Contact Agent
Nearby Similar Homes
Nearby Sold Comparables

Contact Agent
Listing Provided By
Legacy Properties, A Sarah Leonard Company, LLC
