

49 Briarcliff Road, Montgomery, Illinois 60538


$319,000
|
For Sale
|
|
| Status: | New |
| Sqft: | 1,883 |
| Cost/Sqft: | $169 |
| Beds: | 5 |
| Baths: | 3 |
| Year Built: | 1961 |
| Property Taxes: | $8,206 |
| Lot Size: | 0,23 |
Description
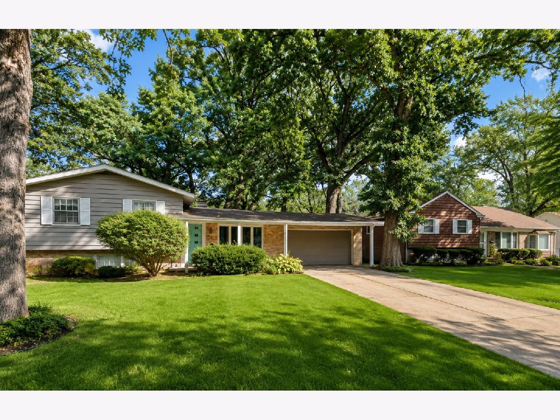
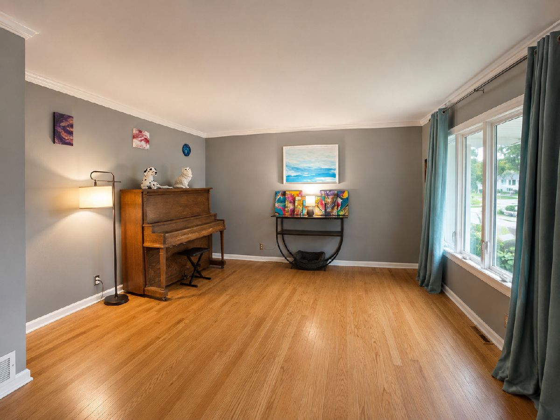
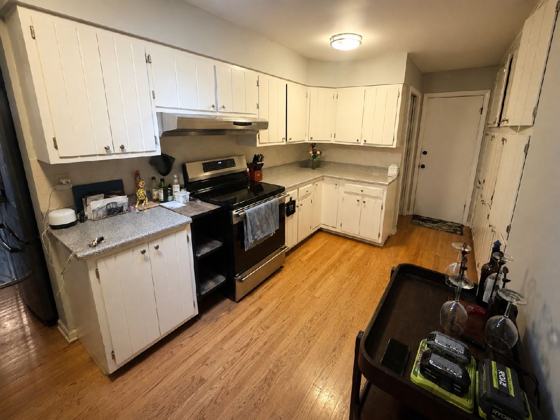
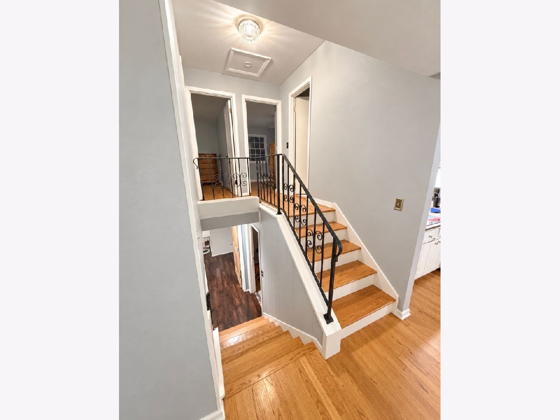
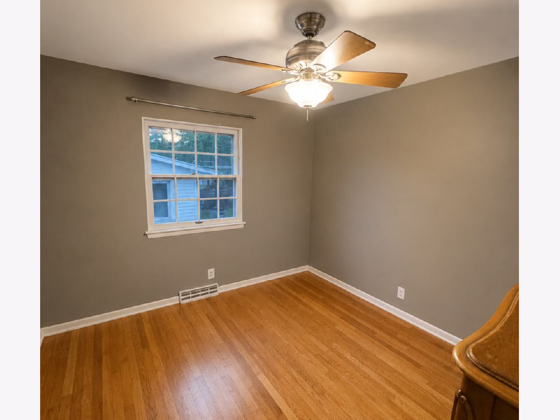
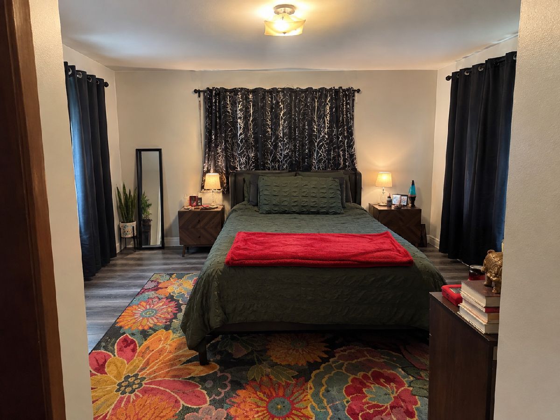
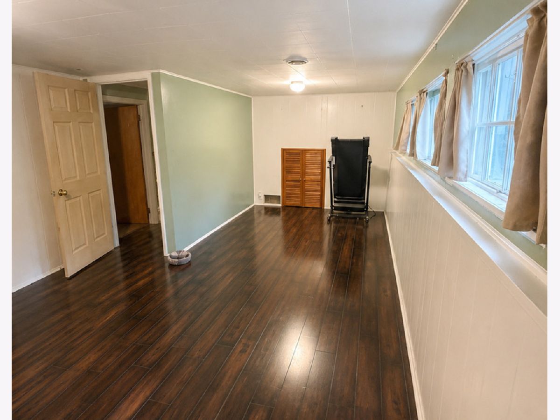
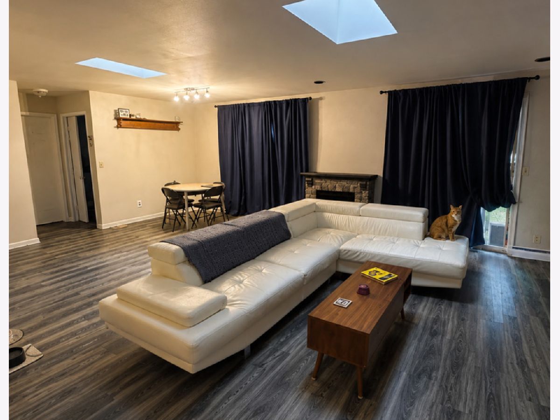
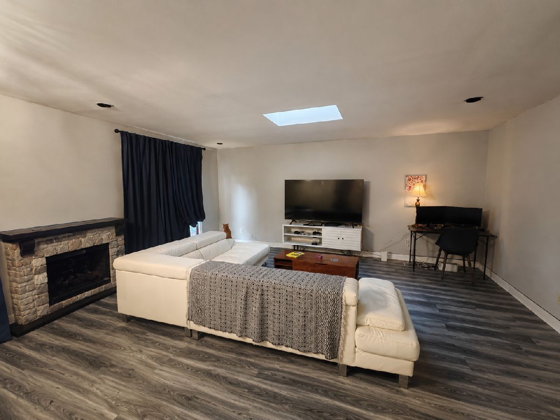
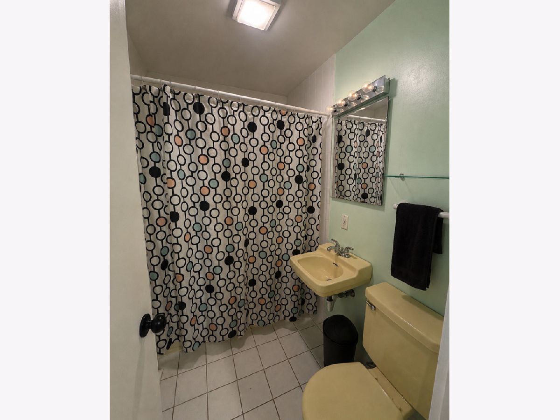
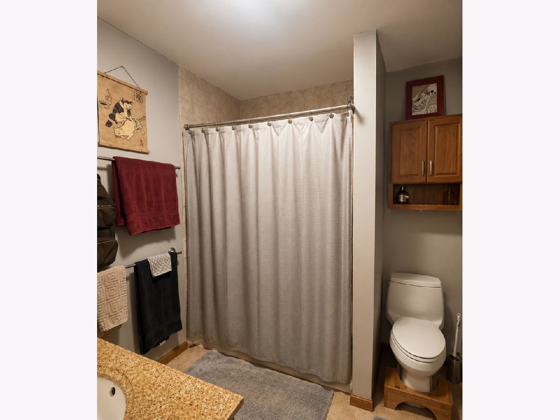
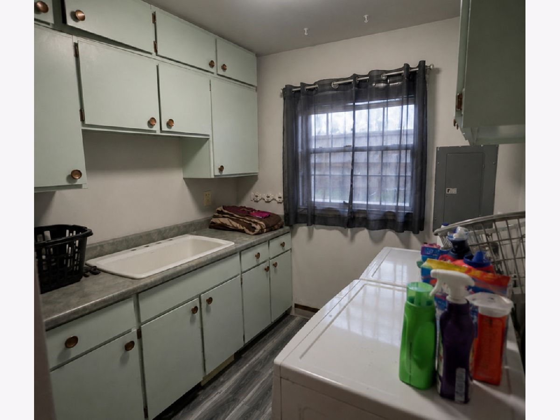
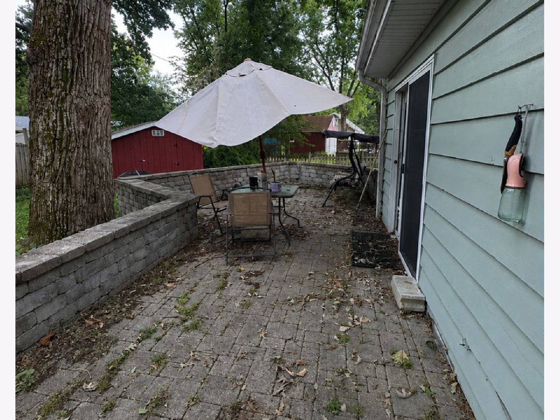
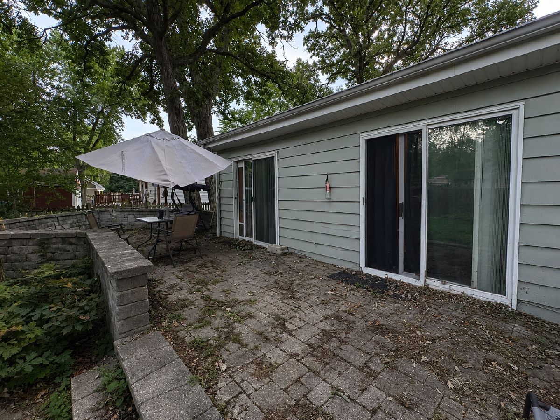
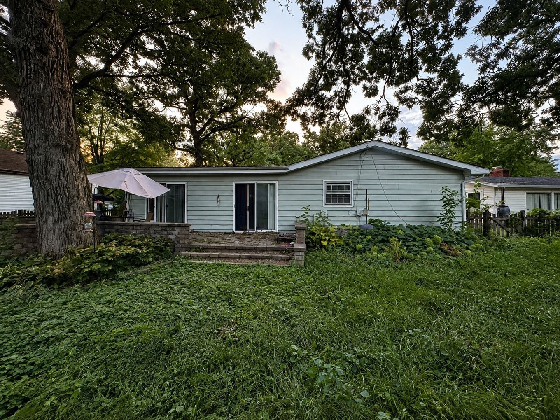
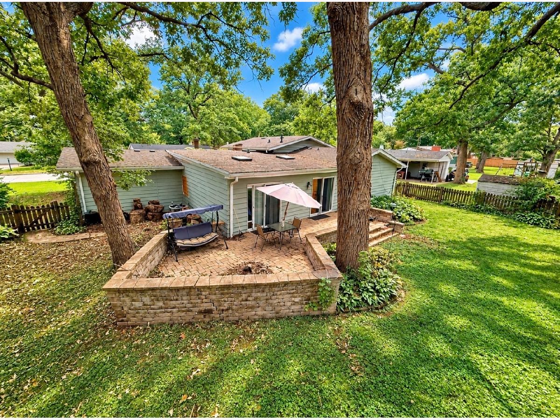
Surprisingly spacious, this inviting tri-level offers three levels of comfortable living in a well-established neighborhood surrounded by mature trees. Originally built as the builder's model home, the property features a desirable main-level primary bedroom with full bath and convenient main-floor laundry. Hardwood floors welcome you inside and continue upstairs to three additional bedrooms. The bright kitchen offers generous counter and cabinet space, a pantry, and a skylight that fills the room with natural light. A spacious family room opens to the paver patio and fenced backyard, creating a wonderful setting for relaxing, entertaining, or enjoying the outdoors. Beyond the 1,883 square feet on the main and upper levels, the finished lower level provides even more living space with a recreation room, fifth bedroom, and crawlspace for additional storage. A backyard shed adds even more functionality. With five bedrooms, three full baths, multiple living areas, and a private backyard shaded by mature oak trees, this home offers much more space than you might expect. Move-in ready and waiting for its next owner!
Property Specifics
| Single Family | |
| — | |
| Ranch | |
| 1961 | |
| Finished, Crawl Space, Partial | |
| Vinyl Siding, Brick | |
| — | |
| — | |
| No | |
| 0.23 |
| Kendall | |
| — | |
| — / Not Applicable | |
| None | |
| Public | |
| Public Sewer | |
| Central Air | |
| Gas | |
| No | |
| 12790892 | |
| 0305280005 |
Nearby Schools
| NAME: | DISTRICT: | DISTANCE: | |
|---|---|---|---|
|
Grade School
Boulder Hill Elementary School |
308 | — | |
|
Middle School
Thompson Junior High School |
308 | Not in DB | |
Room Specifics
Total Bedrooms: 5
Bedrooms Above Ground: 5
Bedrooms Below Ground: 0
Dimensions: 12X14
Floor Type: —
Dimensions: 11X11
Floor Type: —
Dimensions: 10X10
Floor Type: —
Dimensions: 14X10
Floor Type: —
Full Bathrooms: 3
Bathroom Amenities: —
Bathroom in Basement: 1
Dimensions: 12X12
Floor Type: —
Dimensions: 5X8
Floor Type: —
Dimensions: 12X14
Floor Type: —
Dimensions: 14X20
Floor Type: —
Rooms: Bedroom 5
Name: Bedroom 5
Dimensions: 10X10
Floor Type: —
Other Specifics
| 2.5 | |
| — | |
| Concrete, Garage Owned, Attached, Garage | |
| — | |
| — | |
| — | |
| — | |
| — | |
| 75X125 | |
| — | |
| Full | |
| — | |
| — | |
| Not in DB | |
| — | |
| — | |
| — |
Contact Agent
Nearby Similar Homes
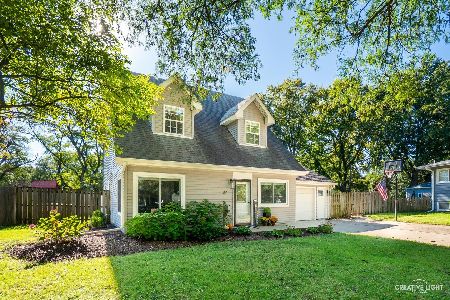
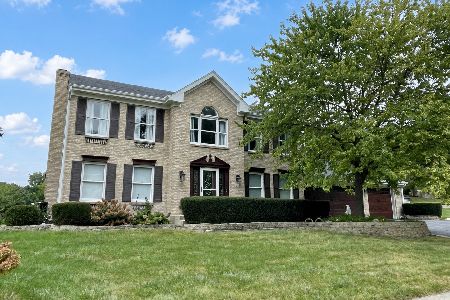
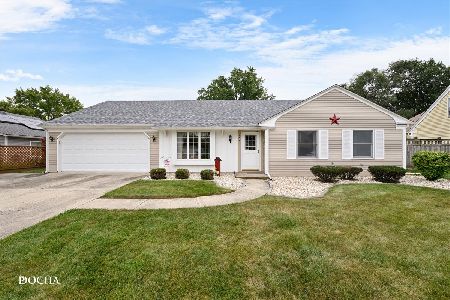

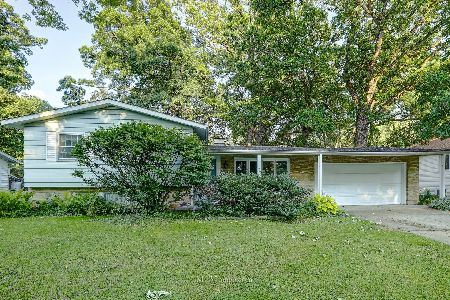
Nearby Sold Comparables



Contact Agent
Listing Provided By
Century 21 Circle - Aurora
