

3707 75th Street Court, Moline, Illinois 61265


$349,900
|
For Sale
|
|
| Status: | Active |
| Sqft: | 2,564 |
| Cost/Sqft: | $136 |
| Beds: | 3 |
| Baths: | 3 |
| Year Built: | 1990 |
| Property Taxes: | $7,583 |
| Lot Size: | 0,19 |
Description
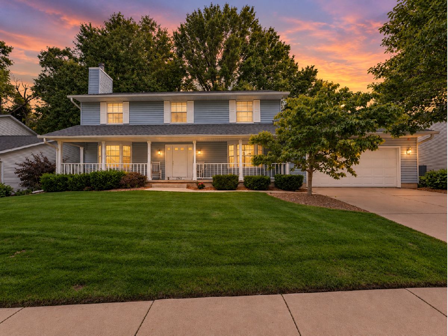
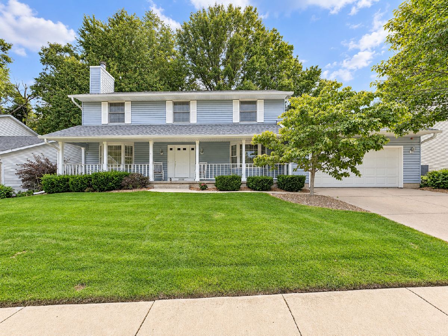
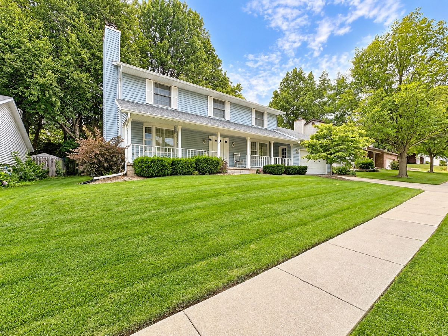
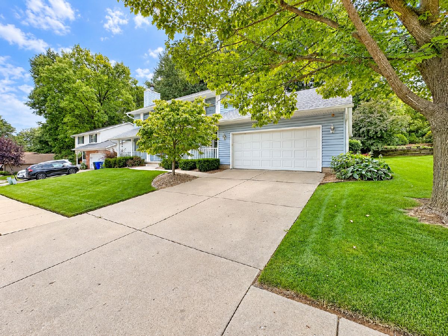
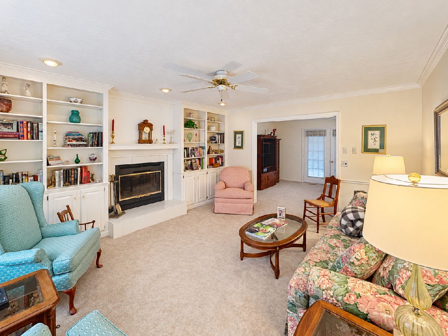
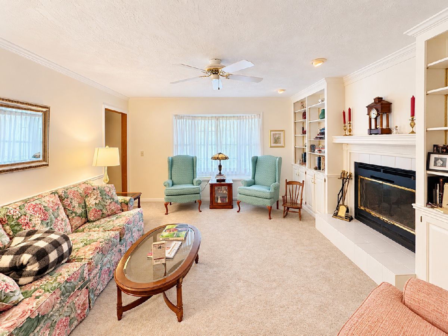
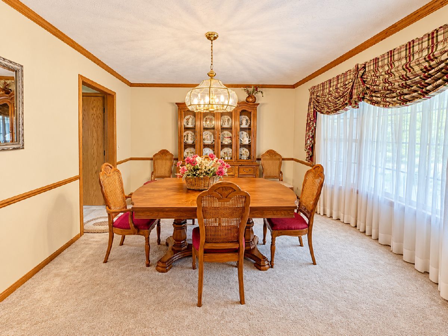
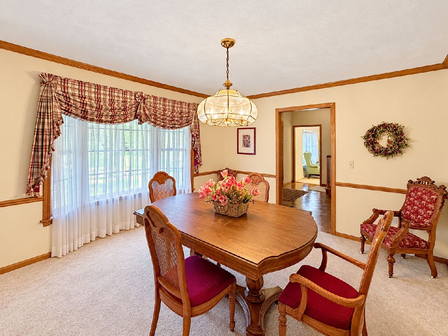
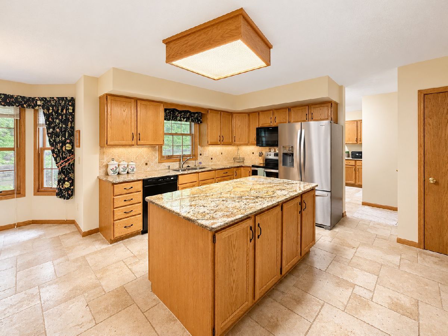
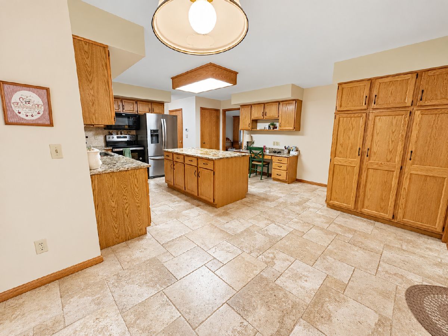
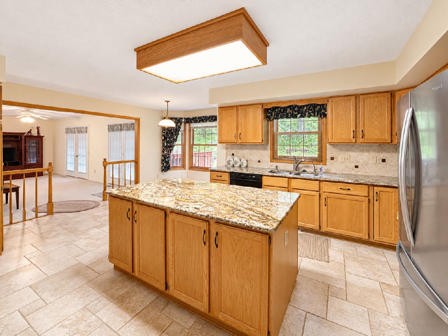
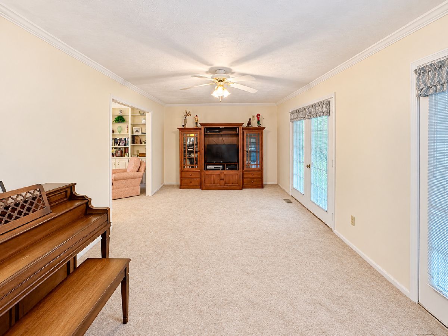
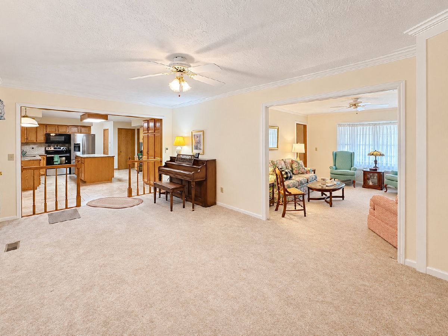
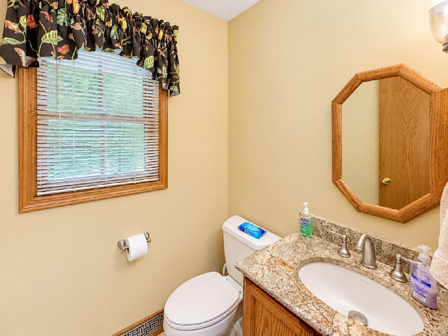
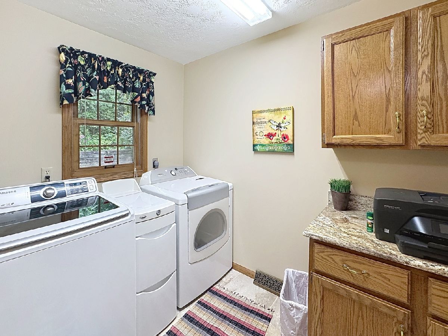
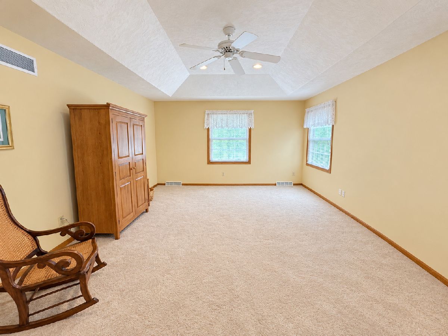
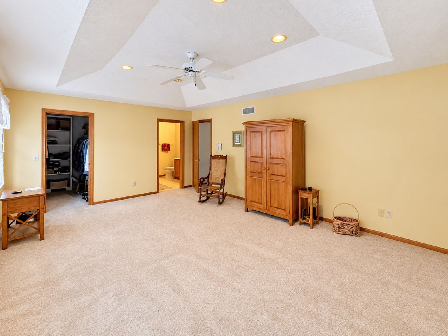
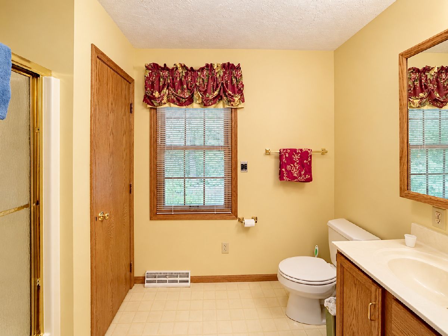
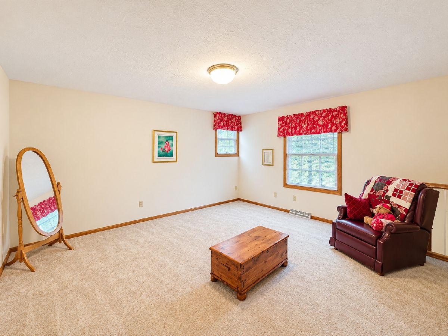
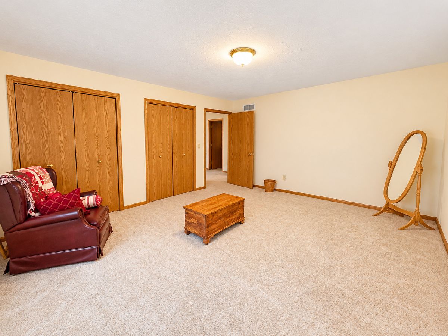
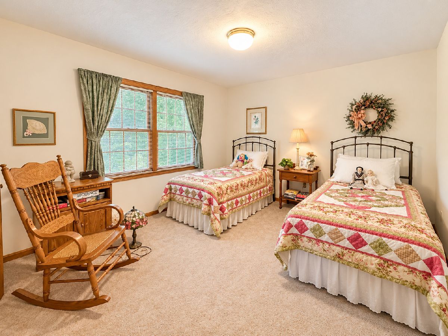
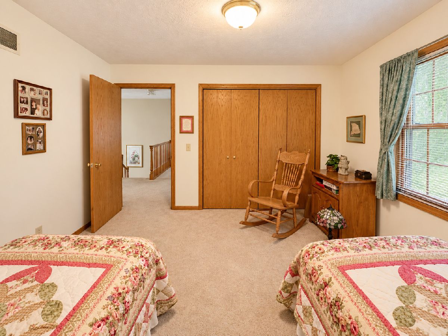
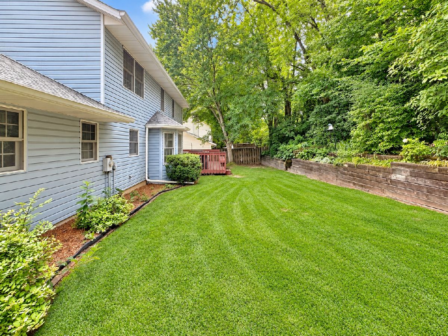
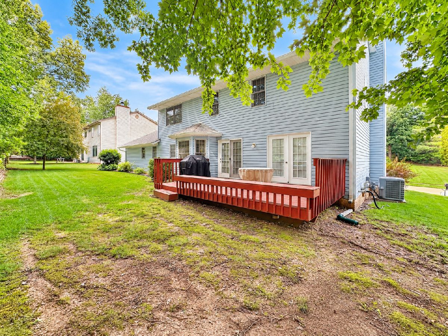
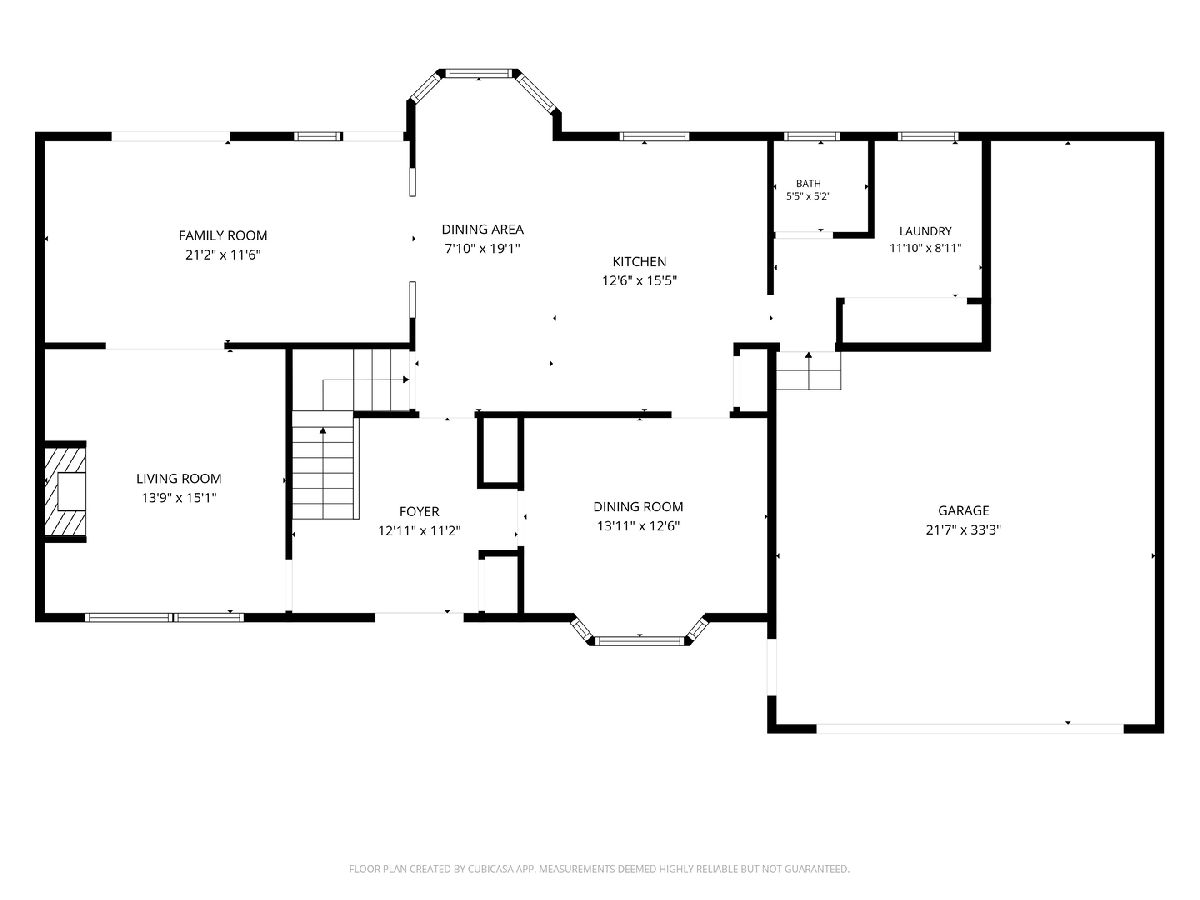
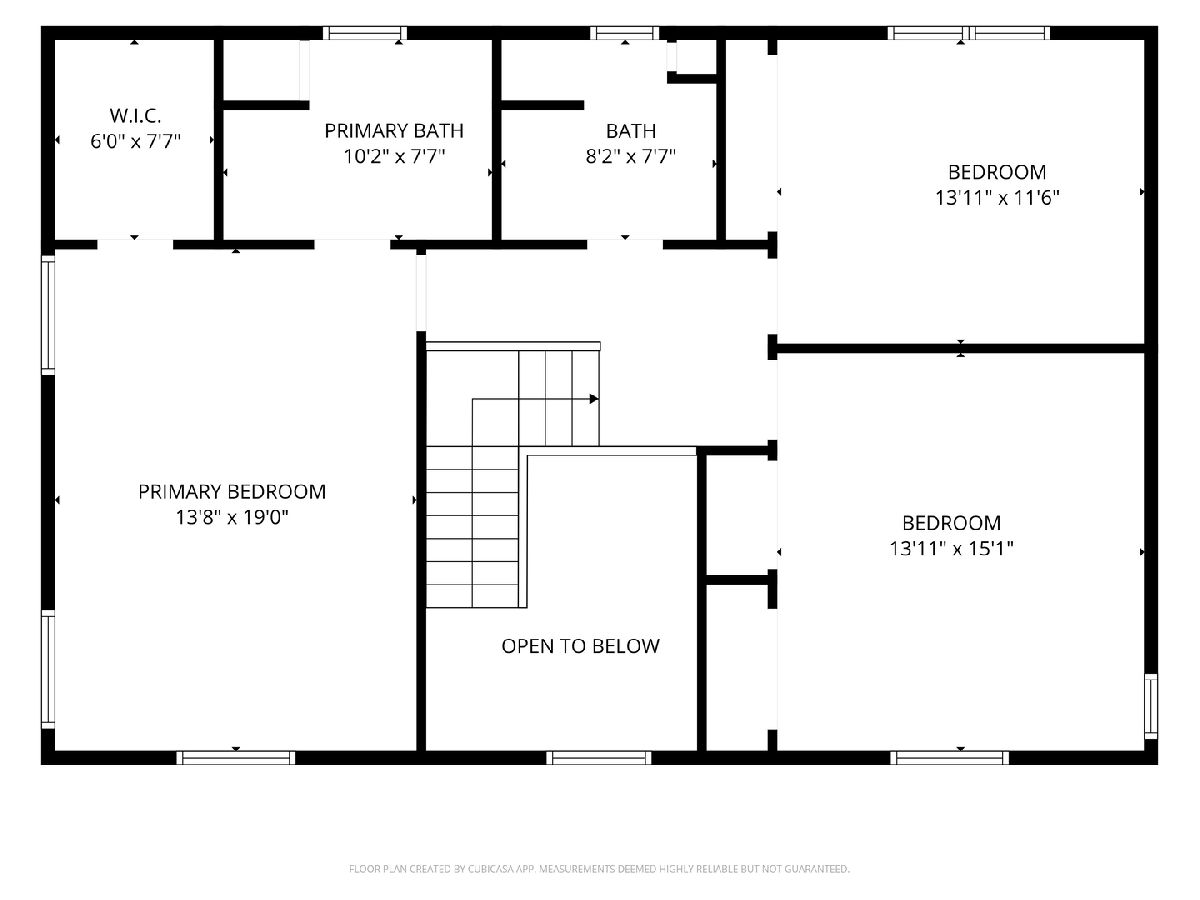
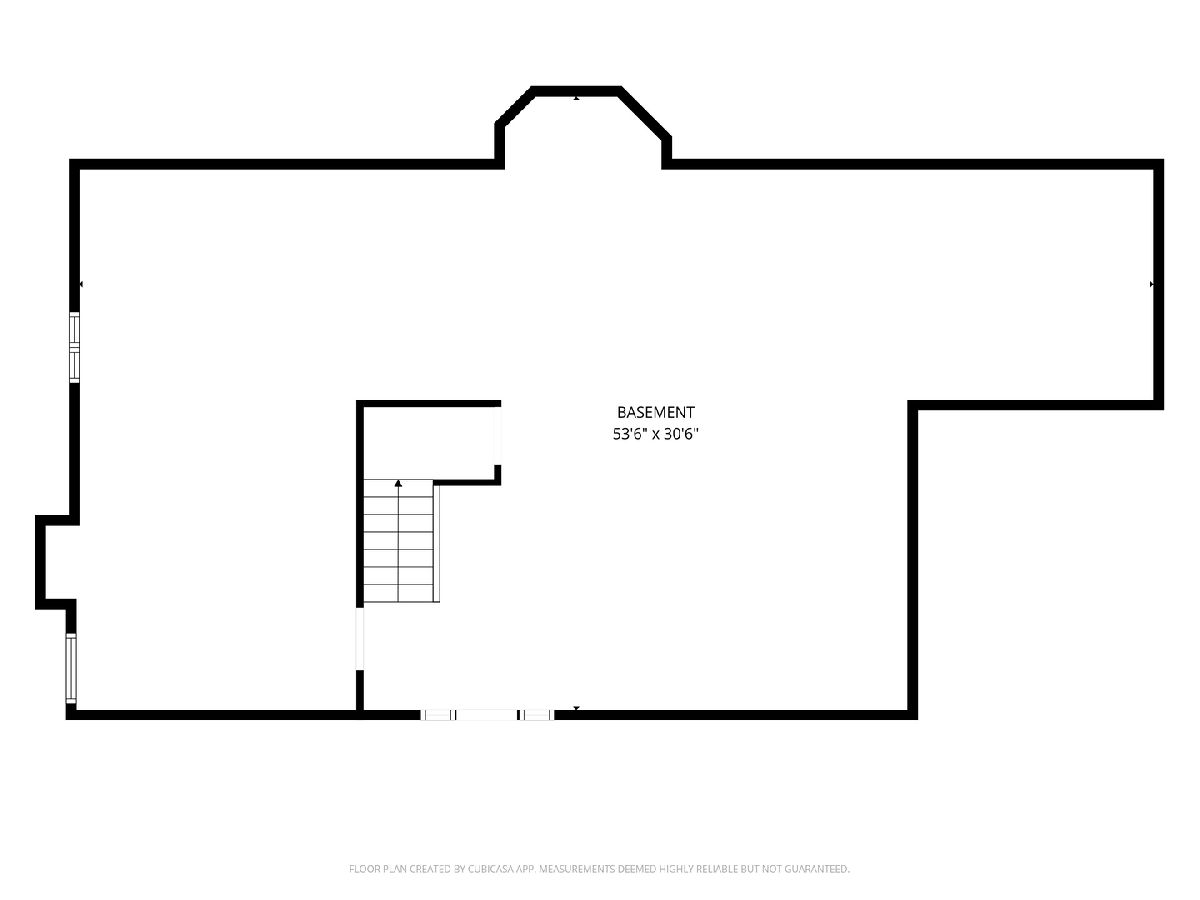
Tucked away on a cul-de-sac just minutes from major employers and Black Hawk College, this 3-bed, 2.5-bath, 2-story home effortlessly combines classic character with smart, modern updates. The welcoming main level centers around an inviting living room, complete with a cozy wood-burning fireplace framed by custom built-in shelving. Designed for both daily living and effortless hosting, the spacious kitchen features rich granite countertops, durable updated tile flooring, a sunlit casual dining area, and seamless flow into a formal dining room. The main-floor laundry room features matching granite surfaces. The second level serves as a quiet retreat featuring all three bedrooms, highlighted by a generous primary suite complete with a private en suite bath and a spacious closet. The expansive rear deck provides an ideal outdoor setting for open-air dining, morning coffee, or evening relaxation in a tranquil setting. An attached two-car garage provides everyday convenience, while the full, unfinished basement offers exceptional storage today and endless potential to build equity tomorrow by creating a recreation room, hobby space, or guest quarters. Major improvements include replacement vinyl windows throughout and a roof installed in 2020.
Property Specifics
| Single Family | |
| — | |
| — | |
| 1990 | |
| Unfinished, Egress Window, Full | |
| 1,212 | |
| Vinyl Siding | |
| Asphalt | |
| — | |
| No | |
| 0.19 |
| Rock Island | |
| Deerview | |
| — / Not Applicable | |
| None | |
| Public | |
| Public Sewer | |
| Central Air | |
| Gas, Forced Air | |
| No | |
| 12797176 | |
| 1712420002 |
Room Specifics
Total Bedrooms: 3
Bedrooms Above Ground: 3
Bedrooms Below Ground: 0
Dimensions: 13X19
Floor Type: Carpet
Dimensions: 13X15
Floor Type: Carpet
Dimensions: 13X11
Floor Type: Carpet
Full Bathrooms: 3
Bathroom Amenities: —
Bathroom in Basement: 0
Dimensions: 13X12
Floor Type: Carpet
Dimensions: 12X13
Floor Type: Tile
Features: Island, Pantry-Closet, Granite Counters
Dimensions: 11X8
Floor Type: Tile
Dimensions: 13X15
Floor Type: Carpet
Dimensions: 21X11
Floor Type: Carpet
Rooms: Eating Area, Foyer
Name: Eating Area
Dimensions: 7X19
Floor Type: Tile
Name: Foyer
Dimensions: 12X11
Floor Type: —
Other Specifics
| 2 | |
| Brick/Mortar,Concrete Perimeter | |
| Concrete, Attached, Garage | |
| Main Level, Electric Dryer Hookup | |
| Carpet | |
| Deck, Porch | |
| — | |
| Cul-De-Sac, Backs to Trees/Woods, Level | |
| 85x99x85x97 | |
| — | |
| Full | |
| Walk-In Closet(s), Bookcases, Separate Dining Room | |
| Range, Microwave, Dishwasher, Refrigerator, Washer, Dryer, Disposal, Electric Cooktop, Electric Oven | |
| Not in DB | |
| Curbs, Sidewalks, Street Lights, Street Paved | |
| — | |
| Wood Burning |
Contact Agent
Nearby Sold Comparables
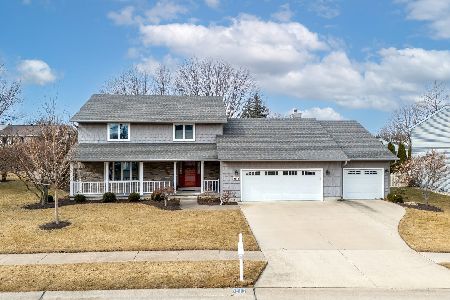
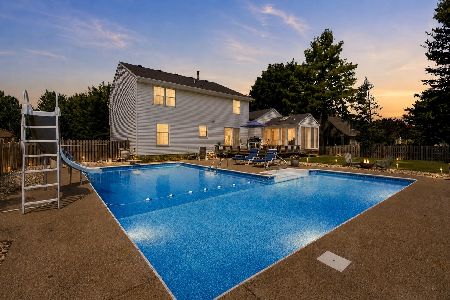
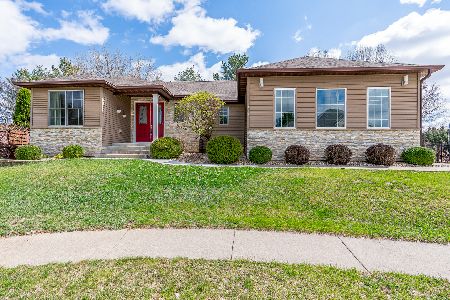
Contact Agent
Listing Provided By
RE/MAX Concepts Bettendorf
