

3730 77th Street Court, Moline, Illinois 61265


$440,000
|
For Sale
|
|
| Status: | Pending |
| Sqft: | 3,627 |
| Cost/Sqft: | $121 |
| Beds: | 4 |
| Baths: | 5 |
| Year Built: | 1991 |
| Property Taxes: | $9,412 |
| Days On Market: | 9 |
| Lot Size: | 0,57 |
Description
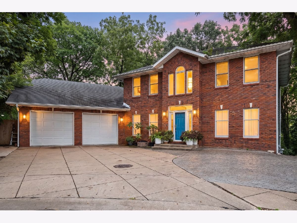
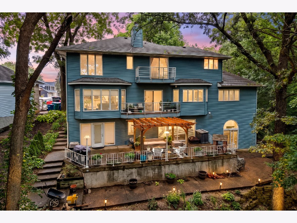
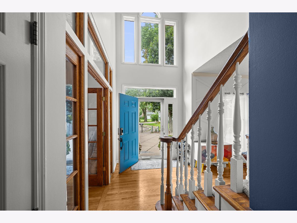
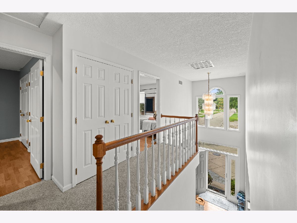
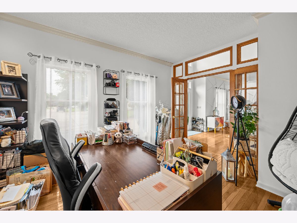
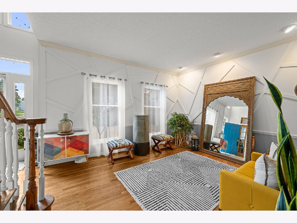
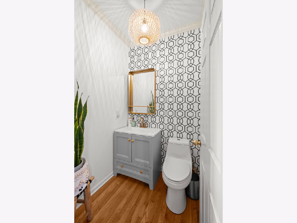
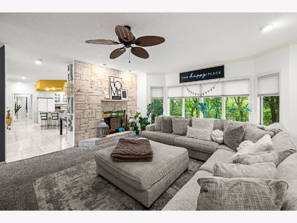
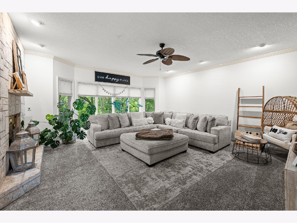
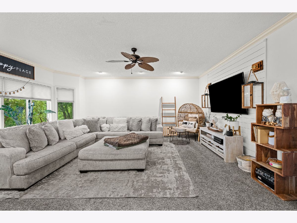
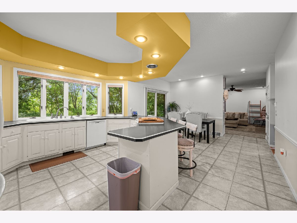
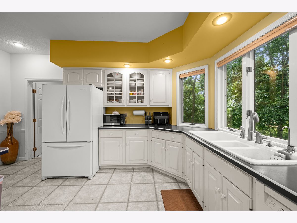
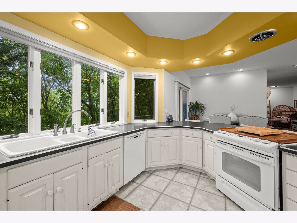
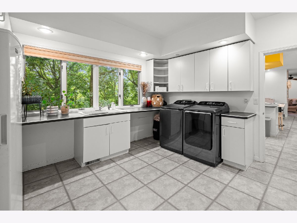
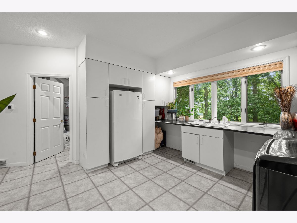
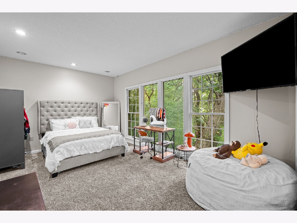
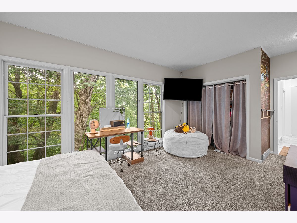
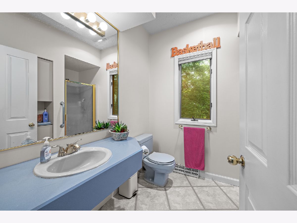
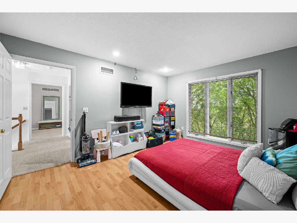
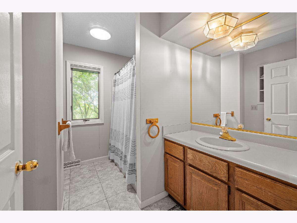
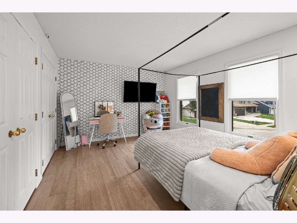
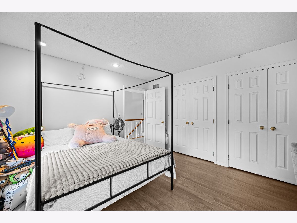
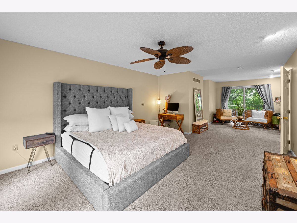
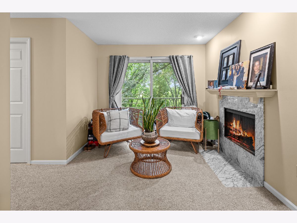
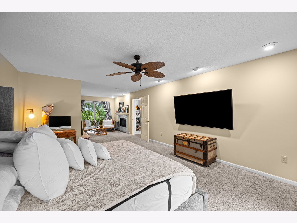
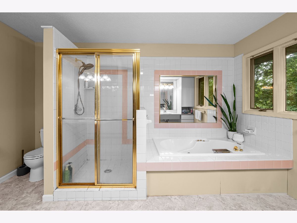
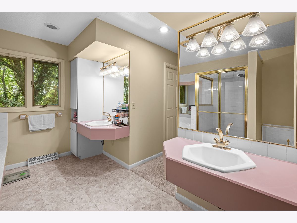
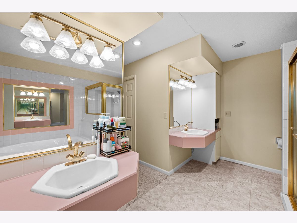
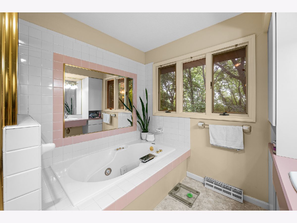
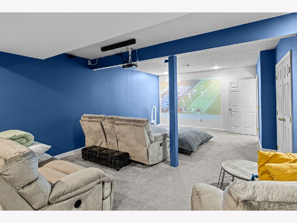
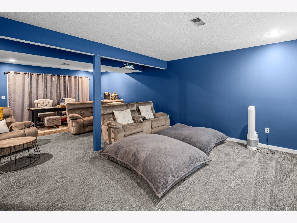
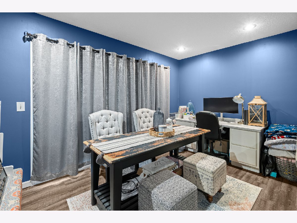
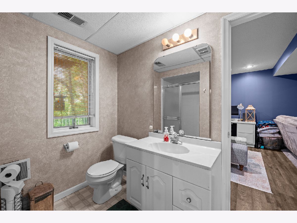
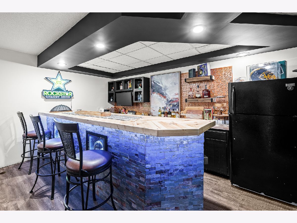
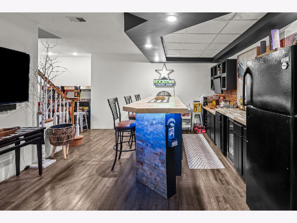
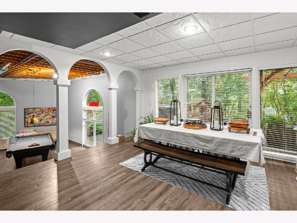
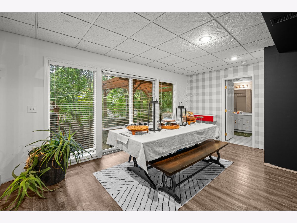
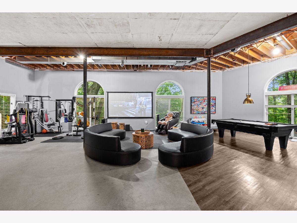
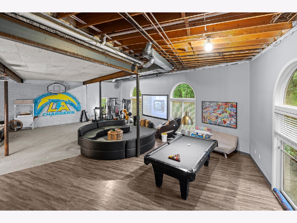
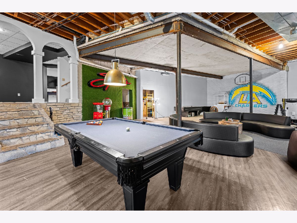
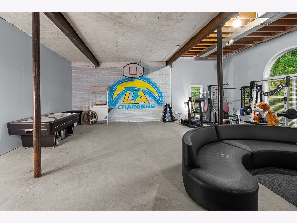
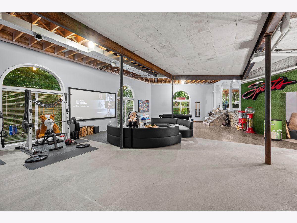
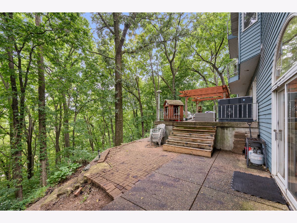
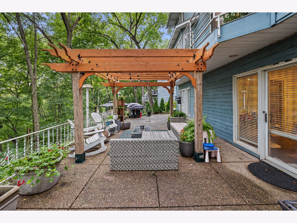
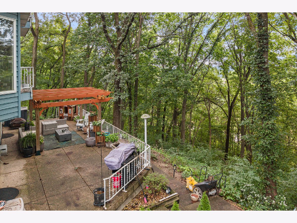
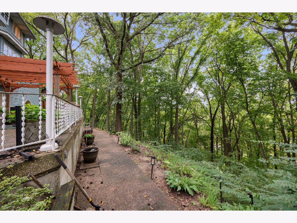
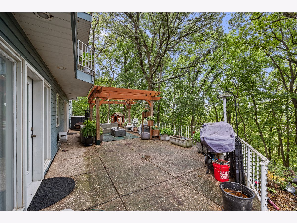
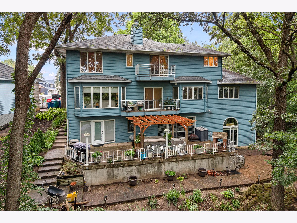
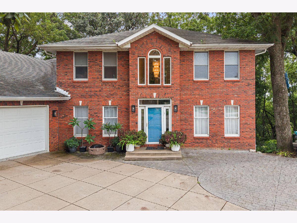
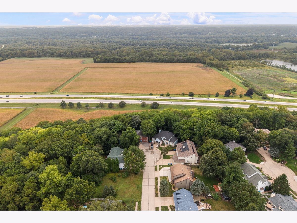
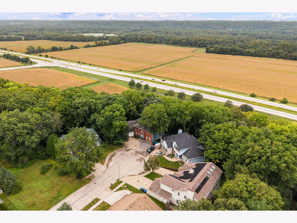
Welcome to 3730 77th Street Ct, an impressive Moline executive home offering four bedrooms, 4 1/2 baths, and exceptional spaces for living and entertaining. The dramatic two-story foyer opens to a dedicated office and formal dining room, currently used as an additional living area. At the back of the home, the spacious living room features a fireplace, while the adjacent Eat in kitchen area offers sliding-door access to the deck and wooded setting. A main-level bedroom beside a full bath provides comfortable accommodations for guests or one-level living. An additional half bath, large laundry room, and generous pantry/storage space complete the main floor. Upstairs, the expansive primary suite offers a private retreat with a sitting area, fireplace, balcony, and en-suite bath featuring a soaking tub and separate shower. Additional bedrooms include double closets and abundant storage. The walkout lower level is made for entertaining, with a dedicated theater room, screen and projector that stay! Bar area and additional dining and gathering space lead you to the sliding doors and lower level patio. Just four steps down, an enormous recreation and game room features soaring 12- to 14-foot ceilings and room for a pool table, foosball, basketball hoop, and more. Additional walkout access connects this unique space to the patio. Multiple decks, balconies, and patios overlook the wooded, low-maintenance setting, offering plenty of room to relax and entertain without extensive lawn care. Additional features include two furnaces, two central air-conditioning systems, and an oversized two-car garage with a large bump-out and epoxy flooring. From peaceful mornings on the primary balcony to movie nights, game days, and gatherings with family and friends, this home offers exceptional space, flexibility, and features rarely found under one roof truly a must see! 1 year home warranty to be provided to purchaser with acceptable offer. Buyer & buyer's agent to verify all facts and figures.
Property Specifics
| Single Family | |
| — | |
| — | |
| 1991 | |
| — | |
| — | |
| No | |
| 0.57 |
| Rock Island | |
| Deerview | |
| — / Not Applicable | |
| — | |
| — | |
| — | |
| 12760613 | |
| 0713844 |
Nearby Schools
| NAME: | DISTRICT: | DISTANCE: | |
|---|---|---|---|
|
High School
Moline High School |
40 | Not in DB | |
Property History
| DATE: | EVENT: | PRICE: | SOURCE: |
|---|---|---|---|
| 23 Sep, 2026 | Under contract | $440,000 | MRED MLS |
| 18 Sep, 2026 | Listed for sale | $440,000 | MRED MLS |
Room Specifics
Total Bedrooms: 4
Bedrooms Above Ground: 4
Bedrooms Below Ground: 0
Dimensions: —
Floor Type: —
Dimensions: —
Floor Type: —
Dimensions: —
Floor Type: —
Full Bathrooms: 5
Bathroom Amenities: —
Bathroom in Basement: 1
Rooms: —
Basement Description: —
Other Specifics
| 2 | |
| — | |
| — | |
| — | |
| — | |
| 24393 | |
| — | |
| — | |
| — | |
| — | |
| Not in DB | |
| — | |
| — | |
| — | |
| — |
Tax History
| Year | Property Taxes |
|---|---|
| 2026 | $9,412 |
Contact Agent
Nearby Similar Homes
Nearby Sold Comparables
Contact Agent
Listing Provided By
EXIT Realty Fireside
