

3708 Cornelia Avenue, Avondale, Chicago, Illinois 60618


$568,500
|
For Sale
|
|
| Status: | New |
| Sqft: | 1,350 |
| Cost/Sqft: | $421 |
| Beds: | 2 |
| Baths: | 2 |
| Year Built: | 2020 |
| Property Taxes: | $7,447 |
| Lot Size: | 0,00 |
Description
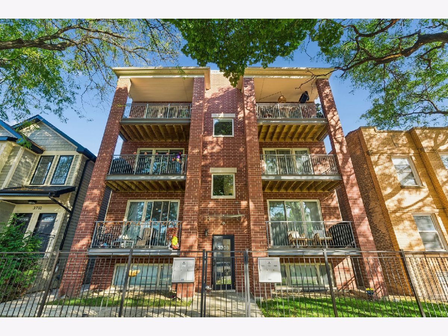
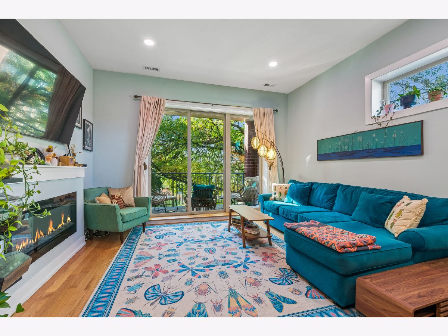
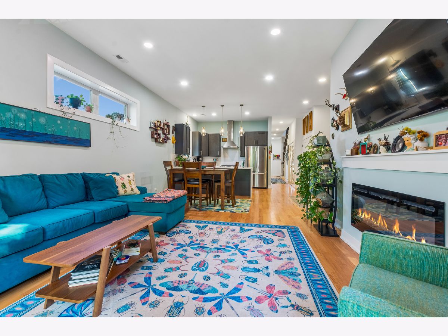
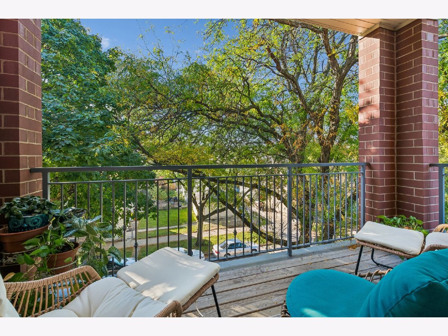
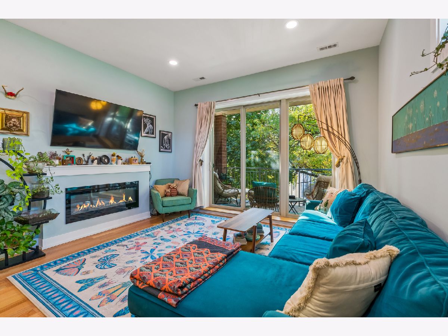
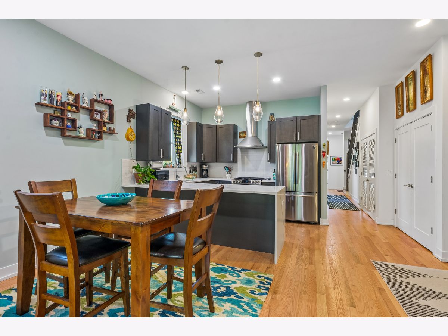
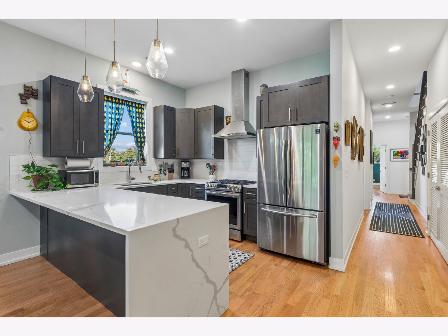
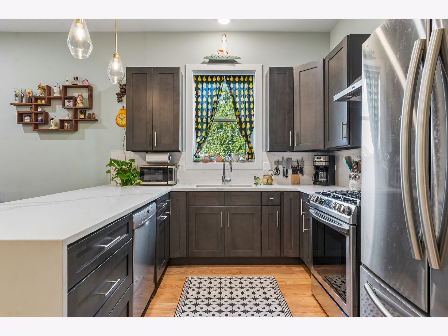
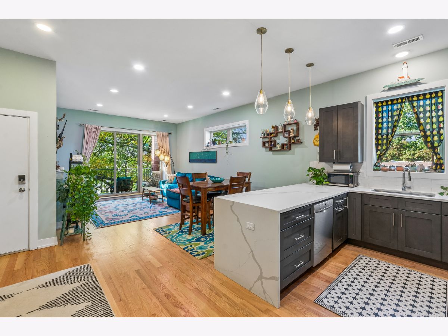
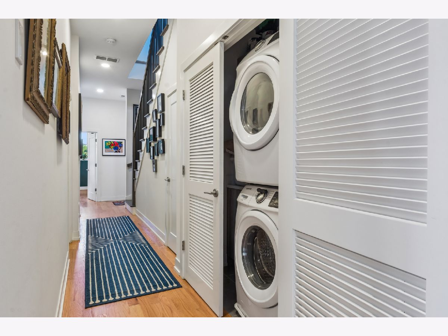
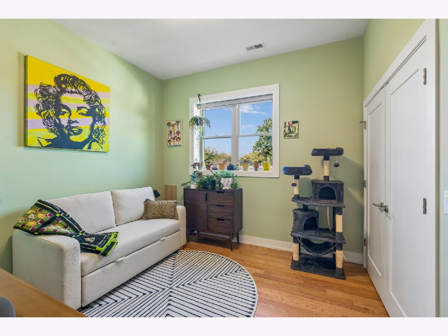
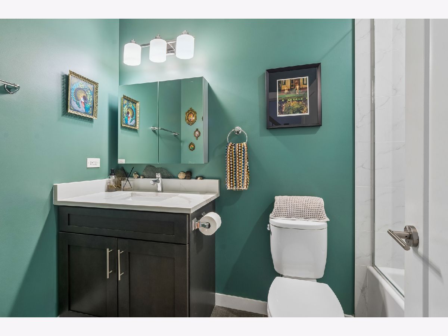
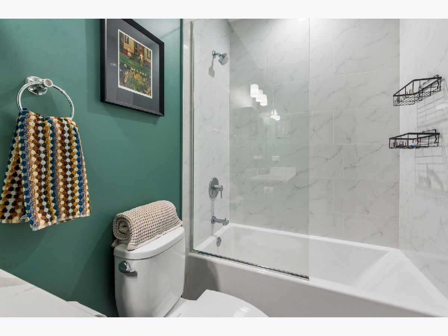
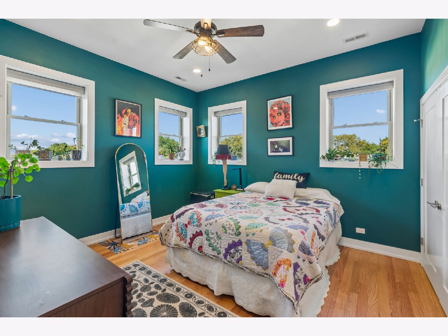
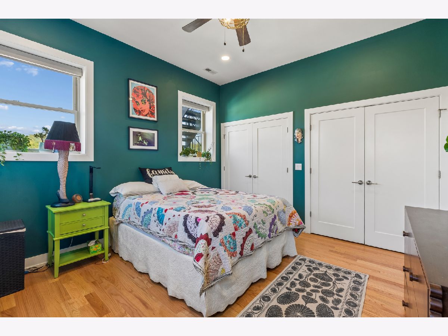
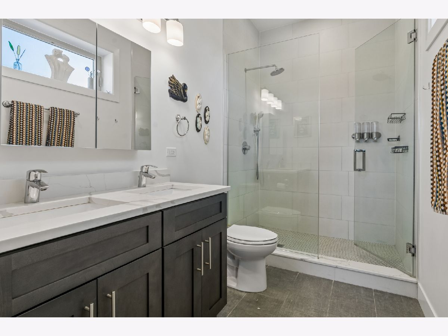
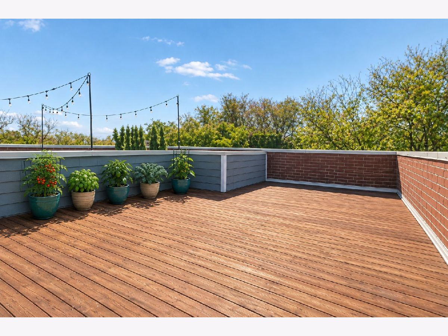
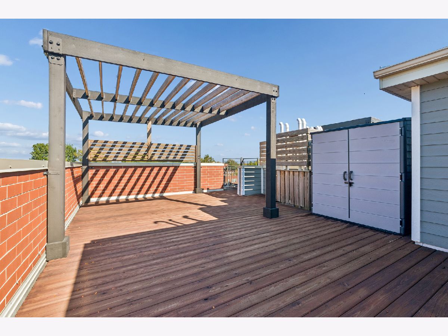
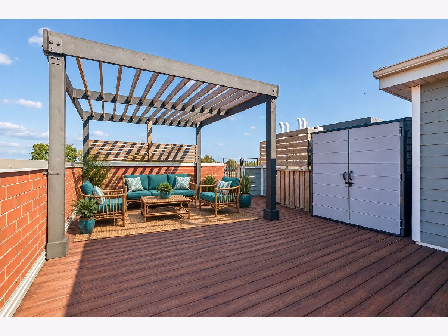
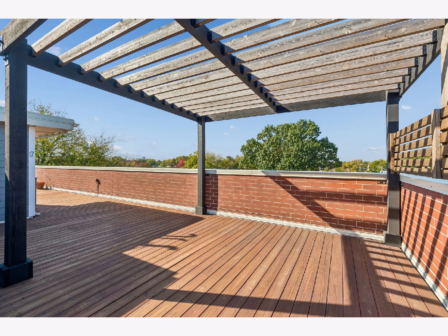
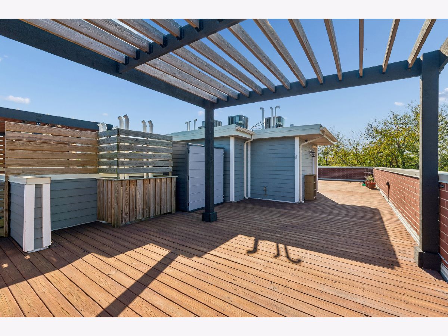
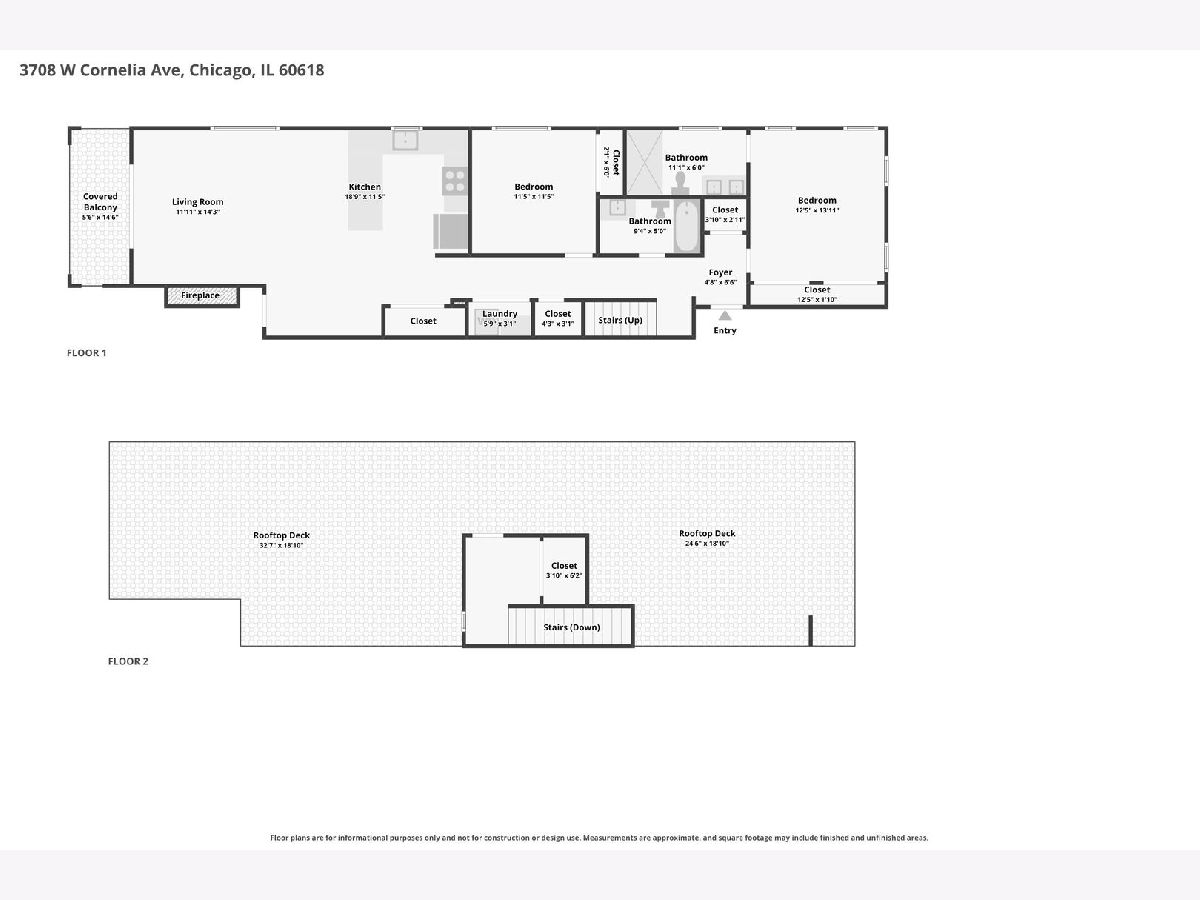
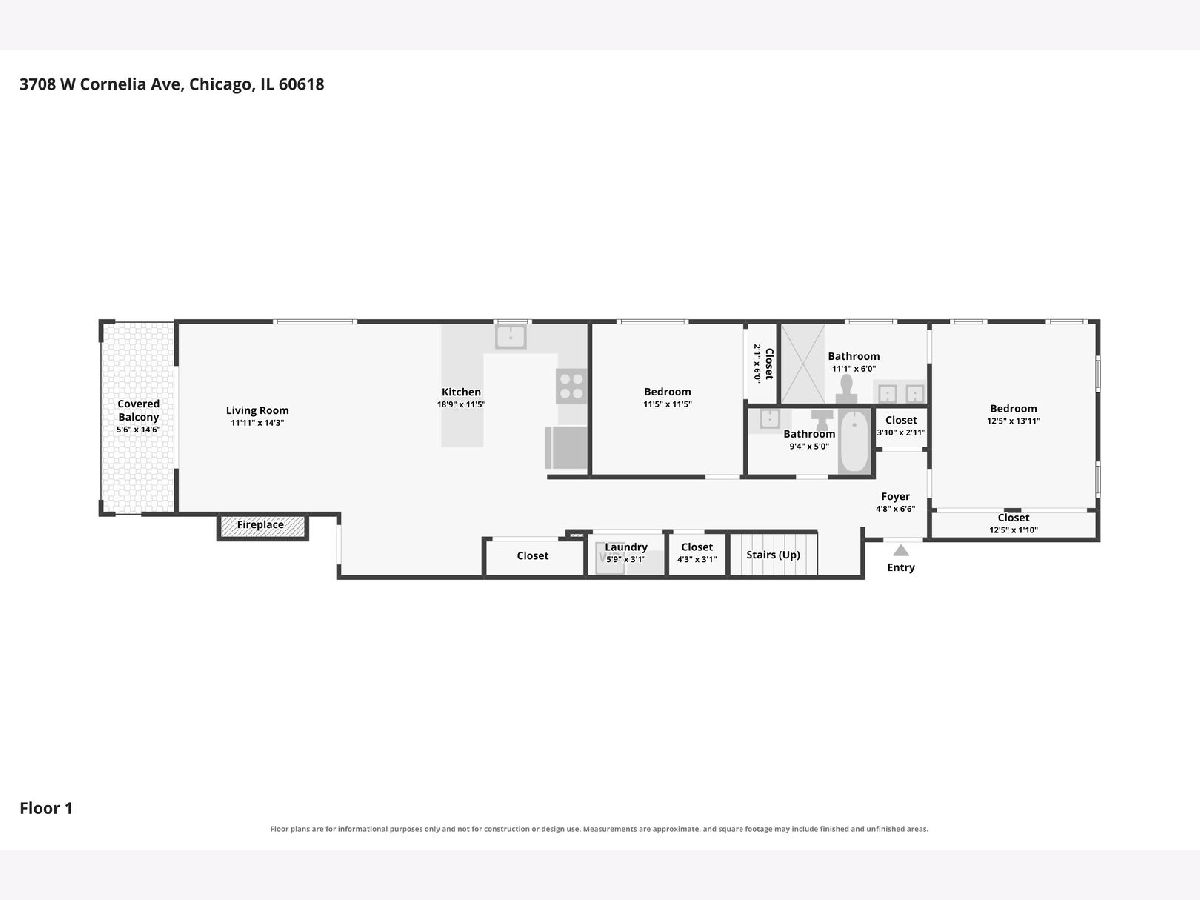
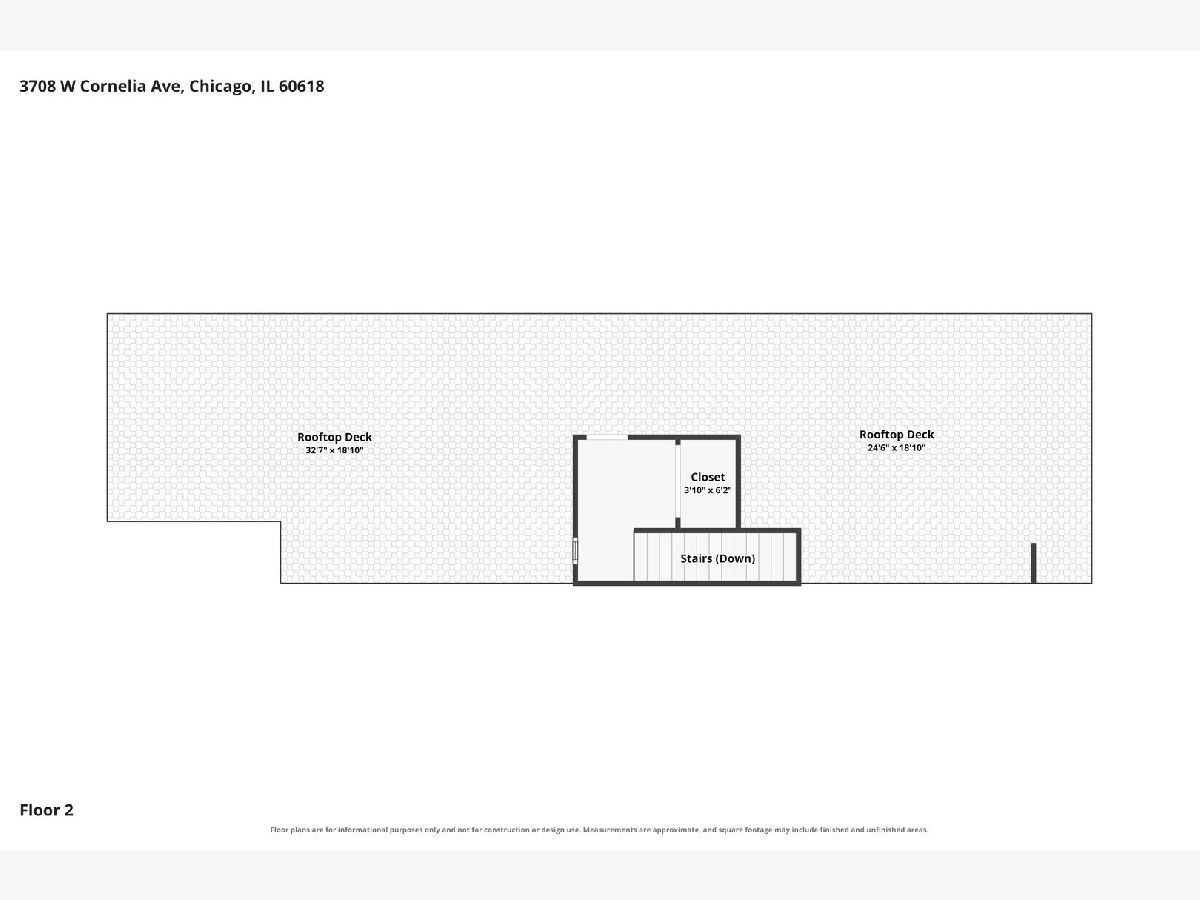
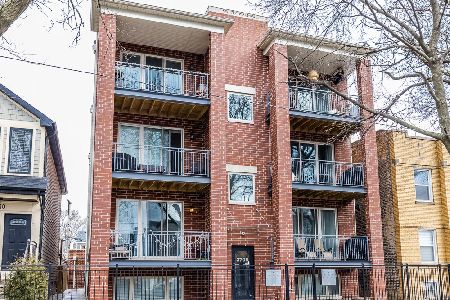
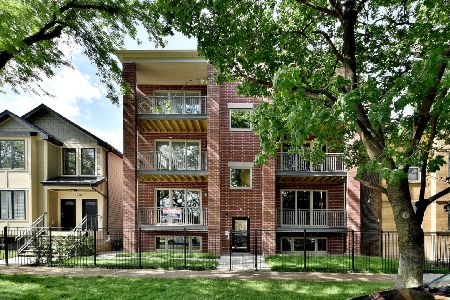
Welcome to 3708 W Cornelia Ave #3W, a stunning urban oasis with skyline views in the heart of Avondale. Built in 2020, this top-floor, 2-bedroom, 2-bath condo has been thoughtfully upgraded by the current owner, creating a luxurious smart home with functional space designed for modern city living and seamless indoor-outdoor entertaining. This home boasts a rare, fully completed private rooftop deck, enhanced with a custom pergola for shade and style. The deck is fully built out - a true extension of your living space, perfect for enjoying peaceful evenings, or cultivating a rooftop garden, with gas and water hookups for easy outdoor cooking and maintenance. A front balcony further extends your outdoor living options. This home is the ultimate in open-concept living and is filled with natural light, thanks to the many windows. Additionally, the space is illuminated by full-spectrum LED smart lighting throughout, allowing for customizable moods and energy-efficient lighting control. Refinished hard wood floors and fresh warm paint colors throughout, high ceilings, and large windows add to the contemporary feel. A chef's kitchen features 42" ebony cabinets, granite countertops, stainless steel appliances, and a breakfast bar, perfect for casual dining and entertaining. The primary suite offers a spa-like retreat with a double vanity, walk-in shower, and modern finishes, while the second bedroom provides flexibility for guests or a home office. Additional conveniences include a newer hot water heater, an assigned garage parking spot, in-unit laundry, and ample storage. Located just one block from the Blue Line and with easy access to the highway, ensures seamless connectivity to downtown and beyond. This is a rare opportunity to own a move-in-ready, upgraded home that blends modern luxury with unmatched outdoor space - your perfect urban oasis awaits!
Property Specifics
| Condos/Townhomes | |
| 3 | |
| — | |
| 2020 | |
| None | |
| Brick | |
| Rubber | |
| — | |
| No | |
| — |
| Cook | |
| — | |
| 213 / Monthly | |
| Water, Parking, Insurance, Exterior Maintenance, Lawn Care, Scavenger, Snow Removal | |
| Lake Michigan | |
| Public Sewer | |
| Central Air | |
| Gas, Forced Air | |
| No | |
| 12779234 | |
| 13233070461005 |
Nearby Schools
| NAME: | DISTRICT: | DISTANCE: | |
|---|---|---|---|
|
Grade School
Disney Elementary School Magnet |
299 | — | |
Some photos of this home have been virtually staged.
Room Specifics
Total Bedrooms: 2
Bedrooms Above Ground: 2
Bedrooms Below Ground: 0
Dimensions: 13X13
Floor Type: —
Dimensions: 12X12
Floor Type: —
Full Bathrooms: 2
Bathroom Amenities: Accessible Shower, Double Sink
Bathroom in Basement: 0
Dimensions: COMBO
Floor Type: Hardwood
Dimensions: 11X9
Floor Type: Ceramic Tile
Dimensions: 24X19
Floor Type: Hardwood
Rooms: Utility Room-Lower Level
Name: Utility Room-Lower Level
Dimensions: 6X4
Floor Type: —
Other Specifics
| 1 | |
| Concrete Perimeter,Other | |
| Off Alley, Garage Door Opener, Garage Owned, Detached, Garage | |
| In Unit | |
| — | |
| Deck | |
| Balcony, Roof Deck | |
| — | |
| COMMON | |
| — | |
| Full | |
| Granite Counters | |
| — | |
| Not in DB | |
| — | |
| None | |
| Electric |
Contact Agent
Nearby Similar Homes

Nearby Sold Comparables
Contact Agent
Listing Provided By
Baird & Warner
