

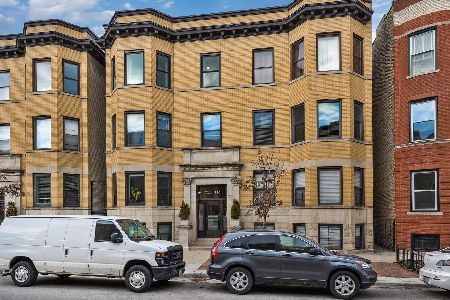
3708 Cornelia Avenue, Avondale, Chicago, Illinois 60618


$770,000
|
Sold
|
|
| Status: | Closed |
| Sqft: | 2,700 |
| Cost/Sqft: | $278 |
| Beds: | 4 |
| Baths: | 3 |
| Year Built: | 2020 |
| Property Taxes: | $12,248 |
| Days On Market: | 173 |
| Lot Size: | 0,00 |
Description
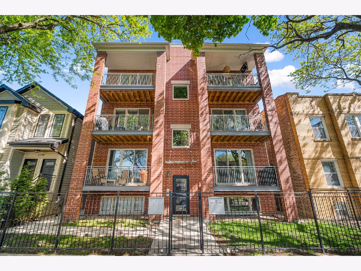
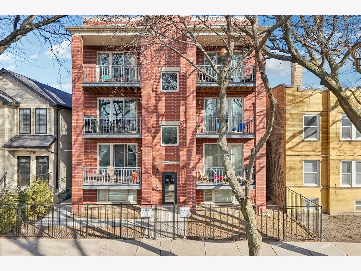
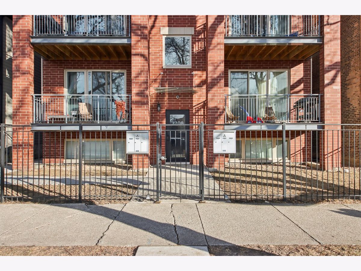
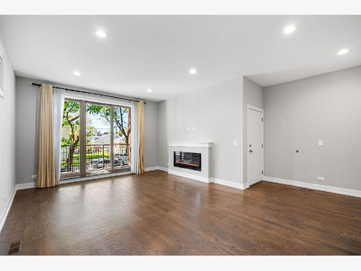
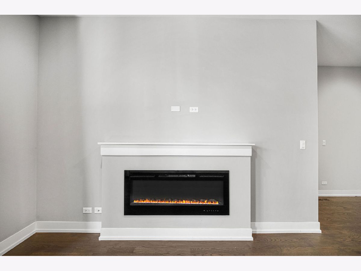
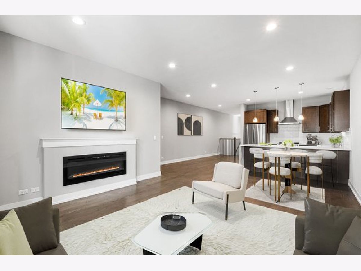
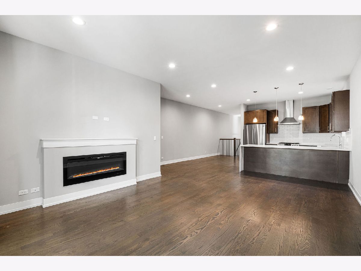
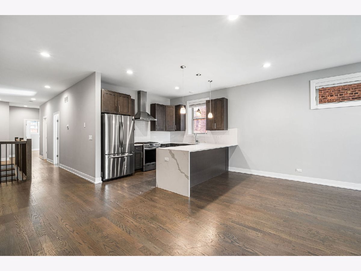
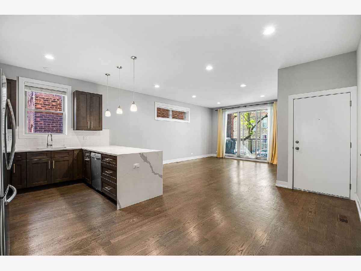
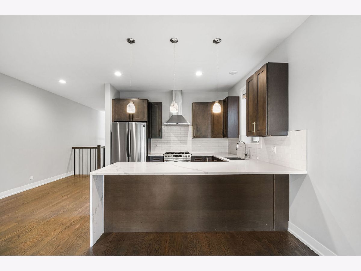
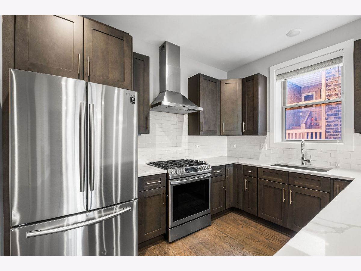
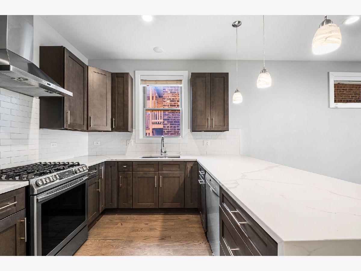
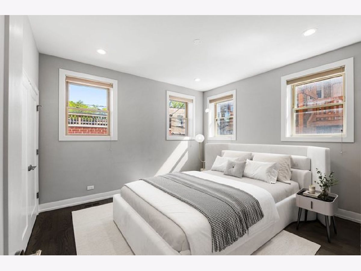
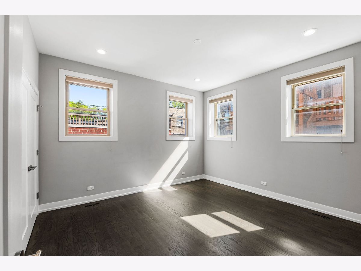
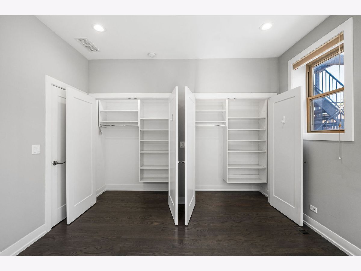
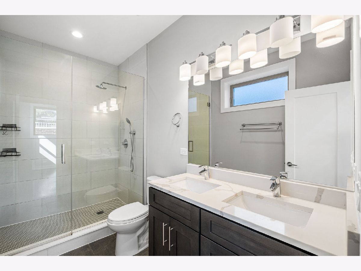
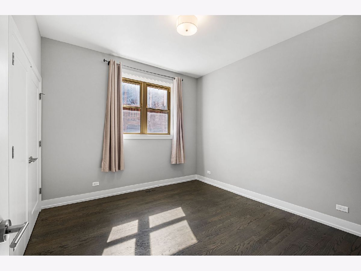
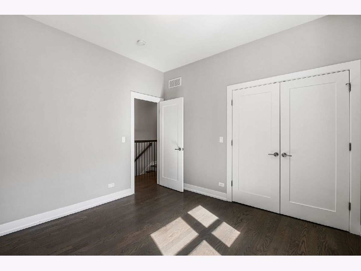
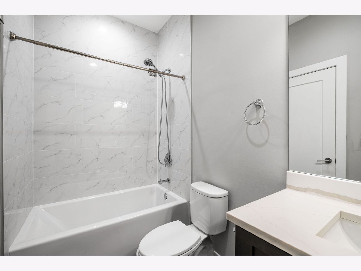
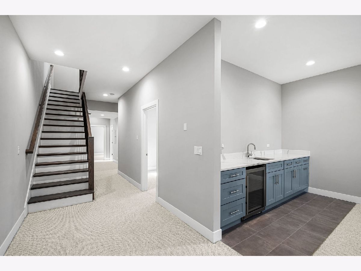
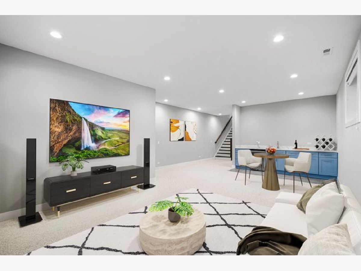
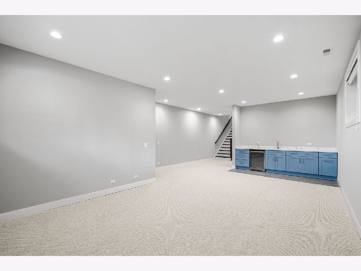
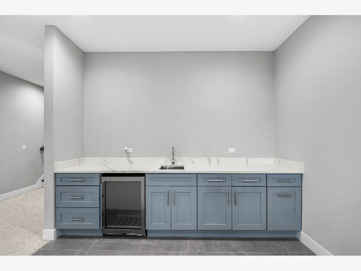
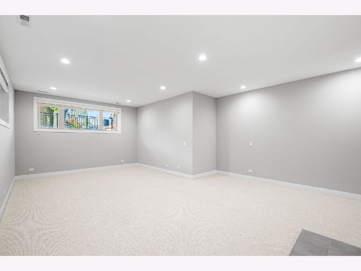
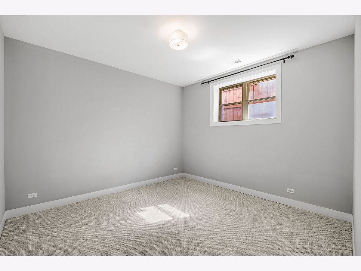
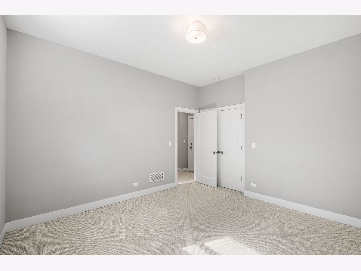
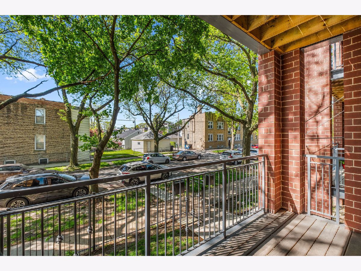
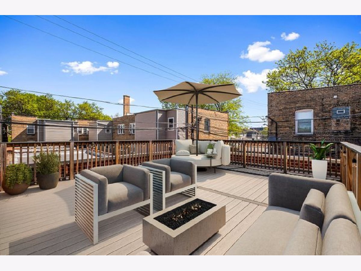
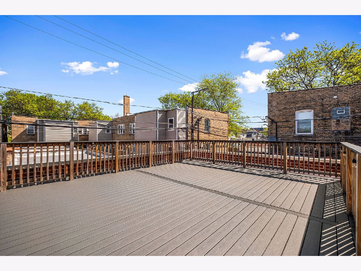
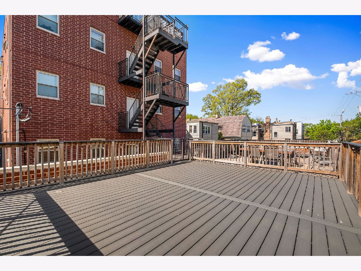
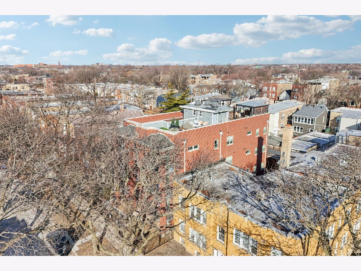
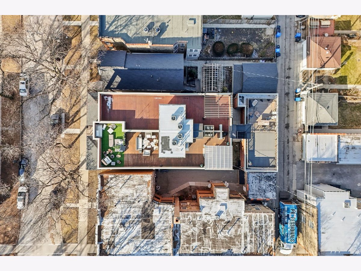
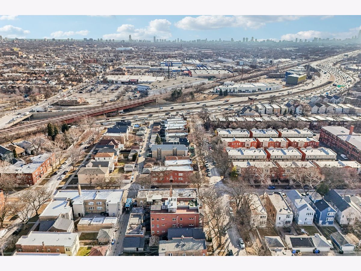
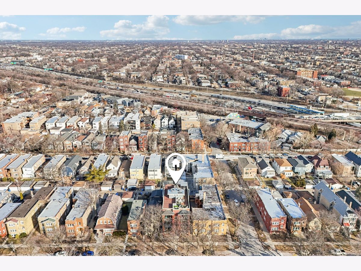
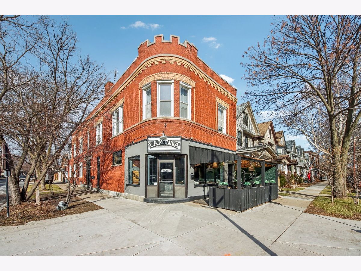
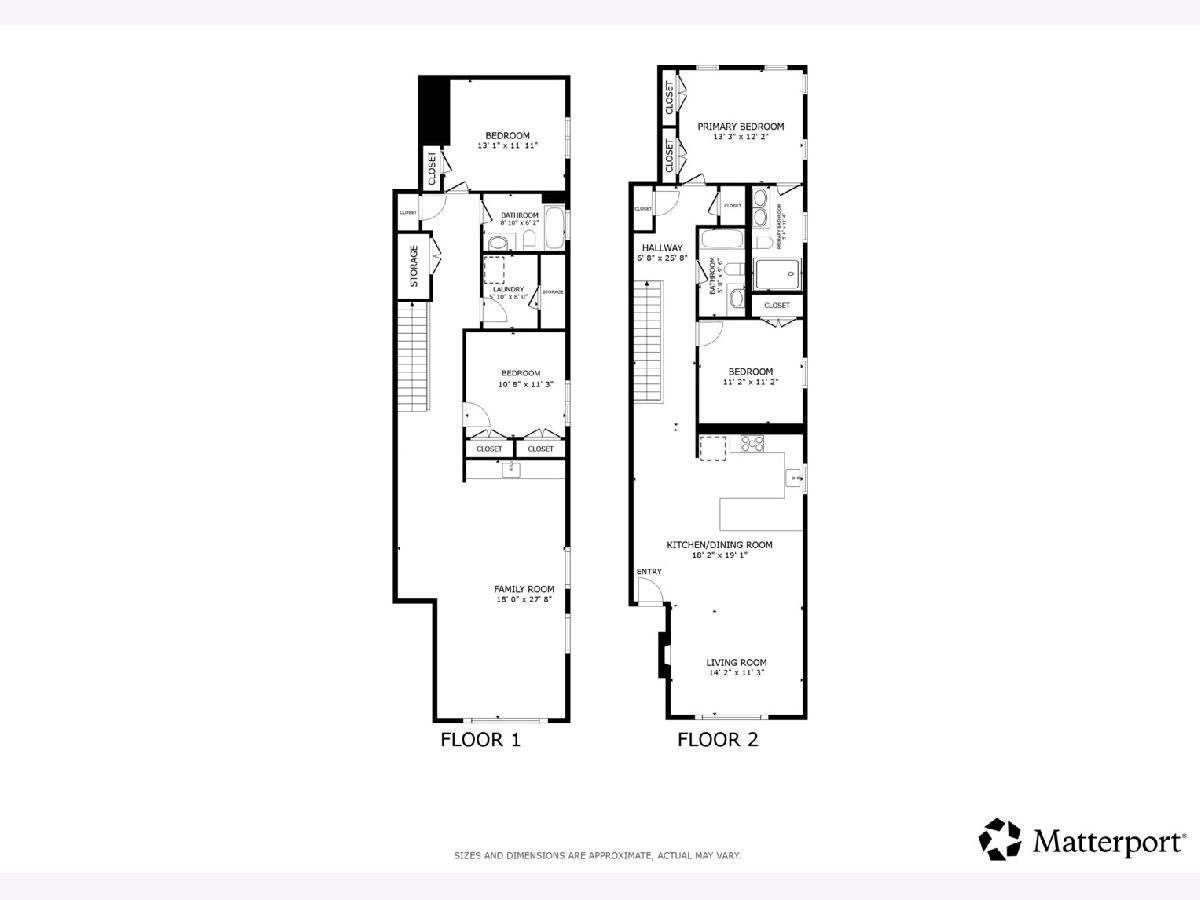
Experience the pinnacle of urban luxury in this spectacular 2,700-square-foot duplex, masterfully designed to offer the sprawling footprint and privacy of a single-family home. Nestled on a serene, tree-lined street in the heart of Chicago's vibrant Avondale neighborhood, this residence is housed in an intimate, sophisticated all-brick building. Every inch of this home radiates quality, from the solid core doors and custom designer lighting to the rich hardwood flooring that flows throughout the expansive, sun-drenched main level. The heart of the home is a chef-inspired gourmet kitchen, boasting a striking breakfast bar and a floor-to-ceiling wall of custom cabinetry that blends form and function seamlessly. The open-concept living and dining areas, anchored by a sleek fireplace, flow through glass doors to a private, sun-soaked front deck-perfect for an evening glass of wine or alfresco dining with the convenience of a dedicated gas line. Retreat to the primary suite, a true sanctuary featuring sprawling custom closets and a spa-like bathroom designed for ultimate rejuvenation. Entertainment reaches new heights on the lower level, where a massive recreation showroom awaits. This impressive space is punctuated by gorgeous bespoke built-ins, a full wet bar, and a professional-grade wine fridge, creating the ultimate venue for hosting guests. Beyond the interior, your private urban oasis continues atop the garage with a colossal, sun-filled roof deck that offers a rare escape from the city bustle. Perfectly positioned just steps from Avondale's most coveted cafes, highly-acclaimed dining, and the "L," this meticulously maintained, owner-occupied gem also includes a premium end-space garage parking spot.
Property Specifics
| Condos/Townhomes | |
| 2 | |
| — | |
| 2020 | |
| — | |
| — | |
| — | |
| — | |
| No | |
| — |
| Cook | |
| — | |
| 380 / Monthly | |
| — | |
| — | |
| — | |
| — | |
| — | |
| 12576056 | |
| 13233070340000 |
Property History
| DATE: | EVENT: | PRICE: | SOURCE: |
|---|---|---|---|
| 24 Aug, 2020 | Sold | $515,000 | MRED MLS |
| 13 Jul, 2020 | Under contract | $529,000 | MRED MLS |
| 18 Jun, 2020 | Listed for sale | $529,000 | MRED MLS |
| 28 May, 2026 | Sold | $770,000 | MRED MLS |
| 7 May, 2026 | Under contract | $750,000 | MRED MLS |
| 6 May, 2026 | Listed for sale | $750,000 | MRED MLS |
Room Specifics
Total Bedrooms: 4
Bedrooms Above Ground: 4
Bedrooms Below Ground: 0
Full Bathrooms: 3
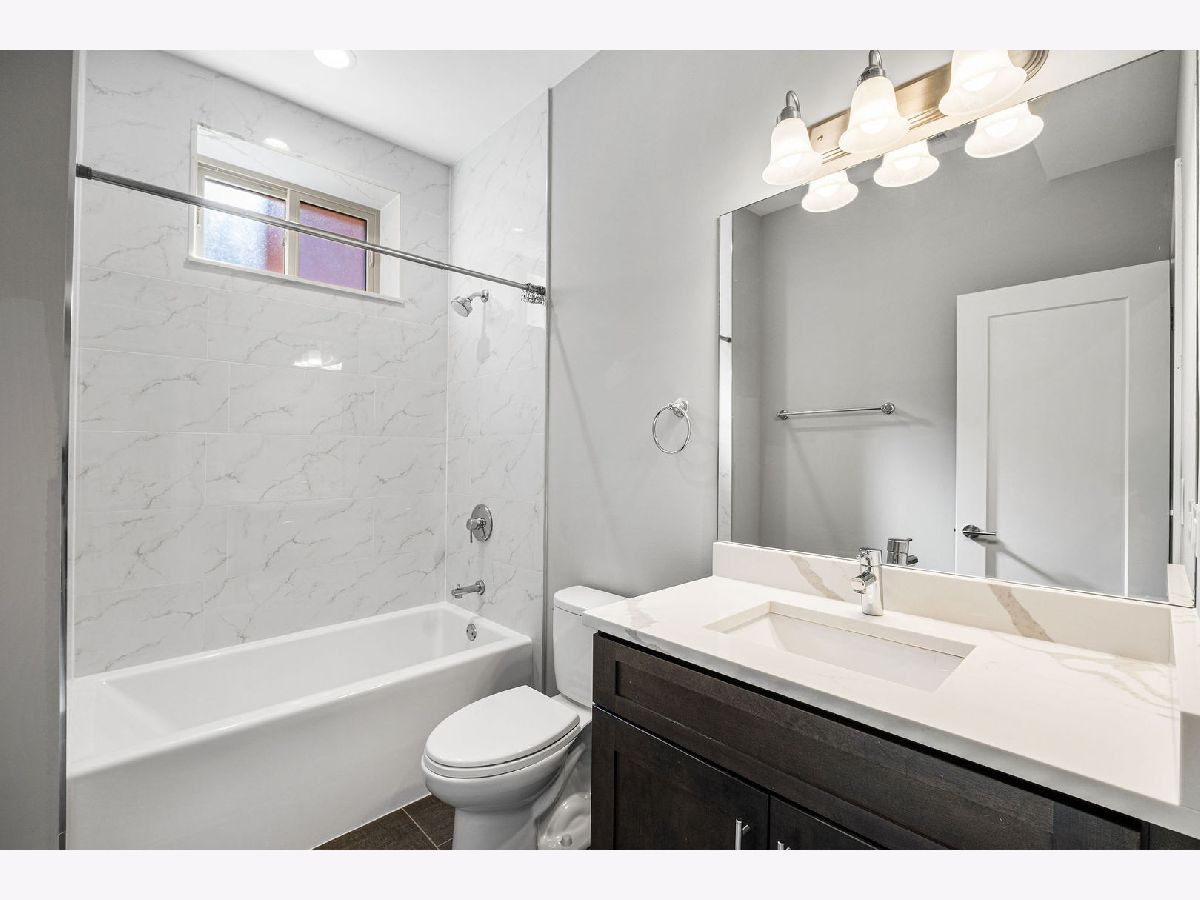
Bathroom Amenities: Separate Shower, Double Sink, Soaking Tub
Bathroom in Basement: 0
Rooms: —
Other Specifics
| 1 | |
| — | |
| — | |
| — | |
| — | |
| — | |
| — | |
| — | |
| COMMON | |
| — | |
| — | |
| — | |
| — | |
| Not in DB | |
| — | |
| — | |
| — |
Tax History
| Year | Property Taxes |
|---|---|
| 2026 | $12,248 |
Contact Agent
Nearby Similar Homes

Nearby Sold Comparables
Contact Agent
Listing Provided By
Redfin Corporation
