

37103 Bonnie Brae Road, Lake Villa, Illinois 60046


$525,000
|
For Sale
|
|
| Status: | Active |
| Sqft: | 3,203 |
| Cost/Sqft: | $164 |
| Beds: | 3 |
| Baths: | 3 |
| Year Built: | 1998 |
| Property Taxes: | $14,764 |
| Days On Market: | 38 |
| Lot Size: | 0,00 |
Description
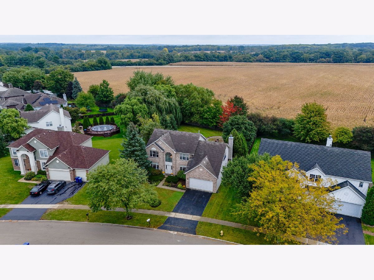
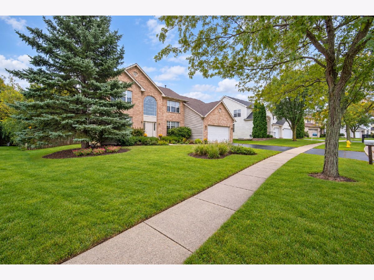
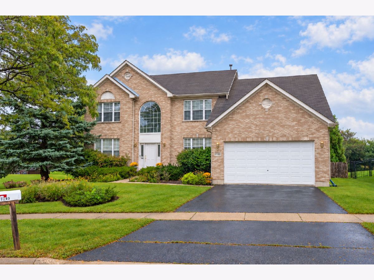
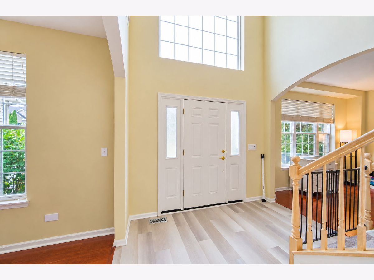
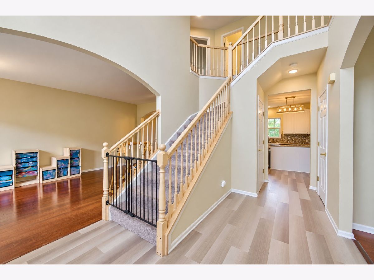
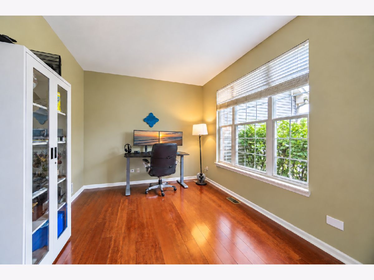
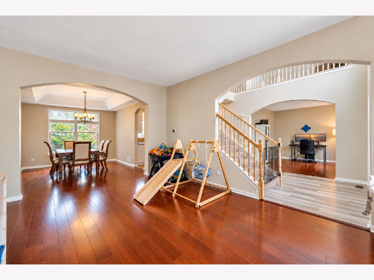
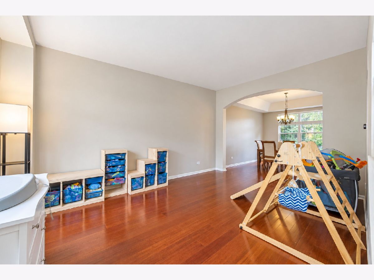
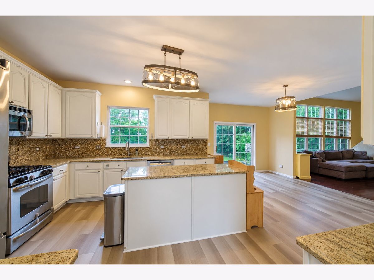
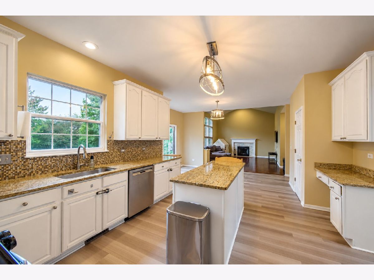
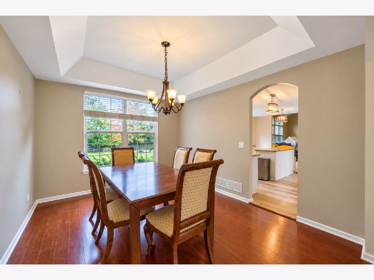
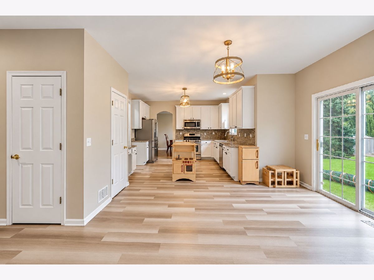
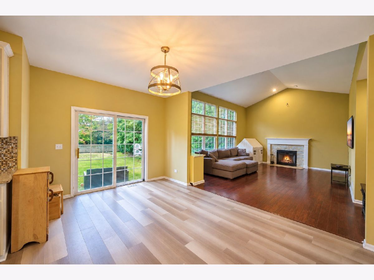
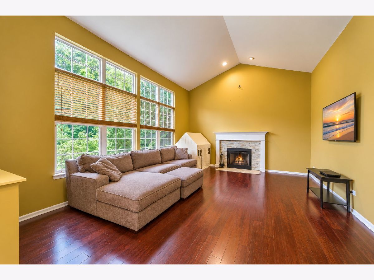
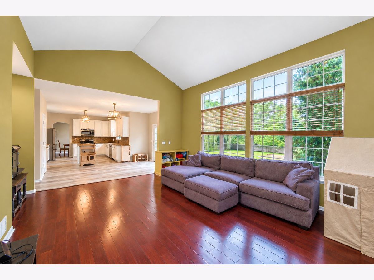
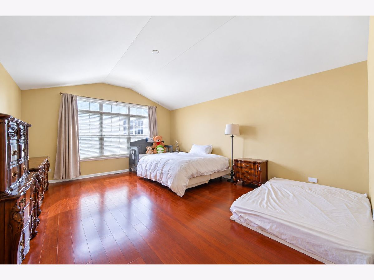
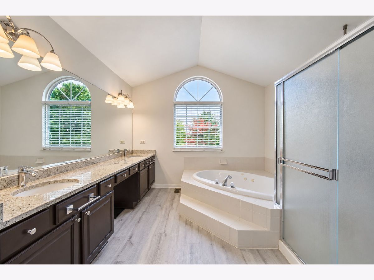
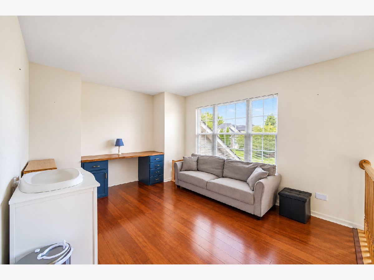
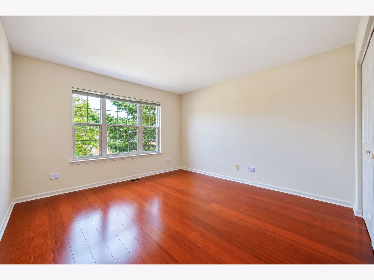
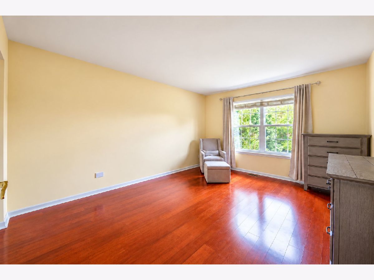
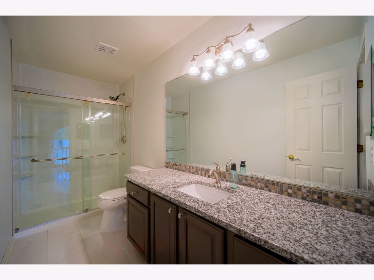
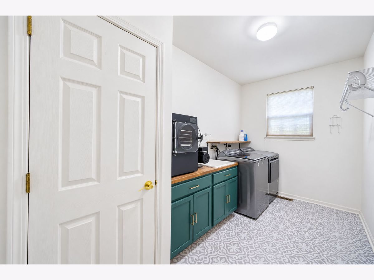
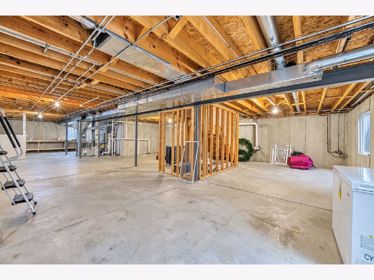
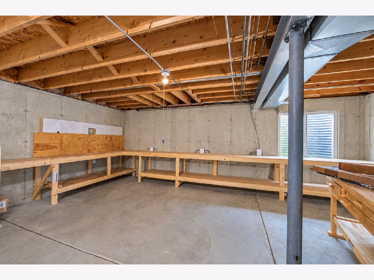
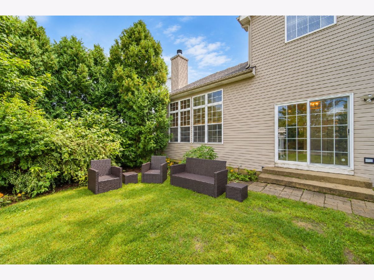
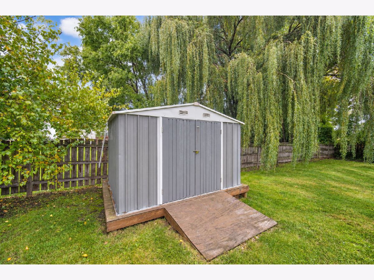
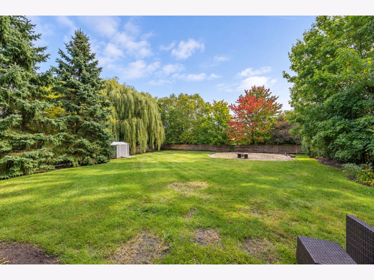
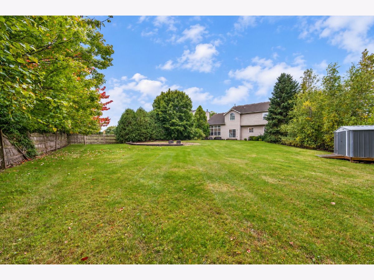
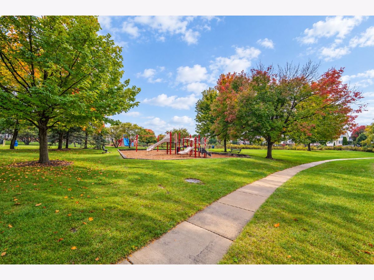
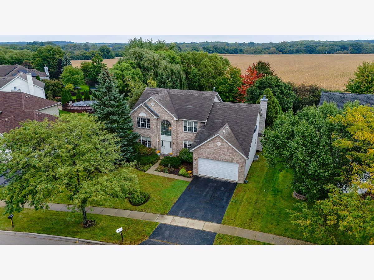
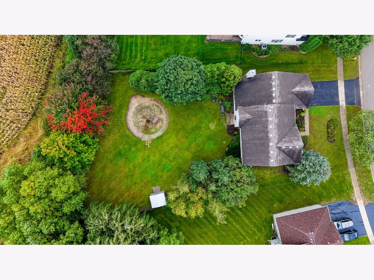
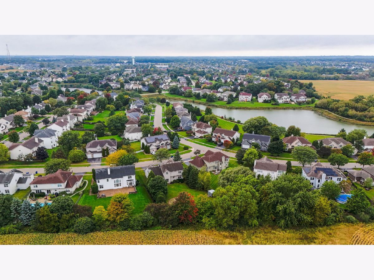
Welcome to this impressive brick home in desirable Deerpath Estates, offering over 3,200 square feet of living space, a spacious and versatile floor plan, and a private backyard! From the moment you arrive, the home's brick exterior, dramatic two-story entry, mature landscaping, and inviting curb appeal make a great first impression. Inside, the main level offers plenty of room for everyday living and entertaining. The kitchen was updated in 2015, while the spacious family room features vaulted ceilings and a cozy gas fireplace. The laundry room was renovated in 2024, and a new water heater was installed in 2025. Upstairs you'll find three generously sized bedrooms, two full bathrooms, and a versatile loft with newer LED can lighting-perfect for a home office, additional living space, or whatever fits your needs. The spacious primary bedroom features two closets, including a walk-in closet, while the second upstairs bathroom has also been updated. Outside, enjoy a private backyard with plenty of space to relax, entertain, or make it your own, along with a newer shed for additional storage. Need even more room? The approximately 1,700-square-foot basement offers tremendous potential and is ready for your finishing ideas, with plumbing already roughed in. Ideally located near shopping, parks, and forest preserves, this Deerpath Estates home combines impressive space, thoughtful updates, a private outdoor setting, and an excellent Lake Villa location. Over 3,200 square feet above grade plus approximately 1,700 square feet of basement space gives you nearly 5,000 square feet of total space to enjoy and make your own!
Property Specifics
| Single Family | |
| — | |
| Tudor | |
| 1998 | |
| Unfinished, Full | |
| Vinyl Siding, Brick | |
| — | |
| — | |
| No | |
| — |
| Lake | |
| — | |
| — / Not Applicable | |
| None | |
| Lake Michigan | |
| Public Sewer | |
| Central Air | |
| Natural Gas, Forced Air | |
| 12774719 | |
| 07063050070000 |
Nearby Schools
| NAME: | DISTRICT: | DISTANCE: | |
|---|---|---|---|
|
High School
Warren Township High School |
121 | Not in DB | |
Property History
| DATE: | EVENT: | PRICE: | SOURCE: |
|---|---|---|---|
| 17 Oct, 2022 | Sold | $440,000 | MRED MLS |
| 12 Sep, 2022 | Under contract | $440,000 | MRED MLS |
| 20 Aug, 2022 | Listed for sale | $440,000 | MRED MLS |
| 26 Jul, 2024 | Sold | $482,000 | MRED MLS |
| 28 Jun, 2024 | Under contract | $489,999 | MRED MLS |
| — | Last price change | $499,999 | MRED MLS |
| 12 May, 2024 | Listed for sale | $519,000 | MRED MLS |
| 1 Oct, 2026 | Listed for sale | $525,000 | MRED MLS |
Some photos of this home have been virtually staged.
Room Specifics
Total Bedrooms: 3
Bedrooms Above Ground: 3
Bedrooms Below Ground: 0
Dimensions: 19X15
Floor Type: Hardwood
Dimensions: 15X12
Floor Type: Hardwood
Dimensions: 13X12
Floor Type: Hardwood
Full Bathrooms: 3
Bathroom Amenities: Separate Shower, Double Sink
Bathroom in Basement: 0
Dimensions: 13X11
Floor Type: Hardwood
Dimensions: 13X13
Floor Type: —
Dimensions: 13X7
Floor Type: —
Dimensions: 18X12
Floor Type: Hardwood
Dimensions: 20X17
Floor Type: Hardwood
Rooms: Eating Area, Office, Loft, Foyer, Mud Room, Storage, Sitting Room, Other Room, Walk In Closet
Name: Eating Area
Dimensions: 15X11
Floor Type: —
Name: Office
Dimensions: 13X10
Floor Type: —
Name: Loft
Dimensions: 14X11
Floor Type: —
Name: Foyer
Dimensions: 16X10
Floor Type: —
Name: Mud Room
Dimensions: 12X5
Floor Type: —
Name: Storage
Dimensions: 55X31
Floor Type: —
Name: Sitting Room
Dimensions: 12X12
Floor Type: —
Name: Other Room
Dimensions: 12X12
Floor Type: —
Name: Walk In Closet
Dimensions: 10X10
Floor Type: —
Other Specifics
| 2 | |
| — | |
| Asphalt, Garage Door Opener, Attached, Garage | |
| — | |
| — | |
| — | |
| Fire Pit | |
| — | |
| 75 X 222 X 120 X 175 | |
| — | |
| Full | |
| — | |
| — | |
| Not in DB | |
| — | |
| — | |
| Wood Burning, Gas Starter |
Tax History
| Year | Property Taxes |
|---|---|
| 2022 | $14,539 |
| 2026 | $14,764 |
Contact Agent
Nearby Similar Homes

Nearby Sold Comparables




Contact Agent
Listing Provided By
Real Broker, LLC
