

3715 35th Street, Moline, Illinois 61265


$99,900
|
For Sale
|
|
| Status: | Pending |
| Sqft: | 1,088 |
| Cost/Sqft: | $92 |
| Beds: | 2 |
| Baths: | 2 |
| Year Built: | 1976 |
| Property Taxes: | $1,644 |
| Lot Size: | 0,00 |
Description
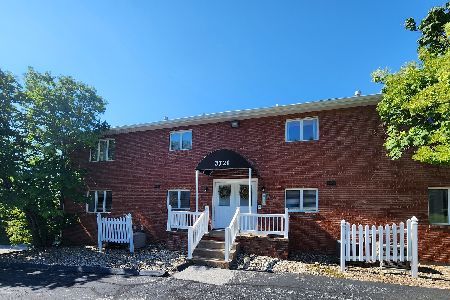
Discover refined, maintenance-free living in this beautifully updated 2-bedroom, 2-bath residence nestled within the sought-after Rock View Estates 55+ community. Thoughtfully refreshed with a new electrical panel, designer-inspired vinyl plank flooring, and fresh, modern paint tones, this home offers a seamless blend of comfort and contemporary style. The kitchen has been elegantly upgraded with a new refrigerator, dishwasher, sink, and faucet, creating a clean, sophisticated space ideal for everyday living and entertaining. The open-concept layout is filled with natural light and flows effortlessly to the private balcony - perfect for morning coffee or evening relaxation. Enjoy the convenience of a heated, attached one-stall garage, ensuring comfort year-round, along with association-managed exterior maintenance, lawn care, and snow removal for truly effortless living. Ideally located near shopping, dining, and essential amenities, this move-in-ready condo delivers the perfect balance of luxury, convenience, and peace of mind. An exceptional opportunity to elevate your lifestyle - schedule your private showing today.
Property Specifics
| Condos/Townhomes | |
| 2 | |
| — | |
| 1976 | |
| None | |
| Brick | |
| Asphalt | |
| — | |
| No | |
| — |
| Rock Island | |
| Roosevelt | |
| 250 / Monthly | |
| Exterior Maintenance, Lawn Care, Snow Removal, Other | |
| Public | |
| Public Sewer | |
| Central Air | |
| Gas, Forced Air | |
| 12553008 | |
| 07127907 |


Room Specifics
Total Bedrooms: 2
Bedrooms Above Ground: 2
Bedrooms Below Ground: 0
Dimensions: 15X12
Floor Type: Carpet
Dimensions: 14X11
Floor Type: Carpet
Full Bathrooms: 2
Bathroom Amenities: —
Bathroom in Basement: 0
Dimensions: 14X10
Floor Type: Luxury Vinyl
Dimensions: 13X10
Floor Type: Tile
Dimensions: 4X2
Floor Type: Tile
Dimensions: 18X13
Floor Type: Luxury Vinyl
Rooms: No additional rooms
Other Specifics
| 1 | |
| Concrete Perimeter | |
| Heated Garage, Other, Attached, Garage | |
| In Unit | |
| — | |
| — | |
| Common Area | |
| Balcony | |
| Level | |
| 61343 | |
| — | |
| Full | |
| — | |
| Range, Microwave, Dishwasher, Refrigerator, Washer, Dryer, Other | |
| Not in DB | |
| — | |
| — | |
| — |
Contact Agent
Nearby Similar Homes
Nearby Sold Comparables

Contact Agent
Listing Provided By
RE/MAX Concepts Bettendorf
