

4025 36th Ave Ct Avenue, Moline, Illinois 61265


$349,900
|
For Sale
|
|
| Status: | Active |
| Sqft: | 1,824 |
| Cost/Sqft: | $192 |
| Beds: | 3 |
| Baths: | 3 |
| Year Built: | 1993 |
| Property Taxes: | $9,733 |
| Days On Market: | 86 |
| Lot Size: | 0,00 |
Description
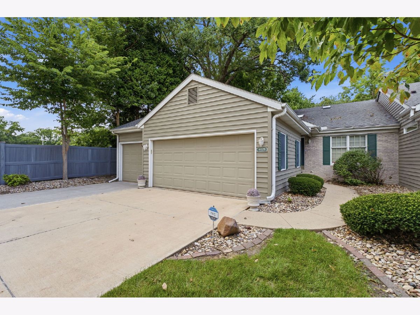
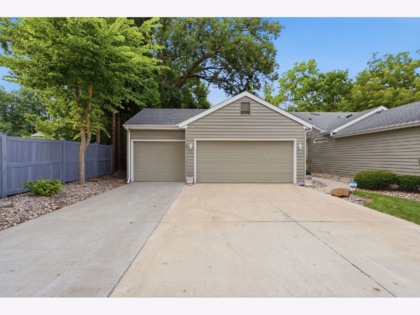
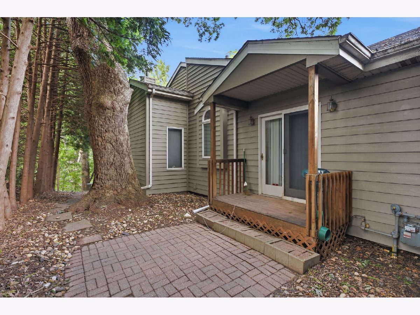
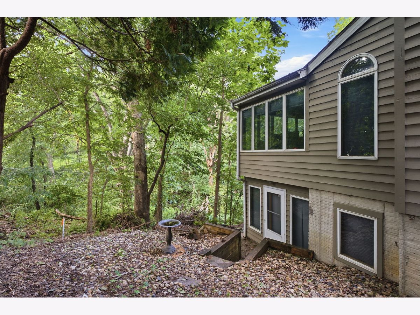
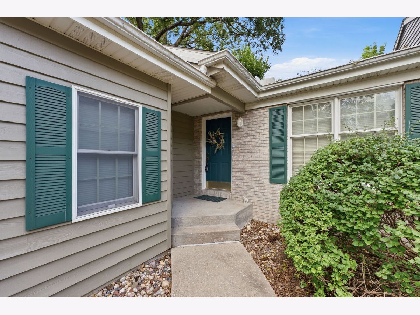
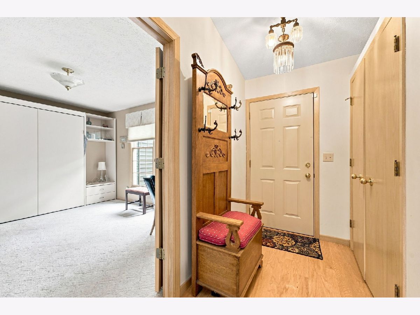
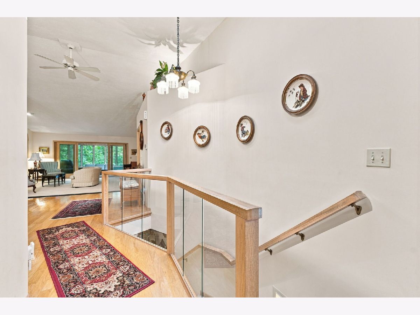
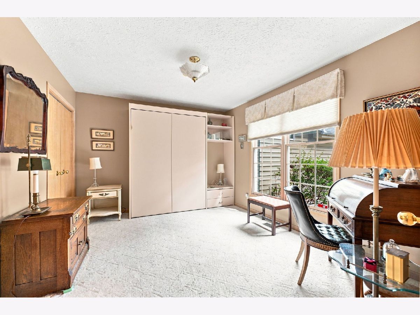
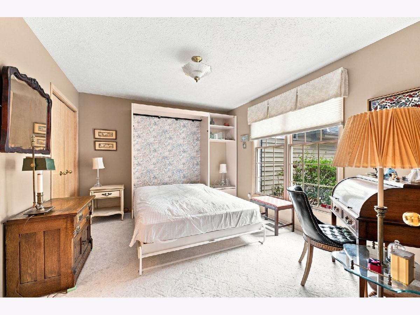
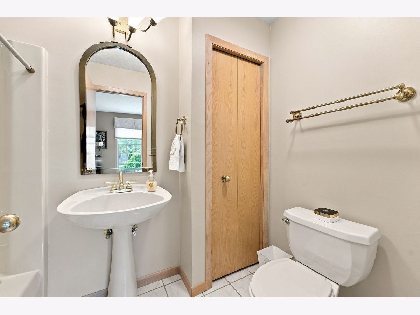
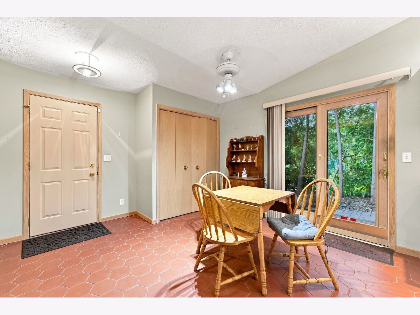
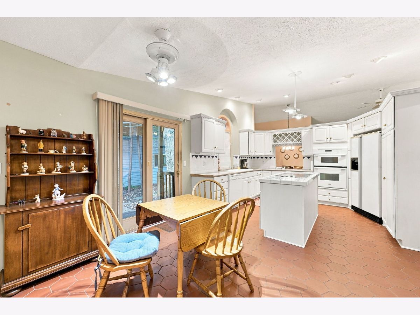
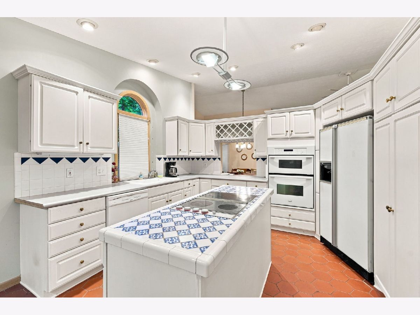
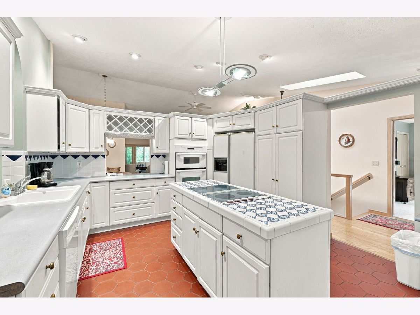
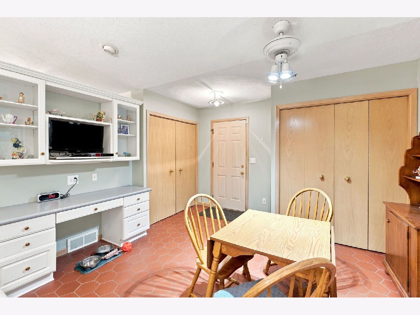
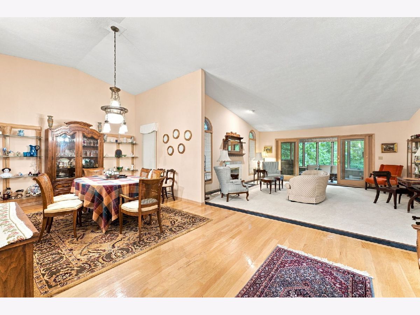
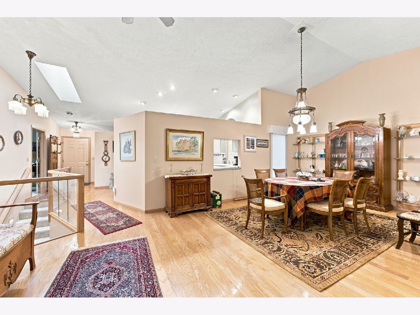
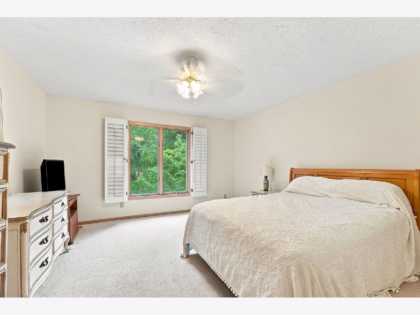
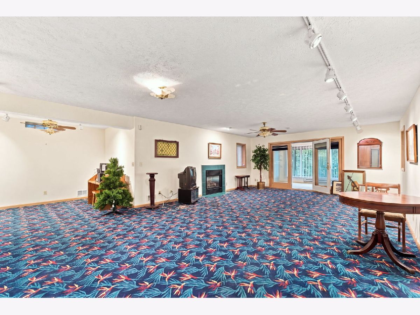
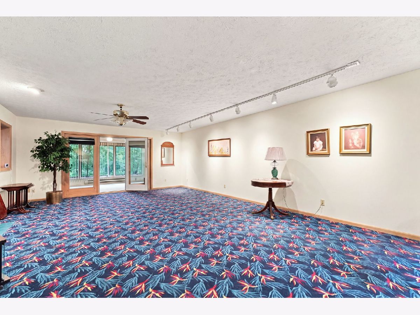
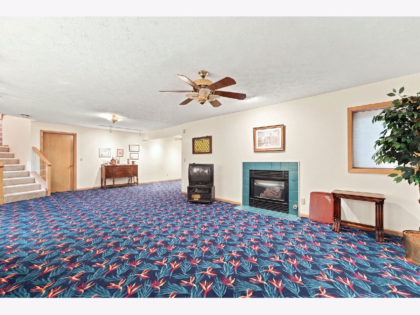
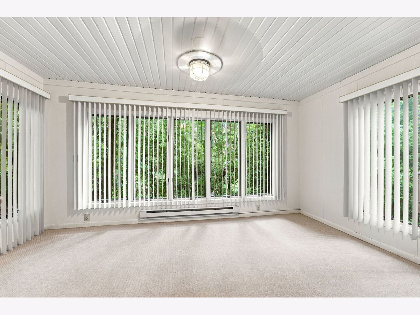
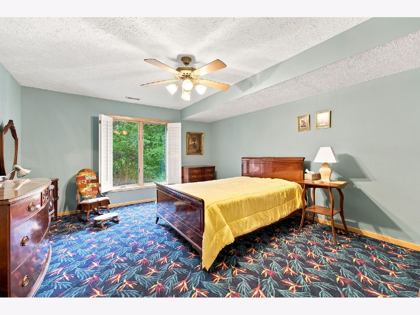
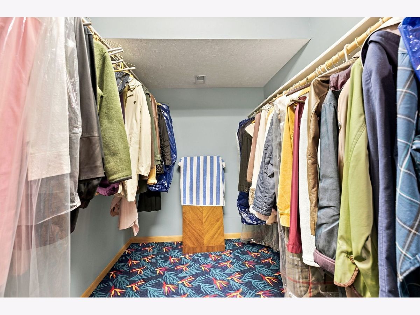
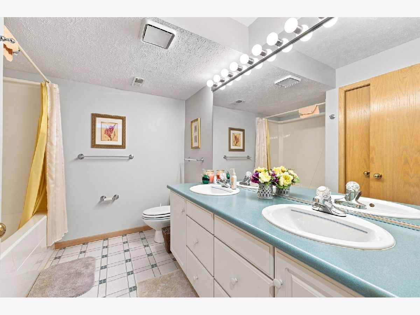
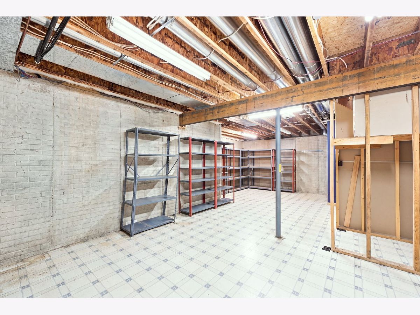
Ready to make your move? With an acceptable offer, the seller will cover your first-year association fees! That's one less expense to consider as you settle into your new home. Welcome to beautiful Whispering Oaks! This spacious ranch-style condo offers a unique and versatile layout with three bedrooms and three bathrooms. Two bedrooms are located on the main level, including one with a convenient Murphy bed, while the third bedroom is downstairs in the walk-out basement. Enjoy plenty of privacy with this end-unit location, surrounded by mature trees and nature. The finished walk-out basement provides additional living space, and the impressive three-car garage offers plenty of room for vehicles, storage, or hobbies. A wonderful opportunity to enjoy peaceful, private condo living. Seller reserves 3 light fixtures in the dining room, entry and over the stairs and are offering a $300.00 allowance to replace them. Posession after October 31,
Property Specifics
| Condos/Townhomes | |
| 1 | |
| — | |
| 1993 | |
| Finished, Walk-Out Access | |
| 1,824 (1,600 finished) | |
| Masonite | |
| Asphalt | |
| — | |
| No | |
| — |
| Rock Island | |
| — | |
| 485 / Monthly | |
| Insurance, Exterior Maintenance, Lawn Care, Snow Removal | |
| Public | |
| Public Sewer | |
| Central Air | |
| Natural Gas | |
| 12740478 | |
| 1710401003 |
Property History
| DATE: | EVENT: | PRICE: | SOURCE: |
|---|---|---|---|
| — | Last price change | $349,000 | MRED MLS |
| 20 Aug, 2026 | Listed for sale | $349,000 | MRED MLS |
Room Specifics
Total Bedrooms: 3
Bedrooms Above Ground: 3
Bedrooms Below Ground: 0
Dimensions: 15X14
Floor Type: Carpet
Dimensions: 13X12
Floor Type: Carpet
Dimensions: 16X13
Floor Type: Carpet
Full Bathrooms: 3
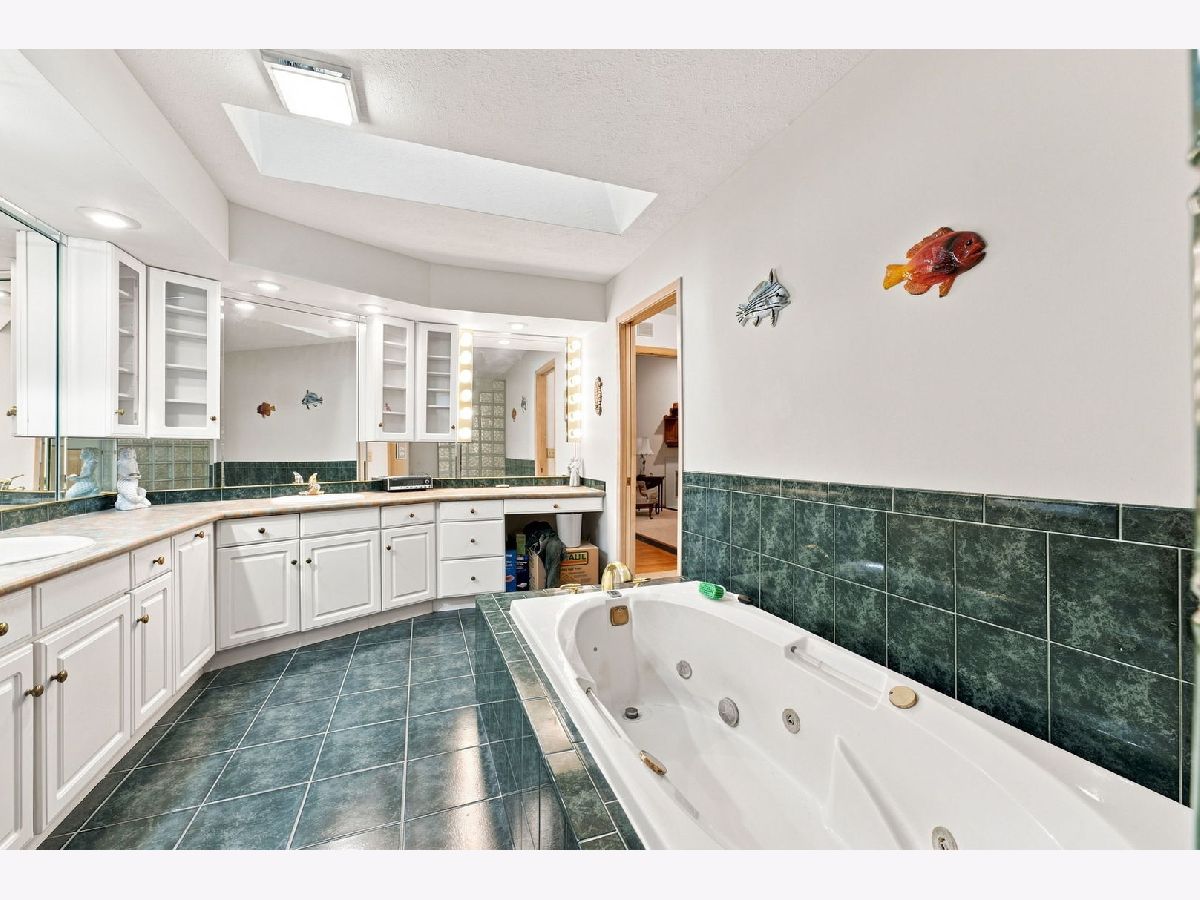
Bathroom Amenities: Whirlpool
Bathroom in Basement: 1
Dimensions: 12X24
Floor Type: Wood Laminate
Dimensions: 20X13
Floor Type: Tile
Features: Island
Dimensions: 3X6
Floor Type: Tile
Dimensions: 17X18
Floor Type: Carpet
Dimensions: 17X29
Floor Type: Carpet
Rooms: Sun Room
Name: Sun Room
Dimensions: 13X12
Floor Type: Carpet
Name: Sun Room
Dimensions: 10X15
Floor Type: Carpet
Other Specifics
| 3 | |
| Concrete Perimeter | |
| Attached, Garage | |
| In Kitchen | |
| — | |
| — | |
| — | |
| Common Grounds | |
| 13395 | |
| — | |
| Full | |
| Vaulted Ceiling(s) | |
| Range, Dishwasher, Refrigerator | |
| Not in DB | |
| — | |
| — | |
| — |
Tax History
| Year | Property Taxes |
|---|---|
| — | $9,733 |
Contact Agent
Nearby Similar Homes

Nearby Sold Comparables


Contact Agent
Listing Provided By
NextHome QC Realty
