

3721 Ruby Street, Schiller Park, Illinois 60176


$110,000
|
For Sale
|
|
| Status: | Contingent |
| Sqft: | 508 |
| Cost/Sqft: | $217 |
| Beds: | 1 |
| Baths: | 1 |
| Year Built: | 1972 |
| Property Taxes: | $3,225 |
| Lot Size: | 0,00 |
Description
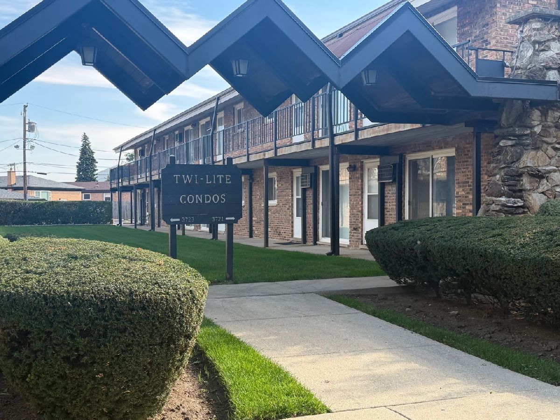
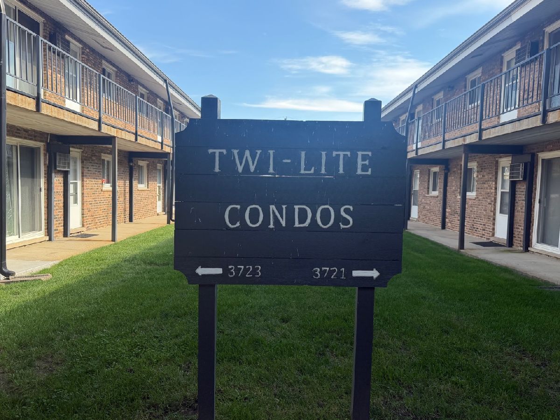
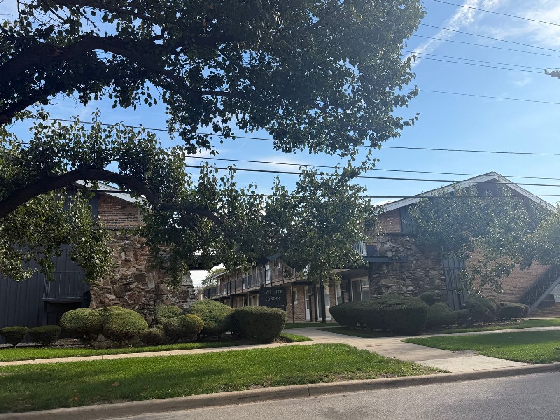
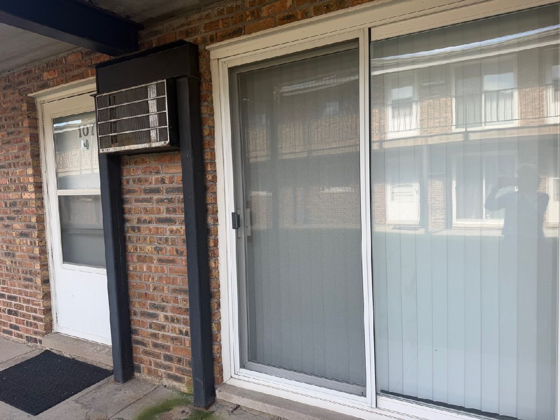
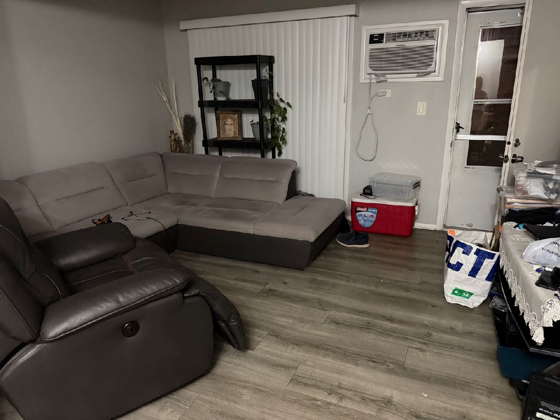
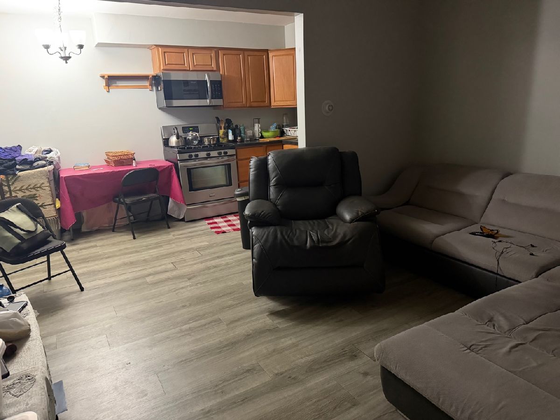
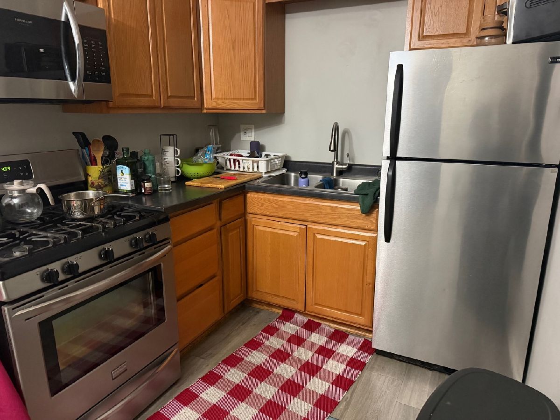
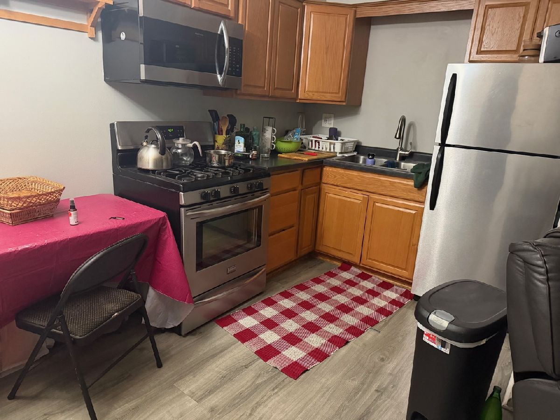
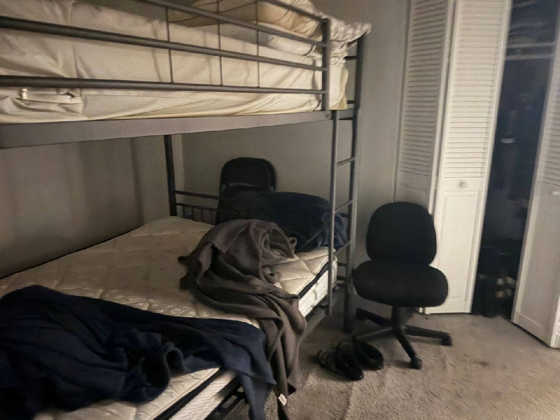
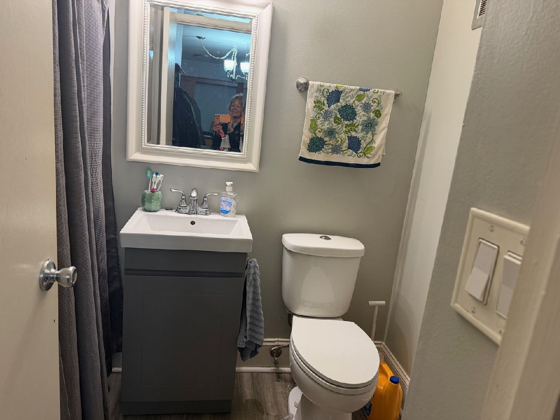
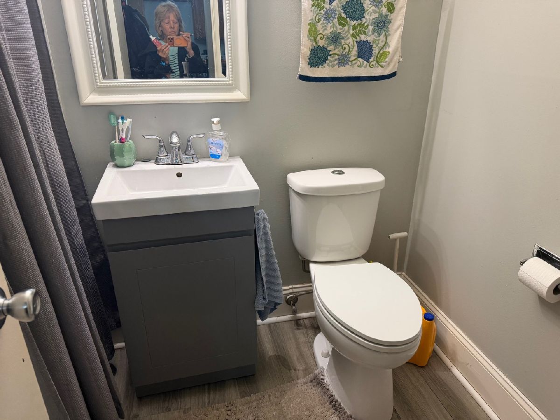
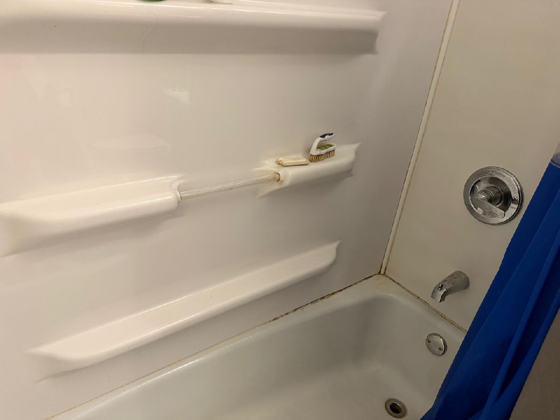
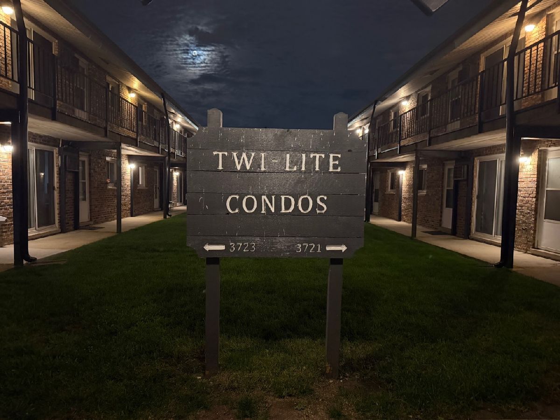
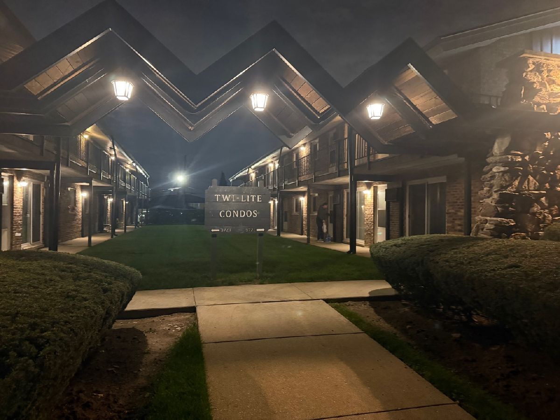
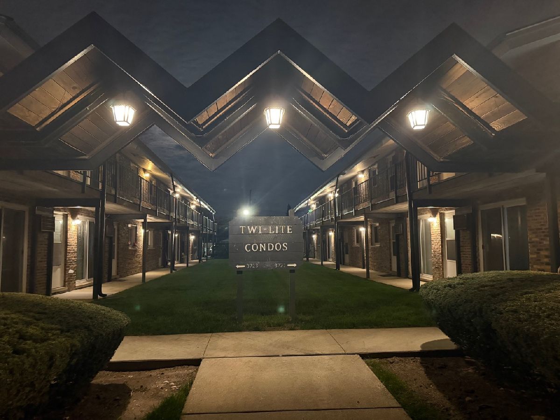
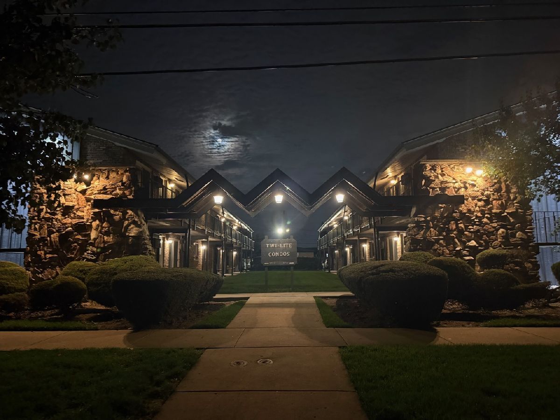
Whether you are looking for an affordable place to call home or an opportunity to grow your investment portfolio, this condo offers flexibility and potential. This move-in-ready ground-level unit features an open floor plan, courtyard views, and updates throughout. Luxury vinyl plank flooring throughout the main living area, a refreshed kitchen with newer cabinets, countertops, microwave, and stainless steel appliances. The bedroom features carpeting and a double door closet. The bathroom remodeled 5 years ago. Comfort is provided by gas hot water baseboard heat, plus a built-in wall air conditioning unit. The roof is less than six years old. A recently resealed asphalt parking lot. Tuckpointing, new gutters and downspouts about 5 years old. Most recently, replacement of the metal stairs and the second floor concrete decks. Replacement/sealing all metal railings. A low monthly assessment includes heat, gas, water, common insurance, and exterior maintenance. One assigned parking space (#17) is included. Coin-operated laundry and additional storage are conveniently located in the basement. Cats are welcome; no dogs permitted. Rentals are allowed, offering added flexibility for owners and investors alike. Conveniently located within walking distance of grocery stores, parks, and schools, with easy access to I-294, I-90, and the Metra for commuting to downtown. Enjoy comfortable, low-maintenance living in a well-maintained building with an excellent location and convenient amenities!
Property Specifics
| Condos/Townhomes | |
| 2 | |
| — | |
| 1972 | |
| None | |
| Brick | |
| — | |
| — | |
| No | |
| — |
| Cook | |
| — | |
| 328 / Monthly | |
| Heat, Water, Gas, Parking, Insurance, Exterior Maintenance, Lawn Care, Scavenger, Snow Removal | |
| Lake Michigan | |
| Public Sewer | |
| Wall Unit(s) | |
| Steam, Baseboard | |
| No | |
| 12794844 | |
| 12212110581027 |
Nearby Schools
| NAME: | DISTRICT: | DISTANCE: | |
|---|---|---|---|
|
Grade School
John F Kennedy Elementary School |
81 | — | |
|
Middle School
Lincoln Middle School |
81 | Not in DB | |
|
High School
East Leyden High School |
212 | Not in DB | |
Room Specifics
Total Bedrooms: 1
Bedrooms Above Ground: 1
Bedrooms Below Ground: 0
Dimensions: 11X10
Floor Type: Carpet
Full Bathrooms: 1
Bathroom Amenities: —
Bathroom in Basement: 0
Dimensions: 14X7
Floor Type: Luxury Vinyl
Dimensions: 14X11
Floor Type: Luxury Vinyl
Rooms: No additional rooms
Other Specifics
| — | |
| — | |
| Assigned | |
| — | |
| — | |
| — | |
| Entry Slope less than 1 foot | |
| — | |
| — | |
| common | |
| — | |
| None | |
| — | |
| Range, Refrigerator | |
| Not in DB | |
| — | |
| Coin Laundry, Storage | |
| — |
Contact Agent
Nearby Similar Homes

Nearby Sold Comparables

Contact Agent
Listing Provided By
RE/MAX City
