

9355 Irving Park Road, Schiller Park, Illinois 60176


$255,000
|
For Sale
|
|
| Status: | Contingent |
| Sqft: | 1,264 |
| Cost/Sqft: | $202 |
| Beds: | 2 |
| Baths: | 2 |
| Year Built: | 2005 |
| Property Taxes: | $568 |
| Days On Market: | 16 |
| Lot Size: | 0,00 |
Description
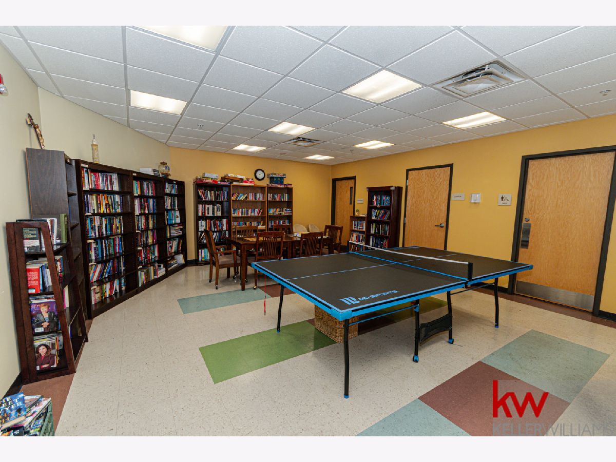
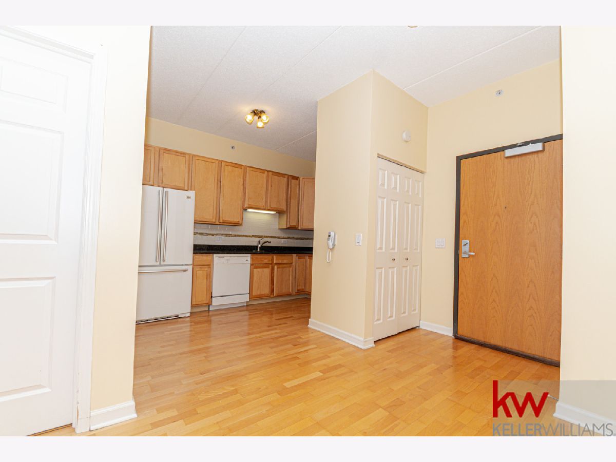
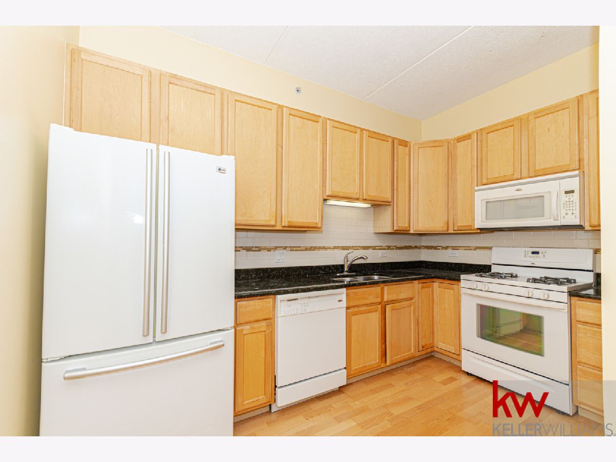
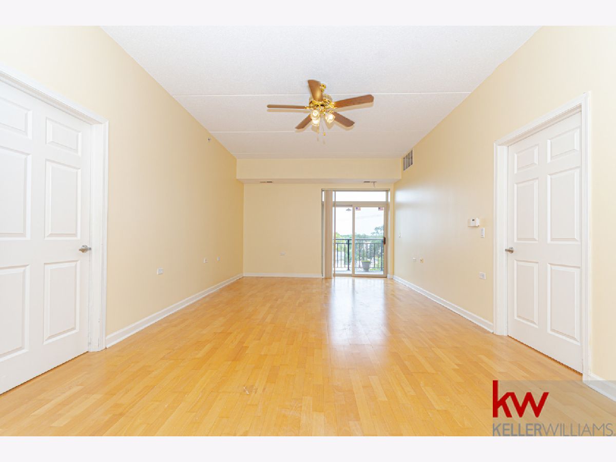
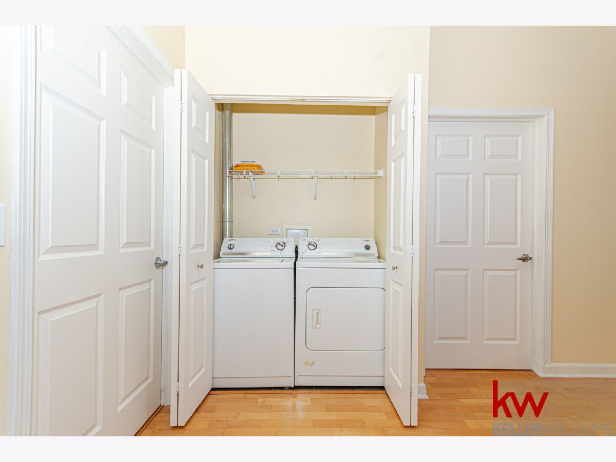
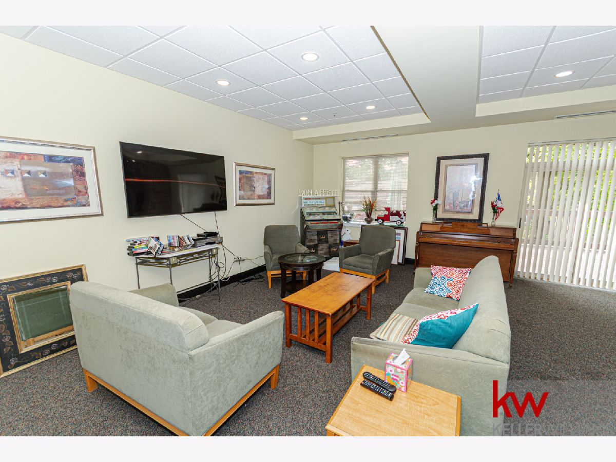
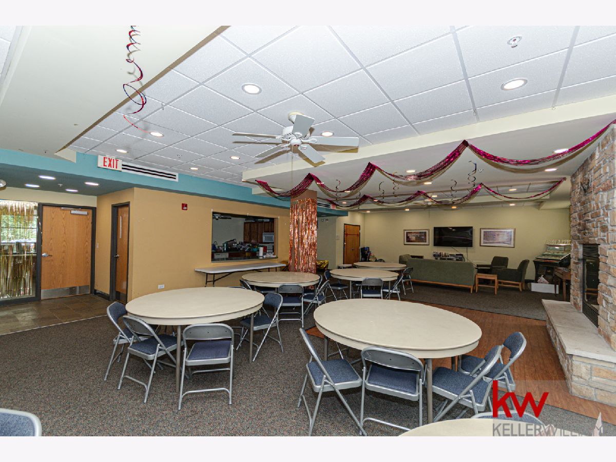
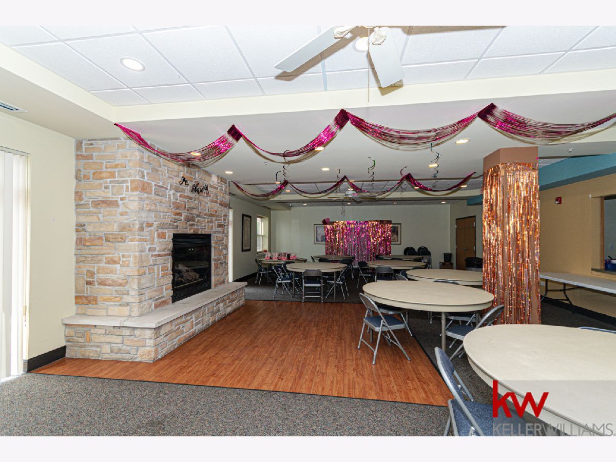
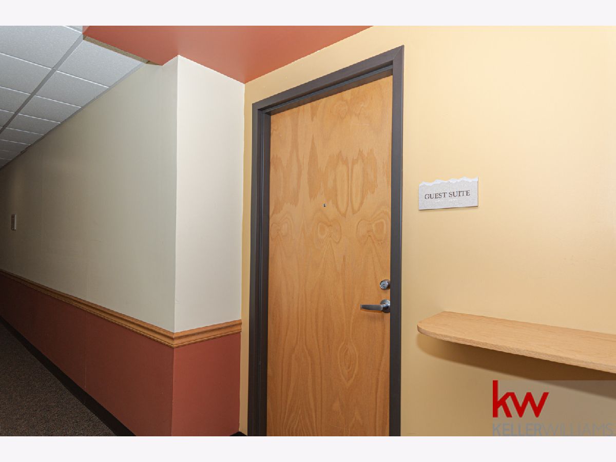
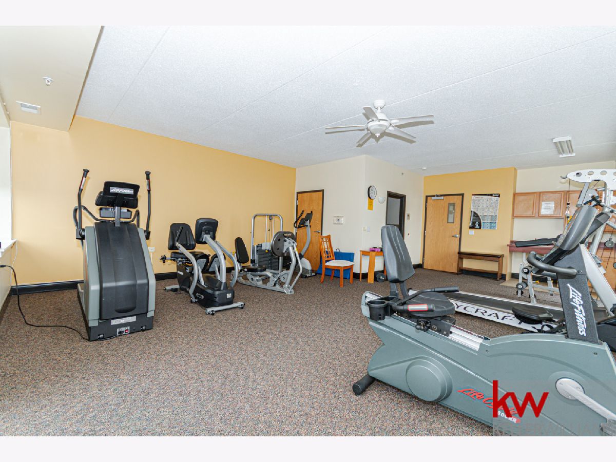
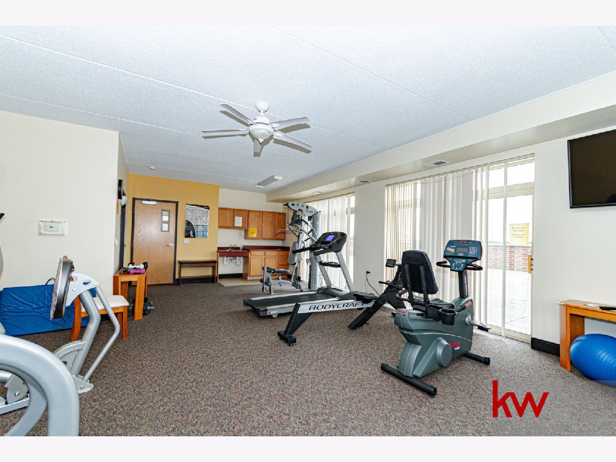
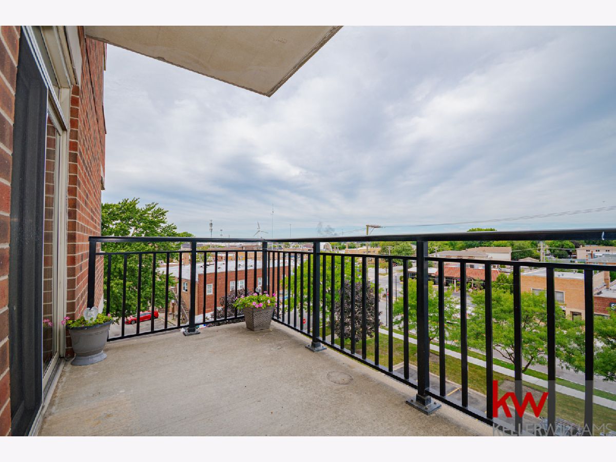
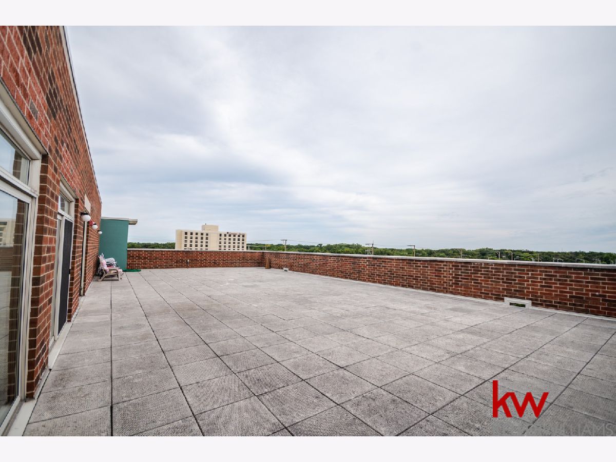
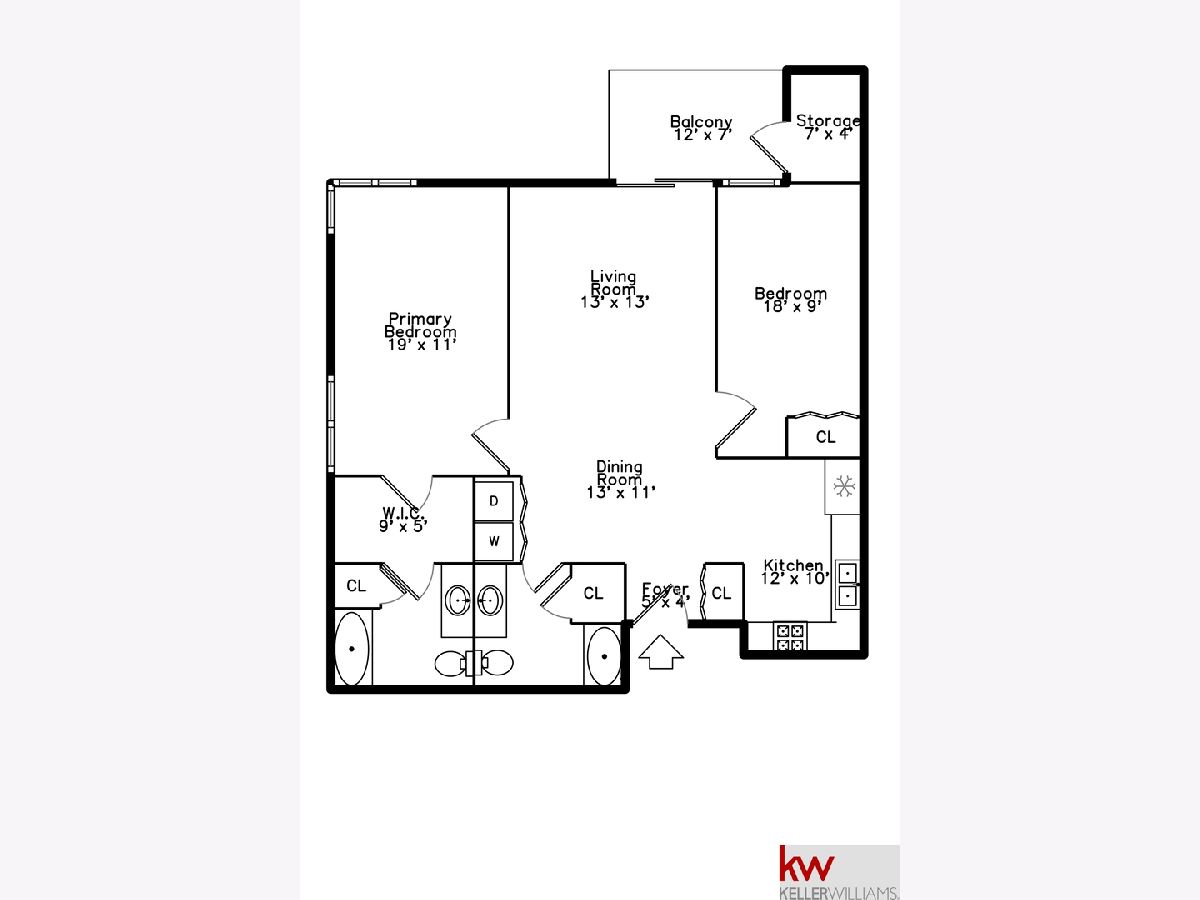
Welcome to low-maintenance living in the highly desirable Grace Park Condos, a premier 55+ active adult community in Schiller Park. Positioned on the 4th floor, this light-filled 2 bed, 2 bath corner unit of 1,200sf open concept space is freshly painted. Enjoy dual corner windows, hardwood flooring, and a private balcony with 4th floor views. The main suite features a walk-through closet with pocket door to private en-suite bathroom. One of the best features is in-unit laundry with full size washer and dryer, a second bedroom and full bath. Attached heated garage parking with storage cage. Amenities include rooftop terrace, well-equipped exercise room, club room for private parties and guest suite for out of town family. Walk to Aldi, Dunkin, Chase, library etc. Easy access to the metra and 294. Easy showings! Some photos are virtually staged Sold As-is
Property Specifics
| Condos/Townhomes | |
| 5 | |
| — | |
| 2005 | |
| None | |
| Brick | |
| — | |
| — | |
| No | |
| — |
| Cook | |
| — | |
| 464 / Monthly | |
| Water, Parking, Insurance, TV/Cable, Clubhouse, Exercise Facilities | |
| Lake Michigan | |
| Storm Sewer | |
| Central Air | |
| Gas | |
| No | |
| 12792231 | |
| 12153190111082 |
Property History
| DATE: | EVENT: | PRICE: | SOURCE: |
|---|---|---|---|
| 29 May, 2012 | Sold | $145,000 | MRED MLS |
| 24 Apr, 2012 | Under contract | $153,000 | MRED MLS |
| 21 Feb, 2012 | Listed for sale | $153,000 | MRED MLS |
| 3 Nov, 2026 | Under contract | $255,000 | MRED MLS |
| 22 Oct, 2026 | Listed for sale | $255,000 | MRED MLS |
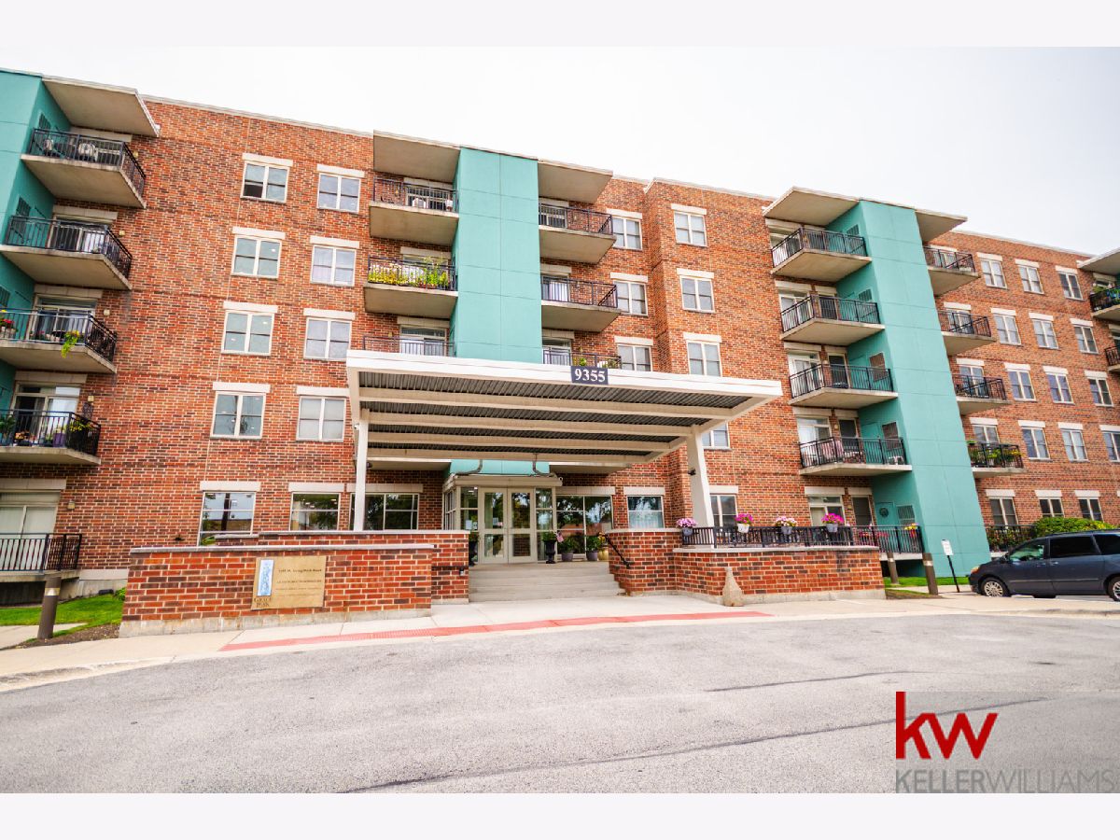
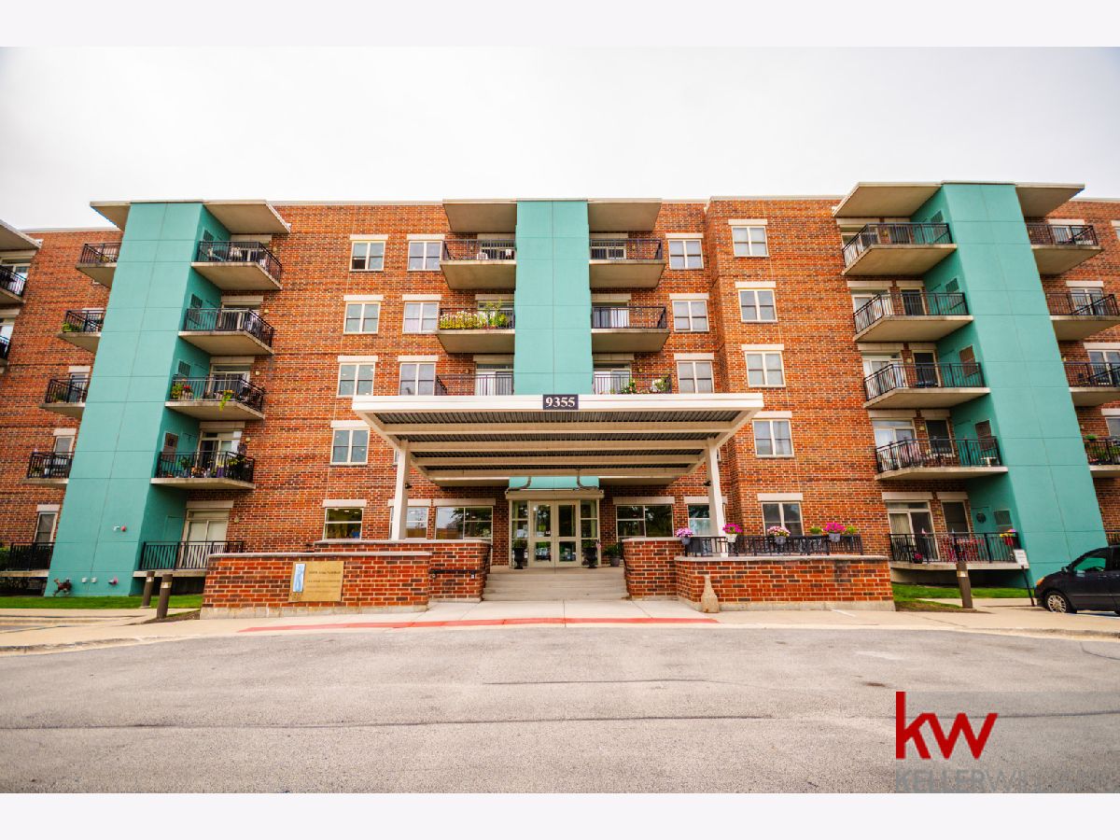
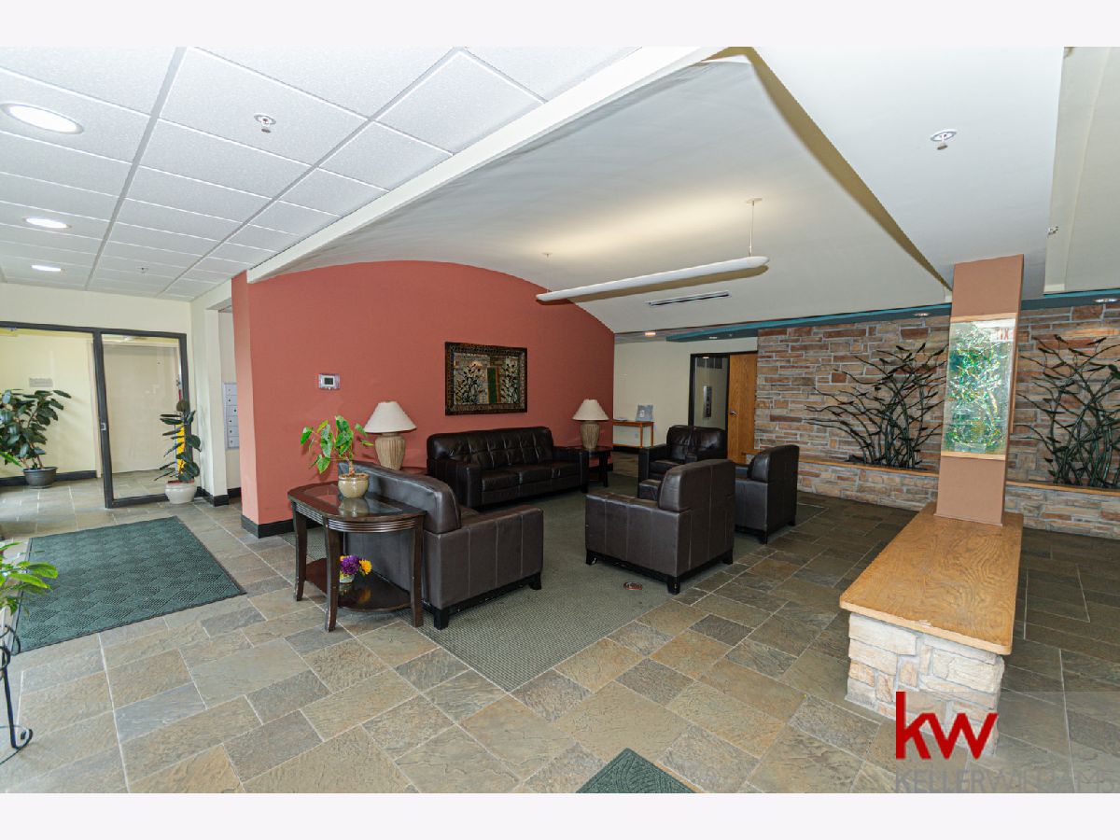
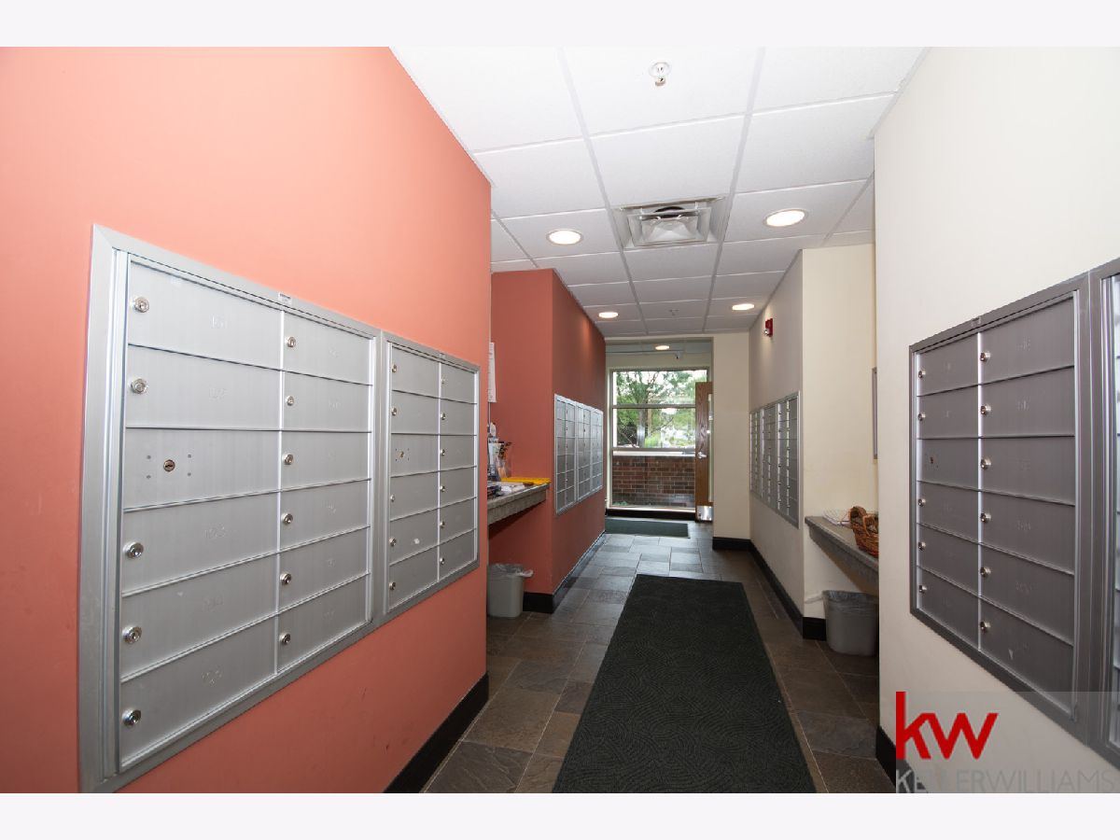
Some photos of this home have been virtually staged.
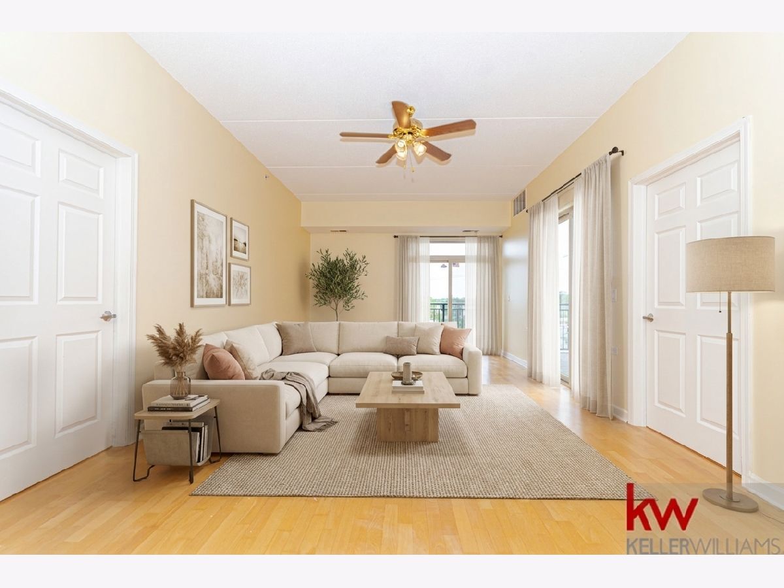
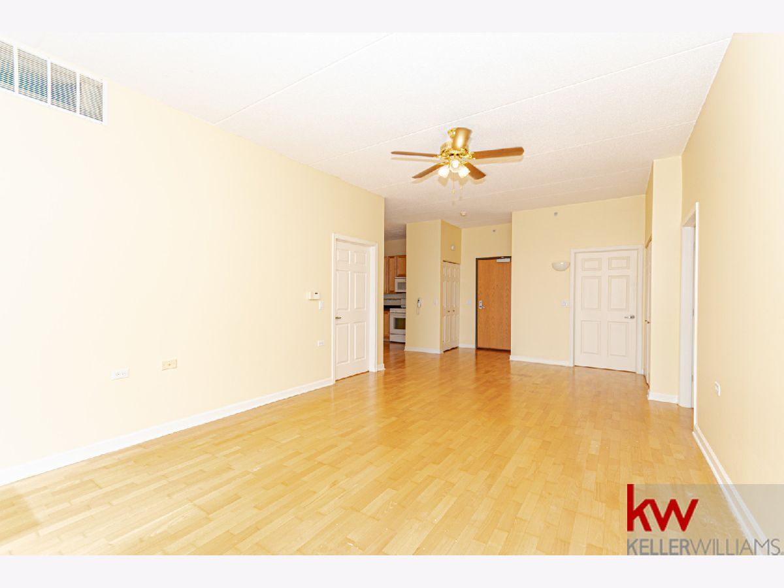
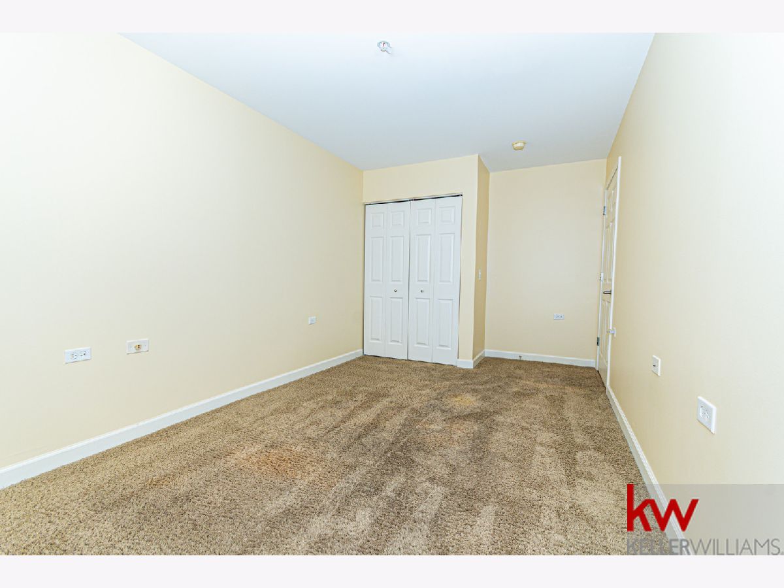
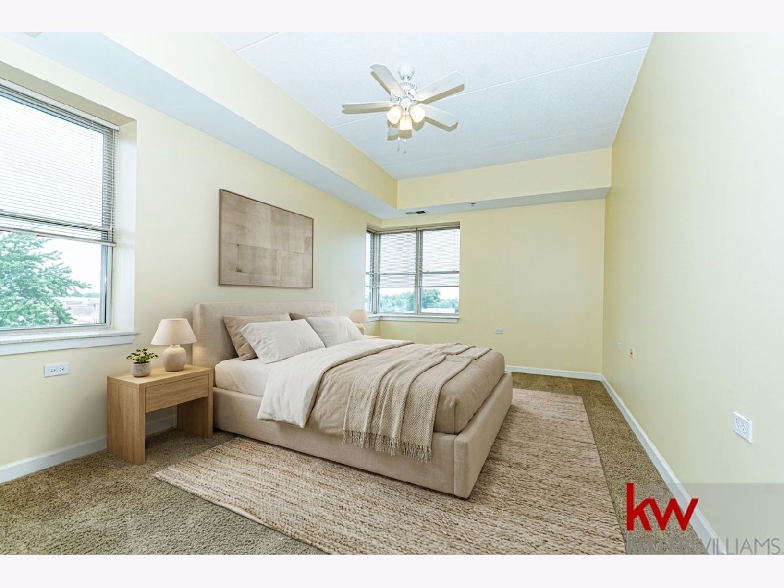
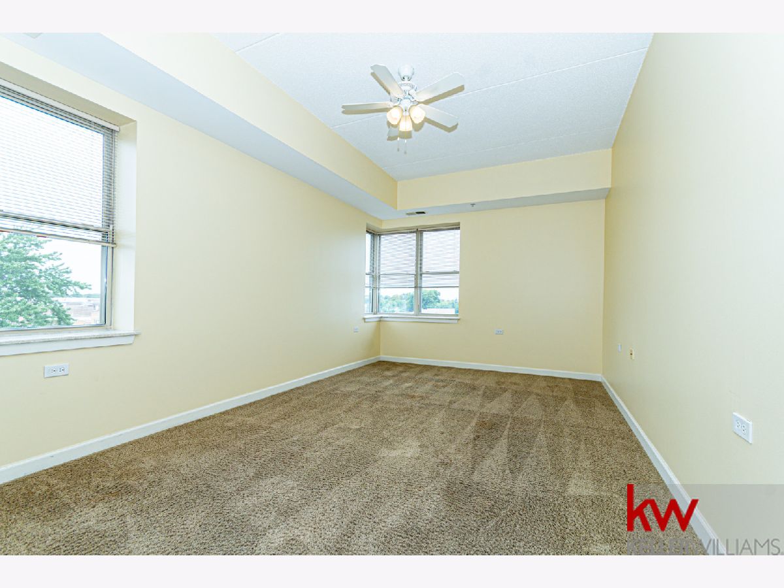
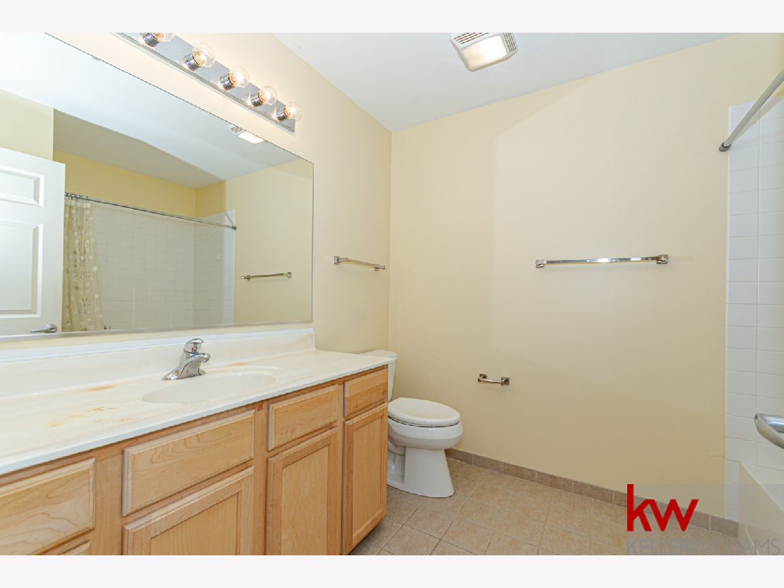
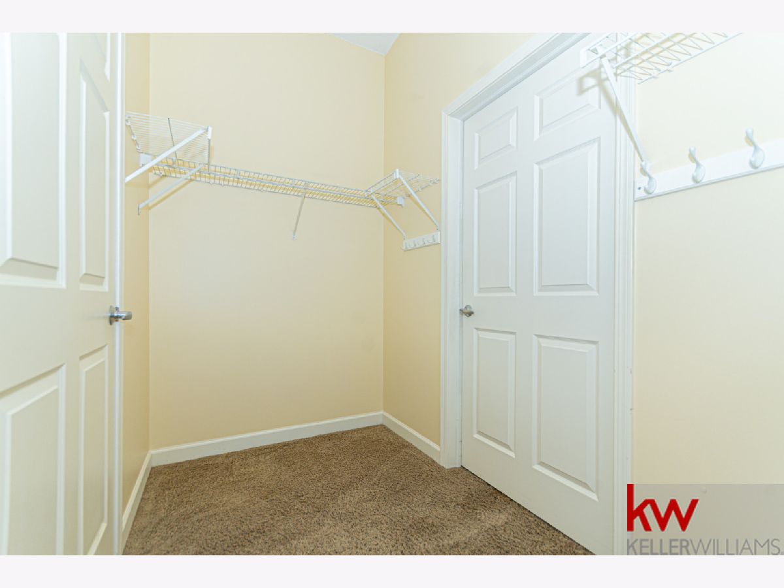
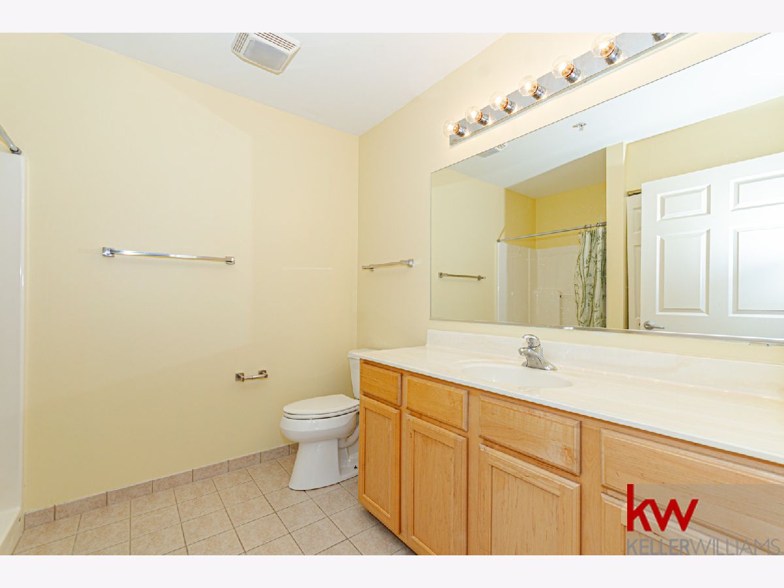
Room Specifics
Total Bedrooms: 2
Bedrooms Above Ground: 2
Bedrooms Below Ground: 0
Dimensions: 19X11
Floor Type: Carpet
Dimensions: 17X9
Floor Type: —
Full Bathrooms: 2
Bathroom Amenities: —
Bathroom in Basement: —
Dimensions: COMBO
Floor Type: —
Dimensions: 12X9
Floor Type: —
Dimensions: 19X13
Floor Type: Engineered Hardwood
Rooms: Balcony/Porch/Lanai
Name: Balcony/Porch/Lanai
Dimensions: 12X7
Floor Type: —
Other Specifics
| 1 | |
| — | |
| Attached, Garage | |
| Gas Dryer Hookup, In Unit, Laundry Closet | |
| — | |
| — | |
| Hall Width 36 Inches or More, Pocket Door(s), Swing In Door(s), Lever Door Handles, Ramp - Main Level, Accessible Entrance | |
| Balcony, Dog Run | |
| Common Grounds | |
| common | |
| — | |
| Full | |
| — | |
| Microwave, Range, Dishwasher, Refrigerator | |
| Not in DB | |
| — | |
| Elevator in Residence, Exercise Room, Storage, Health Club, Party Room, Security Door Lock(s), Intercom | |
| — |
Tax History
| Year | Property Taxes |
|---|---|
| 2012 | $3,913 |
| 2026 | $568 |
Contact Agent
Nearby Similar Homes

Nearby Sold Comparables

Contact Agent
Listing Provided By
Keller Williams ONEChicago
