

3745 Scott Street, Schiller Park, Illinois 60176


$369,000
|
For Sale
|
|
| Status: | Active |
| Sqft: | 1,266 |
| Cost/Sqft: | $291 |
| Beds: | 3 |
| Baths: | 3 |
| Year Built: | 1963 |
| Property Taxes: | $4,623 |
| Lot Size: | 0,00 |
Description
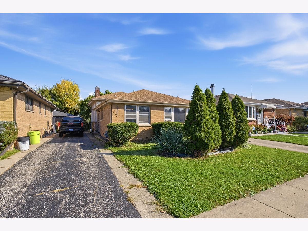
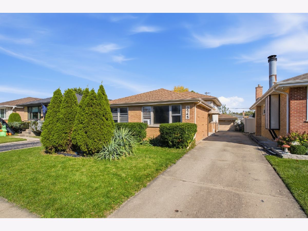
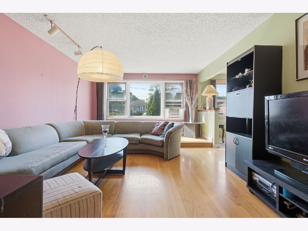
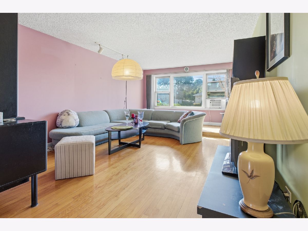
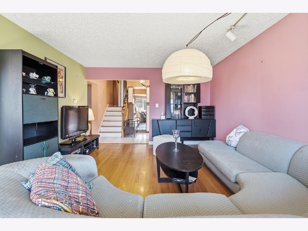
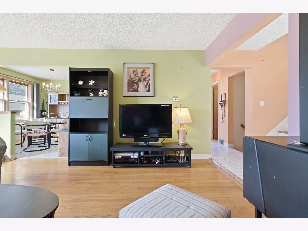
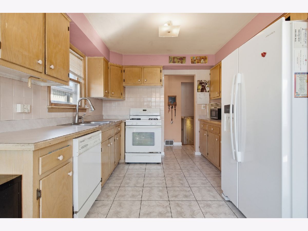
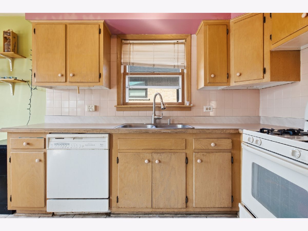
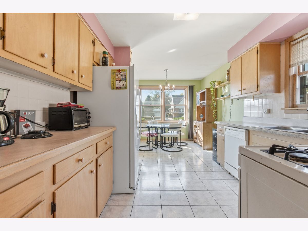
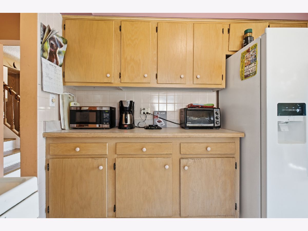
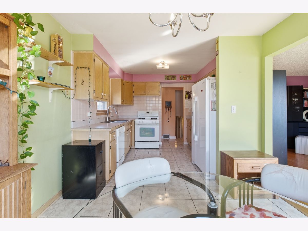
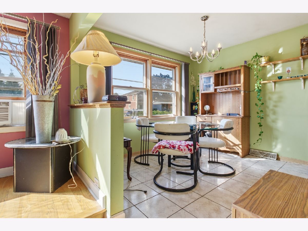
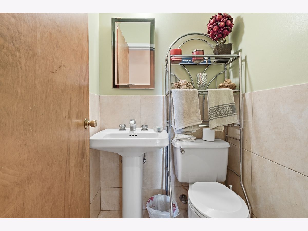
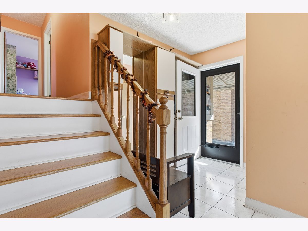
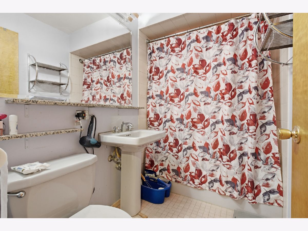
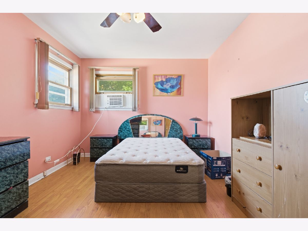
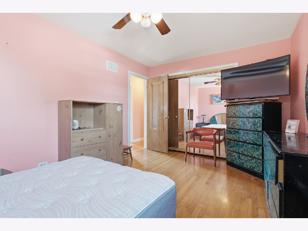
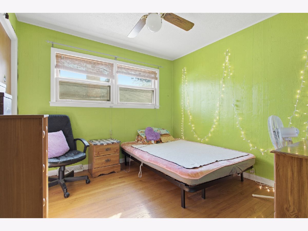
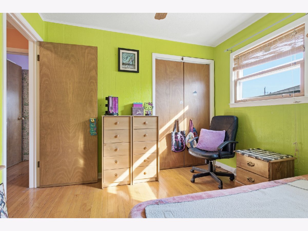
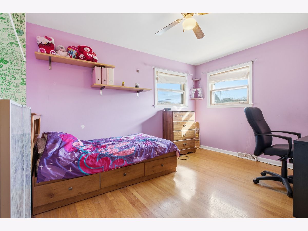
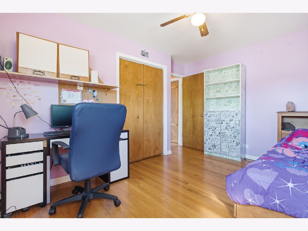
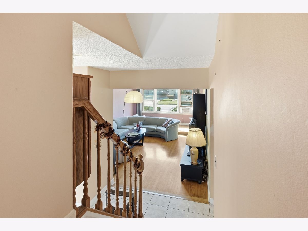
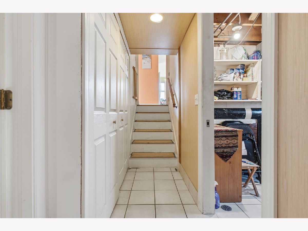
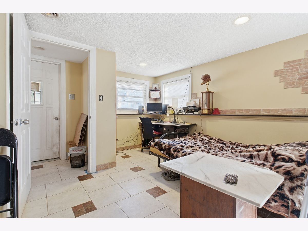
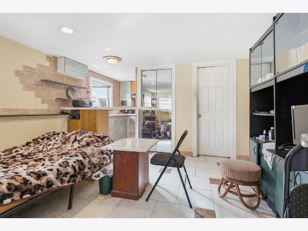
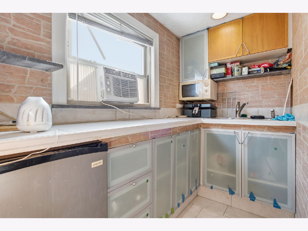
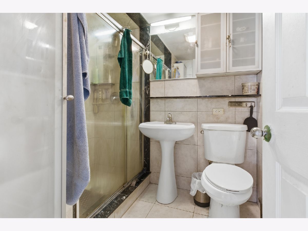
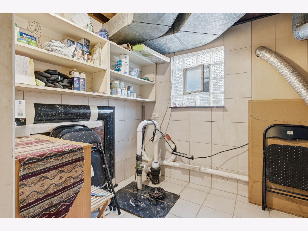
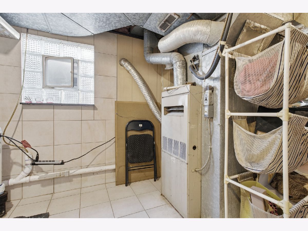
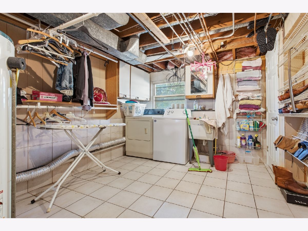
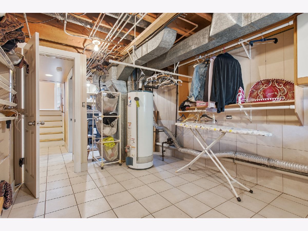
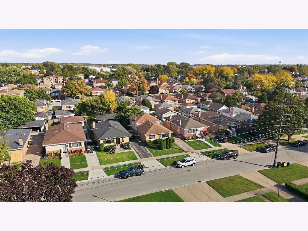
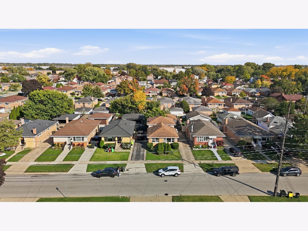
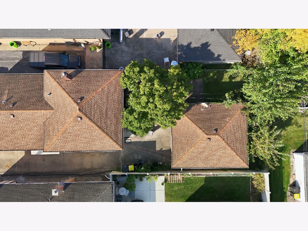
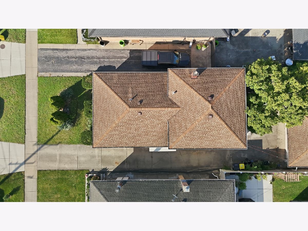
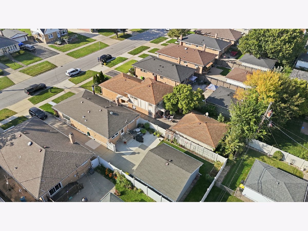
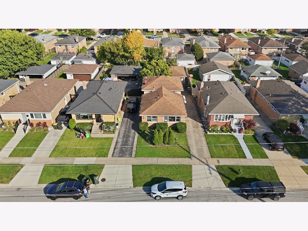
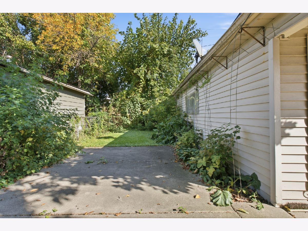
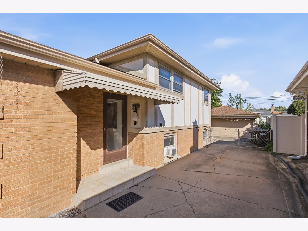
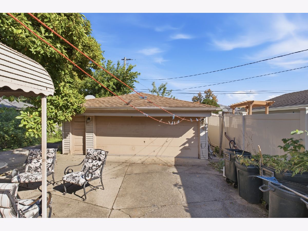
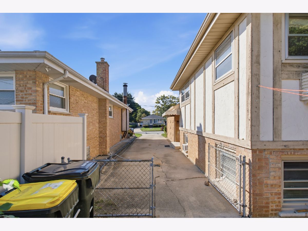
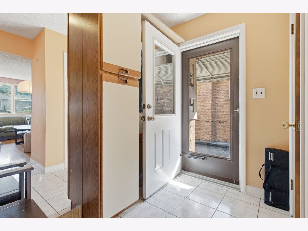
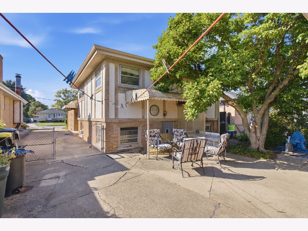
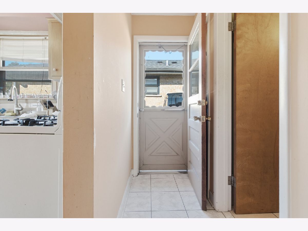
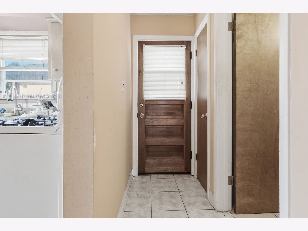
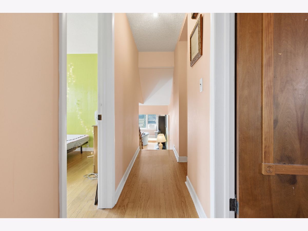
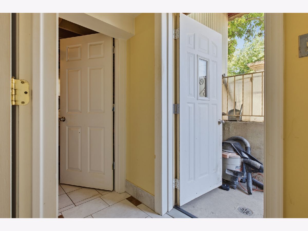
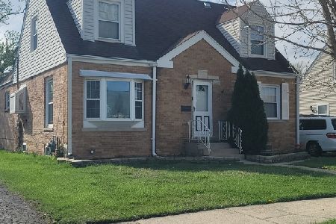
Great opportunity to make this solid split-level home your own! This 3-bedroom, 2.5-bath home offers a functional layout, generous living space, and plenty of potential for the buyer with decorating and renovation ideas. The main level features a bright living room with hardwood flooring, spacious kitchen with adjoining dining area, and plenty of natural light. Three bedrooms and a full bath are located on the upper level, while the lower level provides additional flexible living space, another full bathroom, laundry area, and room that could be used for a family room, home office, recreation space, or other needs. Outside, the property offers a **long driveway leading to a detached 2-car garage**, providing plenty of off-street parking and additional storage. The home does need updating and improvements, but the layout, space, and solid construction provide an excellent starting point. Bring your decorating ideas and create the home you want, whether you're looking to renovate for yourself or searching for a property with value-add potential. Convenient Schiller Park location with easy access to shopping, dining, transportation, parks, and major roadways.
Property Specifics
| Single Family | |
| — | |
| — | |
| 1963 | |
| None | |
| Brick | |
| — | |
| — | |
| No | |
| — |
| Cook | |
| — | |
| — / Not Applicable | |
| None | |
| Public | |
| Public Sewer | |
| Central Air, Wall Unit(s) | |
| Gas | |
| 12785560 | |
| 12212020610000 |
Nearby Schools
| NAME: | DISTRICT: | DISTANCE: | |
|---|---|---|---|
|
Grade School
John F Kennedy Elementary School |
81 | — | |
|
Middle School
Lincoln Middle School |
81 | Not in DB | |
|
High School
East Leyden High School |
212 | Not in DB | |
|
Alternate Elementary School
Washington Elementary School |
— | Not in DB | |

Room Specifics
Total Bedrooms: 3
Bedrooms Above Ground: 3
Bedrooms Below Ground: 0
Dimensions: 14X10
Floor Type: —
Dimensions: 10X10
Floor Type: —
Dimensions: 10X14
Floor Type: —
Full Bathrooms: 3
Bathroom Amenities: —
Bathroom in Basement: 0
Dimensions: COMBO
Floor Type: —
Dimensions: 19X10
Floor Type: —
Dimensions: 20X13
Floor Type: —
Dimensions: 20X12
Floor Type: —
Rooms: No additional rooms
Other Specifics
| 2 | |
| — | |
| Detached, Garage | |
| — | |
| — | |
| — | |
| — | |
| — | |
| 40x124 | |
| — | |
| None | |
| — | |
| — | |
| Not in DB | |
| — | |
| — | |
| — |
Contact Agent
Nearby Similar Homes
Nearby Sold Comparables



Contact Agent
Listing Provided By
HomeSmart Connect LLC
