

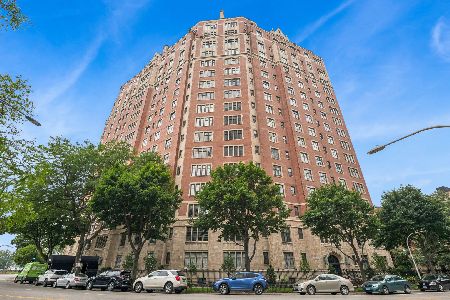
3750 Lake Shore Drive, Lake View, Chicago, Illinois 60613


$550,000
|
For Sale
|
|
| Status: | Active |
| Sqft: | 2,015 |
| Cost/Sqft: | $273 |
| Beds: | 3 |
| Baths: | 3 |
| Year Built: | 1926 |
| Property Taxes: | $0 |
| Days On Market: | 25 |
| Lot Size: | 0,00 |
Description
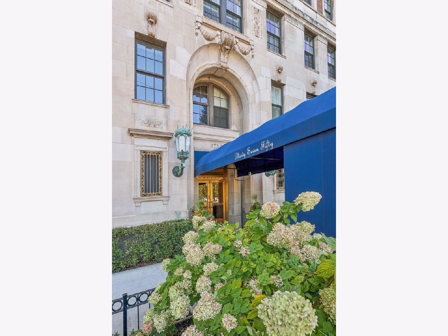
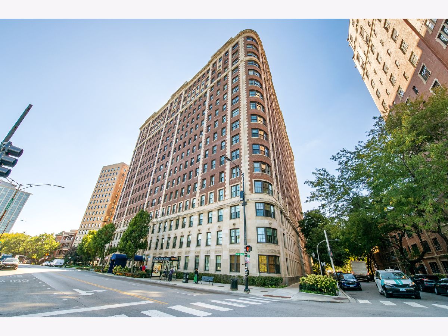
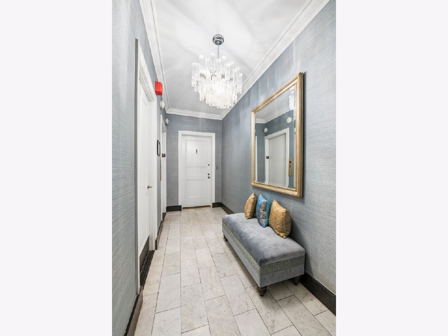
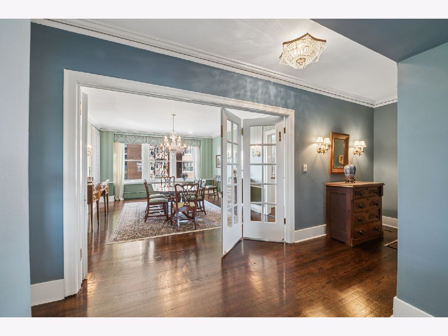
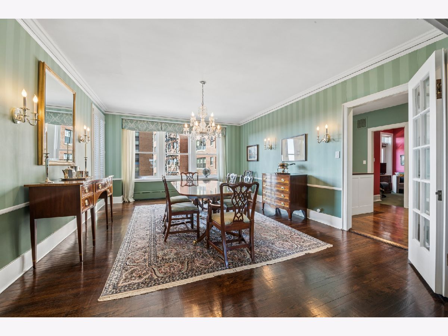
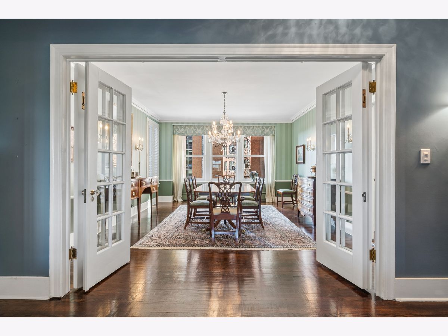
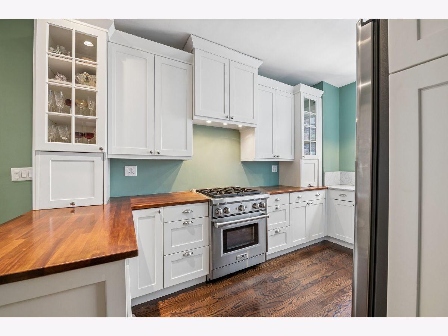
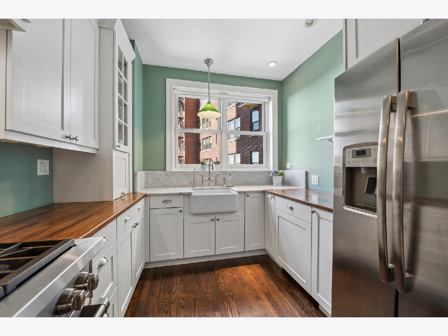
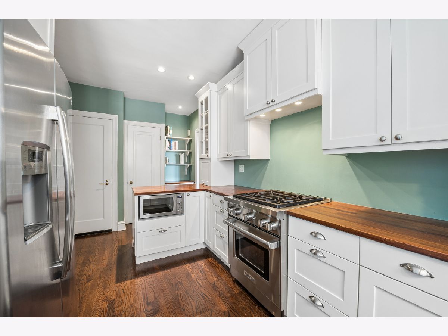
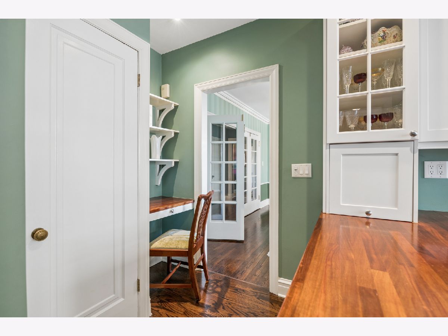
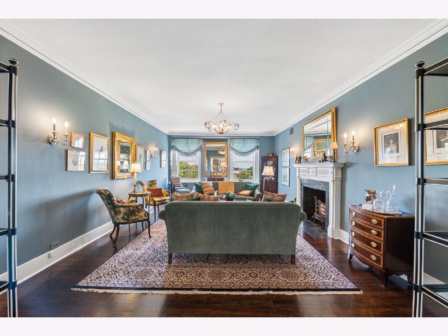
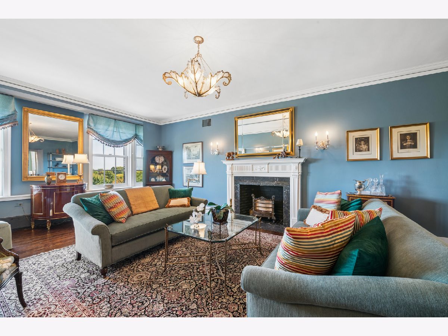
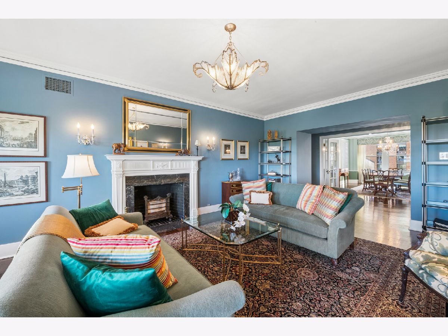
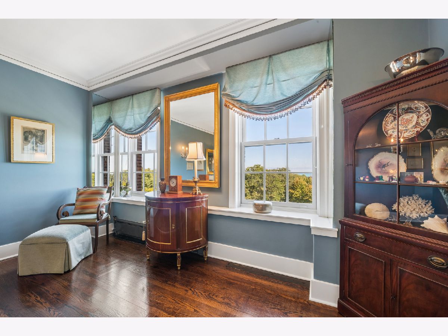
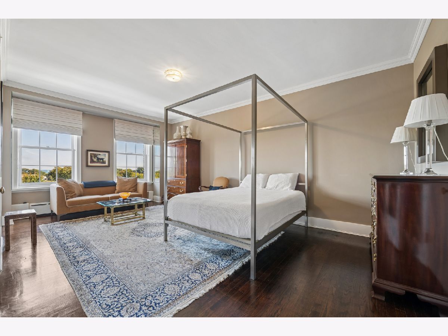
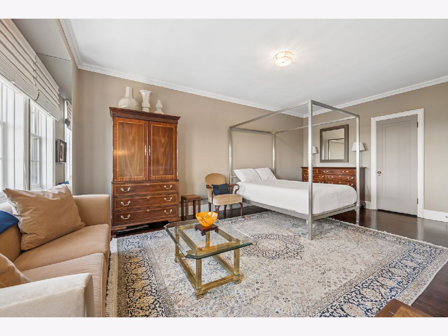
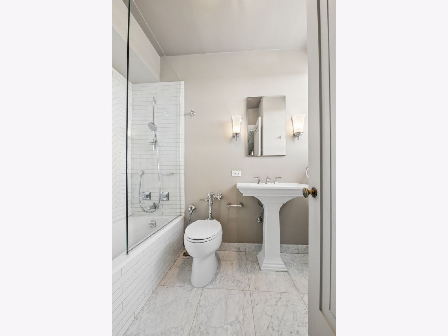
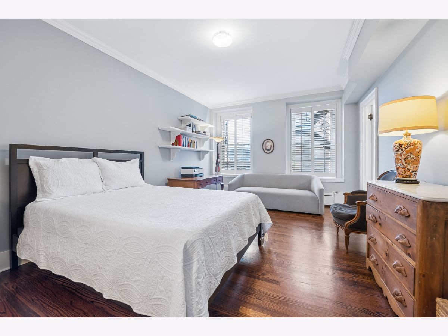
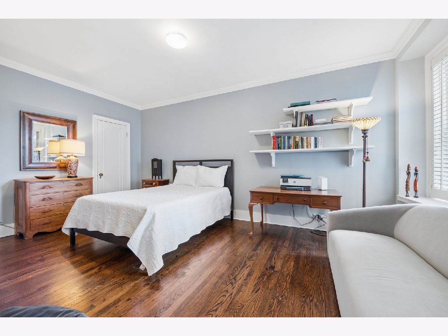
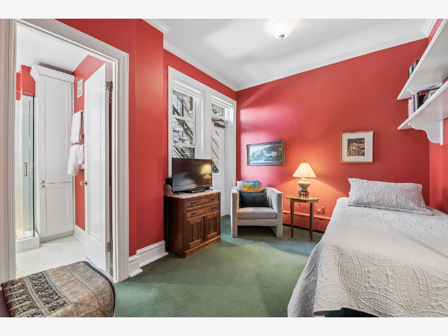
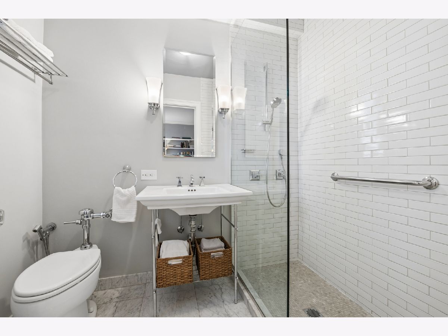
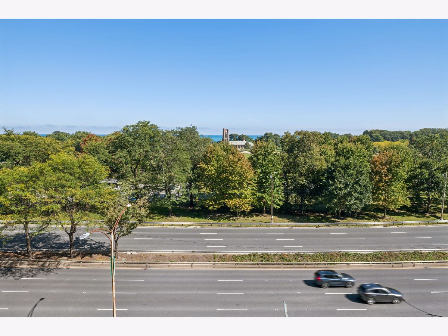
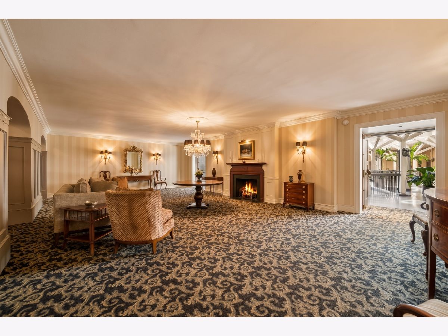
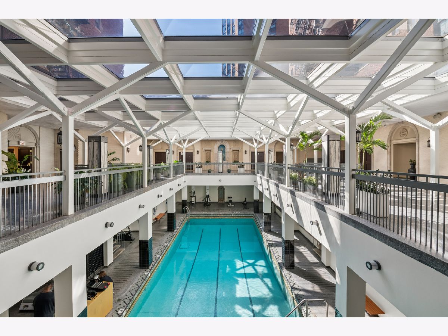
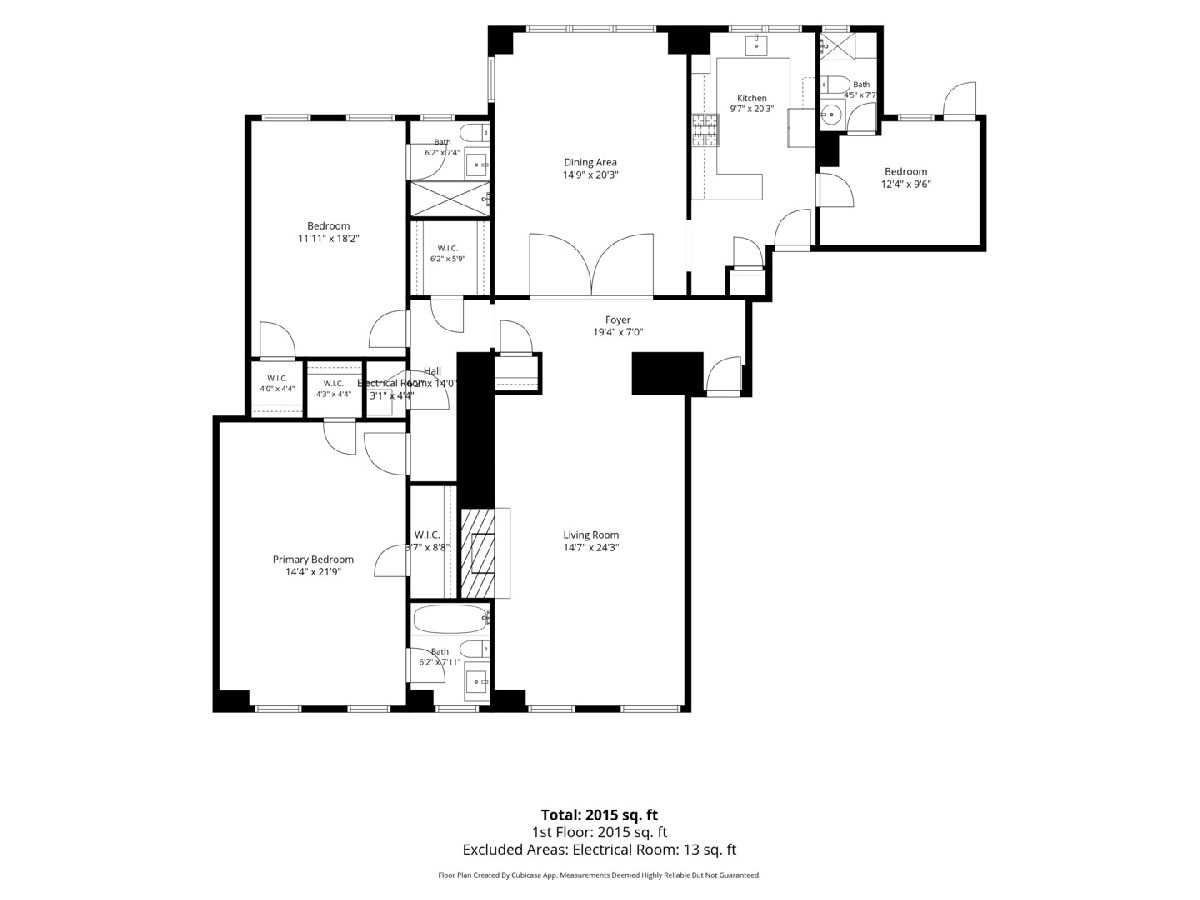
Offered for the first time in over two decades, Unit 6C at the iconic 3750 N. Lake Shore Drive represents a rare blend of timeless architectural elegance and refined living. Masterfully refinished with an exquisite eye for detail, this expansive three-bedroom, three-bathroom residence honors the original grandeur and classic aesthetics of one of Chicago's most coveted pre-war co-op buildings. From the moment you enter, high ceilings, custom millwork, and rich hardwood floors anchor a thoughtfully preserved layout designed for both grand entertaining and comfortable everyday living. Generous living and dining spaces showcase traditional craftsmanship, while thoughtfully updated touches ensure seamless modern functionality without compromising the home's historic soul. Each spacious bedroom features convenient access to full baths, offering exceptional privacy and versatility. Situated on Lake Shore Drive, residents enjoy top-tier full-service amenities, including 24-hour door staff, professional management, beautiful common grounds, luxurious indoor pool, and immediate access to the lakefront, parks, dining, and transit. Property is an estate sale and is being sold in as-is condition.
Property Specifics
| Condos/Townhomes | |
| 16 | |
| — | |
| 1926 | |
| 2025 | |
| None | |
| Brick, Stone | |
| Rubber | |
| CUSTOM C | |
| Lake Front | |
| Yes | |
| — |
| Cook | |
| — | |
| 3402 / Monthly | |
| Heat, Water, Gas, Taxes, Insurance, Security, Doorman, Exercise Facilities, Pool, Exterior Maintenance, Lawn Care, Scavenger, Snow Removal, Other | |
| Lake Michigan, Public | |
| Public Sewer, Storm Sewer | |
| None | |
| Steam, Radiator(s), Zoned | |
| 12772587 | |
| 14211060170000 |
Property History
| DATE: | EVENT: | PRICE: | SOURCE: |
|---|---|---|---|
| 5 Oct, 2026 | Listed for sale | $550,000 | MRED MLS |
Room Specifics
Total Bedrooms: 3
Bedrooms Above Ground: 3
Bedrooms Below Ground: 0
Dimensions: 21X13
Floor Type: Hardwood
Dimensions: 19X13
Floor Type: Hardwood
Dimensions: 10X9
Floor Type: Hardwood
Full Bathrooms: 3
Bathroom Amenities: Separate Shower
Bathroom in Basement: 0
Dimensions: 18X15
Floor Type: Hardwood
Dimensions: 16X10
Floor Type: Porcelain Tile
Features: Island, Pantry-Closet, Custom Cabinetry, SolidSurfaceCounter, Updated Kitchen
Dimensions: 7X7
Floor Type: Hardwood
Dimensions: 24X15
Floor Type: Hardwood
Rooms: Foyer
Name: Foyer
Dimensions: 7X4
Floor Type: Hardwood
Other Specifics
| — | |
| Concrete Perimeter | |
| — | |
| Main Level, Washer Hookup, In Unit, Common Area, Multiple Locations | |
| Hardwood, Wood | |
| — | |
| In Ground | |
| Other | |
| Corner Lot | |
| COMMON | |
| — | |
| Full | |
| Elevator, 1st Floor Bedroom, 1st Floor Full Bath, Storage, Walk-In Closet(s), Historic/Period Mlwk, Open Floorplan | |
| Range, Microwave, Dishwasher, Refrigerator | |
| Not in DB | |
| — | |
| Bike Room/Bike Trails, Door Person, Coin Laundry, Elevator in Residence, Exercise Room, Storage, On Site Manager/Engineer, Indoor Pool, Receiving Room, Sauna, Service Elevator(s) | |
| Gas Log |
Tax History
| Year | Property Taxes |
|---|
Contact Agent
Nearby Similar Homes


Nearby Sold Comparables


Contact Agent
Listing Provided By
Compass
