

3700 Lake Shore Drive, Lake View, Chicago, Illinois 60613


$1,495,000
|
For Sale
|
|
| Status: | Active |
| Sqft: | 3,001 |
| Cost/Sqft: | $498 |
| Beds: | 4 |
| Baths: | 3 |
| Year Built: | 1980 |
| Property Taxes: | $16,940 |
| Days On Market: | 36 |
| Lot Size: | 0,00 |
Description
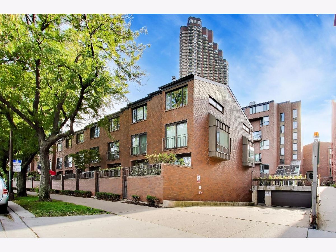
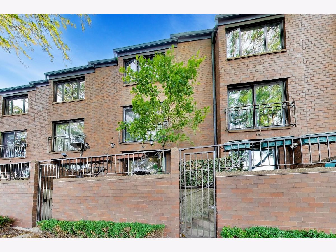
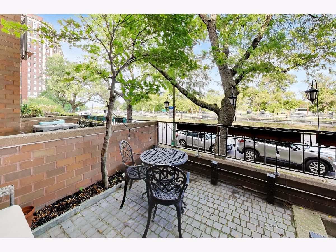
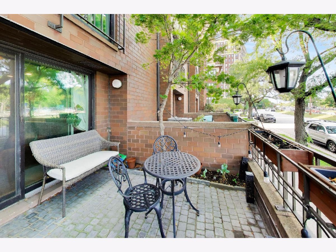
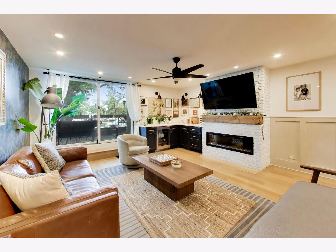
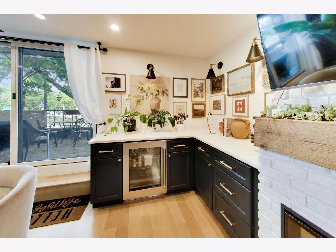
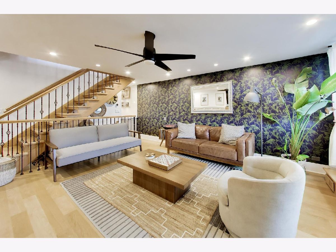
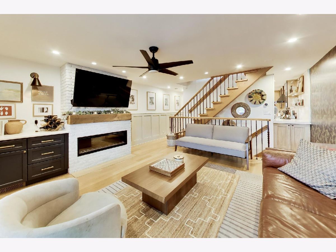
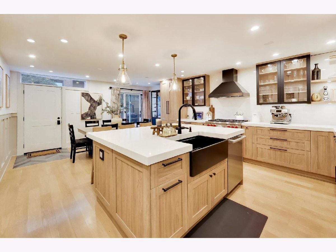
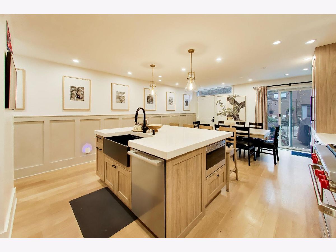
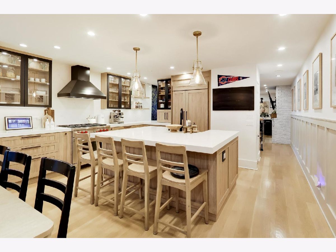
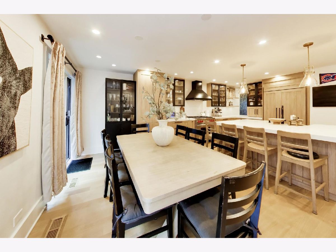
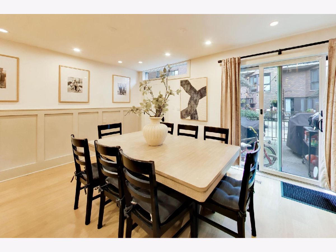
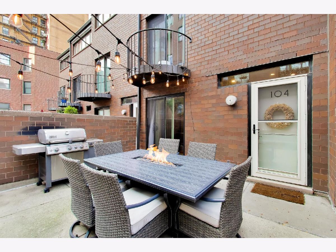
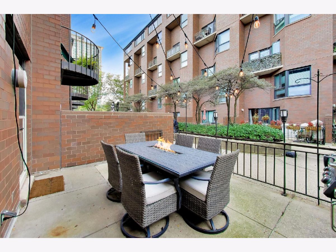
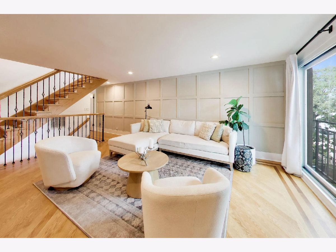
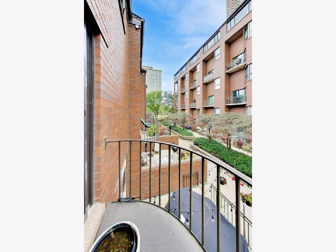
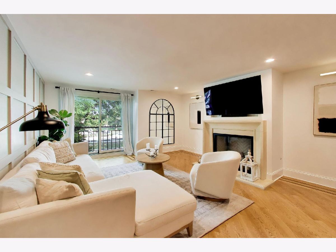
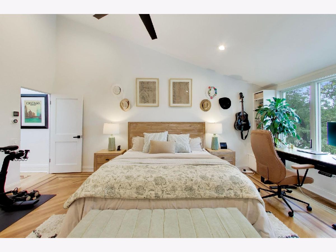
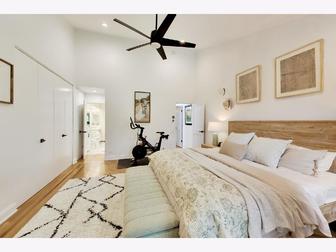
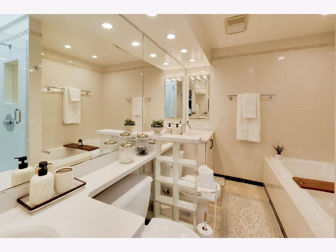
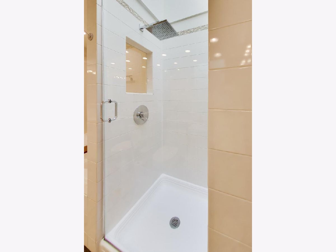
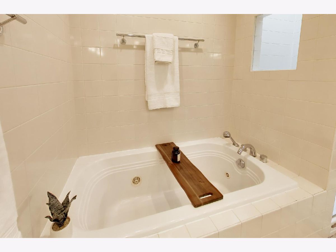
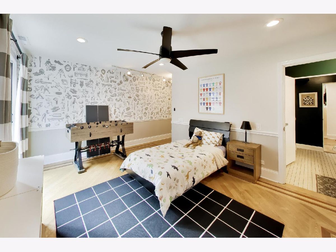
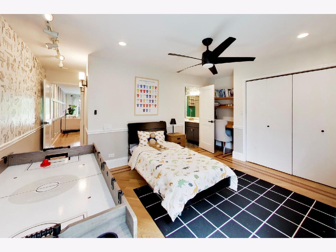
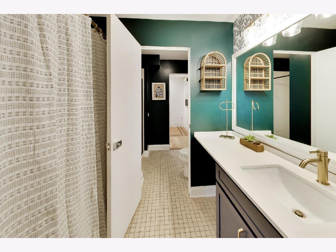
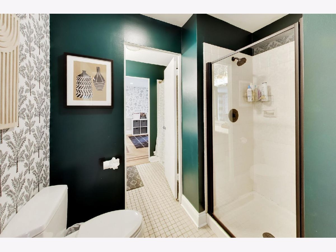
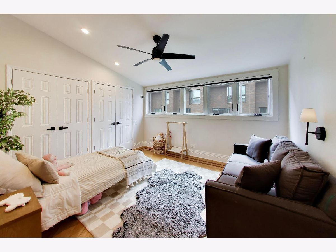
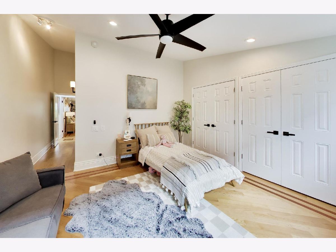
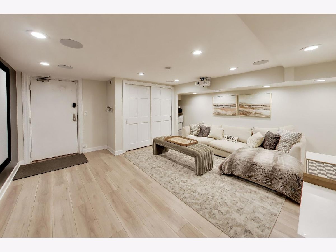
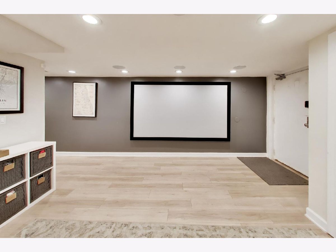
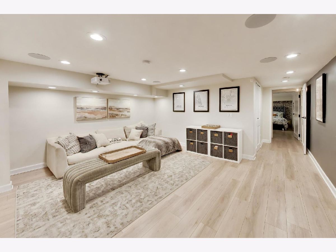
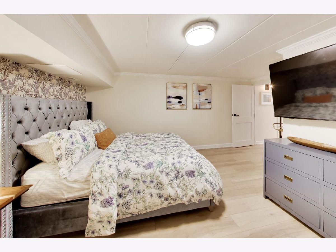
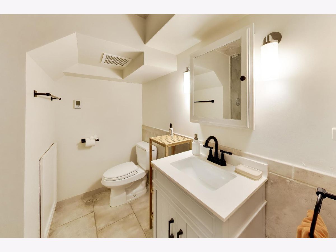
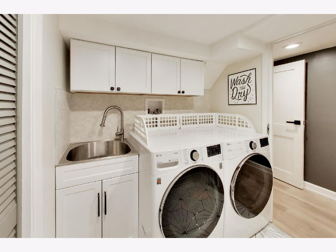
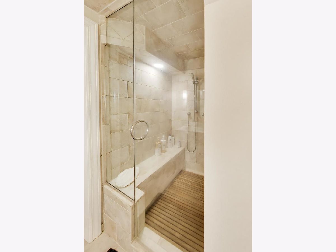
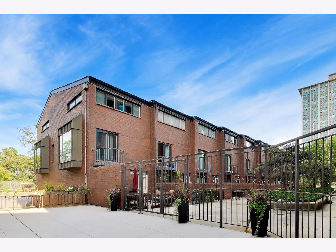
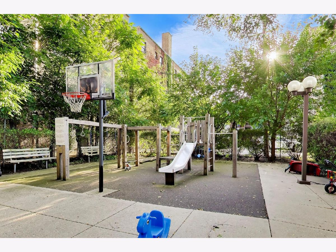
Rarely available 4-bedroom, 3-bath, 3,000-square-foot townhome-the largest floor plan in the complex-fronting Lake Shore Drive with a balcony, two outdoor decks and two heated attached parking spaces. Offering the scale, privacy and multiple levels of a single-family home, this exceptional residence has been extensively and thoughtfully renovated. The gorgeous kitchen pairs natural wood and glass finishes with Restoration Hardware pulls and knobs and premium appliances including a dual-fuel Wolf range, 42-inch Sub-Zero refrigerator and Miele dishwasher. New flooring and all-new Renewal by Andersen windows and sliding glass door are among the many improvements throughout the home. Generously scaled living spaces feature custom paneled millwork, a new Dimplex electric fireplace with updated brickwork and a railway-sleeper mantel, while the upper-level sitting room features a second fireplace with an extra-wide limestone mantel. The spacious primary suite offers soaring ceilings, excellent closet space and a large private bath with separate glass shower and soaking tub. Three additional bedrooms provide tremendous flexibility for family, guests or home office space. The finished lower level adds another dimension to the home with a large family/media room with projector and screen, plus a full bath with glass-enclosed steam shower. Three distinct outdoor spaces, two heated attached parking spaces and approximately 3,000 square feet of living space make this an exceptionally rare Lake Shore Drive offering. Enjoy the privacy and scale of townhome living directly across from Chicago's lakefront, parks and Lakefront Trail, with the restaurants, shopping and neighborhood amenities of East Lakeview just outside your door.
Property Specifics
| Condos/Townhomes | |
| 3 | |
| — | |
| 1980 | |
| Finished, Full | |
| Brick | |
| — | |
| — | |
| Lake Front | |
| — |
| Cook | |
| — | |
| 1249 / Monthly | |
| Water, Parking, Insurance, TV/Cable, Exterior Maintenance, Scavenger, Snow Removal, Internet | |
| Lake Michigan | |
| Public Sewer | |
| Central Air | |
| Natural Gas, Forced Air | |
| 12769204 | |
| 14211060321007 |
Property History
| DATE: | EVENT: | PRICE: | SOURCE: |
|---|---|---|---|
| 24 Sep, 2026 | Listed for sale | $1,495,000 | MRED MLS |
Room Specifics
Total Bedrooms: 4
Bedrooms Above Ground: 4
Bedrooms Below Ground: 0
Dimensions: 20X13
Floor Type: Hardwood
Dimensions: 18X11
Floor Type: Hardwood
Dimensions: 22X13
Floor Type: Hardwood
Dimensions: 16X14
Floor Type: Ceramic Tile
Full Bathrooms: 3
Bathroom Amenities: Whirlpool, Separate Shower, Double Sink
Bathroom in Basement: 1
Dimensions: 15X11
Floor Type: Hardwood
Dimensions: 12X9
Floor Type: Hardwood
Features: Eating Area-Table Space
Dimensions: 12X7
Floor Type: Ceramic Tile
Dimensions: 21X16
Floor Type: Hardwood
Dimensions: 20X16
Floor Type: Hardwood
Rooms: Recreation Room
Name: Recreation Room
Dimensions: 22X14
Floor Type: —
Other Specifics
| 2 | |
| — | |
| Concrete, Heated Garage, Garage Owned, Attached, Garage | |
| Gas Dryer Hookup, In Unit | |
| Hardwood | |
| Patio | |
| — | |
| — | |
| COMMON | |
| — | |
| Full | |
| Cathedral Ceiling(s), Storage, Walk-In Closet(s), Quartz Counters | |
| Range, Microwave, Dishwasher, High End Refrigerator, Washer, Dryer, Stainless Steel Appliance(s) | |
| Not in DB | |
| — | |
| Bike Room/Bike Trails, Storage, Park, Security Door Lock(s) | |
| Wood Burning, Gas Starter |
Tax History
| Year | Property Taxes |
|---|---|
| 2026 | $16,940 |
Contact Agent
Nearby Similar Homes



Nearby Sold Comparables

Contact Agent
Listing Provided By
@properties Christie's International Real Estate
