

3792 Foxglove Lane, Winnebago, Illinois 61088


$359,900
|
For Sale
|
|
| Status: | New |
| Sqft: | 3,023 |
| Cost/Sqft: | $119 |
| Beds: | 3 |
| Baths: | 3 |
| Year Built: | 2006 |
| Property Taxes: | $5,047 |
| Days On Market: | 2 |
| Lot Size: | 0,32 |
Description
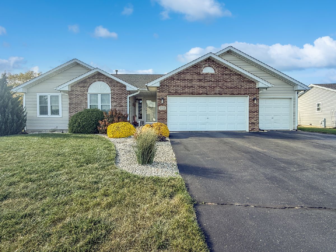
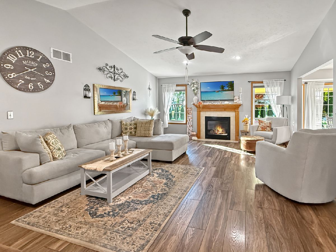
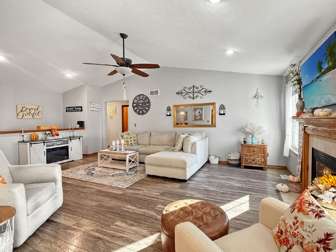
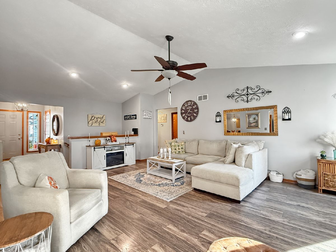
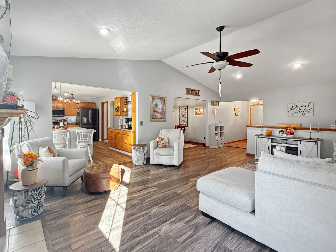
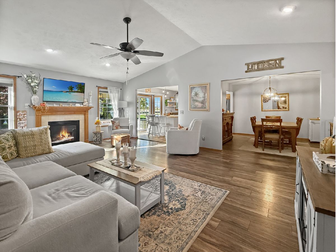
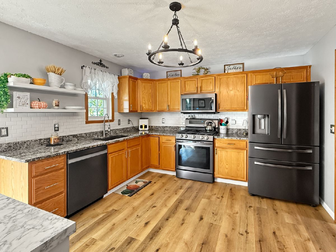
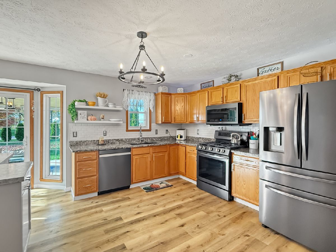
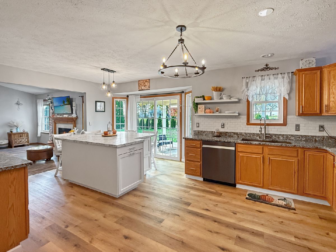
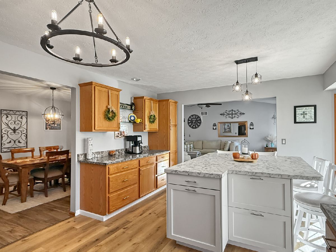
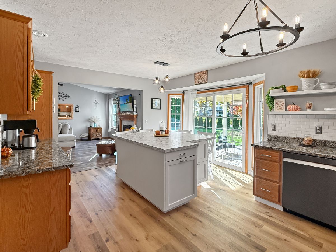
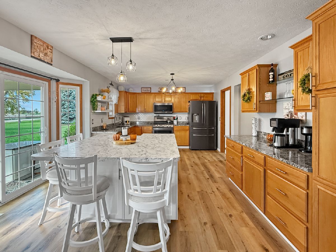
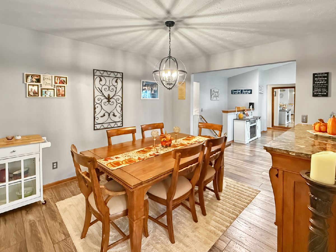
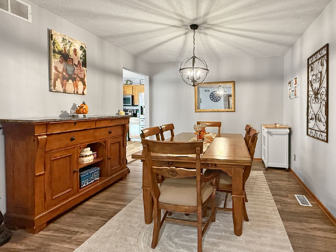
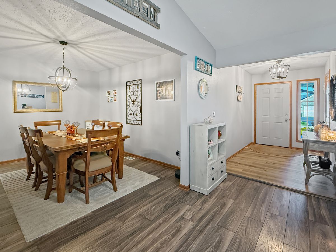
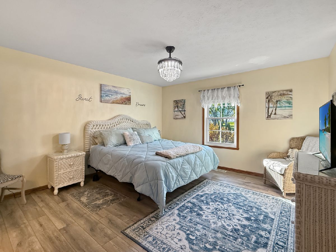
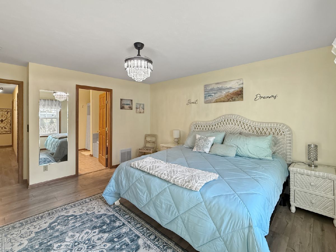
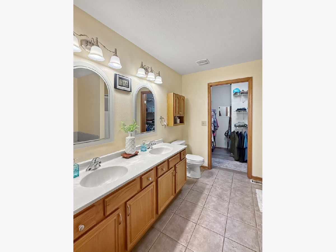
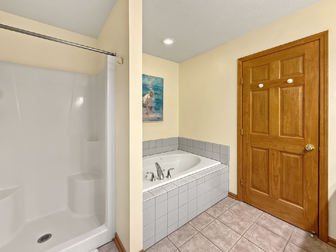
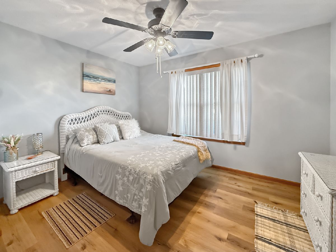
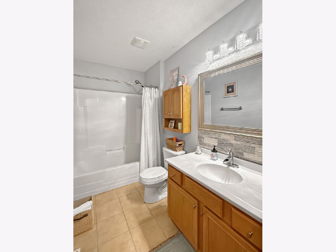
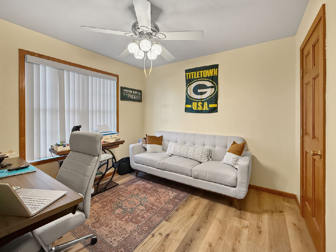
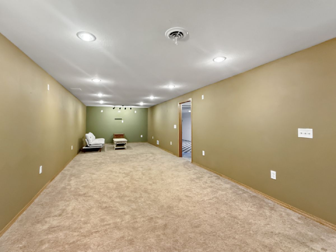
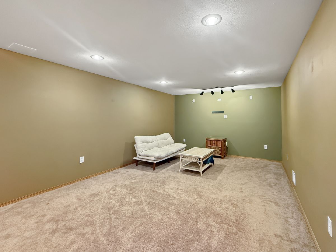
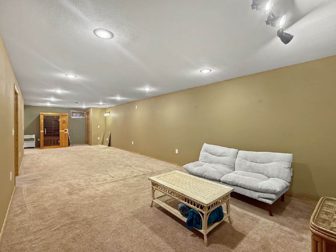
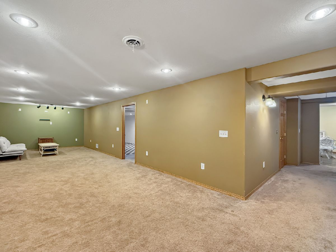
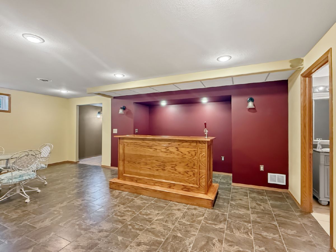
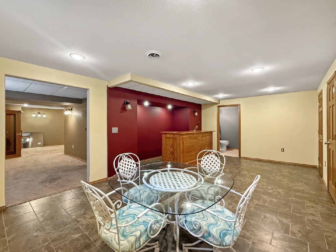
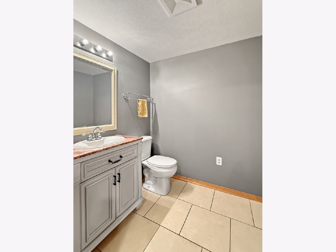
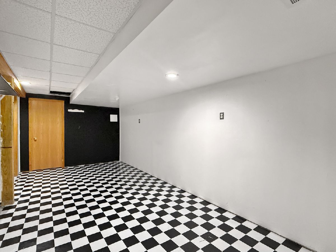
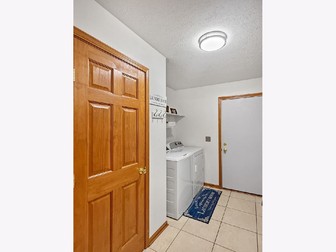
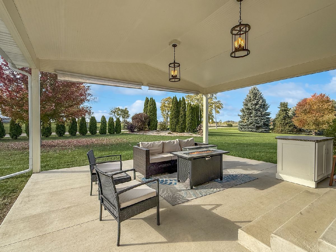
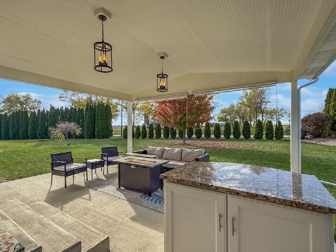
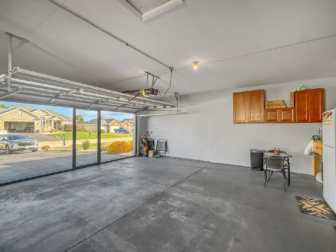
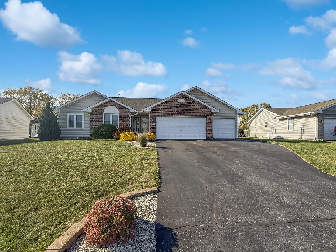
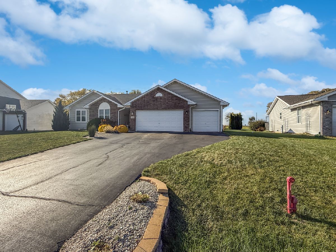
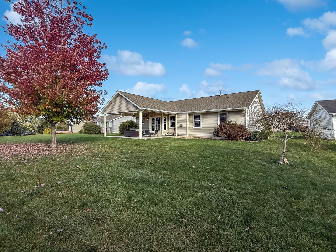
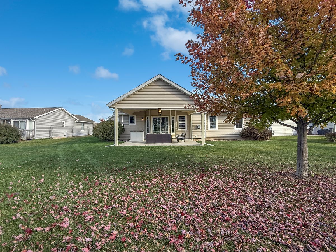
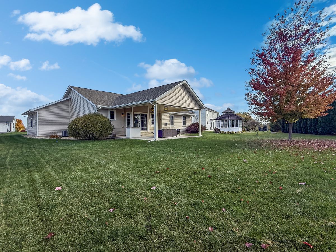
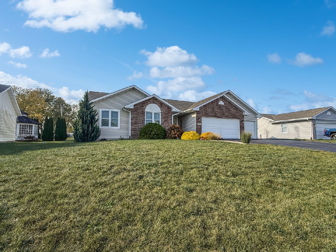
Discover the best of Westlake Village living in this spacious, move-in-ready ranch! Featuring 3 bedrooms, 2.5 bathrooms, over 3,000 square feet of finished living space, and a 3-car garage, this home offers plenty of room to live, relax, and entertain. Inside, you'll find an inviting living room with cathedral ceilings, formal dining room, a convenient main-floor primary suite and laundry, and an eat-in kitchen featuring a new island and updated appliances. New flooring and lighting bring a fresh look to the home, while the 20x20 covered patio with roller shades and newly screened-in garage create even more options for enjoying time outdoors. The finished lower level offers a spacious rec room, bar area, half bath, and soundproof music room. Additional highlights include a radon mitigation system, water softener, sump pump, and replacement windows by Window World with a transferable warranty. Recent improvements include the roof and kitchen appliances (2020), central A/C (2018), water heater (2017), washer (2023), and dryer (2025). Enjoy all the amenities Westlake Village has to offer, including a pool, lake with boat launch, playground, tennis and pickleball courts, basketball court, community building, and walking path. HOA also includes sewer and garbage collection. Don't miss this opportunity to enjoy a move-in-ready home in a sought-after community!
Property Specifics
| Single Family | |
| — | |
| Ranch | |
| 2006 | |
| Partially Finished, Daylight | |
| 1,723 (1,300 finished) | |
| Vinyl Siding, Brick | |
| Asphalt | |
| — | |
| No | |
| 0.32 |
| Winnebago | |
| — | |
| 397 / Quarterly | |
| Clubhouse, Pool, Scavenger | |
| Public | |
| Public Sewer | |
| Central Air | |
| Gas, Forced Air | |
| No | |
| 12802528 | |
| 0925351003 |
Property History
| DATE: | EVENT: | PRICE: | SOURCE: |
|---|---|---|---|
| 29 Aug, 2025 | Sold | $340,000 | MRED MLS |
| 16 Jul, 2025 | Under contract | $344,999 | MRED MLS |
| 9 Jul, 2025 | Listed for sale | $344,999 | MRED MLS |
| 5 Nov, 2026 | Listed for sale | $359,900 | MRED MLS |
Room Specifics
Total Bedrooms: 3
Bedrooms Above Ground: 3
Bedrooms Below Ground: 0
Dimensions: 14X13
Floor Type: —
Dimensions: 12X10
Floor Type: —
Dimensions: 12X10
Floor Type: —
Full Bathrooms: 3
Bathroom Amenities: —
Bathroom in Basement: 1
Dimensions: 12X10
Floor Type: —
Dimensions: 19X13
Floor Type: —
Features: Eating Area-Breakfast Bar, Island, Granite Counters, Updated Kitchen
Dimensions: 24X16
Floor Type: —
Dimensions: 39X12
Floor Type: —
Rooms: Bonus Room, Recreation Room
Name: Bonus Room
Dimensions: 20X9
Floor Type: —
Name: Recreation Room
Dimensions: 22X13
Floor Type: —
Other Specifics
| 3 | |
| Concrete Perimeter | |
| Garage Door Opener, Garage Owned, Attached, Garage | |
| Main Level | |
| Laminate | |
| Patio | |
| Invisible | |
| — | |
| — | |
| 75.83x173.38x101.71x146.34 | |
| — | |
| Full, Whirlpool & Sep Shwr | |
| Cathedral Ceiling(s), Wet Bar, 1st Floor Bedroom, 1st Floor Full Bath, Walk-In Closet(s), Granite Counters, Separate Dining Room | |
| Range, Microwave, Dishwasher, Refrigerator, Washer, Dryer, Water Softener | |
| Not in DB | |
| Clubhouse, Park, Pool, Tennis Court(s), Lake, Dock, Street Paved | |
| — | |
| — |
Tax History
| Year | Property Taxes |
|---|---|
| 2025 | $5,029 |
| 2026 | $5,047 |
Contact Agent
Nearby Similar Homes
Nearby Sold Comparables



Contact Agent
Listing Provided By
RE/MAX Professional Advantage
