

3798 76th Place, Ashburn, Chicago, Illinois 60652


$330,000
|
For Sale
|
|
| Status: | Contingent |
| Sqft: | 1,081 |
| Cost/Sqft: | $305 |
| Beds: | 3 |
| Baths: | 2 |
| Year Built: | 1963 |
| Property Taxes: | $2,418 |
| Lot Size: | 0,00 |
Description
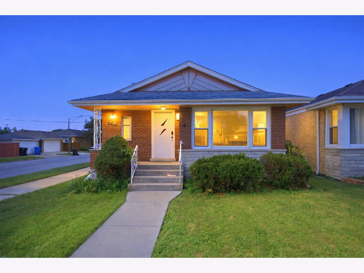
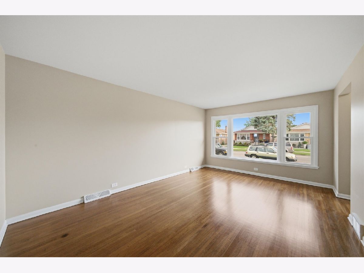
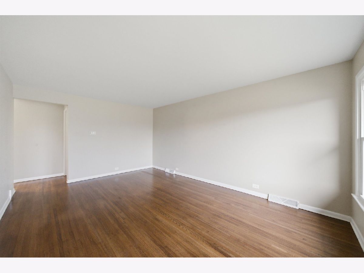
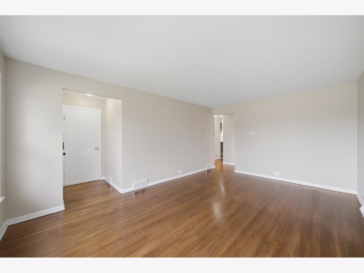
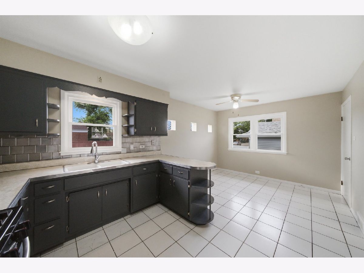
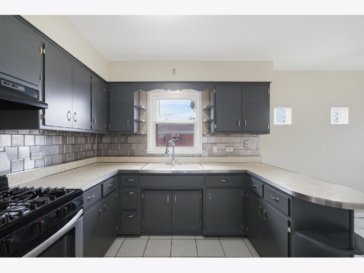
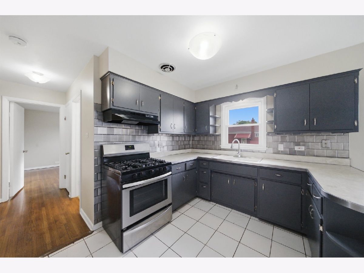
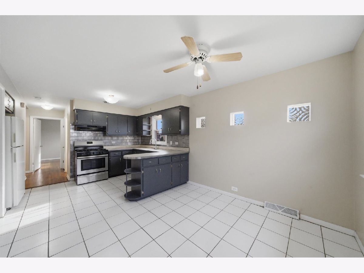
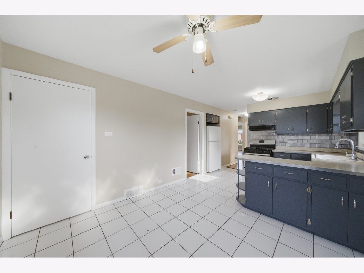
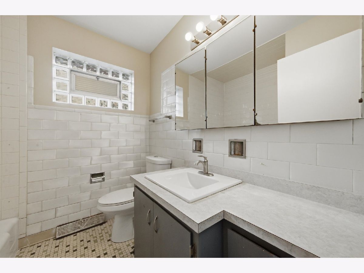
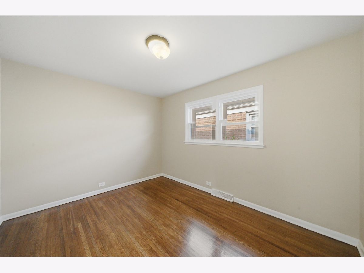
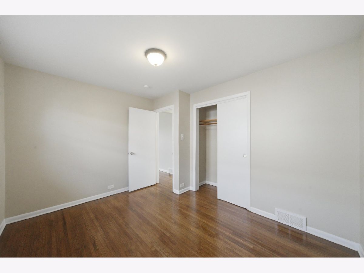
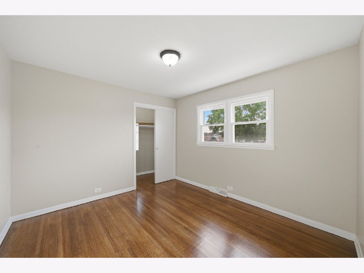
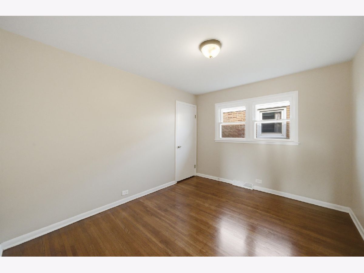
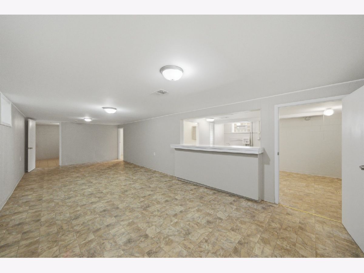
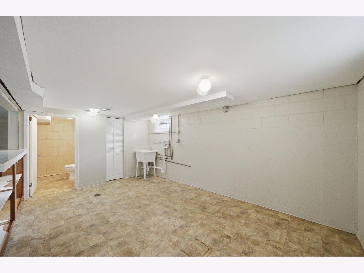
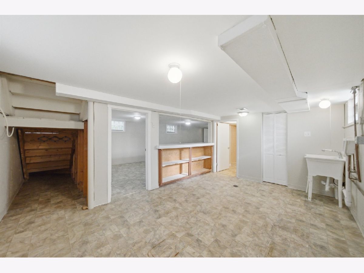
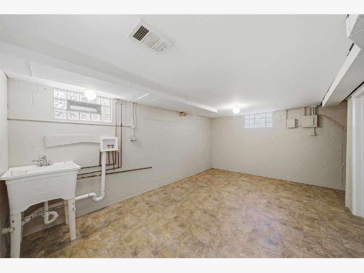
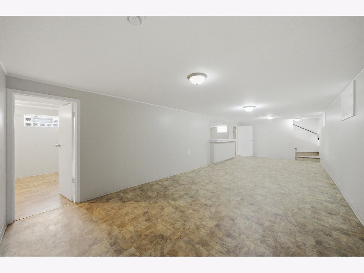
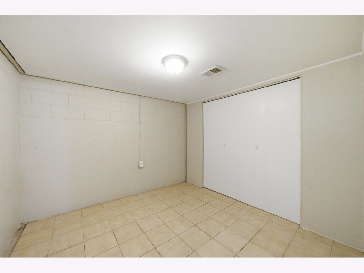
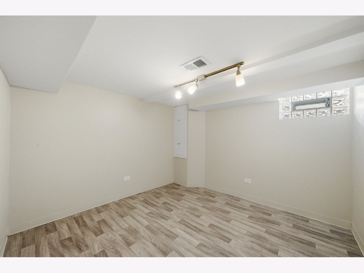
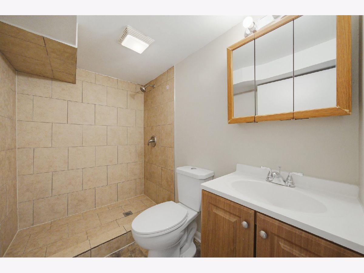
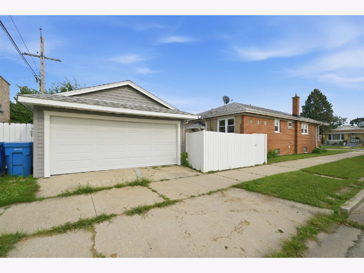
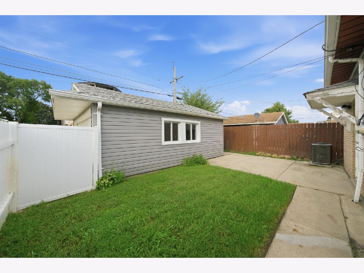
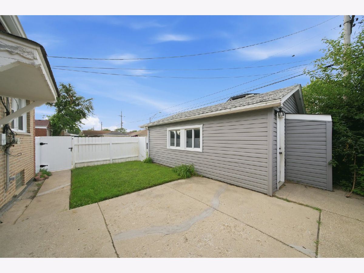
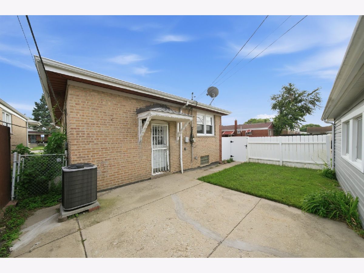
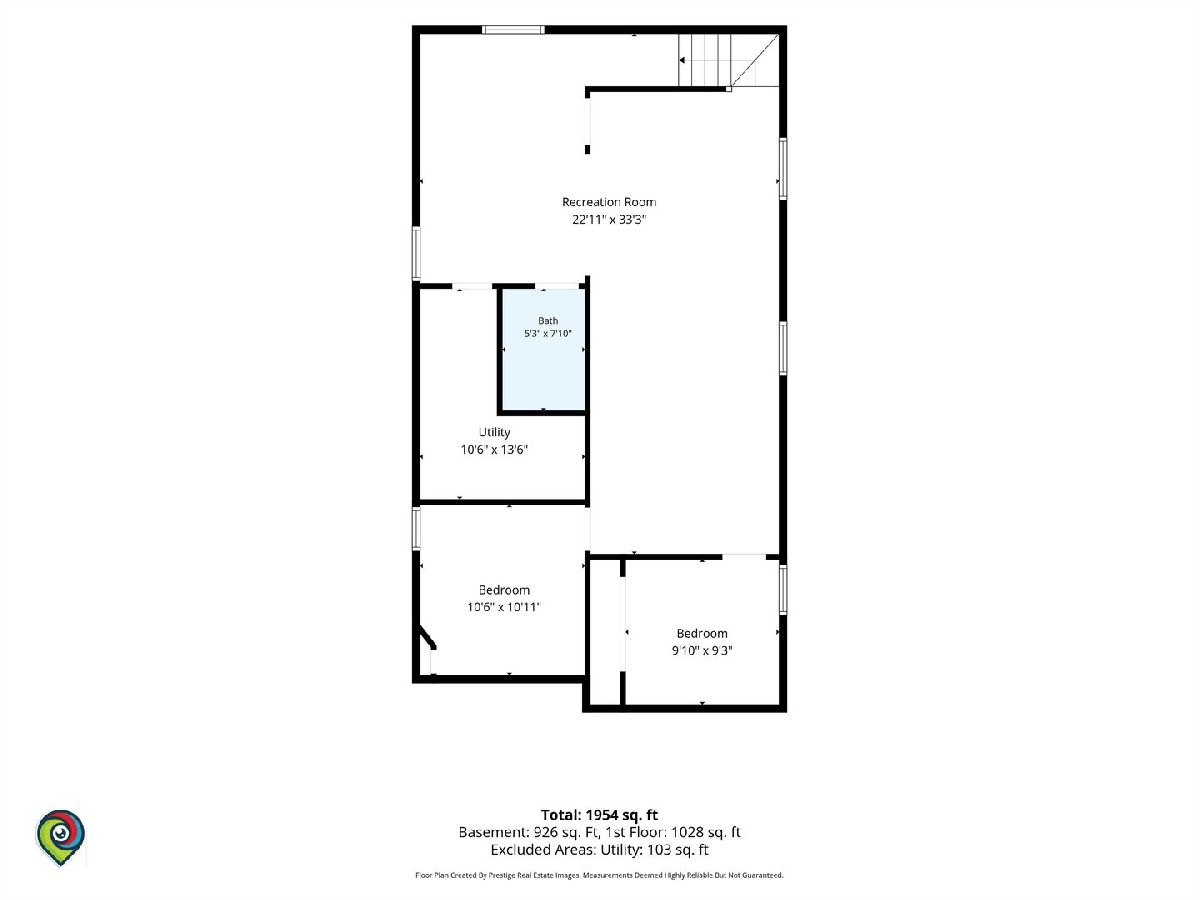
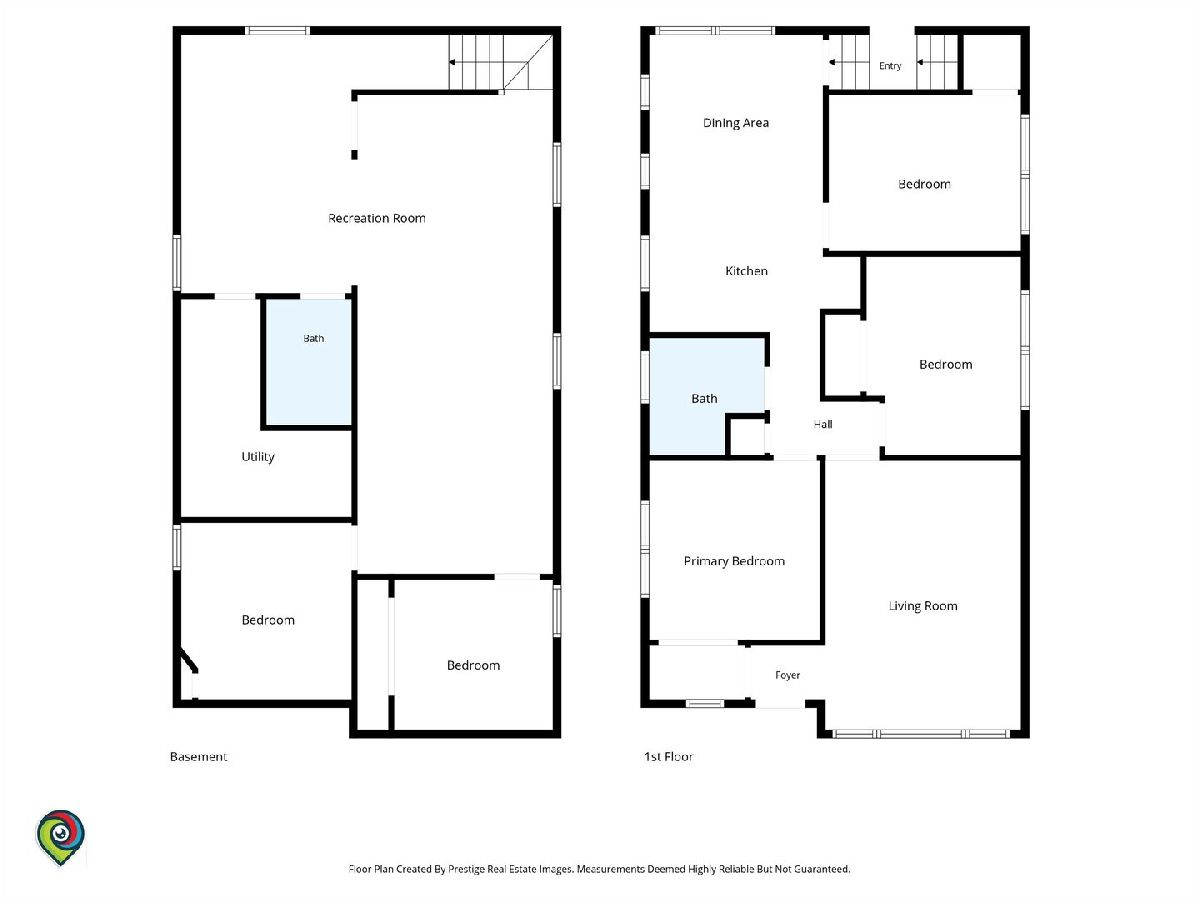
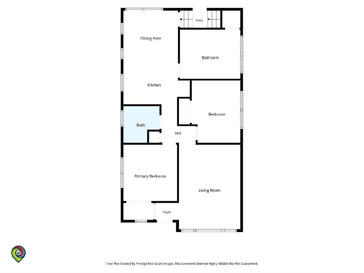
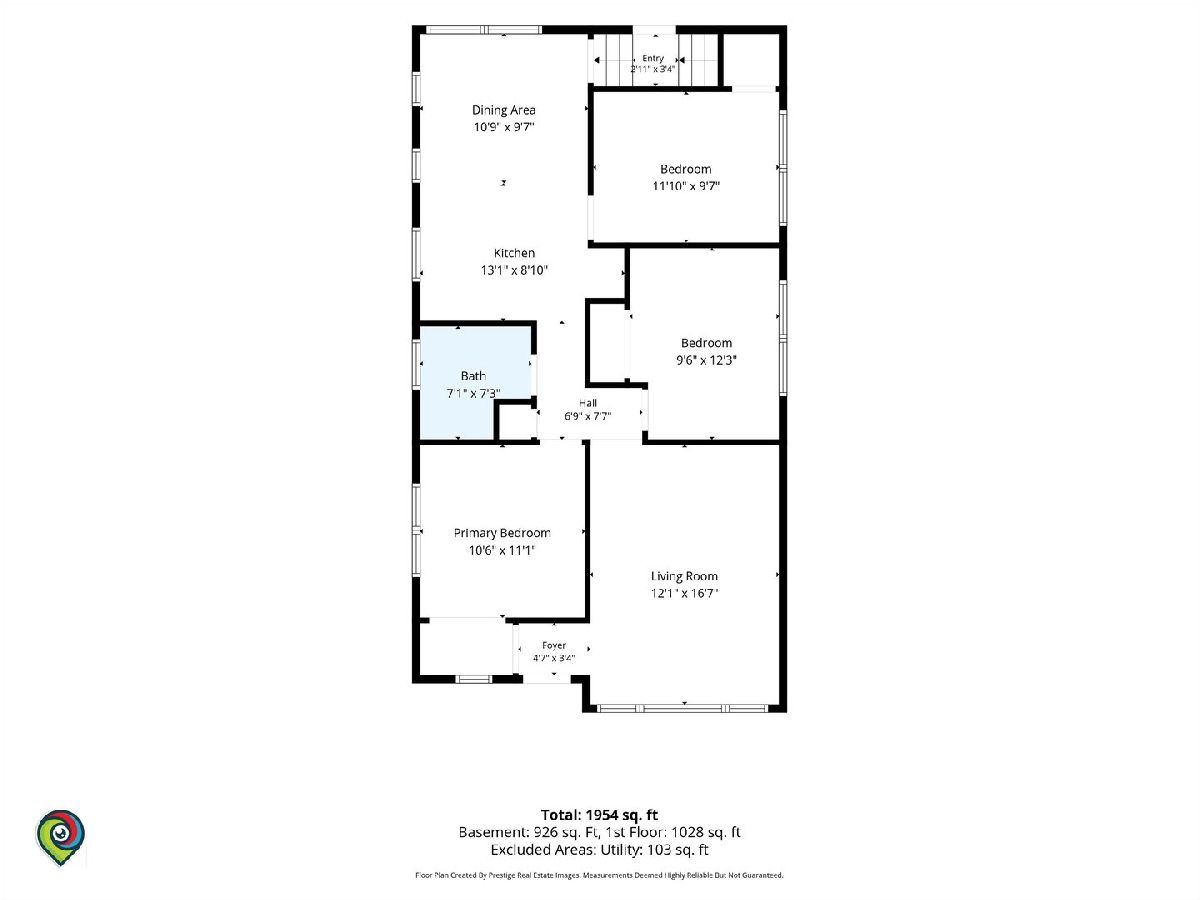
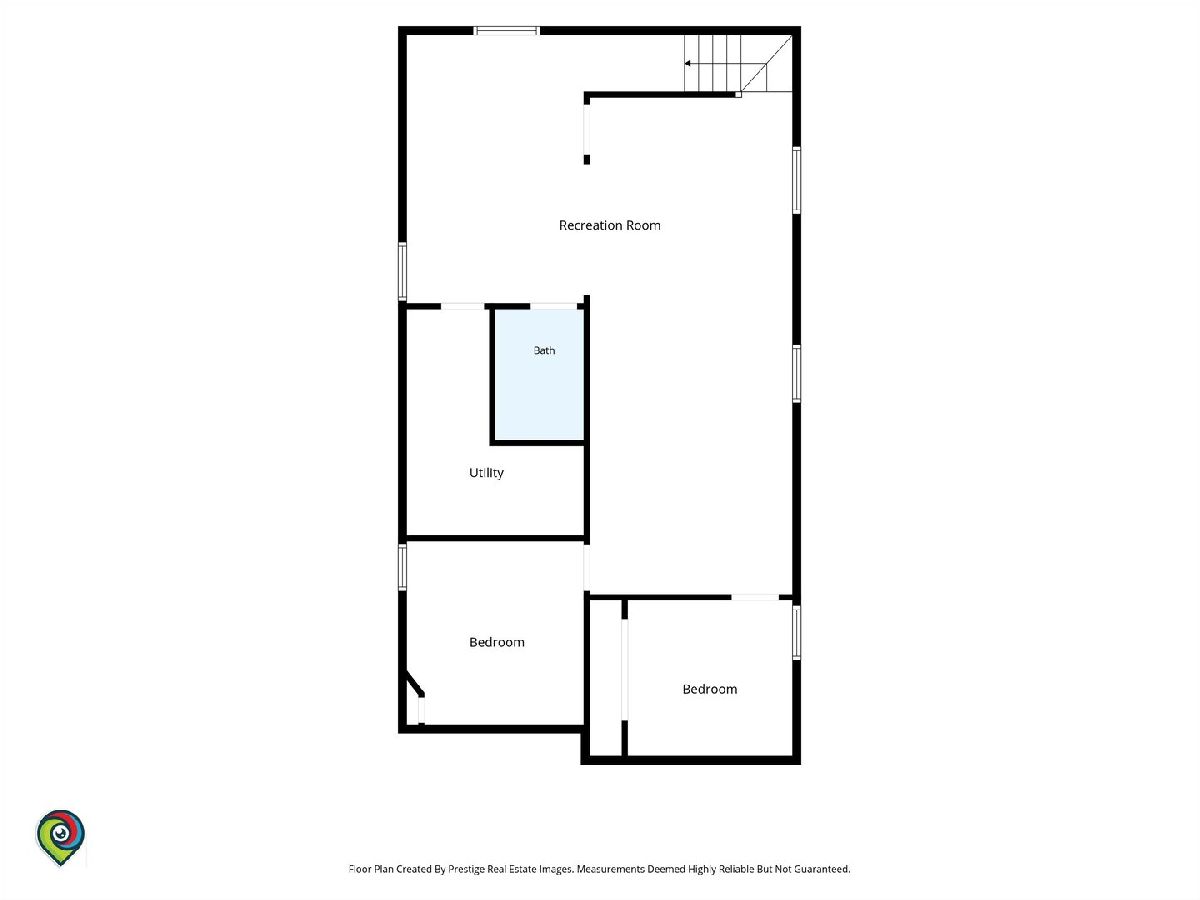
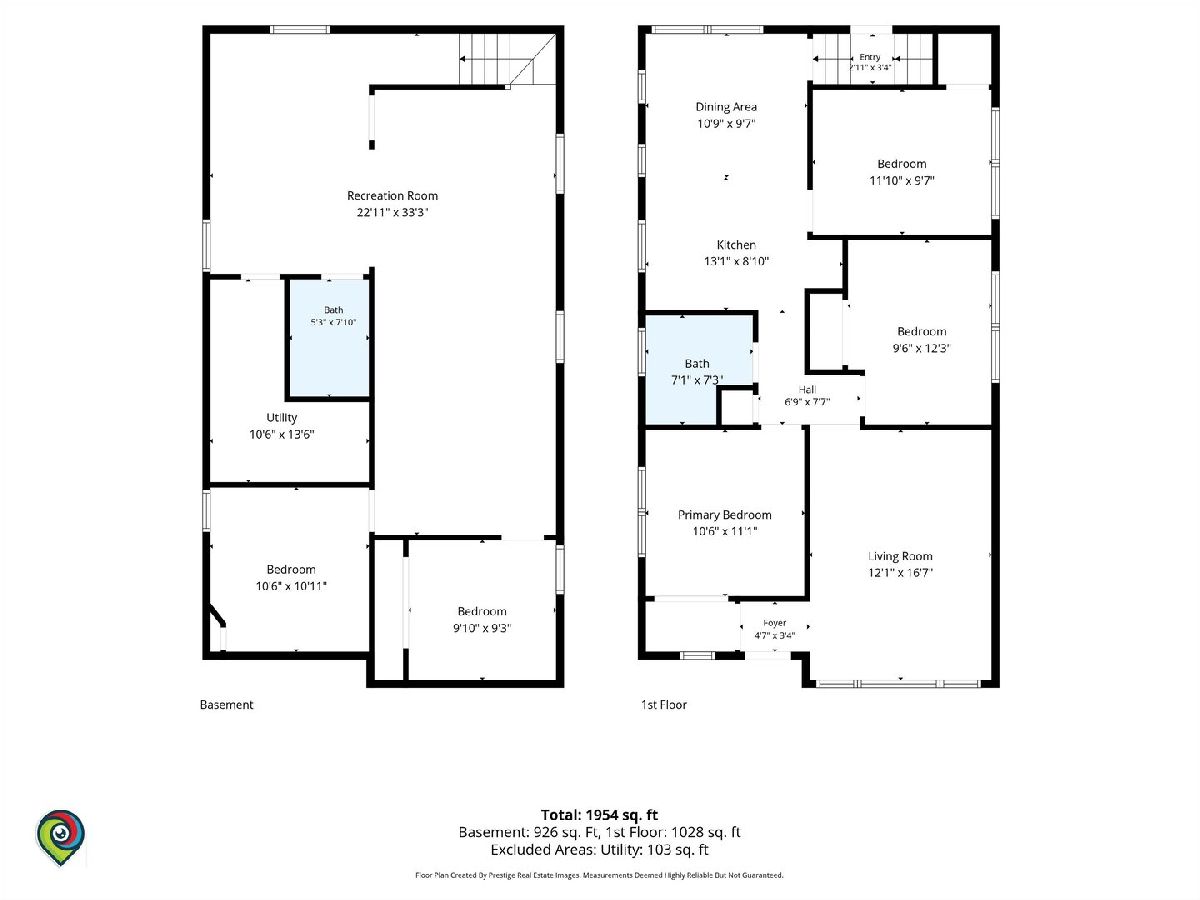
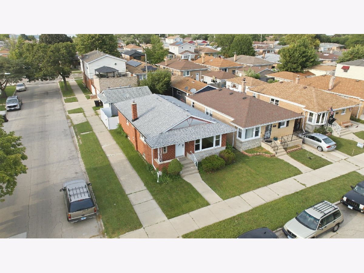
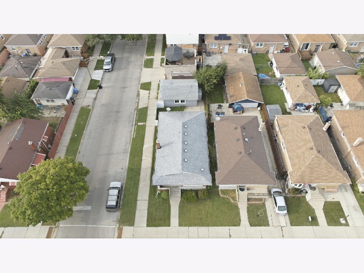
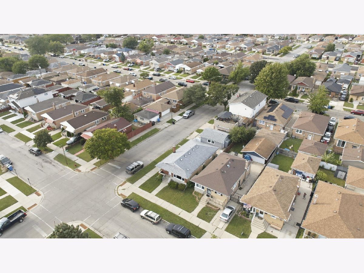
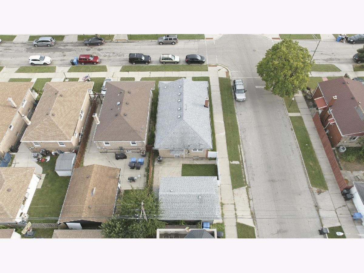
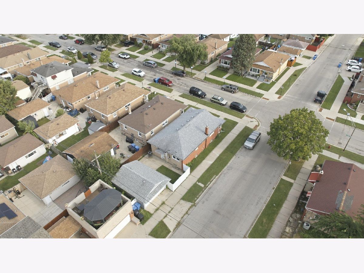
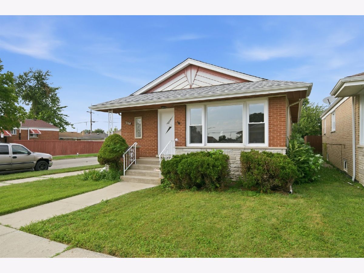
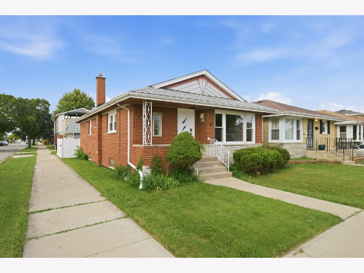
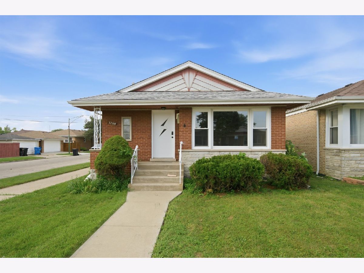
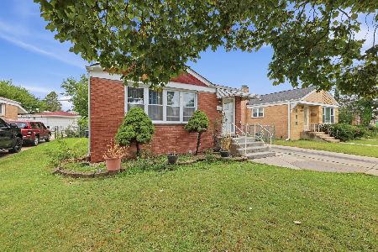
Welcome to this charming brick raised ranch in Chicago's Ashburn area! This well-maintained 3-bedroom, 2-bath home offers a comfortable layout with approximately 2,081 square feet of living space. The main level features a spacious living room, separate dining room, and an inviting kitchen with plenty of room for everyday living and entertaining. Three bedrooms provide flexibility for a variety of needs. The finished basement adds valuable additional living space, including a generous family room and a full bathroom. A detached 2-car garage provides convenient parking and storage. Additional features include central air, gas heating, and a full basement with finished space. Conveniently located with easy access to neighborhood amenities, transportation, shopping, dining, and major roadways. This home offers a great opportunity to make it your own. Schedule your showing today!
Property Specifics
| Single Family | |
| — | |
| — | |
| 1963 | |
| Finished, Full | |
| Brick | |
| — | |
| — | |
| No | |
| — |
| Cook | |
| — | |
| — / Not Applicable | |
| None | |
| Lake Michigan | |
| Public Sewer | |
| Central Air | |
| Natural Gas | |
| 12748417 | |
| 19263150550000 |
Room Specifics
Total Bedrooms: 5
Bedrooms Above Ground: 3
Bedrooms Below Ground: 2
Dimensions: 14X12
Floor Type: Hardwood
Dimensions: 13X12
Floor Type: Hardwood
Dimensions: 12X11
Floor Type: Hardwood
Dimensions: 10X10
Floor Type: —
Full Bathrooms: 2
Bathroom Amenities: —
Bathroom in Basement: 1
Dimensions: 12X12
Floor Type: Ceramic Tile
Dimensions: 18X12
Floor Type: Ceramic Tile
Features: Eating Area-Table Space
Dimensions: 20X12
Floor Type: Hardwood
Dimensions: 22X14
Floor Type: —
Rooms: Bedroom 5
Name: Bedroom 5
Dimensions: 10X10
Floor Type: —
Other Specifics
| 2 | |
| — | |
| Concrete, Side Driveway, Detached, Garage | |
| — | |
| — | |
| — | |
| — | |
| — | |
| 33 X 100 | |
| — | |
| None | |
| — | |
| Range, Refrigerator | |
| Not in DB | |
| — | |
| — | |
| — |
Contact Agent
Nearby Similar Homes

Nearby Sold Comparables


Contact Agent
Listing Provided By
RE/MAX Mi Casa
