

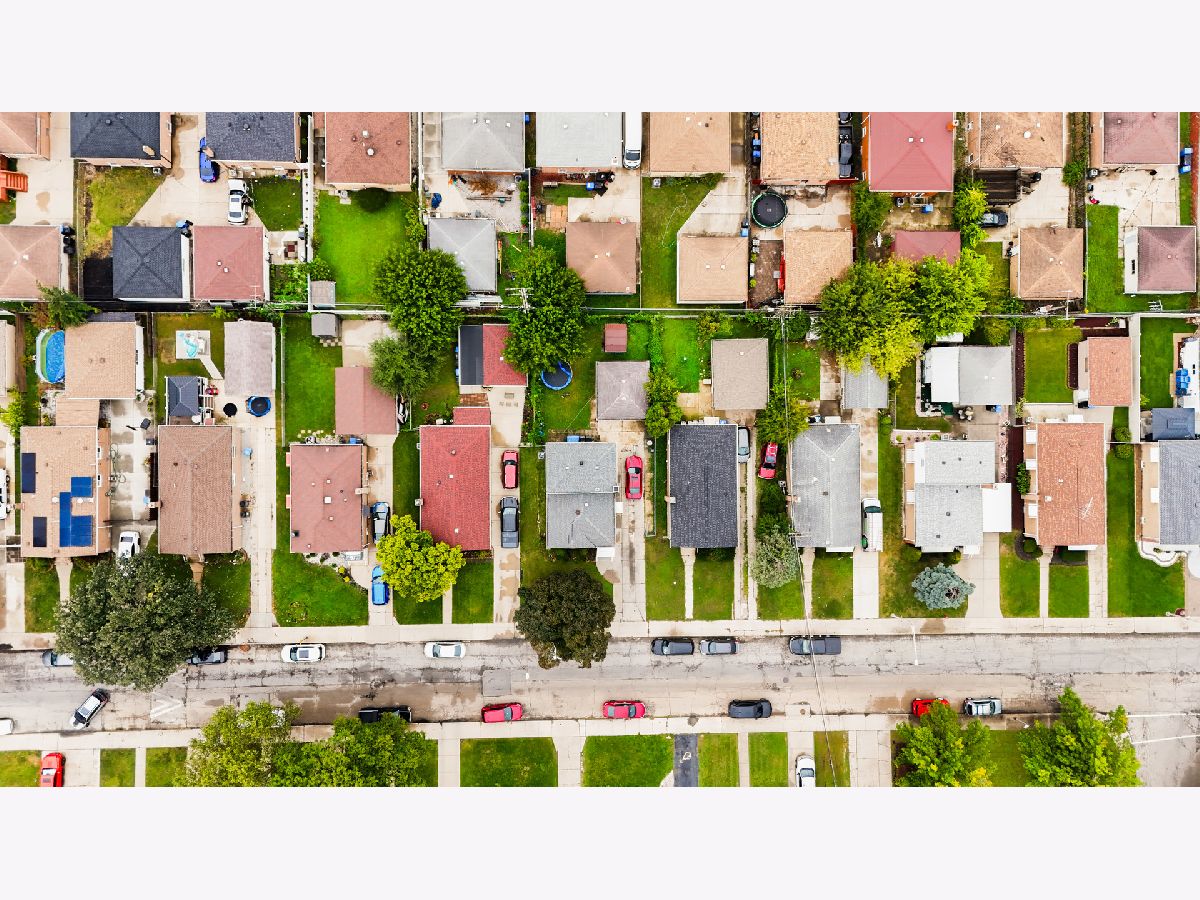
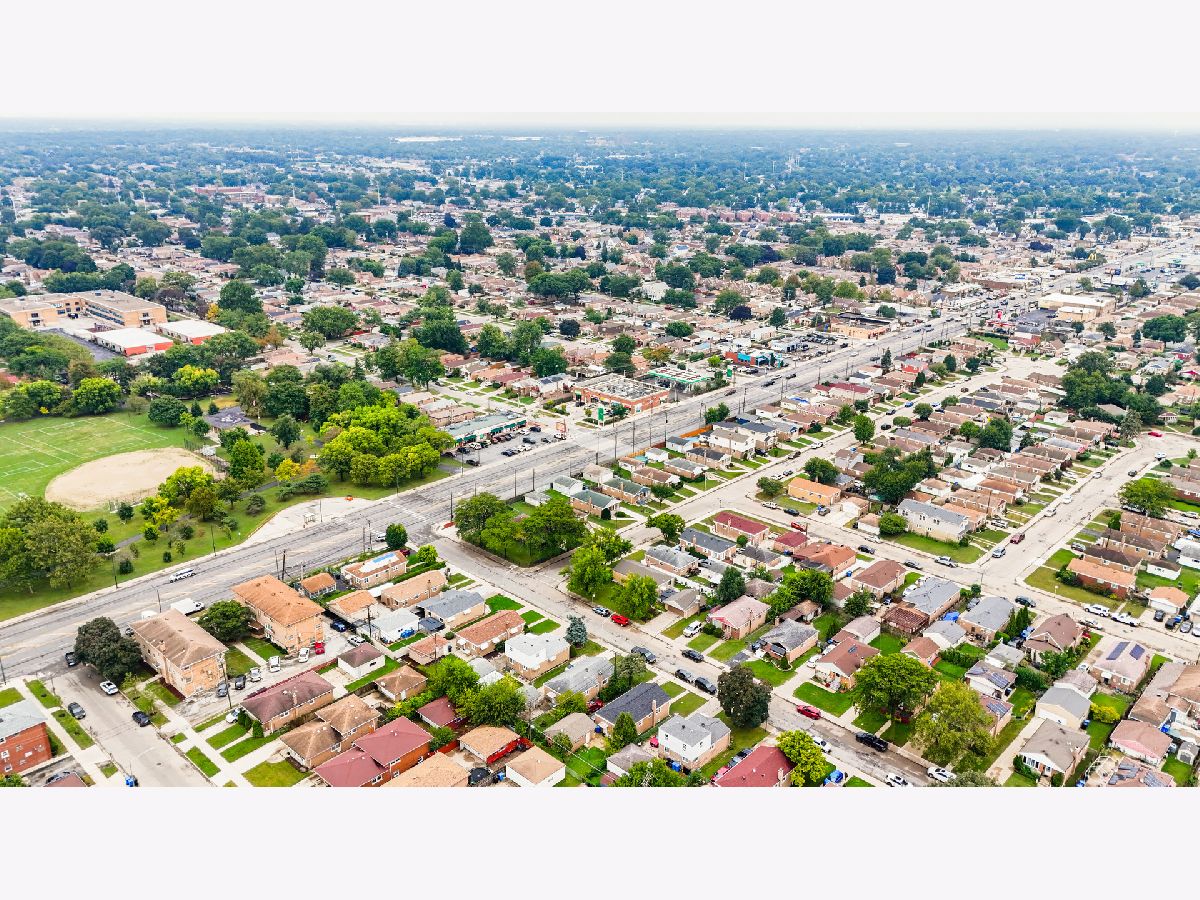
4034 81st Street, Ashburn, Chicago, Illinois 60652


$309,900
|
For Sale
|
|
| Status: | New |
| Sqft: | 1,320 |
| Cost/Sqft: | $235 |
| Beds: | 3 |
| Baths: | 2 |
| Year Built: | 1960 |
| Property Taxes: | $4,535 |
| Days On Market: | 1 |
| Lot Size: | 0,00 |
Description
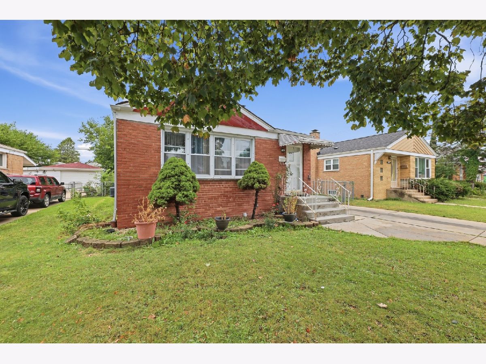
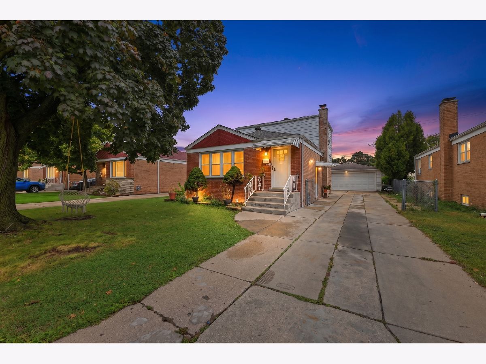
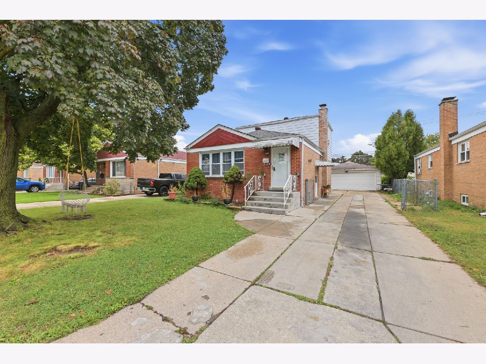
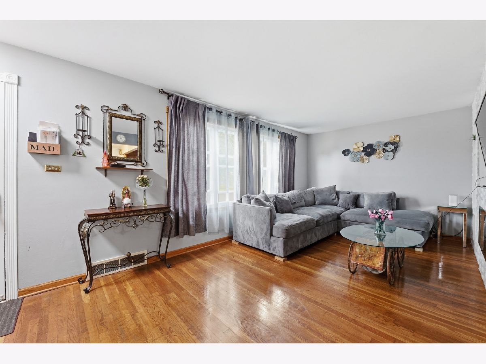
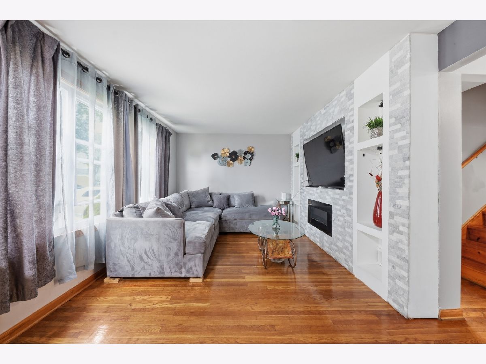
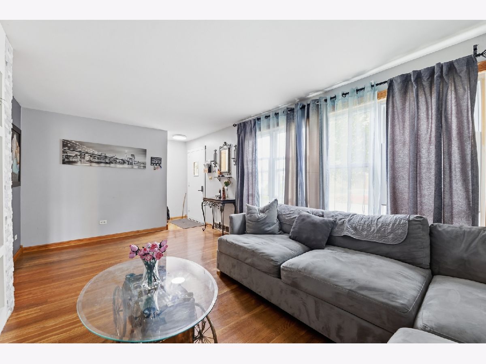
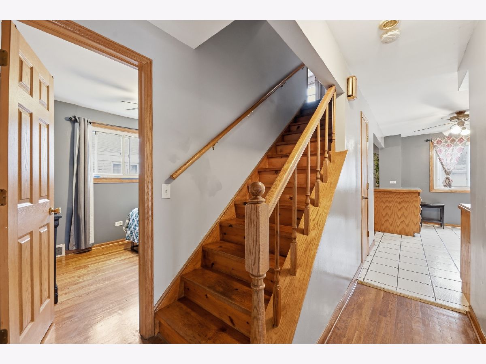
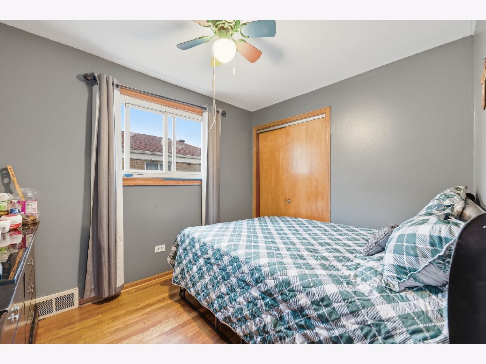
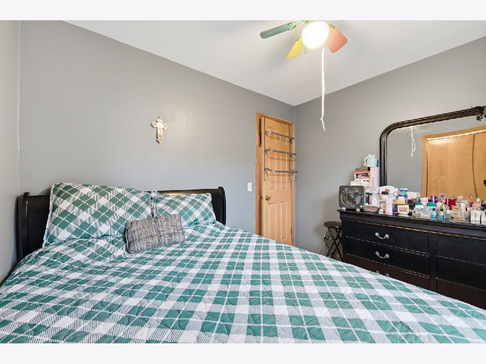
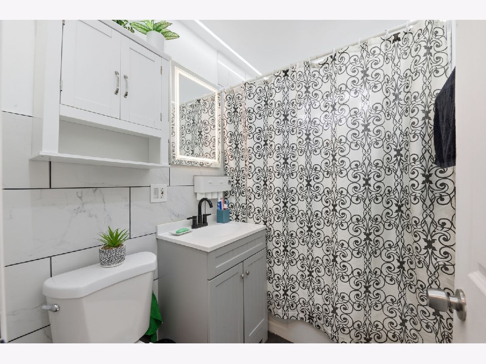
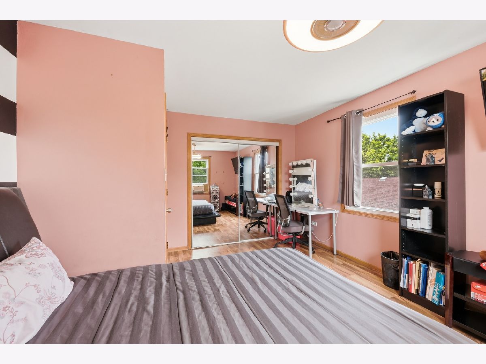
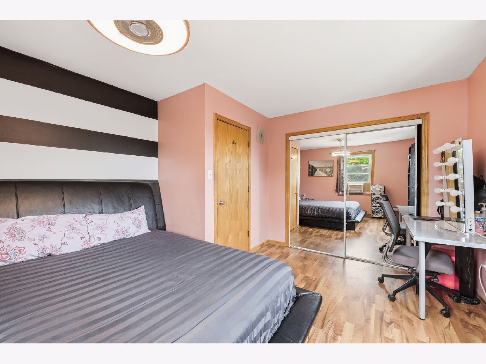
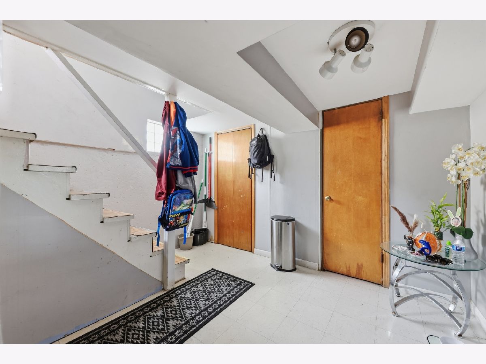
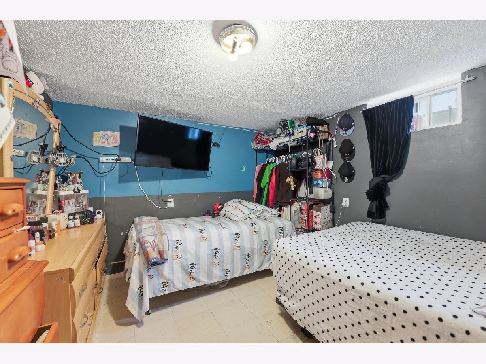
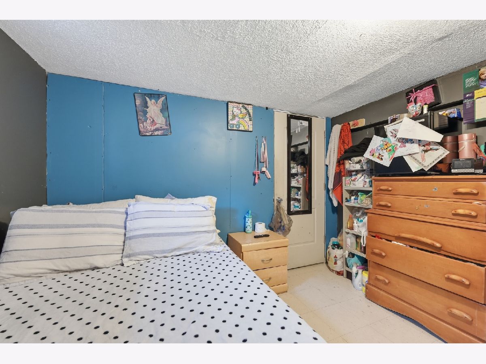
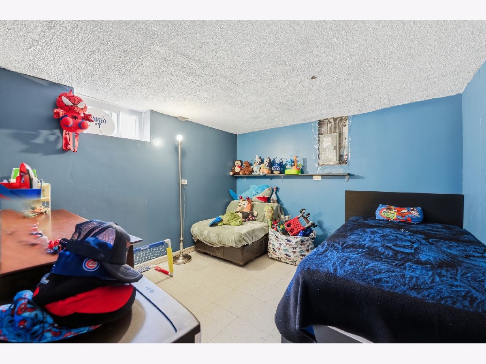
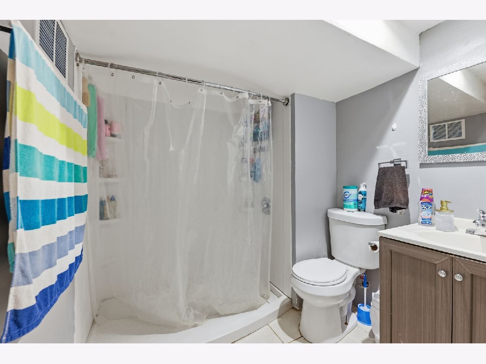
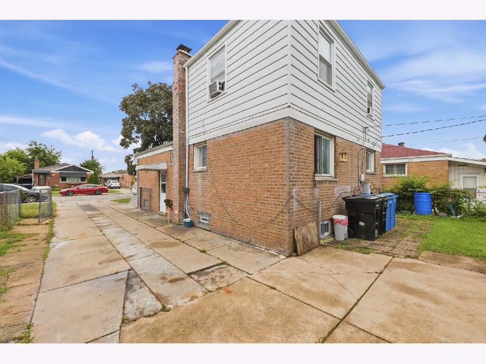
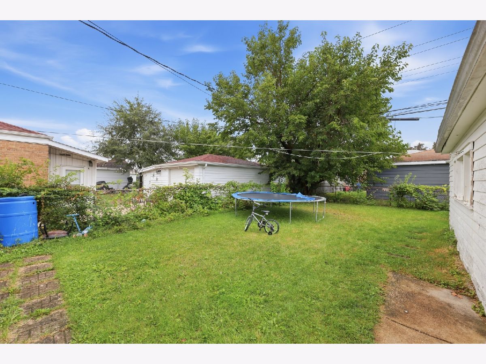
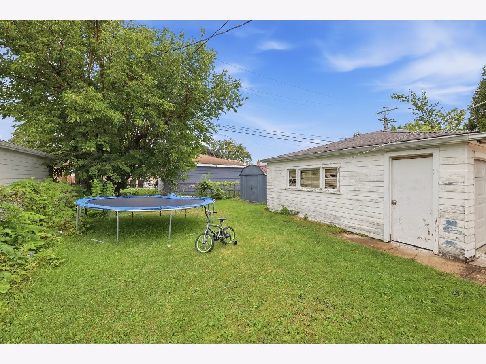
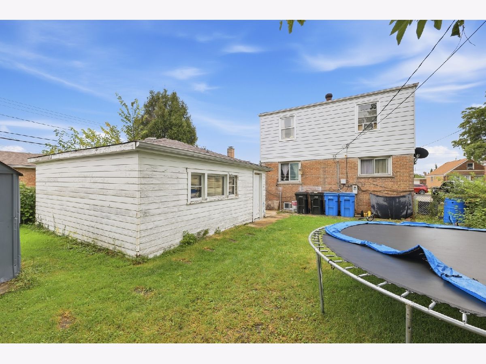
Get ready to fall in LOVE! This BEAUTIFUL home features FIVE BEDROOMS, TWO FULL BATHROOMS, and a FULL FINISHED BASEMENT, offering plenty of space to live, entertain, and make your own! With five bedrooms, you have the flexibility to create a home office, guest room, or hobby space to fit your needs. The finished basement adds even MORE room to enjoy, perfect for movie nights, a recreation area, or hosting gatherings! A DRIVEWAY and TWO-CAR GARAGE complete the package with convenient parking and additional storage. With space, versatility, and so much to offer, this is an opportunity you WON'T WANT TO MISS! Schedule your private showing today!
Property Specifics
| Single Family | |
| — | |
| — | |
| 1960 | |
| Finished, Full | |
| Brick | |
| Asphalt | |
| — | |
| No | |
| — |
| Cook | |
| — | |
| — / Not Applicable | |
| None | |
| Lake Michigan, Public | |
| Public Sewer | |
| Central Air | |
| Gas, Forced Air | |
| 12797123 | |
| 19342060490000 |
Property History
| DATE: | EVENT: | PRICE: | SOURCE: |
|---|---|---|---|
| 29 Oct, 2026 | Listed for sale | $309,900 | MRED MLS |
Room Specifics
All Bedroom Info:
Total Bedrooms: 5
Bedrooms Above Ground: 3
Bedrooms Below Ground: 2
Total Bedrooms: 5
Bedrooms Above Ground: 3
Bedrooms Below Ground: 2
Master Bedroom Info:
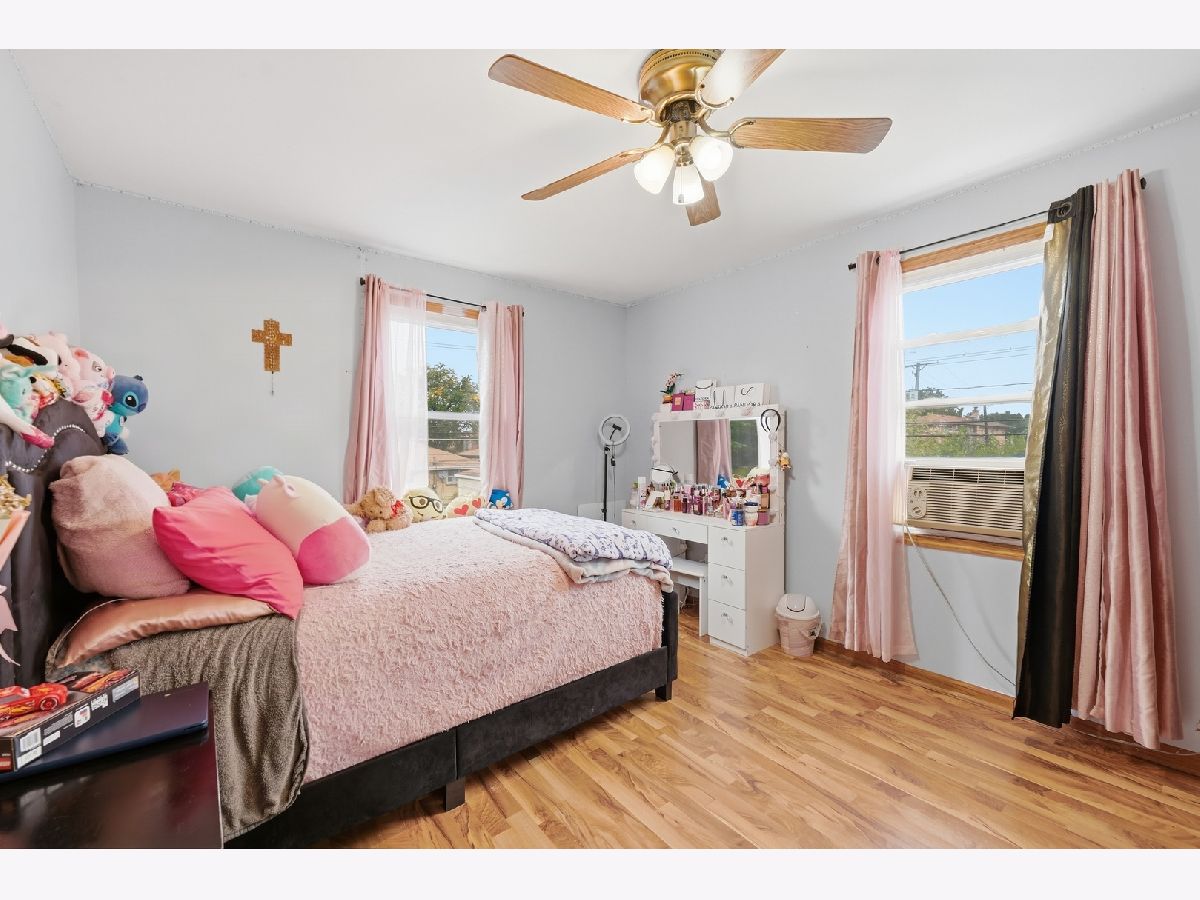
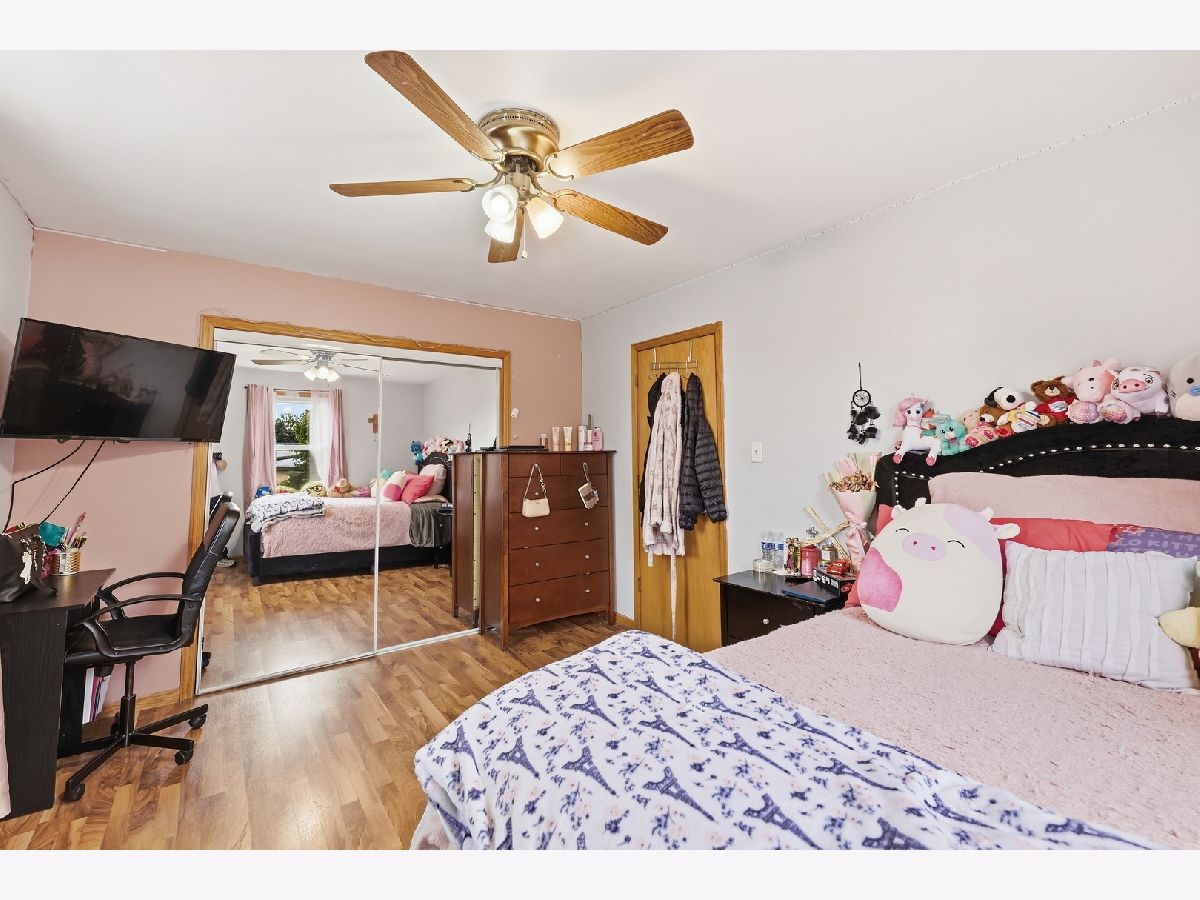
Dimensions: 12X14
Location: —Dimensions: 12X14
Floor Type: Hardwood
Second Bedroom Info:
Dimensions: 11X14
Location: —Dimensions: 11X14
Floor Type: Hardwood
Third Bedroom Info:
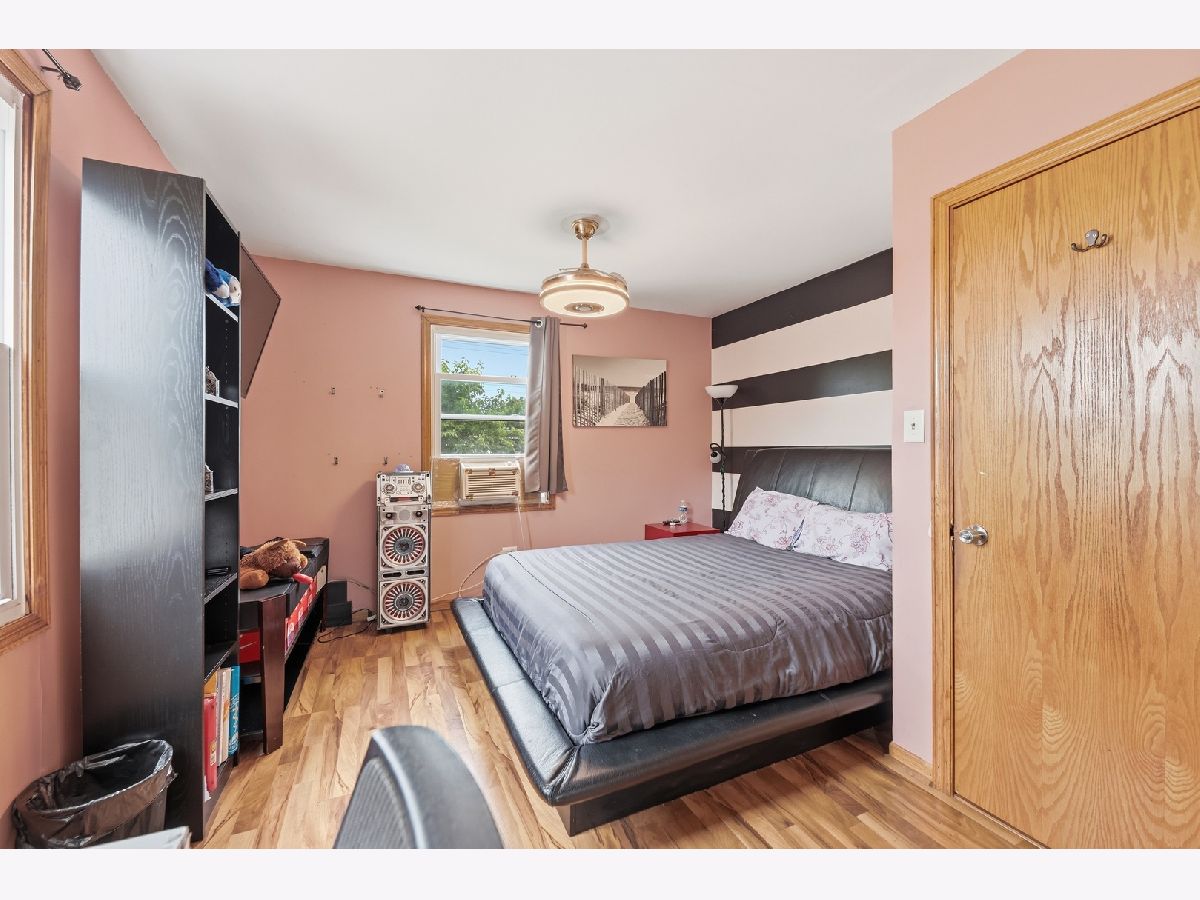
Dimensions: 9X10
Location: Main LevelDimensions: 9X10
Floor Type: Hardwood
Fourth Bedroom Info:
Dimensions: 11X12
Location: BasementDimensions: 11X12
Floor Type: Hardwood
Bathroom Info:
Full Bathrooms: 2
Partial Bathrooms: 0Full Bathrooms: 2
Bathroom Amenities: —
Bathroom in Basement: 1
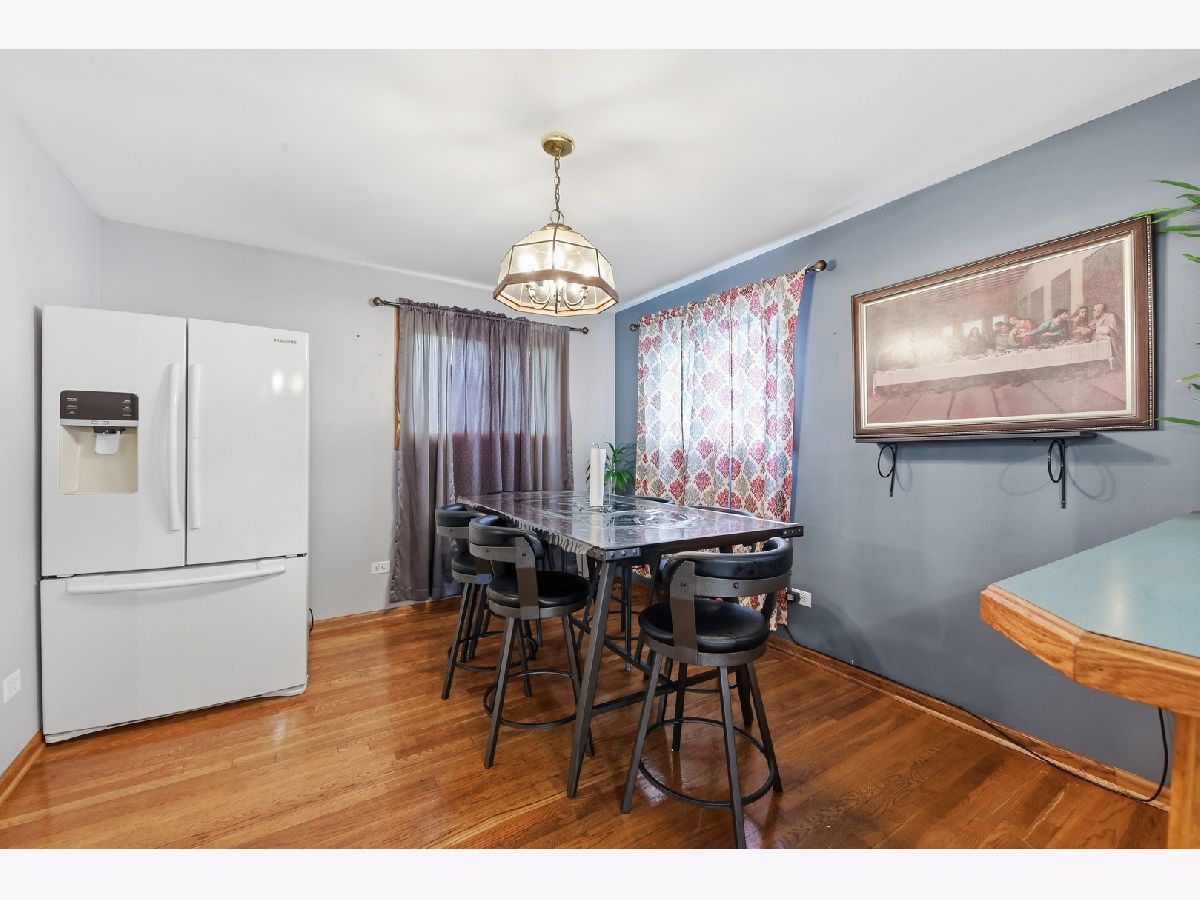
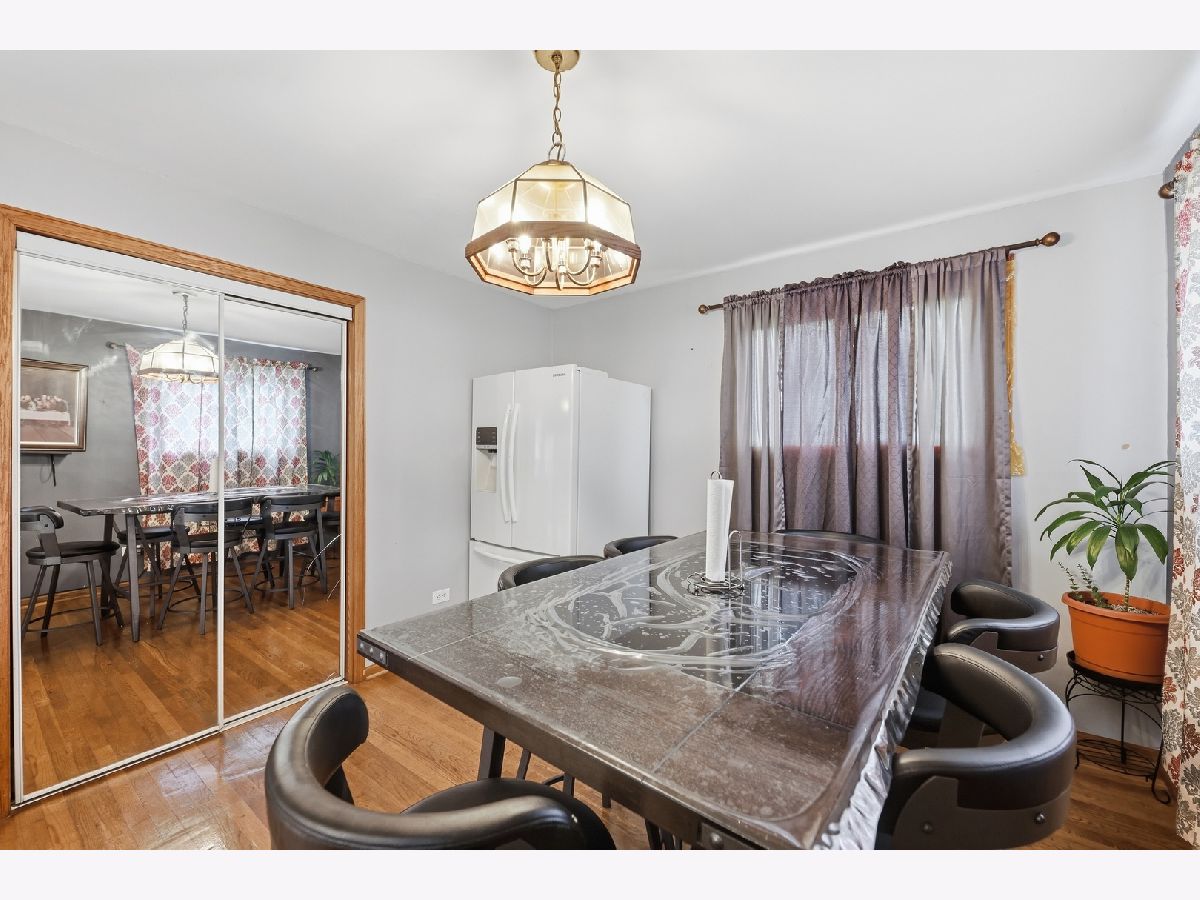
Dining Room Info:
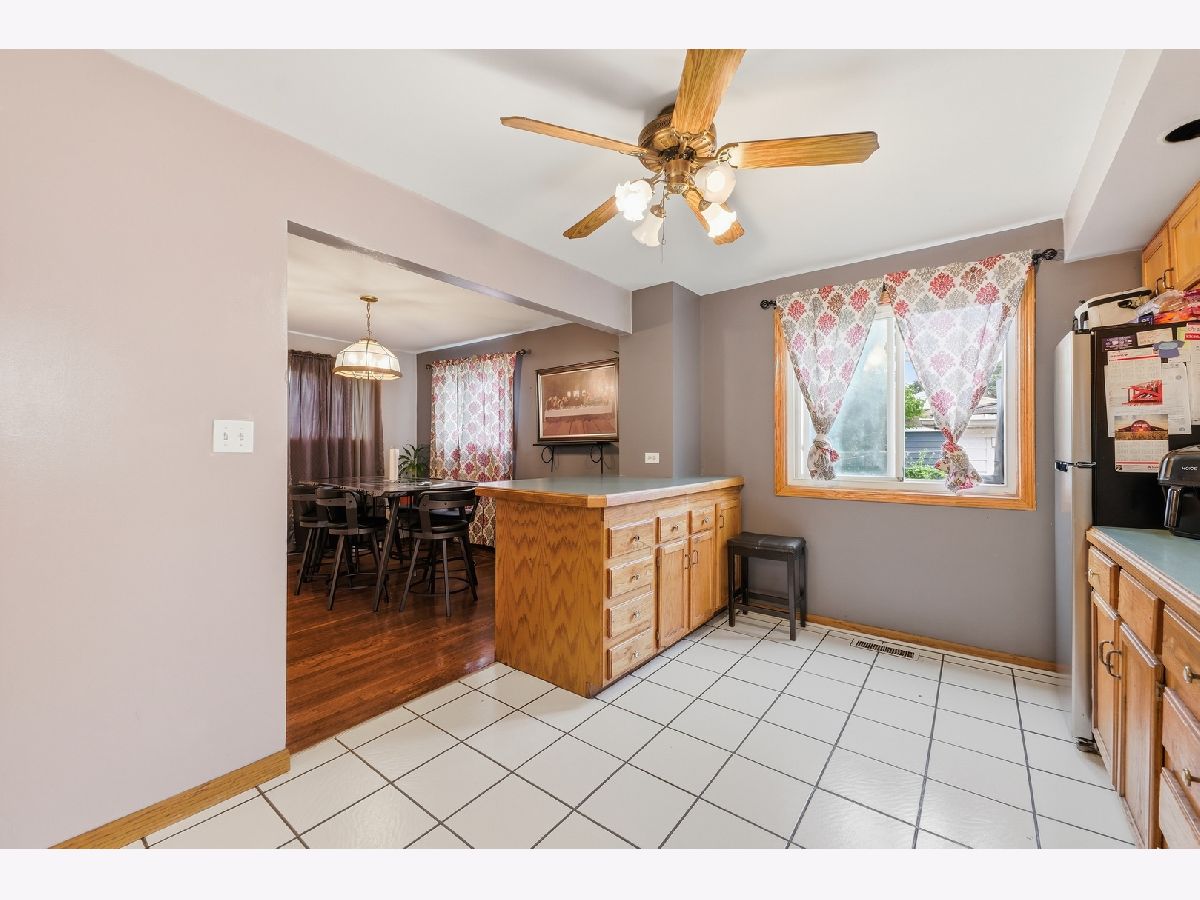
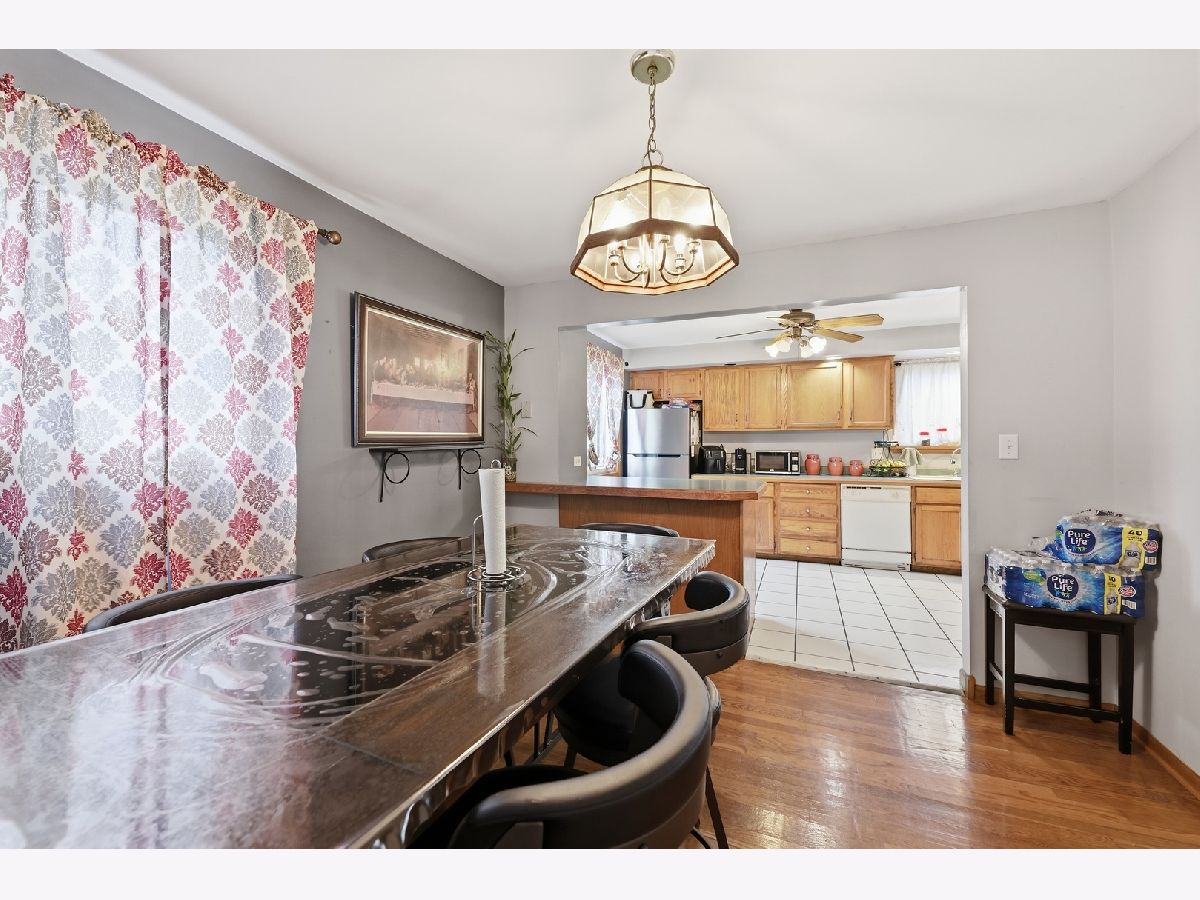
Dimensions: 11X12
Location: Main LevelDimensions: 11X12
Floor Type: Hardwood
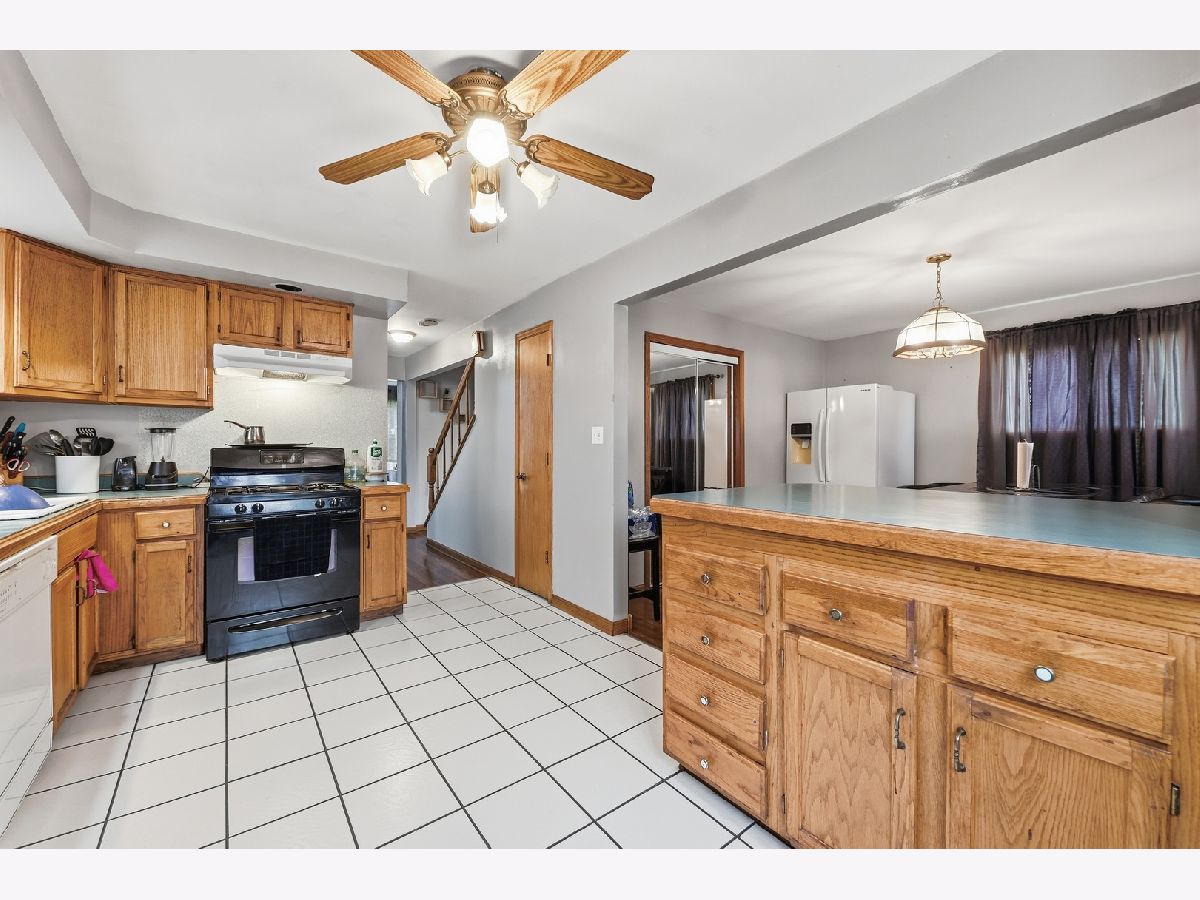
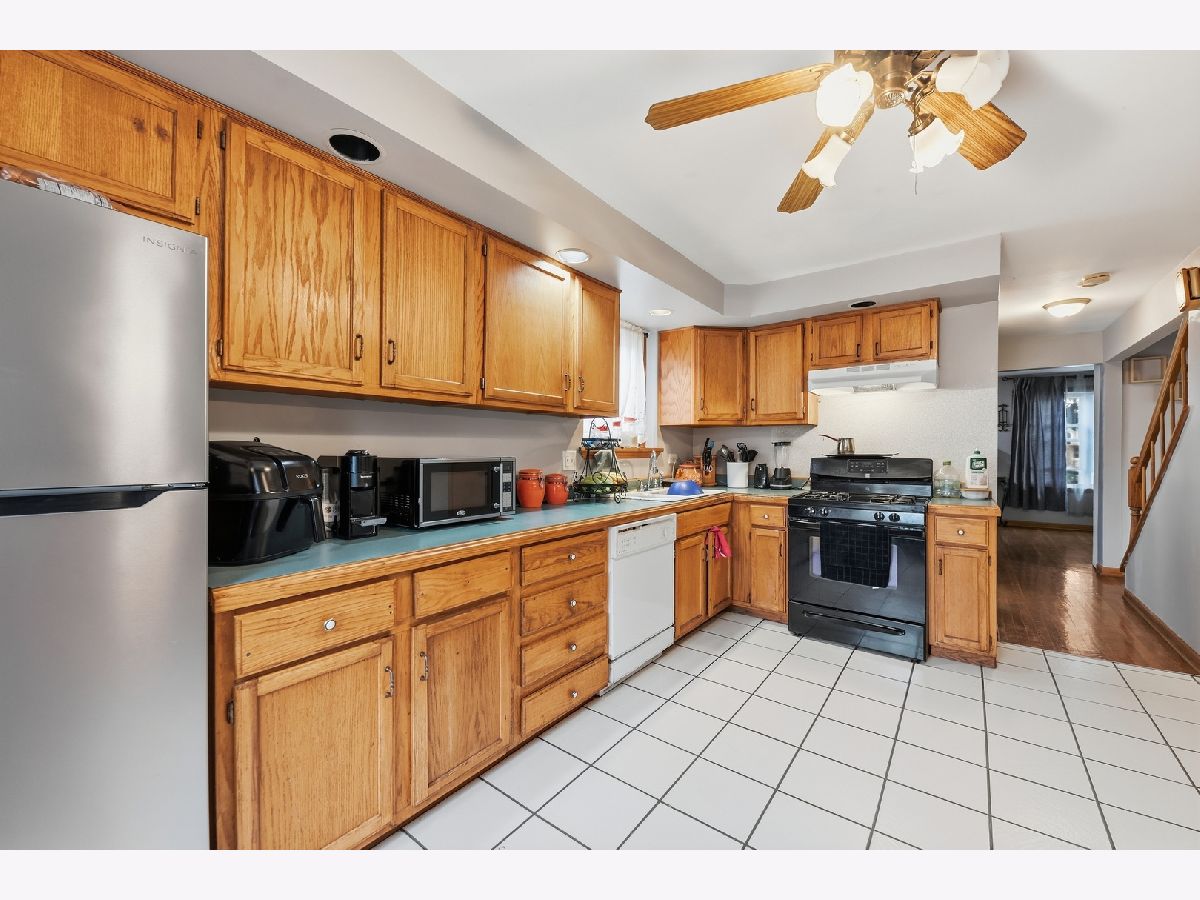
Kitchen Info:
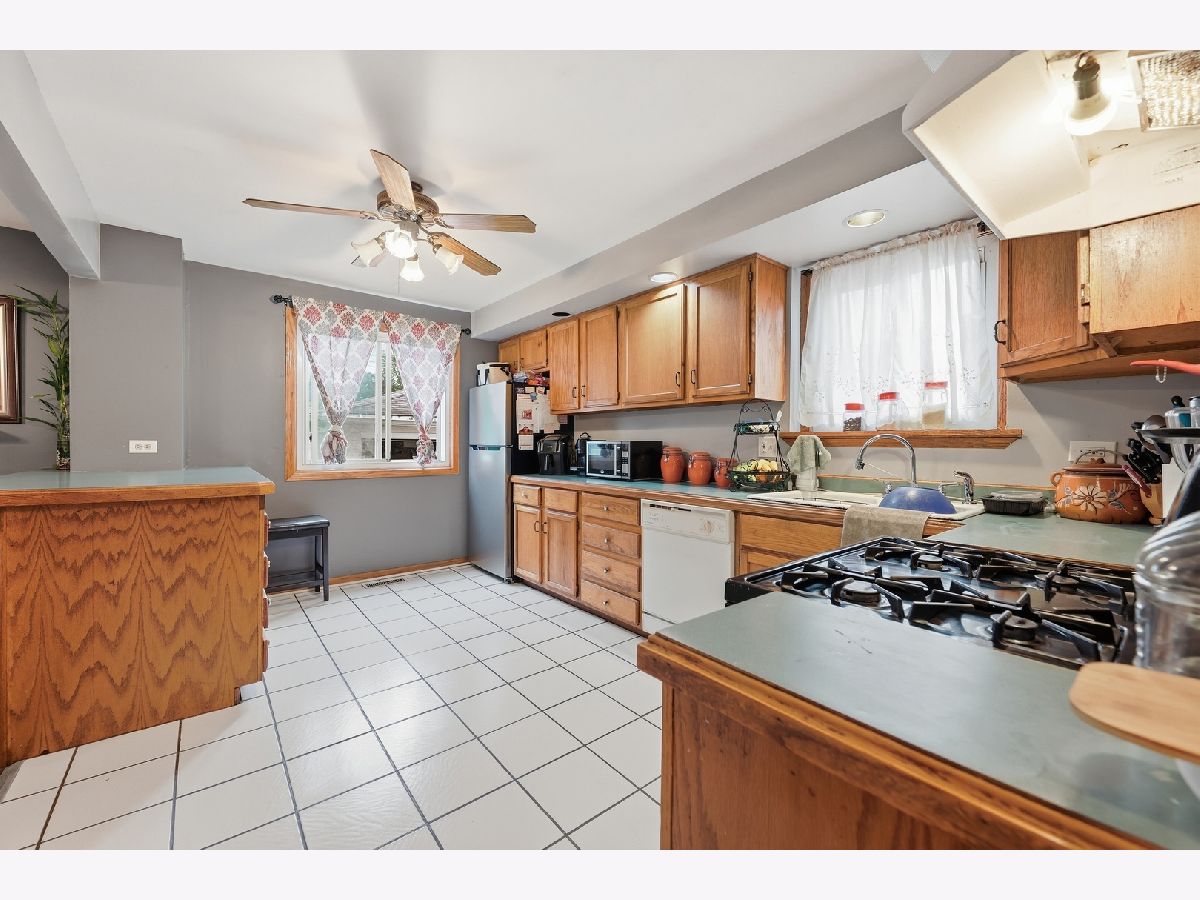
Dimensions: 10X15
Location: Main LevelDimensions: 10X15
Floor Type: Ceramic Tile
Laundry Room Info:
Dimensions: 9X9
Location: BasementDimensions: 9X9
Floor Type: —
Living Room Info:
Dimensions: 11X19
Location: Main LevelDimensions: 11X19
Floor Type: Hardwood
Additional Rooms Info:
Rooms: Bedroom 5
Basement: Finished, FullRooms: Bedroom 5
First Additional Room Info:
Name: Bedroom 5
Dimensions: 11X12
Location: BasementName: Bedroom 5
Dimensions: 11X12
Floor Type: —
Other Specifics
| 2 | |
| — | |
| Concrete, Detached, Garage | |
| — | |
| — | |
| — | |
| — | |
| — | |
| 4725 | |
| — | |
| None | |
| — | |
| — | |
| Not in DB | |
| — | |
| — | |
| — |
Tax History
| Year | Property Taxes |
|---|---|
| 2026 | $4,535 |
Contact Agent
Nearby Similar Homes
4051 80th Place, Chicago, Illinois 60652
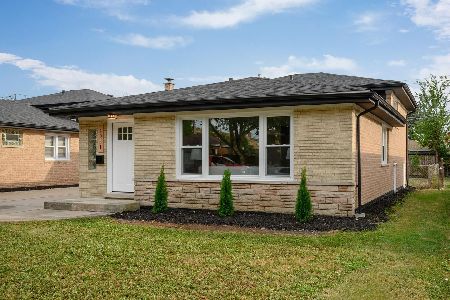
For Sale
$414,900
3 beds / 2.1 baths / 2,100 ft2
Single Family / Built: 1963
43
7954 Kedvale Avenue, Chicago, Illinois 60652
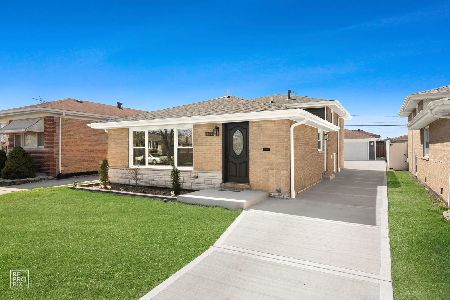
For Sale
$419,900
4 beds / 2.0 baths / 1,900 ft2
Single Family / Built: 1965
196
4150 83rd Street, Chicago, Illinois 60652
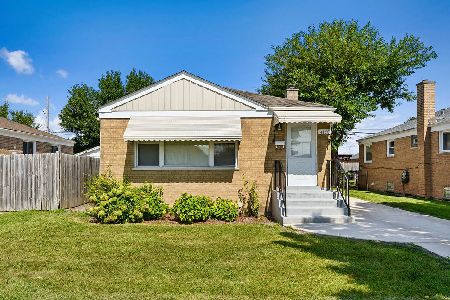
For Sale
$330,000
2 beds / 2.0 baths / 1,954 ft2
Single Family / Built: 1954
23
4205 82nd Place, Chicago, Illinois 60652
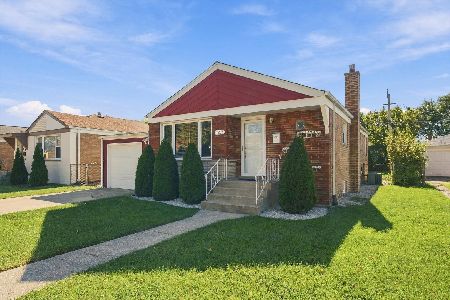
For Sale
$368,000
3 beds / 2.0 baths / 1,025 ft2
Single Family / Built: 1958
6
7836 Kedvale Avenue, Chicago, Illinois 60652
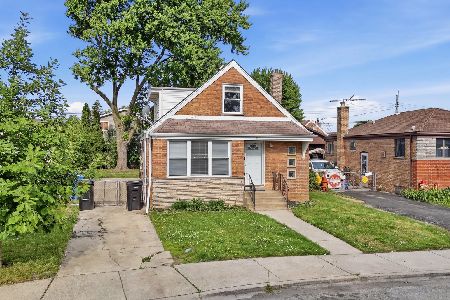
For Sale
$349,899
4 beds / 2.0 baths / 1,800 ft2
Single Family / Built: 1957
25
Nearby Sold Comparables
4038 81st Street, Chicago, Illinois 60652

Sold
$259,000
3 beds / 2.0 baths / 1,024 ft2
Single Family / Built: 1953
1918
4038 81st Street, Chicago, Illinois 60652

Sold
$160,000
3 beds / 2.0 baths / 1,024 ft2
Single Family / Built: 1953
3220
4044 81st Street, Chicago, Illinois 60652

Sold
$229,000
2 beds / 1.0 baths / 900 ft2
Single Family / Built: 1957
897
4044 81st Street, Chicago, Illinois 60652

Sold
$359,900
2 beds / 2.0 baths / 900 ft2
Single Family / Built: 1956
728

4039 80th Place, Chicago, Illinois 60652
Sold
$134,900
3 beds / 1.1 baths / 1,245 ft2
Single Family / Built: 1964
5407
Contact Agent
Listing Provided By
Realty of America, LLC
