

37W907 Bowes Road, Elgin, Illinois 60124


$472,500
|
For Sale
|
|
| Status: | Contingent |
| Sqft: | 2,097 |
| Cost/Sqft: | $225 |
| Beds: | 3 |
| Baths: | 4 |
| Year Built: | 1996 |
| Property Taxes: | $9,512 |
| Days On Market: | 55 |
| Lot Size: | 0,53 |
Description
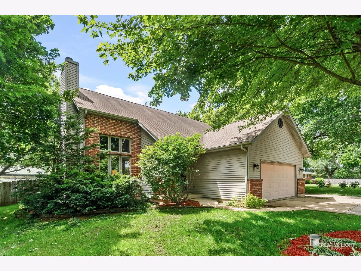
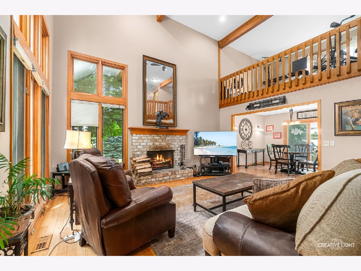
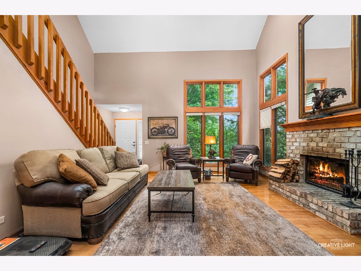
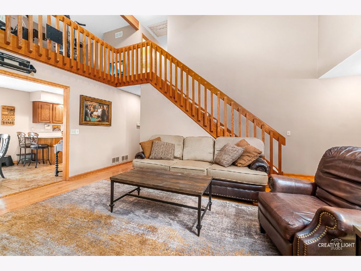
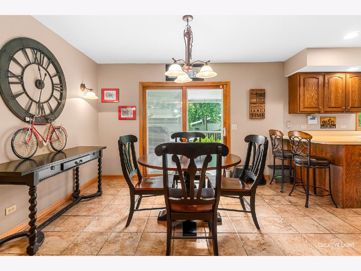
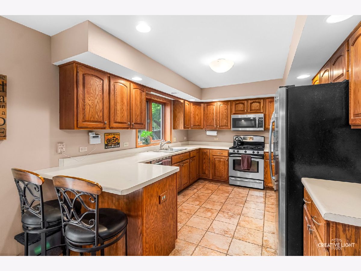
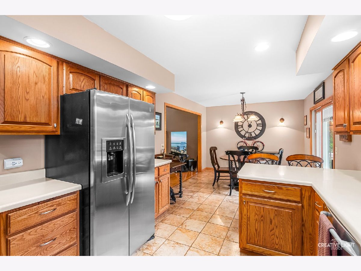
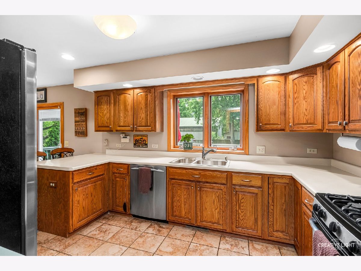
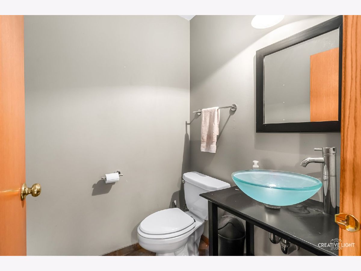
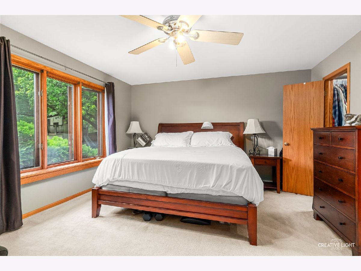
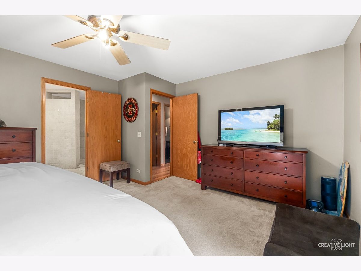
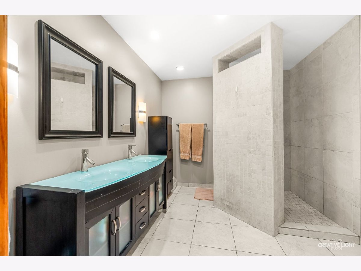
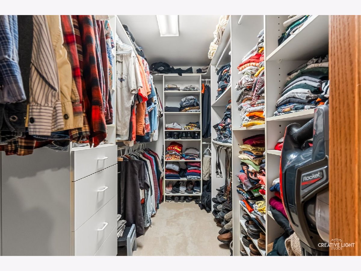
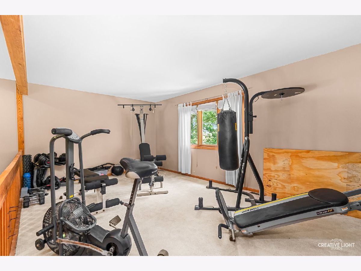
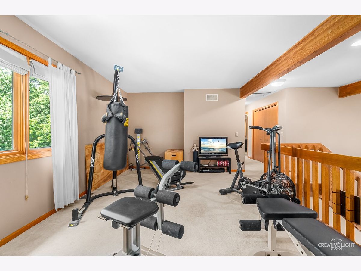
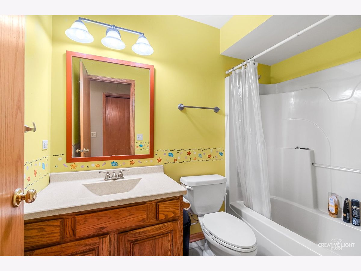
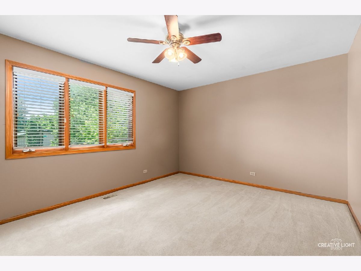
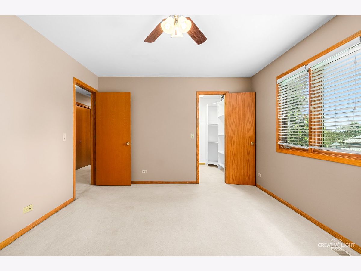
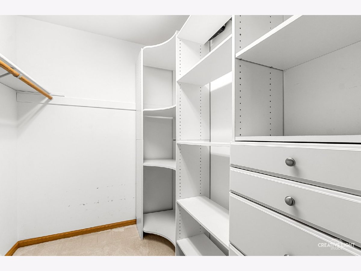
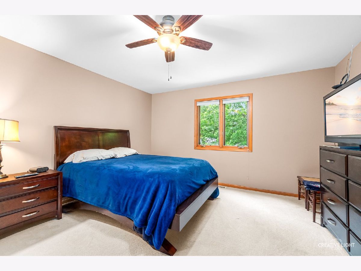
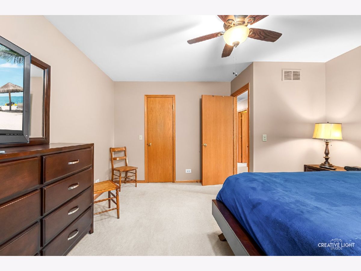
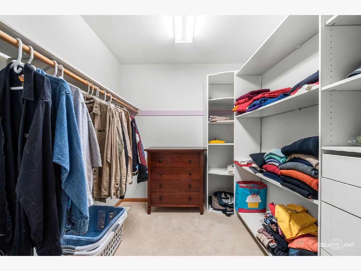
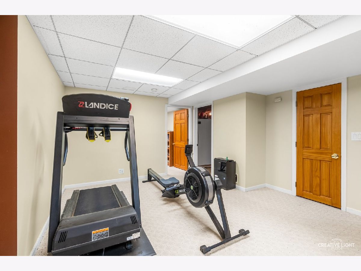
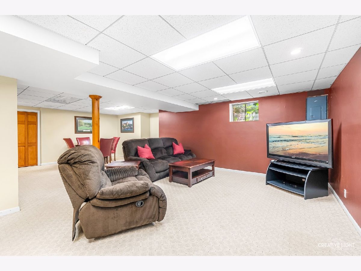
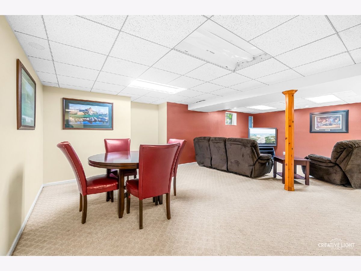
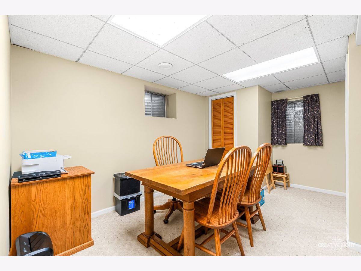
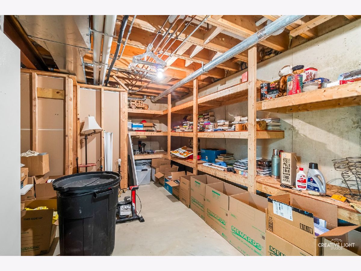
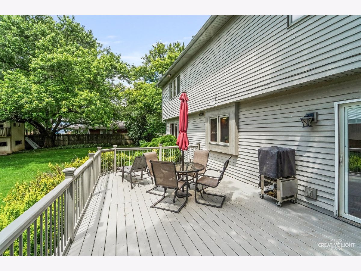
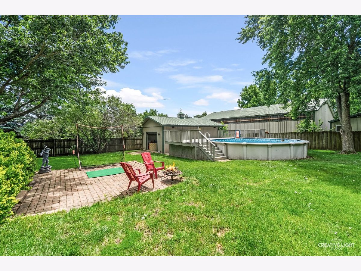
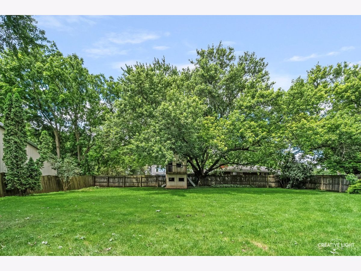
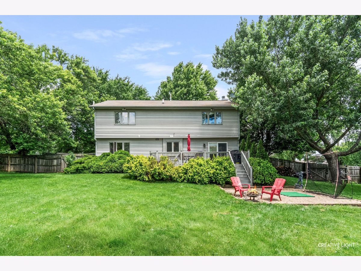
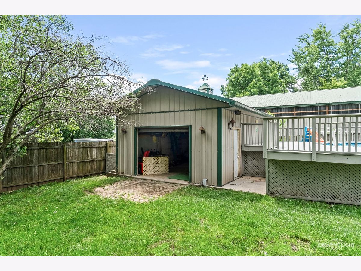
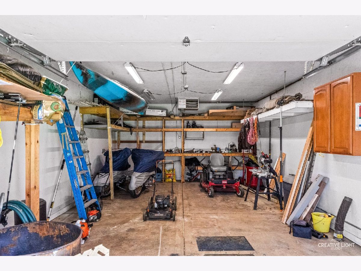
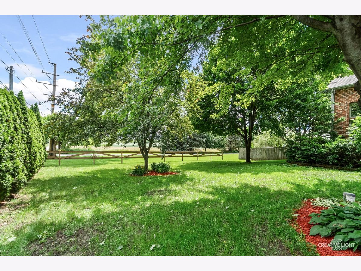
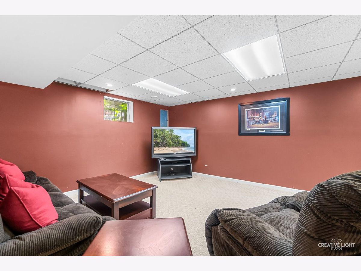
Must See! This exceptional home has so much to offer. The main floor features beautiful hardwood floors, soaring cathedral ceilings, and a warm, inviting fireplace that creates the perfect gathering space. The kitchen and dining area flow seamlessly together, making everyday living and entertaining a breeze. The first-floor primary suite offers convenience and comfort with a walk-in closet and a spacious private bath featuring a walk-through shower. Upstairs, you'll find two generously sized bedrooms, each with its own walk-in closet and ceiling fan, along with a full bathroom and versatile loft area. The fully finished basement provides even more living space, including a bonus room that could serve as a 4th bedroom, a full bathroom, and abundant storage. Step outside to your backyard oasis featuring a pool, expansive deck, and a heated 32' x 18' outbuilding attached to the pool area-all within a fully fenced backyard. Situated on a beautiful half-acre lot, this home offers the perfect combination of space, comfort, and functionality both inside and out. Don't miss your opportunity to make this incredible property your next home! Seller motivated
Property Specifics
| Single Family | |
| — | |
| — | |
| 1996 | |
| — | |
| — | |
| No | |
| 0.53 |
| Kane | |
| — | |
| — / Not Applicable | |
| — | |
| — | |
| — | |
| 12707329 | |
| 0629300003 |
Nearby Schools
| NAME: | DISTRICT: | DISTANCE: | |
|---|---|---|---|
|
Grade School
Otter Creek Elementary School |
46 | — | |
|
Middle School
Abbott Middle School |
46 | Not in DB | |
|
High School
South Elgin High School |
46 | Not in DB | |
Property History
| DATE: | EVENT: | PRICE: | SOURCE: |
|---|---|---|---|
| 28 Jul, 2016 | Sold | $305,000 | MRED MLS |
| 13 Jun, 2016 | Under contract | $310,000 | MRED MLS |
| 9 Jun, 2016 | Listed for sale | $310,000 | MRED MLS |
| 27 Aug, 2026 | Under contract | $472,500 | MRED MLS |
| — | Last price change | $497,500 | MRED MLS |
| 16 Jul, 2026 | Listed for sale | $497,500 | MRED MLS |
Room Specifics
Total Bedrooms: 3
Bedrooms Above Ground: 3
Bedrooms Below Ground: 0
Dimensions: —
Floor Type: —
Dimensions: —
Floor Type: —
Full Bathrooms: 4
Bathroom Amenities: Separate Shower,Double Sink
Bathroom in Basement: 1
Rooms: —
Basement Description: —
Other Specifics
| 2 | |
| — | |
| — | |
| — | |
| — | |
| 168x131x168x132 | |
| — | |
| — | |
| — | |
| — | |
| Not in DB | |
| — | |
| — | |
| — | |
| — |
Tax History
| Year | Property Taxes |
|---|---|
| 2016 | $6,616 |
| 2026 | $9,512 |
Contact Agent
Nearby Similar Homes
Nearby Sold Comparables

Contact Agent
Listing Provided By
Realstar Realty, Inc
