

3822 Magnolia Drive, Spring Grove, Illinois 60081


$799,999
|
For Sale
|
|
| Status: | Active |
| Sqft: | 3,805 |
| Cost/Sqft: | $210 |
| Beds: | 4 |
| Baths: | 4 |
| Year Built: | 2007 |
| Property Taxes: | $15,639 |
| Days On Market: | 58 |
| Lot Size: | 3,97 |
Description
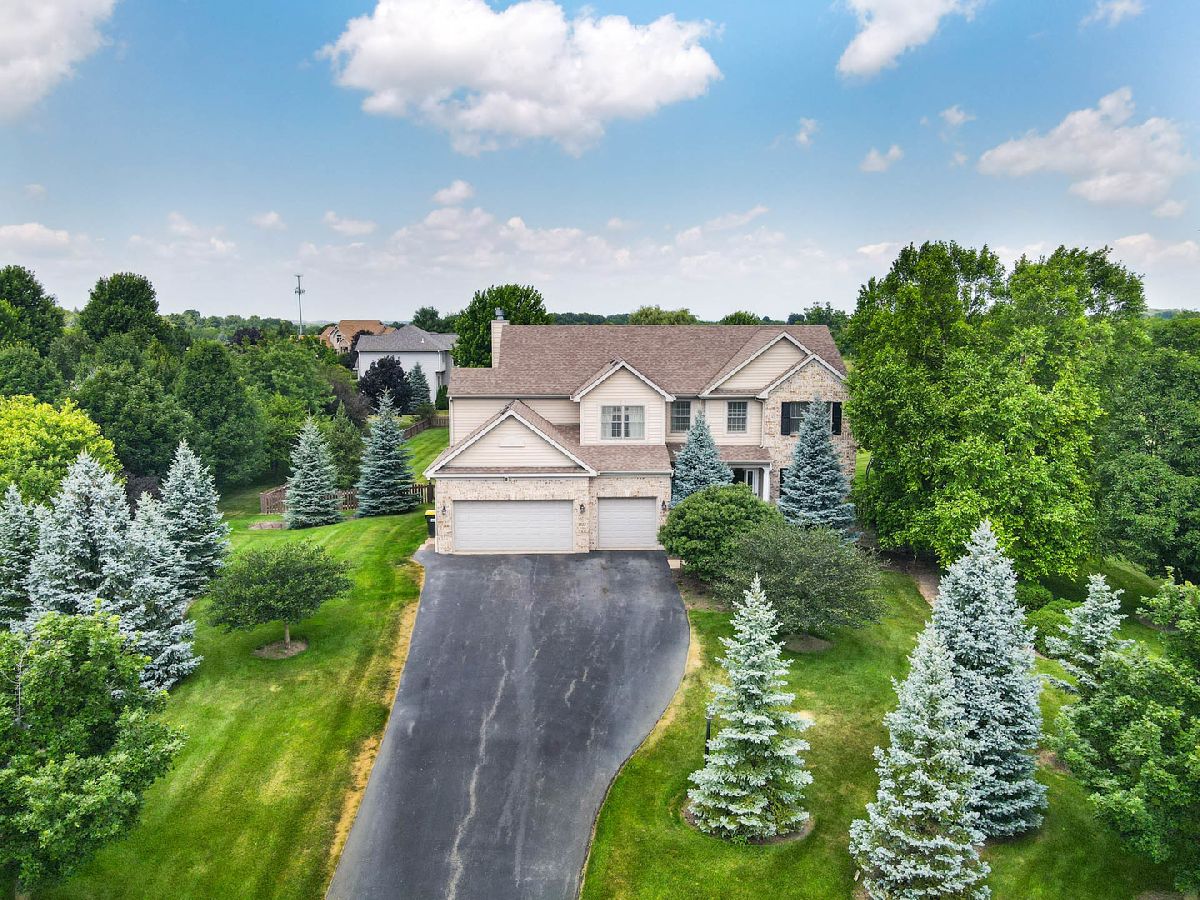
Set on an expansive and rare **3.97-acre estate**, this exquisitely customized residence offers a level of privacy and prestige that is truly exceptional-flanked by neighboring acreage on both sides for an unparalleled sense of space and serenity. (** Three tax parcels) Designed with both elegance and versatility in mind, the home features 5 generously appointed bedrooms and 3.5 baths, including a beautifully integrated private in-law suite complete with its own kitchenette-perfect for guests or multigenerational living. Enjoy the convenience of a heated three-car garage, while the heart of the home is anchored by a stunning brick fireplace with a gas starter, creating a warm and inviting ambiance. Step outside to your private resort-style retreat, where a fenced in-ground pool awaits-complete with a diving board, ideal for both relaxation and entertaining. The grounds are professionally landscaped and enhanced by an in-ground sprinkler system on the main lot, ensuring beauty with ease. Additional premium features include a whole-house backup generator for peace of mind and a reverse osmosis (RO) water system for elevated living standards. This is more than a home-it's a private sanctuary where luxury, space, and thoughtful design come together seamlessly. **All room dimensions, floor areas, and square footage measurements are approximate and for illustrative purposes only. Whilst every attempt has been made to ensure accuracy, no responsibility is taken for any error, omission, or misstatement. Prospective buyers should verify all information to their own satisfaction.
Property Specifics
| Single Family | |
| — | |
| — | |
| 2007 | |
| — | |
| Bentley II | |
| No | |
| 3.97 |
| — | |
| Forest Ridge | |
| 840 / Annual | |
| — | |
| — | |
| — | |
| 12596521 | |
| 0411301011 |
Nearby Schools
| NAME: | DISTRICT: | DISTANCE: | |
|---|---|---|---|
|
Grade School
Richmond Grade School |
2 | — | |
|
Middle School
Nippersink Middle School |
2 | Not in DB | |
|
High School
Richmond-burton Community High S |
157 | Not in DB | |
Property History
| DATE: | EVENT: | PRICE: | SOURCE: |
|---|---|---|---|
| — | Last price change | $865,000 | MRED MLS |
| 19 Jul, 2026 | Listed for sale | $899,999 | MRED MLS |


Room Specifics
Total Bedrooms: 5
Bedrooms Above Ground: 4
Bedrooms Below Ground: 1
Dimensions: —
Floor Type: —
Dimensions: —
Floor Type: —
Dimensions: —
Floor Type: —
Dimensions: —
Floor Type: —
Full Bathrooms: 4
Bathroom Amenities: Separate Shower,Double Sink
Bathroom in Basement: 1
Rooms: —
Basement Description: —
Other Specifics
| 3 | |
| — | |
| — | |
| — | |
| — | |
| 3.97 | |
| — | |
| — | |
| — | |
| — | |
| Not in DB | |
| — | |
| — | |
| — | |
| — |
Tax History
| Year | Property Taxes |
|---|---|
| — | $15,639 |
Contact Agent
Nearby Similar Homes
Nearby Sold Comparables

Contact Agent
Listing Provided By
eXp Realty
