

4312 Squires, Richmond, Illinois 60071


$675,000
|
For Sale
|
|
| Status: | Active |
| Sqft: | 2,889 |
| Cost/Sqft: | $234 |
| Beds: | 4 |
| Baths: | 4 |
| Year Built: | 1994 |
| Property Taxes: | $10,600 |
| Lot Size: | 1,22 |
Description
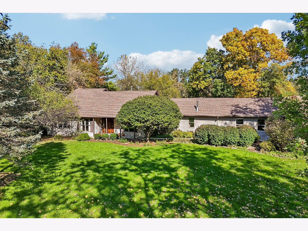
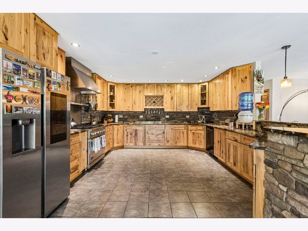
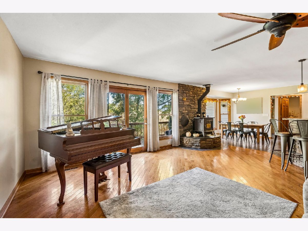
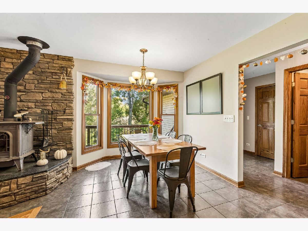
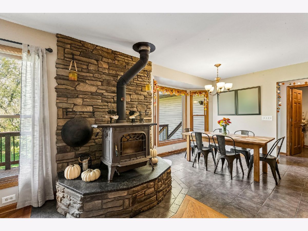
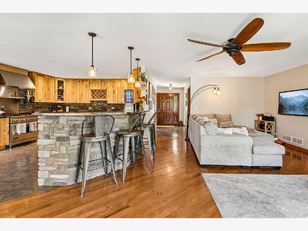
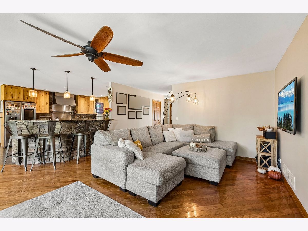
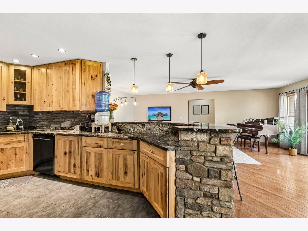
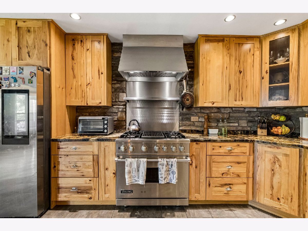
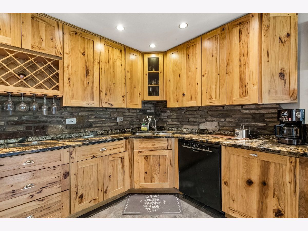
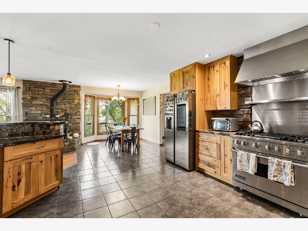
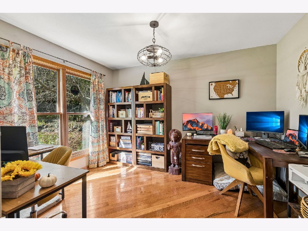
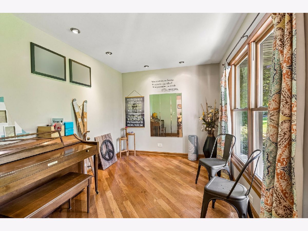
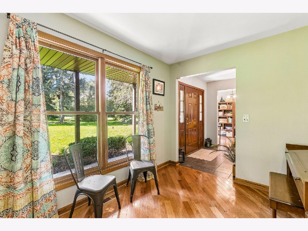
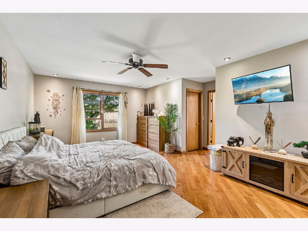
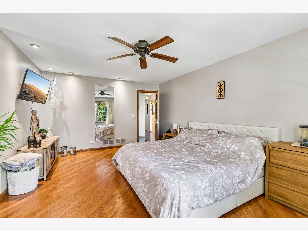
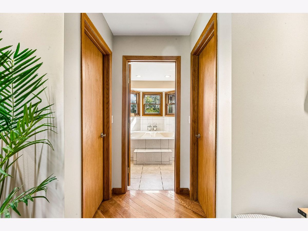
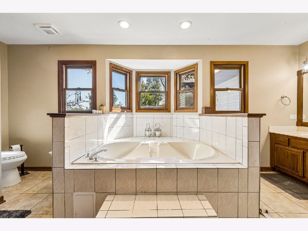
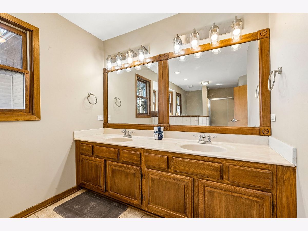
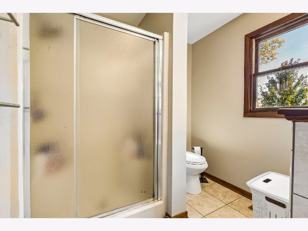
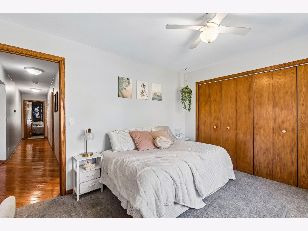
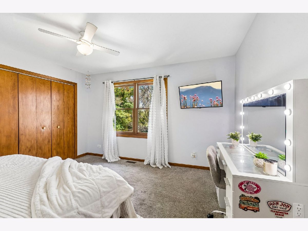
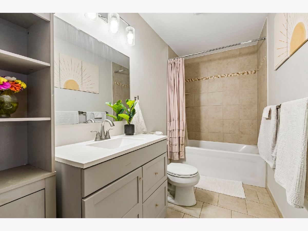
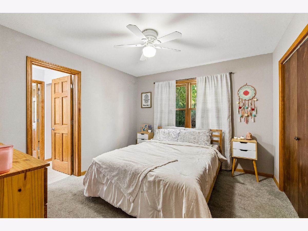
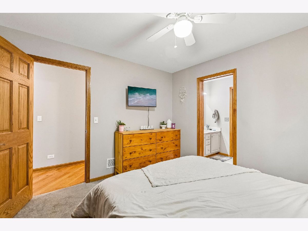
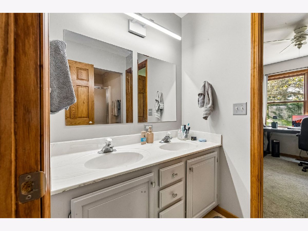
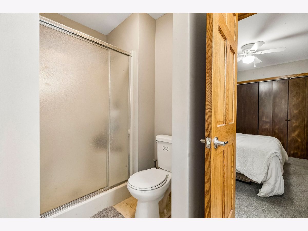
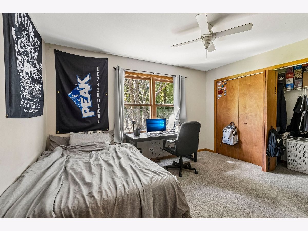
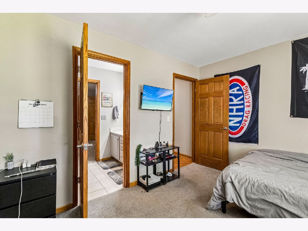
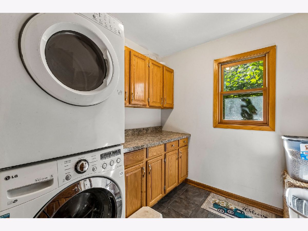
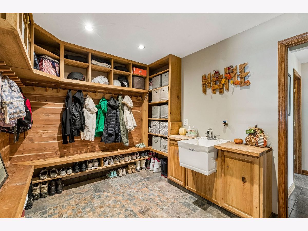
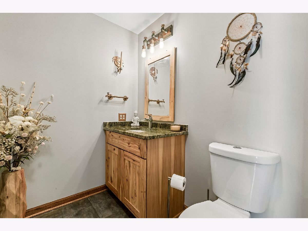
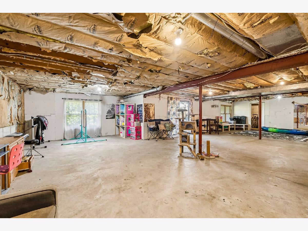
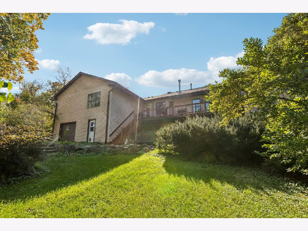
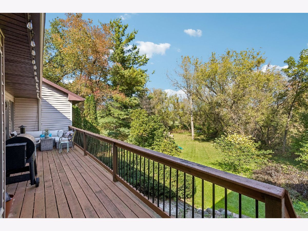
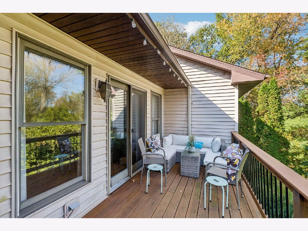
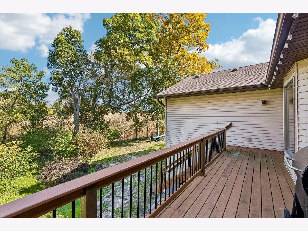
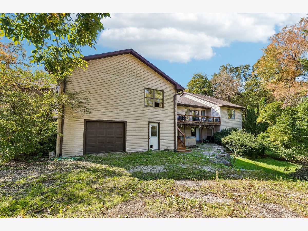
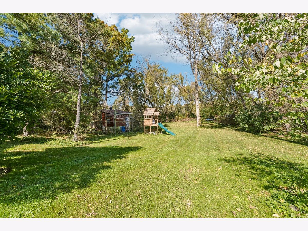
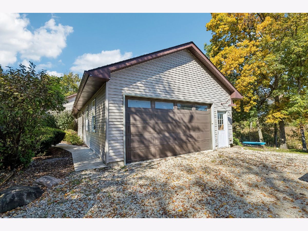
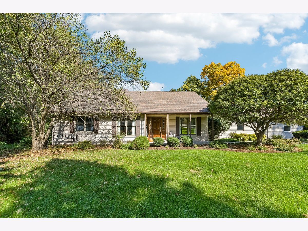
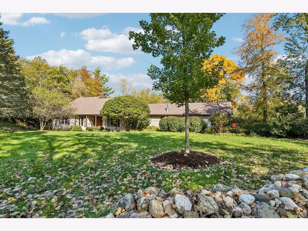
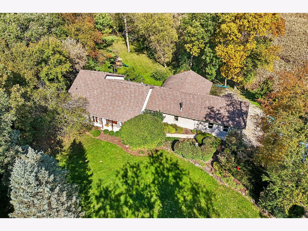
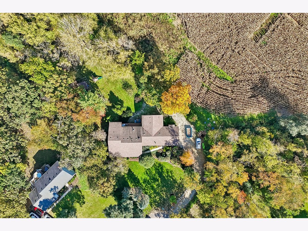
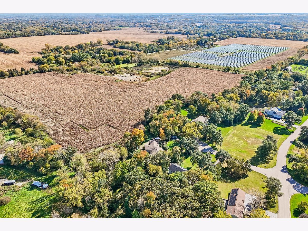
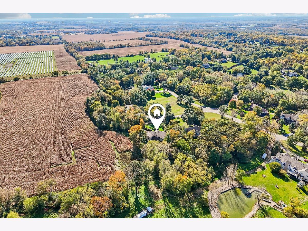
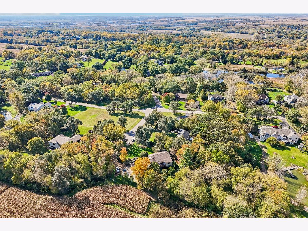
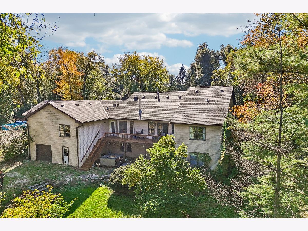
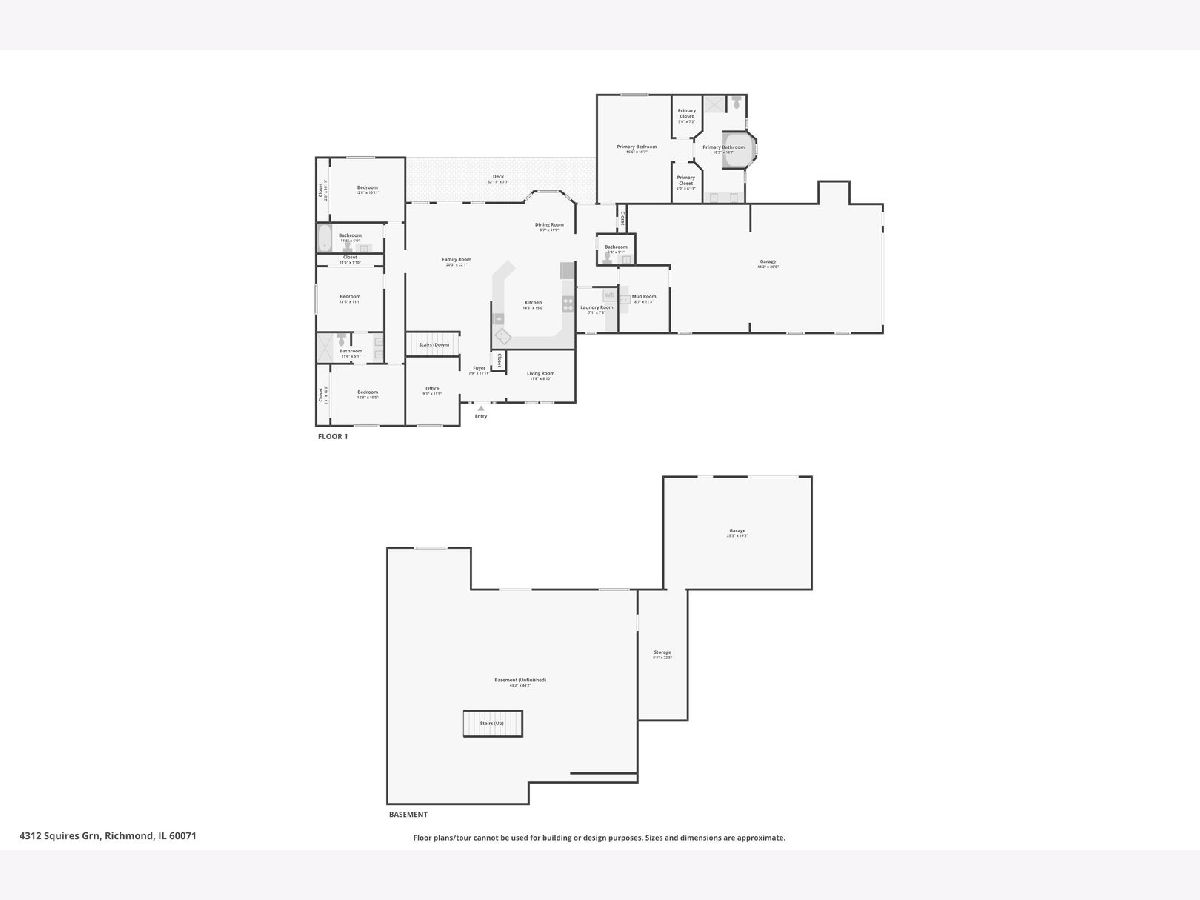
| 1.22 WOODED ACRES | 4 BED, 3.5 BATH | VIKING RANGE | 3-CAR GARAGE + LOWER-LEVEL GARAGE | FULL WALKOUT BASEMENT | Country quiet meets everyday convenience in this nearly 3,000 sq ft home on 1.22 acres, just a short drive from Richmond, with all four bedrooms on the main level. The open family room, dining area, and kitchen share hardwood floors, a stacked stone hearth, and treetop views from windows lining a full-length deck. The kitchen is made for cooking, with a Viking gas range, rustic wood cabinetry, granite counters, a wine rack, and a stone breakfast bar. The large primary suite offers dual walk-in closets and a bath with a two-person jetted tub beneath a bay window, a double vanity, and a separate shower. One of the additional bedrooms sits beside an additional full bath, while the other two share a Jack and Jill. An office, separate living room, mud room, laundry, and half bath round out the main level, along with an extended 3-car garage. Downstairs, the full unfinished walkout basement offers wide-open space ready to make your own, plus a dedicated storage room and a second attached garage that opens to the backyard. Outside, there's room to play, garden, or simply spread out, with a wooded backdrop stretching to the back of the lot.
Property Specifics
| Single Family | |
| — | |
| Ranch | |
| 1994 | |
| Unfinished, Exterior Entry, Storage Space, Full, Walk-Out Access | |
| Vinyl Siding | |
| Asphalt | |
| — | |
| No | |
| 1.22 |
| — | |
| Canterbury | |
| — / Not Applicable | |
| None | |
| Well | |
| Septic Tank | |
| Central Air | |
| Gas, Forced Air | |
| 12777969 | |
| 0415204011 |
Nearby Schools
| NAME: | DISTRICT: | DISTANCE: | |
|---|---|---|---|
|
Grade School
Richmond Grade School |
2 | — | |
|
Middle School
Nippersink Middle School |
2 | Not in DB | |
|
High School
Richmond-burton Community High S |
157 | Not in DB | |
Property History
| DATE: | EVENT: | PRICE: | SOURCE: |
|---|---|---|---|
| 14 Oct, 2026 | Listed for sale | $675,000 | MRED MLS |
Room Specifics
Total Bedrooms: 4
Bedrooms Above Ground: 4
Bedrooms Below Ground: 0
Dimensions: 19X17
Floor Type: Hardwood
Dimensions: 11X13
Floor Type: Carpet
Dimensions: 10X13
Floor Type: Carpet
Dimensions: 11X12
Floor Type: Carpet
Full Bathrooms: 4
Bathroom Amenities: Double Sink
Bathroom in Basement: 0
Dimensions: 12X9
Floor Type: Ceramic Tile
Dimensions: 15X14
Floor Type: Ceramic Tile
Features: Eating Area-Breakfast Bar, Eating Area-Table Space, Granite Counters
Dimensions: 8X7
Floor Type: Ceramic Tile
Dimensions: 9X12
Floor Type: Hardwood
Dimensions: 22X20
Floor Type: Hardwood
Rooms: Office, Foyer, Mud Room, Storage
Name: Office
Dimensions: 12X9
Floor Type: Hardwood
Name: Foyer
Dimensions: 12X8
Floor Type: Ceramic Tile
Name: Mud Room
Dimensions: 11X9
Floor Type: —
Name: Storage
Dimensions: 22X8
Floor Type: —
Other Specifics
| 3 | |
| — | |
| Gravel, Garage Door Opener, Tandem, Garage, Garage Owned, Attached | |
| Main Level, In Unit | |
| Hardwood, Carpet | |
| Deck | |
| Poultry Coop, Second Garage | |
| — | |
| Cul-De-Sac, Wooded, Mature Trees, Garden | |
| 53143 | |
| — | |
| Full, Double Sink, Lever/Easy to use faucets, Whirlpool & Sep Shwr | |
| 1st Floor Bedroom, 1st Floor Full Bath, Walk-In Closet(s), Open Floorplan, Granite Counters | |
| Range, Microwave, Dishwasher, High End Refrigerator, Washer, Dryer, Stainless Steel Appliance(s), Range Hood, Water Purifier Owned, Water Softener Owned | |
| Not in DB | |
| Street Paved | |
| — | |
| — |
Tax History
| Year | Property Taxes |
|---|---|
| 2026 | $10,600 |
Contact Agent
Nearby Similar Homes
Nearby Sold Comparables



Contact Agent
Listing Provided By
Better Homes and Garden Real Estate Star Homes
