

3824 Pittsburgh Avenue, Dunning, Chicago, Illinois 60634


$350,000
|
For Sale
|
|
| Status: | Contingent |
| Sqft: | 1,243 |
| Cost/Sqft: | $282 |
| Beds: | 3 |
| Baths: | 2 |
| Year Built: | 1948 |
| Property Taxes: | $1,004 |
| Lot Size: | 0,08 |
Description
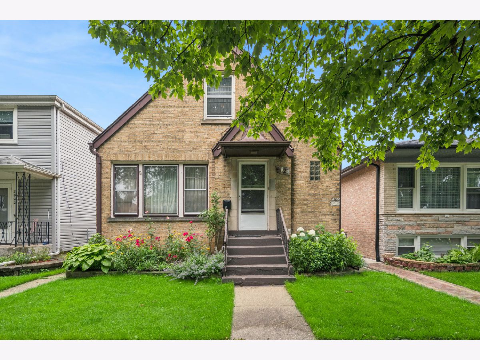
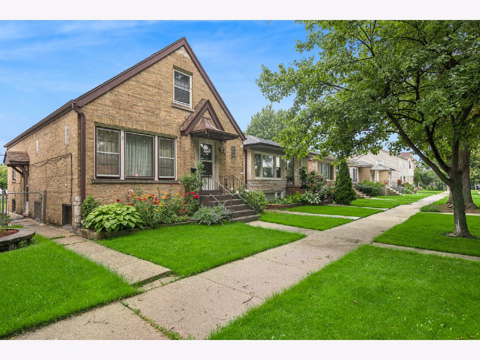
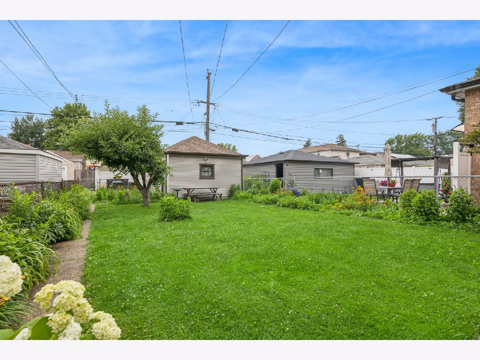
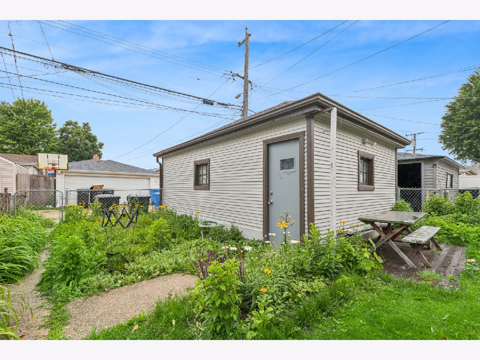
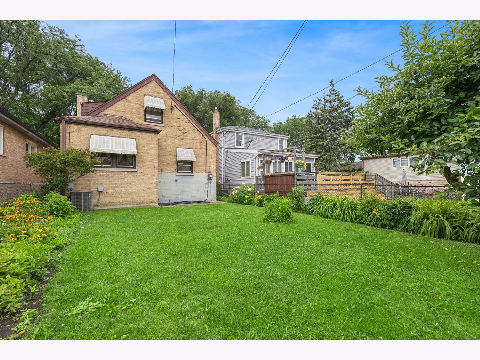
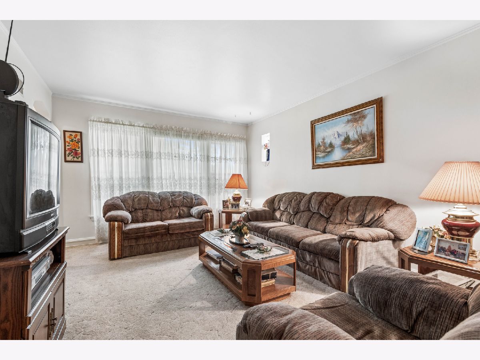
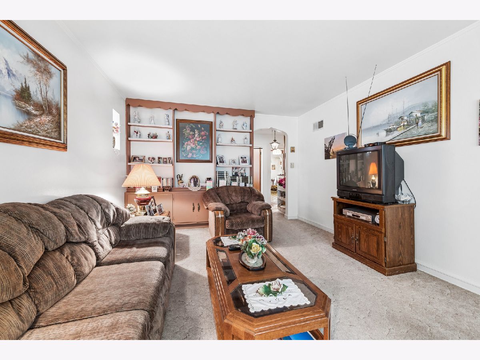
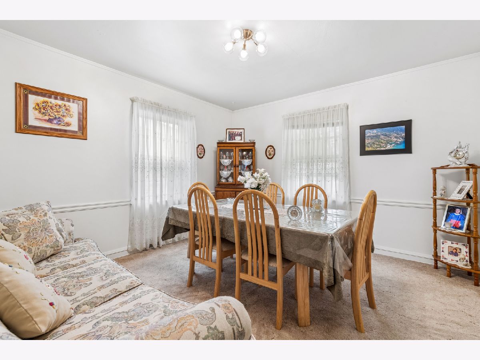
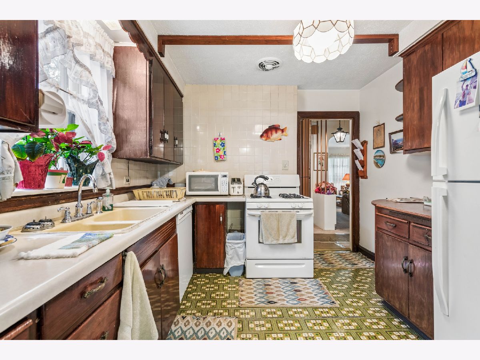
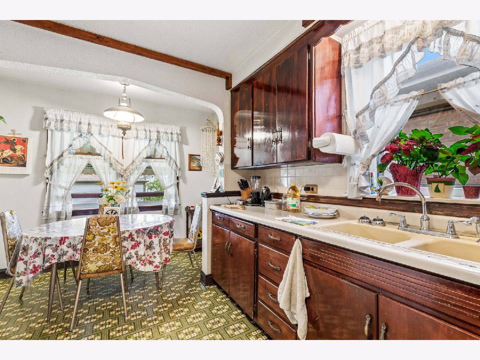
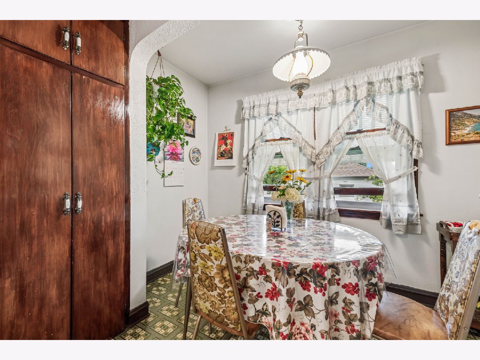
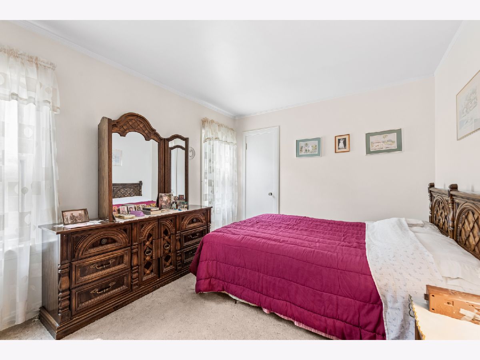
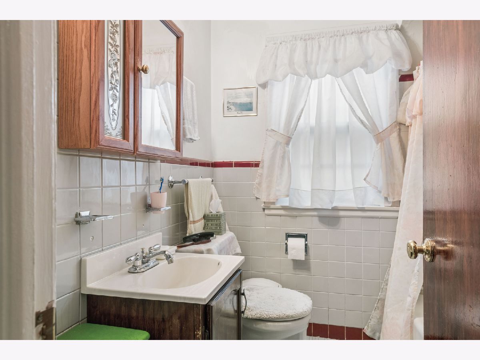
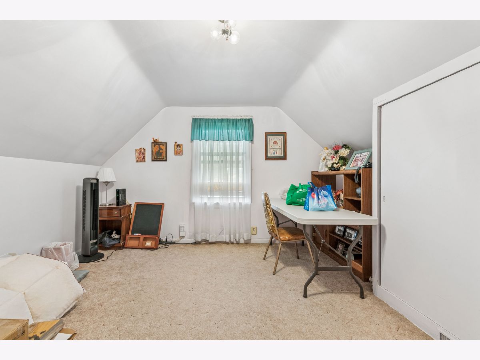
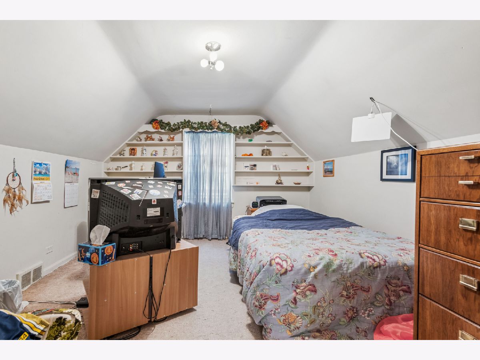
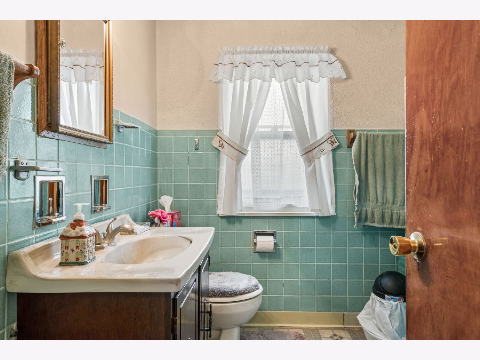
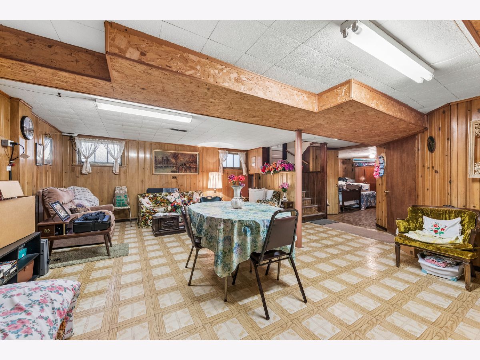
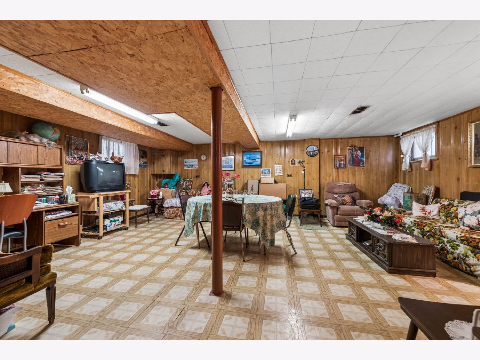
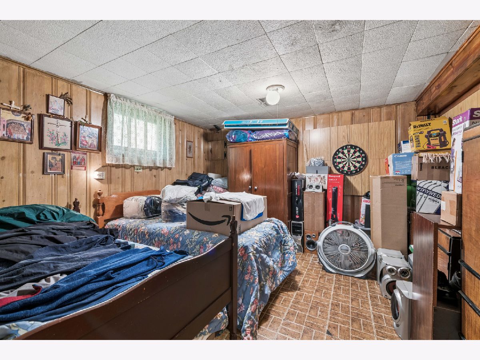
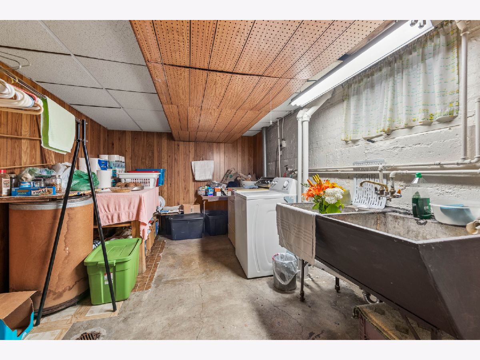
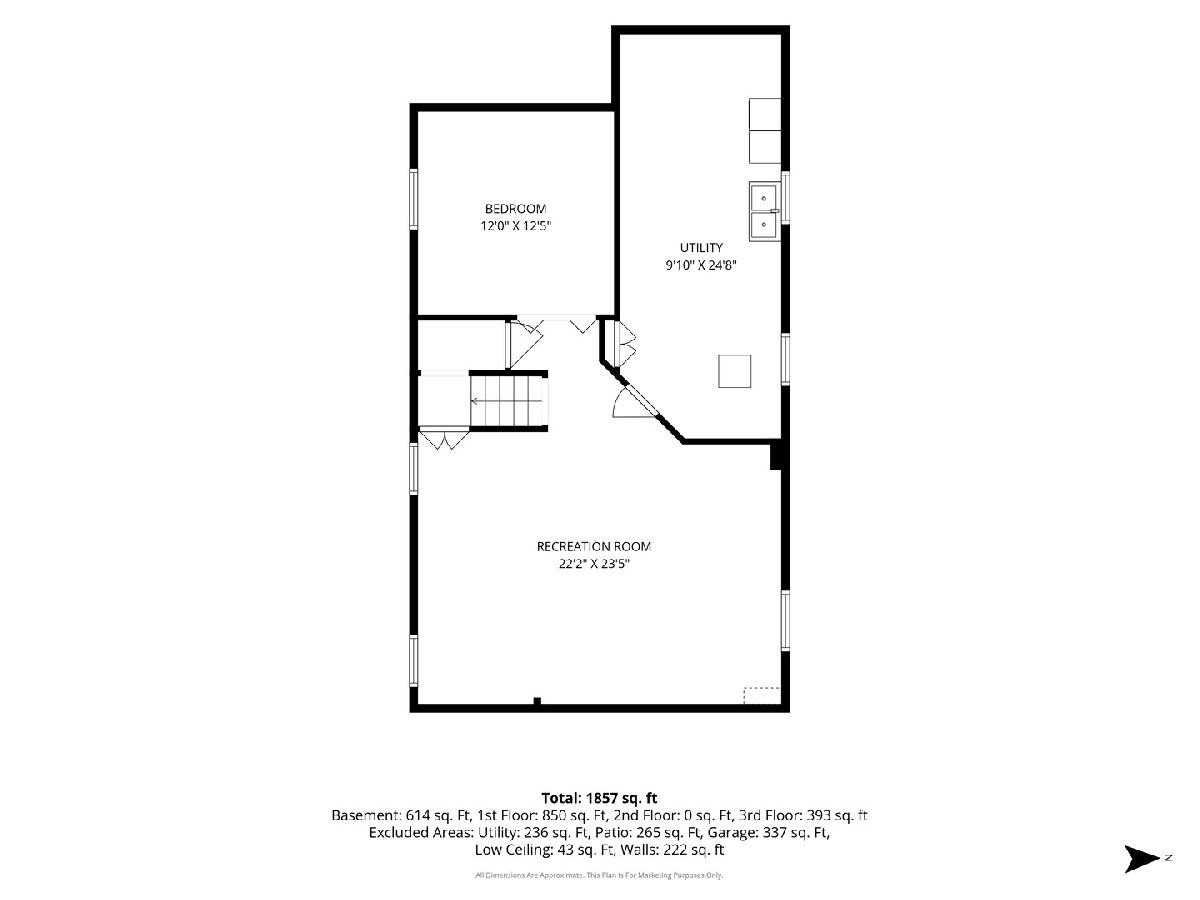
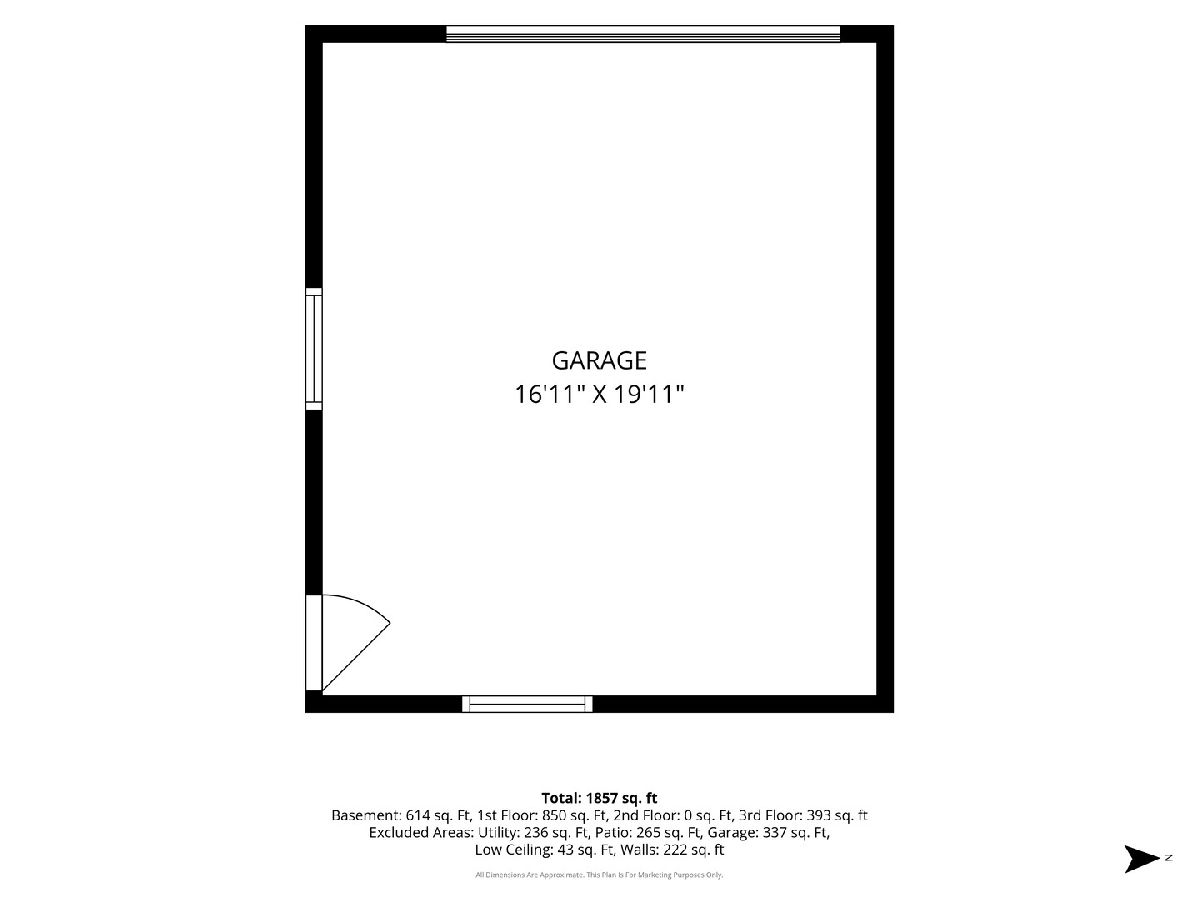
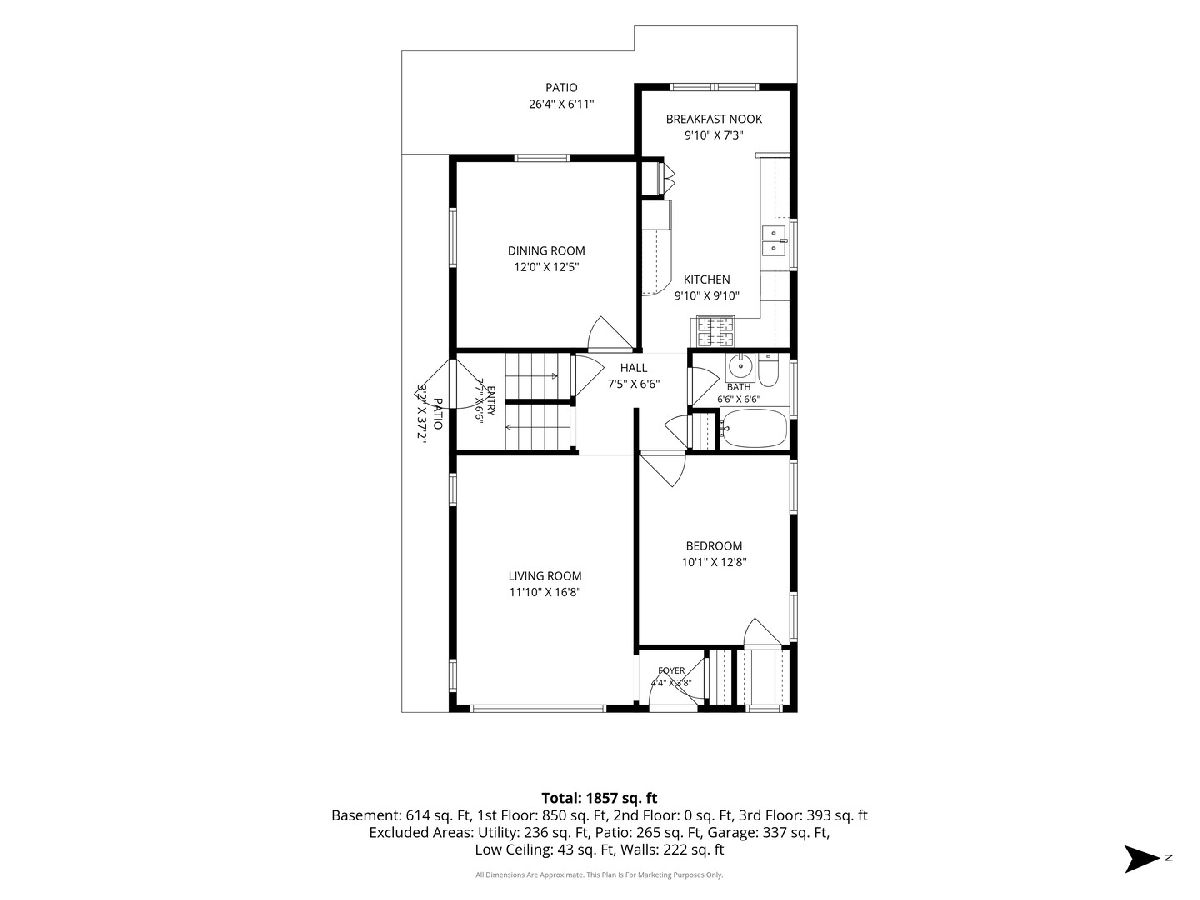
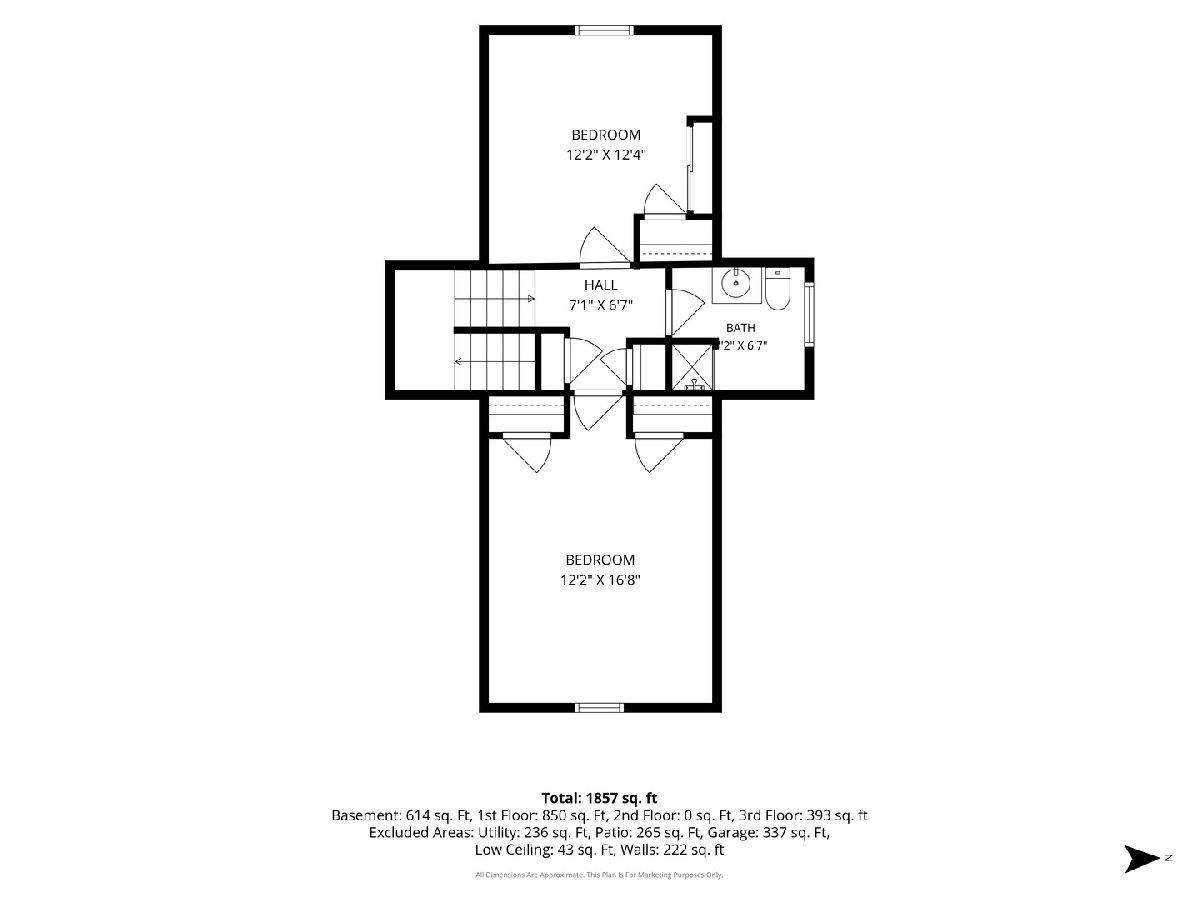
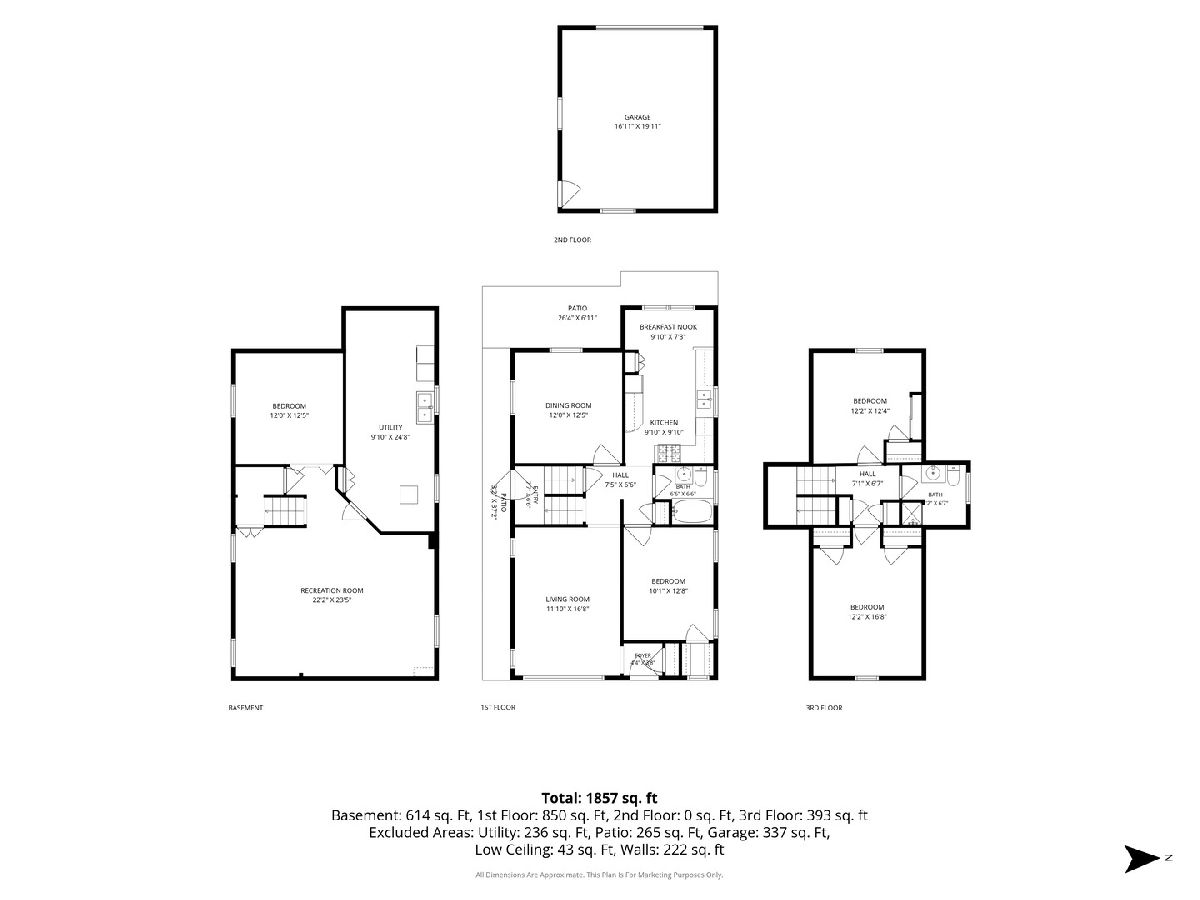
**Exceptional opportunity** in the highly sought-after Dunning neighborhood, offering the perfect balance of city convenience and natural surroundings. Situated on a quiet, tree-lined street, this solid brick English-style home features 4 bedrooms (3 above grade and 1 below) and 2 full bathrooms, including a convenient first-floor bedroom and full bath. The spacious floor plan offers a well-appointed eat-in kitchen, a generous living room, separate dining room, and a finished basement complete with a large family room, fourth bedroom, laundry area, and ample storage. Step outside to an oversized backyard, perfect for entertaining or simply relaxing, enjoy the gorgeous flower garden, along with a 1-car detached garage. Just blocks from Schiller Woods which offers miles of trails for walking, jogging, cycling, fishing, picnicking, and more. Ideally located in a top-rated school district - Canty Elementary and St. Francis Borgia - near shopping, dining, parks, public transportation, major expressways, and just minutes from O'Hare International Airport. Whether you're an investor, rehabber, or homeowner eager to make it your own, this property offers endless potential in an unbeatable location. Don't miss out on this rare opportunity - bring your vision and make it a reality **Property is being sold AS-IS.**
Property Specifics
| Single Family | |
| — | |
| — | |
| 1948 | |
| — | |
| — | |
| No | |
| 0.08 |
| Cook | |
| — | |
| — / Not Applicable | |
| — | |
| — | |
| — | |
| 12686421 | |
| 12232100320000 |
Nearby Schools
| NAME: | DISTRICT: | DISTANCE: | |
|---|---|---|---|
|
Middle School
Canty Elementary School |
299 | Not in DB | |
|
High School
Steinmetz Academic Centre Senior |
299 | Not in DB | |
Room Specifics
Total Bedrooms: 4
Bedrooms Above Ground: 3
Bedrooms Below Ground: 1
Dimensions: —
Floor Type: —
Dimensions: —
Floor Type: —
Dimensions: —
Floor Type: —
Full Bathrooms: 2
Bathroom Amenities: Separate Shower,Soaking Tub
Bathroom in Basement: 0
Rooms: —
Basement Description: —
Other Specifics
| 1 | |
| — | |
| — | |
| — | |
| — | |
| 30x124 | |
| — | |
| — | |
| — | |
| — | |
| Not in DB | |
| — | |
| — | |
| — | |
| — |
Contact Agent
Nearby Similar Homes

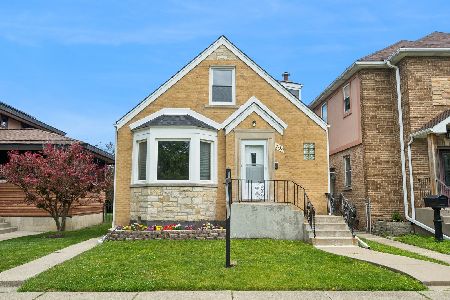
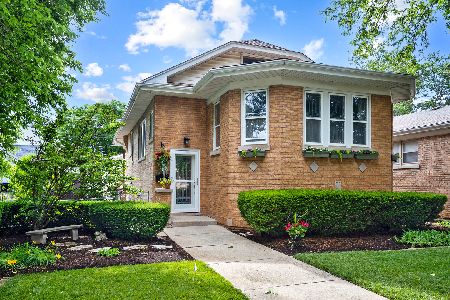
Nearby Sold Comparables

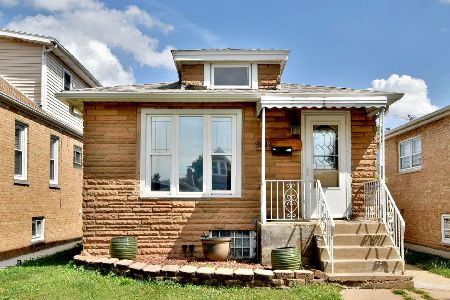
Contact Agent
Listing Provided By
Baird & Warner
