

3826 Ridge Pointe Drive, Geneva, Illinois 60134


$634,243
|
For Sale
|
|
| Status: | Contingent |
| Sqft: | 2,648 |
| Cost/Sqft: | $240 |
| Beds: | 4 |
| Baths: | 3 |
| Year Built: | 2016 |
| Property Taxes: | $10,873 |
| Days On Market: | 17 |
| Lot Size: | 0,15 |
Description
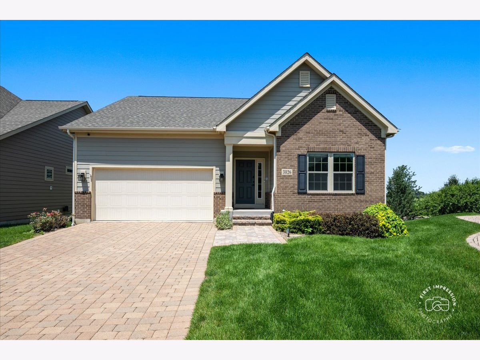
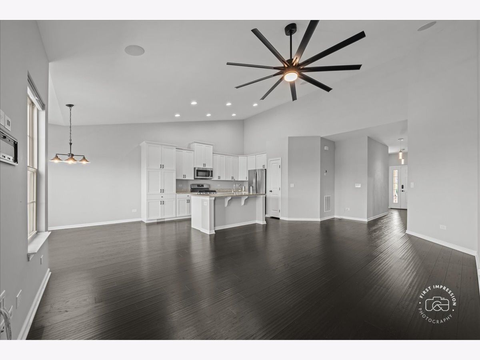
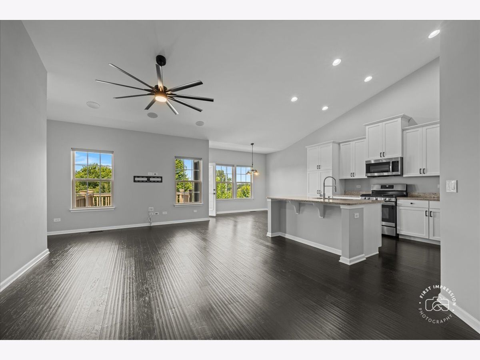
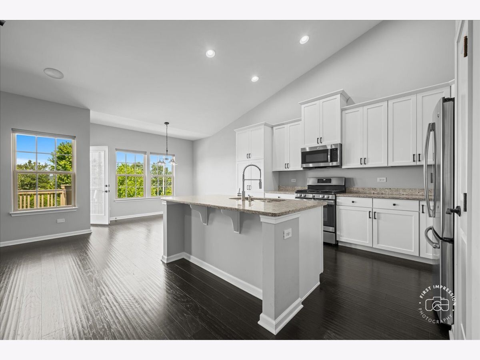
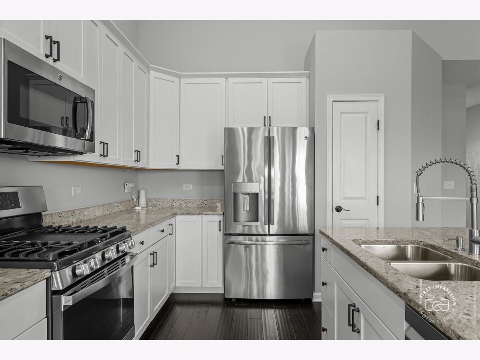
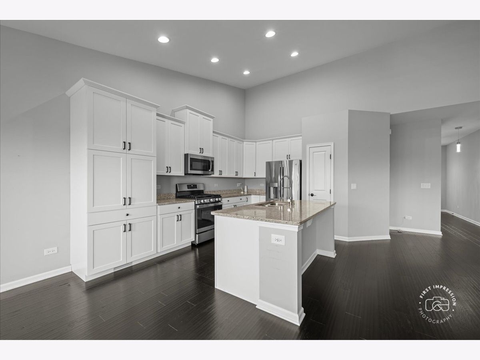
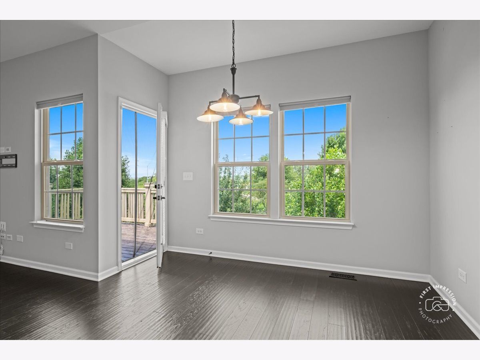
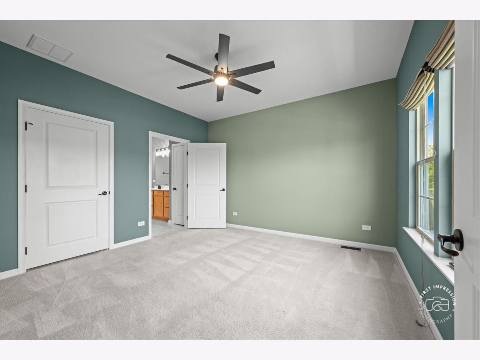
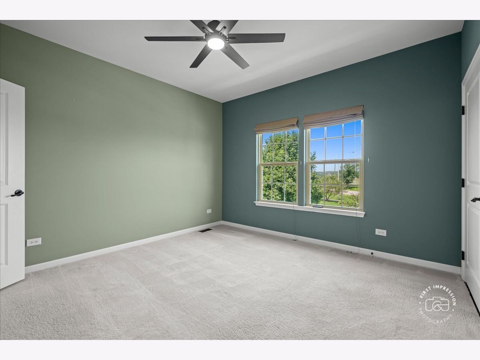
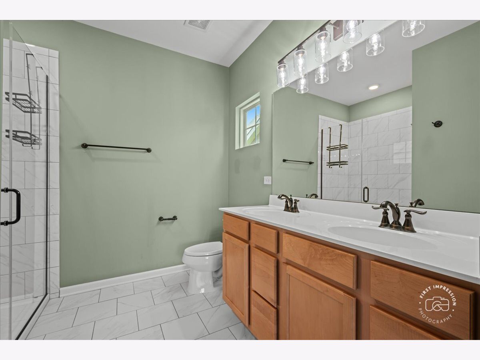
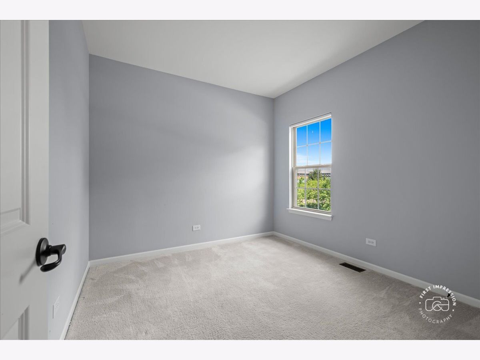
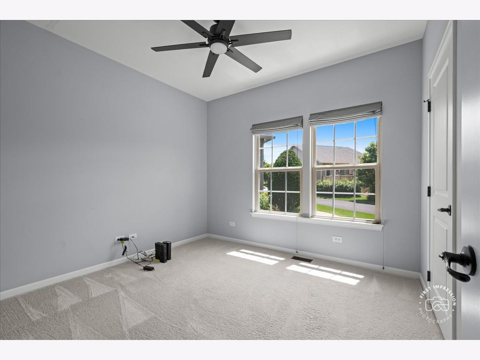
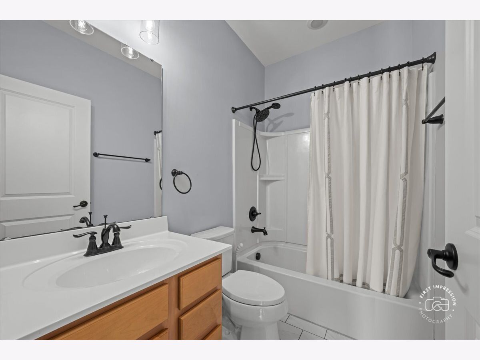
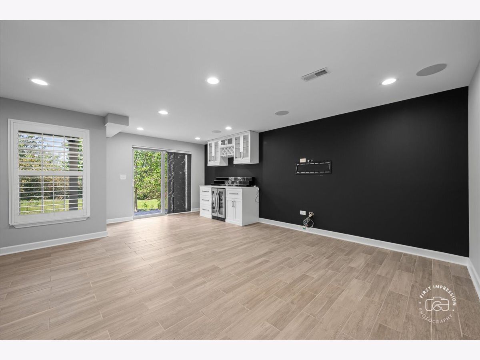
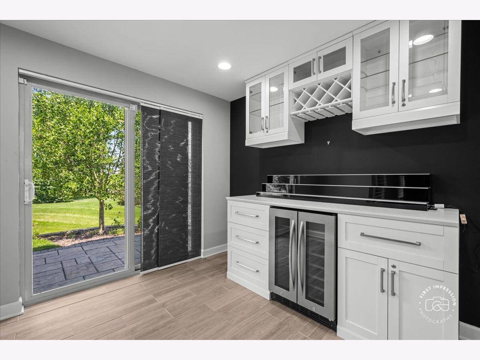
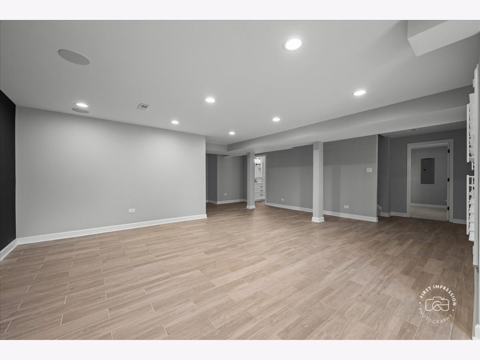
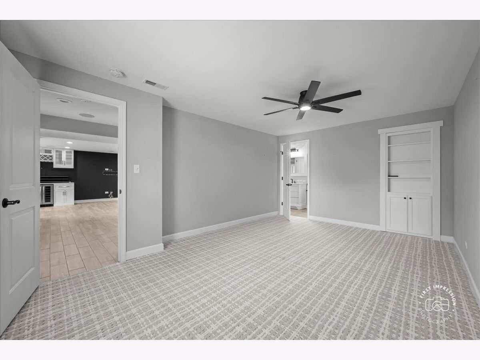
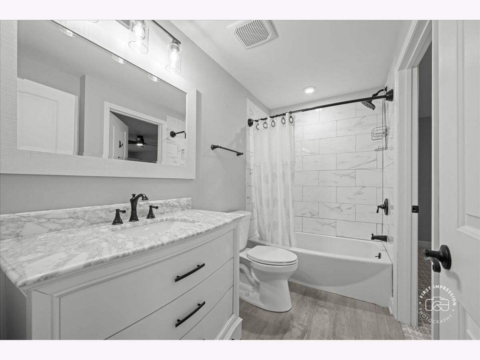
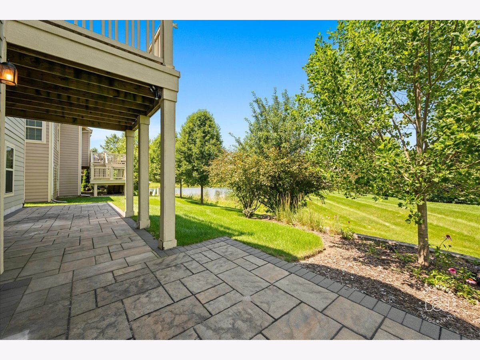
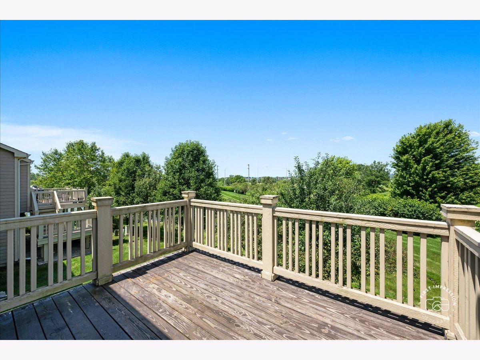
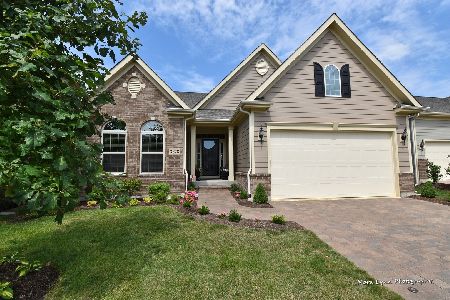
Better than new! Built in 2016 and loaded with high-end upgrades, this stunning 4-bedroom, 3-bath ranch offers the perfect combination of luxury, style, and maintenance-free living. The open-concept floor plan features hand-scraped hardwood floors, vaulted ceilings, plantation shutters, surround sound, and a designer kitchen with white cabinetry, granite countertops, stainless steel appliances, and a custom pantry. The private primary suite includes a spa-inspired bath and redesigned walk-in closet, while the finished walkout basement expands your living space with a large family room, custom bar with beverage fridge, fourth bedroom, full bath, and a flexible bonus room ideal for a home office, gym, or playroom. Step outside to the new brick paver patio and enjoy peaceful western views from a quiet cul-de-sac. The HOA takes care of lawn maintenance and snow removal-including the driveway-so you can spend more time enjoying life. Just minutes from shopping, dining, Delnor Health & Fitness Center, Peck Farm Park, walking trails, and everything Geneva & St. Charles has to offer, this exceptional home truly has it all. Don't miss your opportunity to make it yours!
Property Specifics
| Single Family | |
| — | |
| — | |
| 2016 | |
| — | |
| — | |
| Yes | |
| 0.15 |
| Kane | |
| Prairie Ridge | |
| 207 / Monthly | |
| — | |
| — | |
| — | |
| 12690394 | |
| 1205101009 |
Nearby Schools
| NAME: | DISTRICT: | DISTANCE: | |
|---|---|---|---|
|
Grade School
Heartland Elementary School |
304 | — | |
|
Middle School
Geneva Middle School |
304 | Not in DB | |
|
High School
Geneva Community High School |
304 | Not in DB | |
Property History
| DATE: | EVENT: | PRICE: | SOURCE: |
|---|---|---|---|
| 29 Sep, 2020 | Sold | $395,000 | MRED MLS |
| 14 Aug, 2020 | Under contract | $405,000 | MRED MLS |
| — | Last price change | $415,000 | MRED MLS |
| 1 May, 2020 | Listed for sale | $429,000 | MRED MLS |
| 12 Jul, 2026 | Under contract | $634,243 | MRED MLS |
| 9 Jul, 2026 | Listed for sale | $634,243 | MRED MLS |
Room Specifics
Total Bedrooms: 4
Bedrooms Above Ground: 4
Bedrooms Below Ground: 0
Dimensions: —
Floor Type: —
Dimensions: —
Floor Type: —
Dimensions: —
Floor Type: —
Full Bathrooms: 3
Bathroom Amenities: Separate Shower,Double Sink
Bathroom in Basement: 1
Rooms: —
Basement Description: —
Other Specifics
| 2 | |
| — | |
| — | |
| — | |
| — | |
| 7518 | |
| Unfinished | |
| — | |
| — | |
| — | |
| Not in DB | |
| — | |
| — | |
| — | |
| — |
Tax History
| Year | Property Taxes |
|---|---|
| 2020 | $9,699 |
| 2026 | $10,873 |
Contact Agent
Nearby Similar Homes
Nearby Sold Comparables

Contact Agent
Listing Provided By
Baird & Warner Fox Valley - Geneva
