

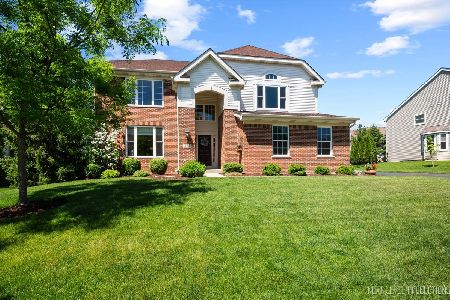
470 Prairieview Drive, Geneva, Illinois 60134


$710,000
|
For Sale
|
|
| Status: | Contingent |
| Sqft: | 3,384 |
| Cost/Sqft: | $210 |
| Beds: | 4 |
| Baths: | 4 |
| Year Built: | 2000 |
| Property Taxes: | $13,464 |
| Lot Size: | 0,00 |
Description
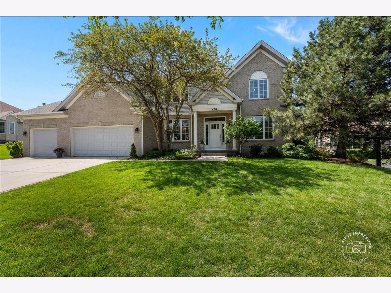
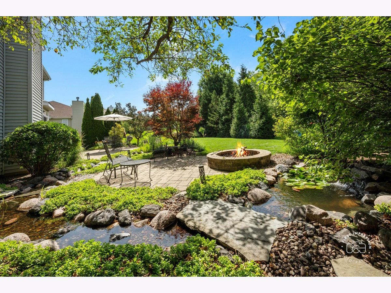
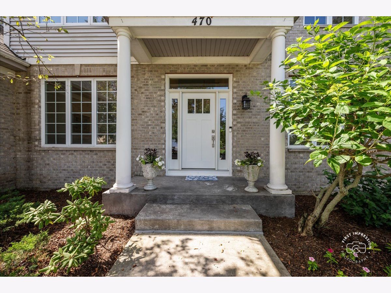
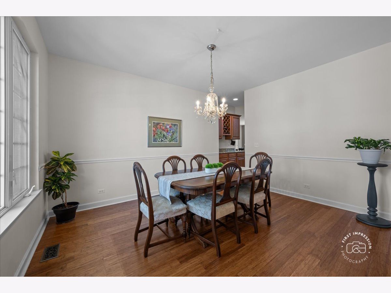
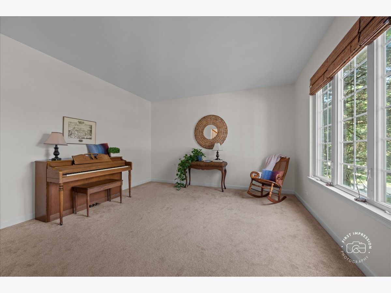
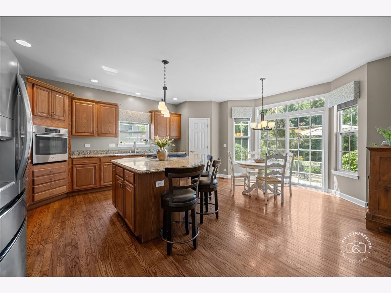
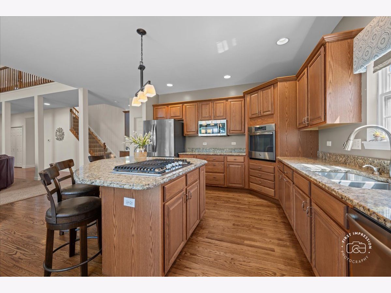
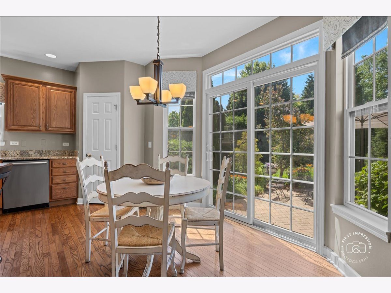
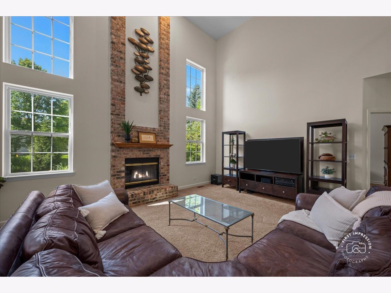
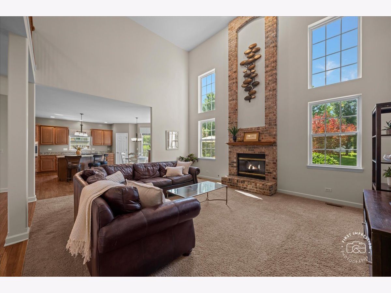
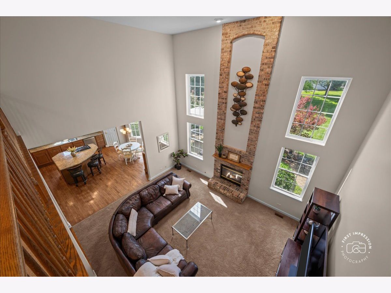
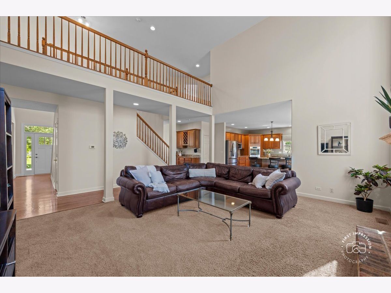
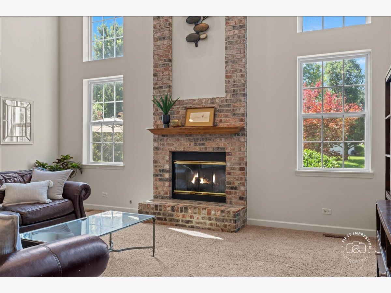
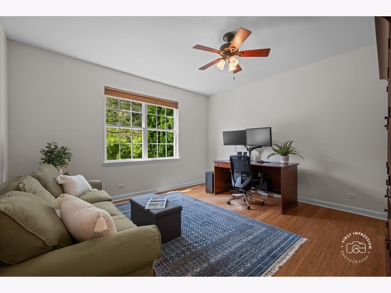
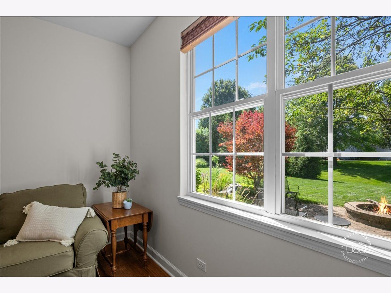
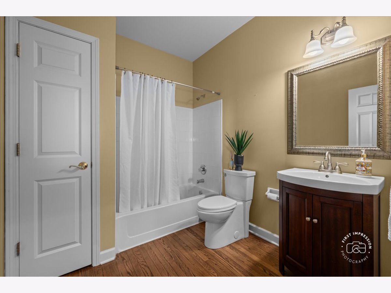
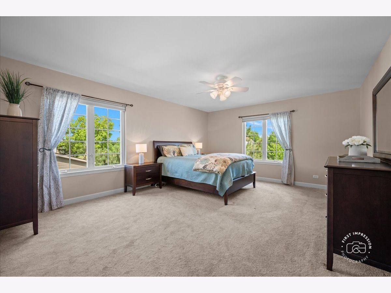
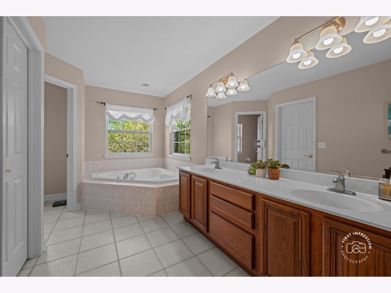
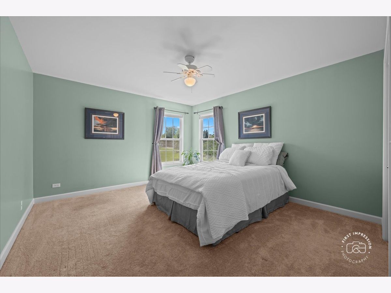
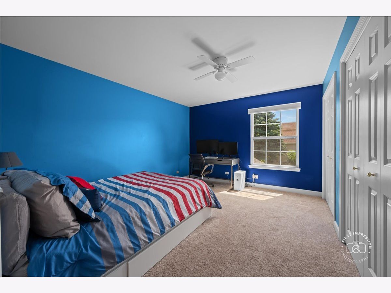
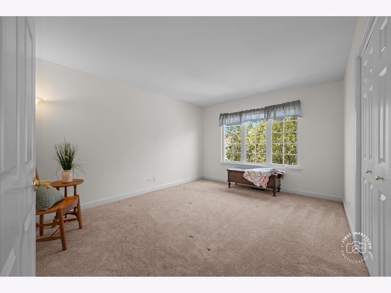
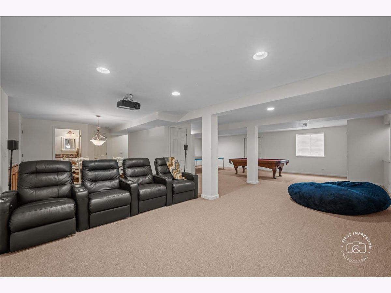
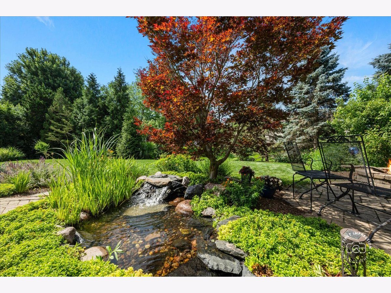
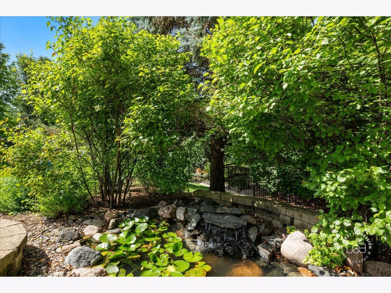
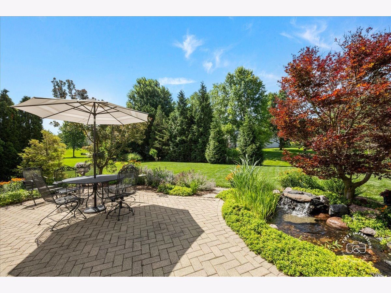
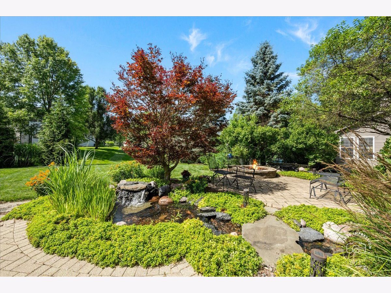
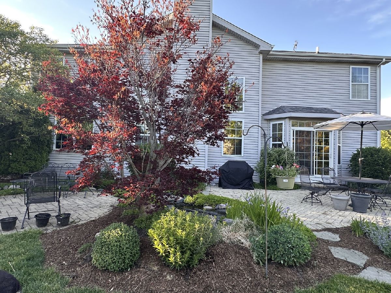
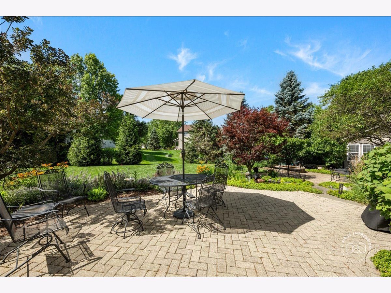
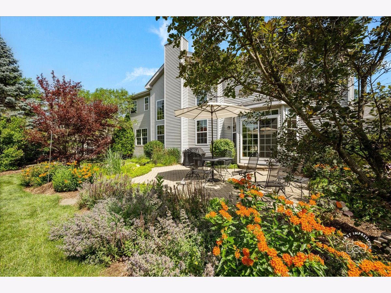
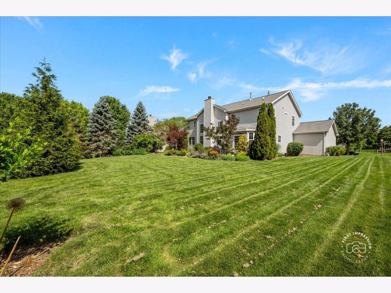
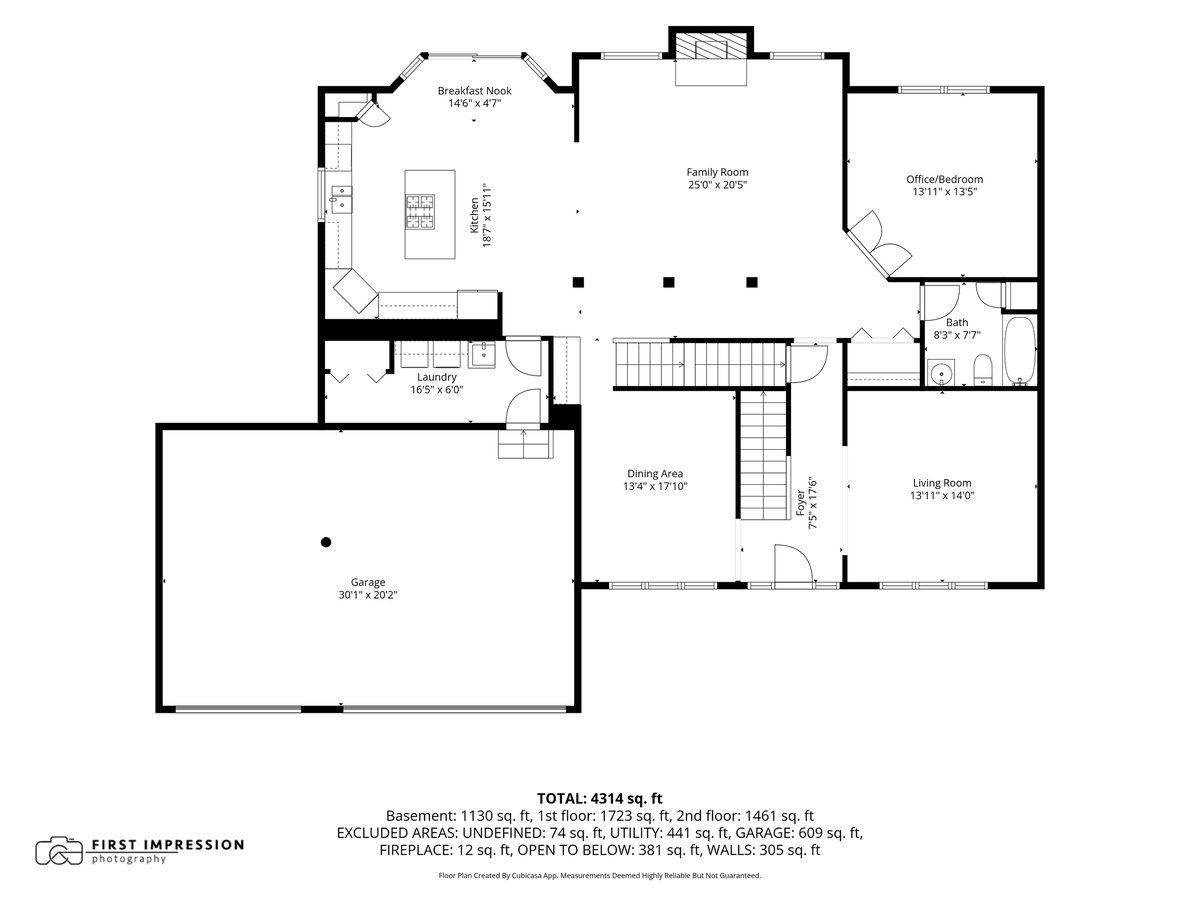
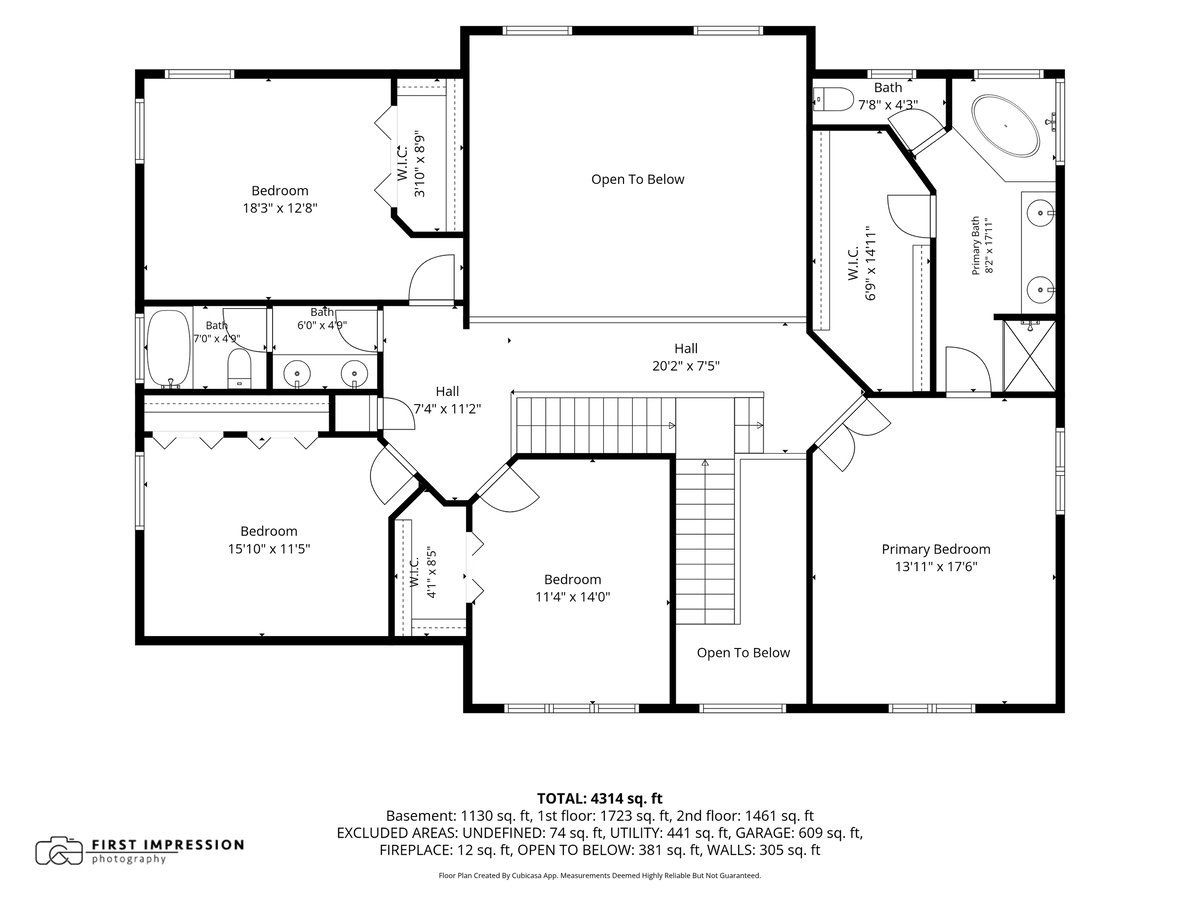
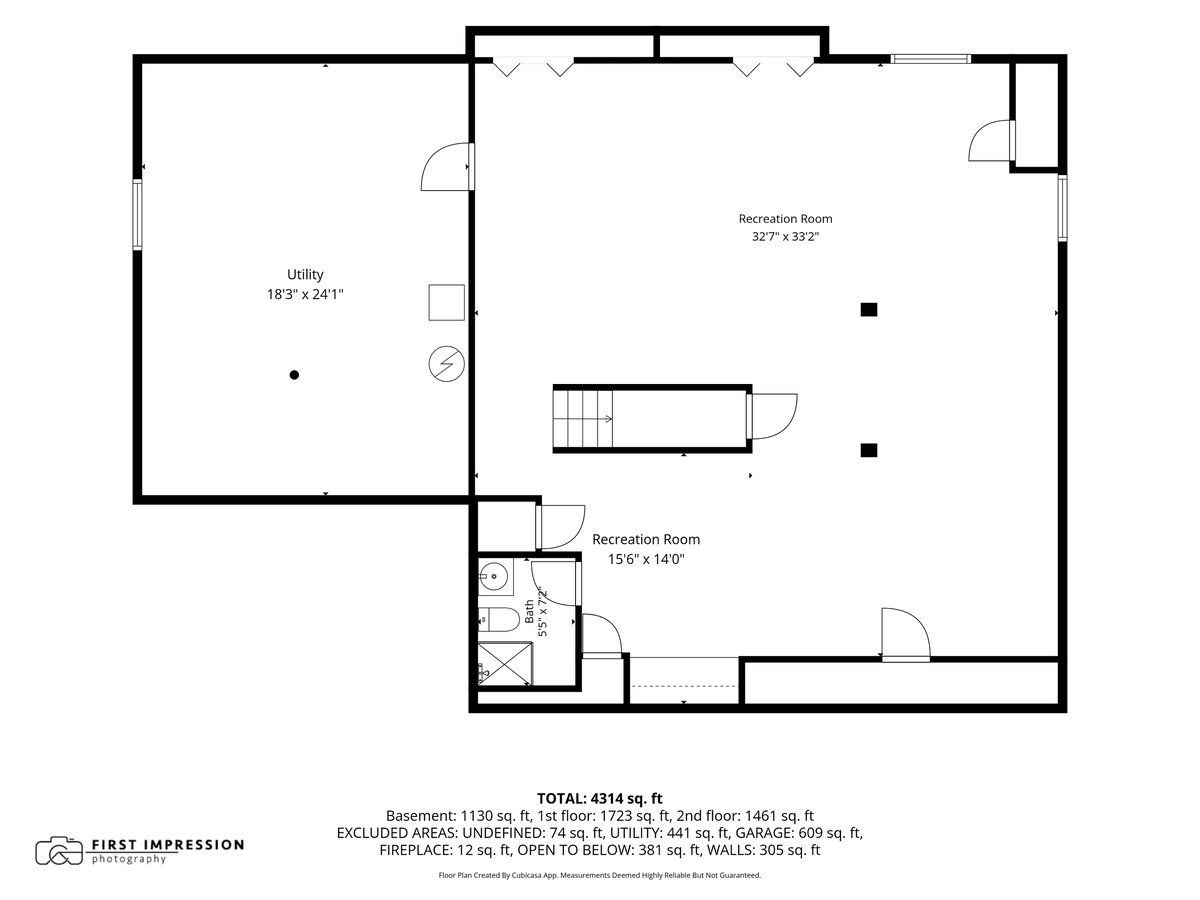
Beautifully maintained and set on a beautifully landscaped one-third-acre lot in sought-after Prairieview Estates, this impressive brick 4-bedroom, 4-bath home offers generous living spaces, thoughtful design, and exceptional indoor-outdoor living. Inside, a versatile first-floor study with an adjoining full bath offers the flexibility of a potential 5th bedroom. The unique floor plan features split staircases, a formal dining room with a butler's pantry, and a convenient main-floor laundry room. Hardwood flooring flows through the foyer, hall, and kitchen. The spacious island kitchen offers abundant cabinetry, a pantry closet, and a center island with a 5-burner cooktop. The dramatic vaulted great room is anchored by a stunning two-story stone fireplace, creating a warm and inviting gathering space. The private backyard is an extraordinary outdoor sanctuary, highlighted by a brick paver patio, tranquil water feature, fire pit, and professionally designed landscaping that creates a breathtaking setting for entertaining or unwinding in complete privacy. Offering 3,384 square feet of above-grade living space plus an additional 1,800 square feet of finished basement, there is room for everyone to spread out and enjoy. Completing the home is a three-car garage and an unbeatable location near shopping, dining, grade schools, and the train. This exceptional home combines spacious living, timeless appeal, and a highly desirable Geneva location.
Property Specifics
| Single Family | |
| — | |
| — | |
| 2000 | |
| — | |
| TALLSWORTH | |
| No | |
| 0 |
| Kane | |
| Prairieview Estates | |
| 74 / Annual | |
| — | |
| — | |
| — | |
| 12652486 | |
| 1205153004 |
Nearby Schools
| NAME: | DISTRICT: | DISTANCE: | |
|---|---|---|---|
|
Grade School
Heartland Elementary School |
304 | — | |
|
Middle School
Geneva Middle School |
304 | Not in DB | |
|
High School
Geneva Community High School |
304 | Not in DB | |
Room Specifics
Total Bedrooms: 4
Bedrooms Above Ground: 4
Bedrooms Below Ground: 0
Dimensions: —
Floor Type: —
Dimensions: —
Floor Type: —
Dimensions: —
Floor Type: —
Full Bathrooms: 4
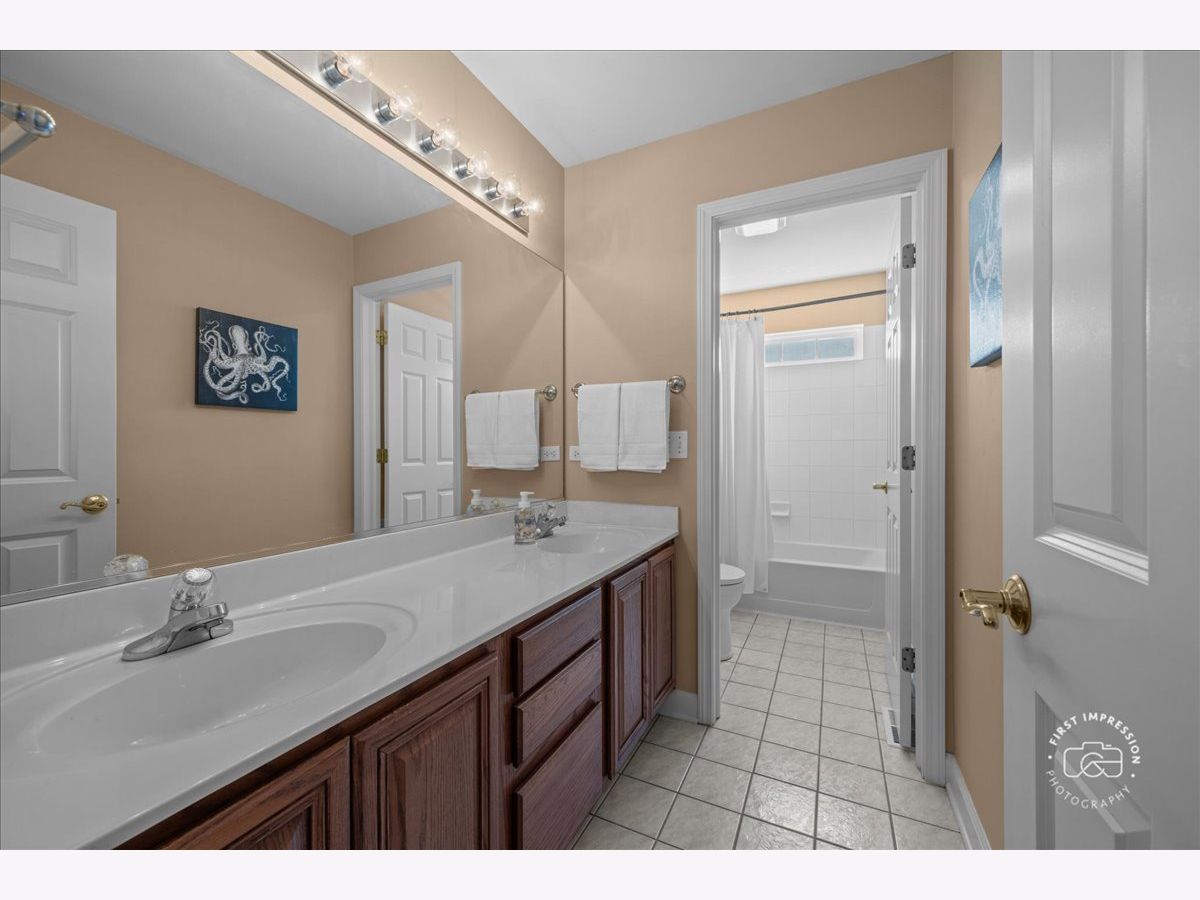
Bathroom Amenities: Separate Shower,Double Sink
Bathroom in Basement: 1
Rooms: —
Basement Description: —
Other Specifics
| 3 | |
| — | |
| — | |
| — | |
| — | |
| 15288 | |
| — | |
| — | |
| — | |
| — | |
| Not in DB | |
| — | |
| — | |
| — | |
| — |
Contact Agent
Nearby Similar Homes
Nearby Sold Comparables


Contact Agent
Listing Provided By
Baird & Warner Fox Valley - Geneva
