

3839 61st Place, West Lawn, Chicago, Illinois 60629


$394,900
|
For Sale
|
|
| Status: | Active |
| Sqft: | 1,761 |
| Cost/Sqft: | $224 |
| Beds: | 2 |
| Baths: | 3 |
| Year Built: | 1941 |
| Property Taxes: | $4,588 |
| Days On Market: | 14 |
| Lot Size: | 0,00 |
Description
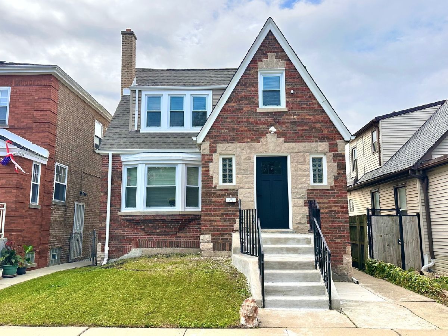
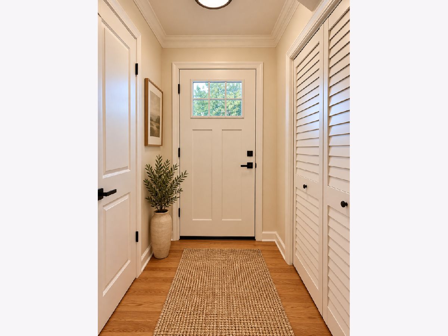
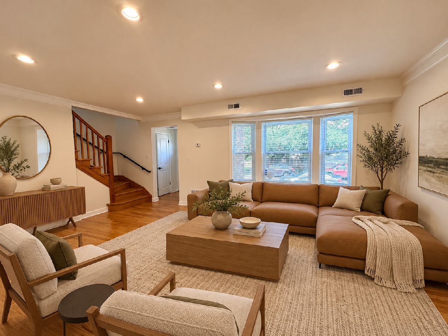
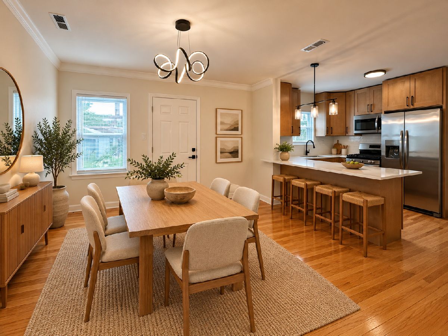
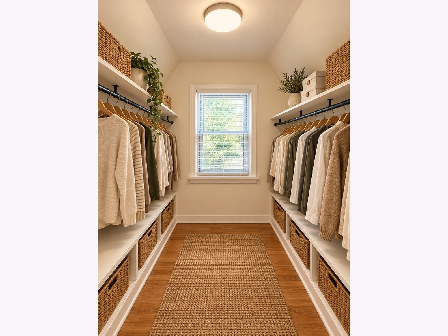
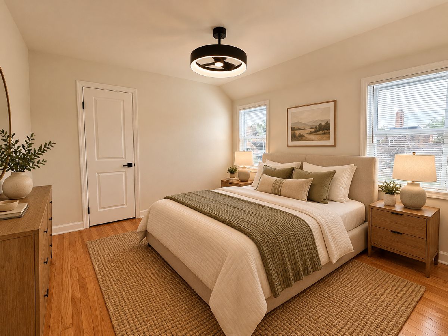
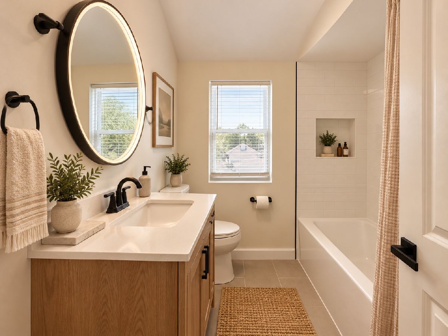
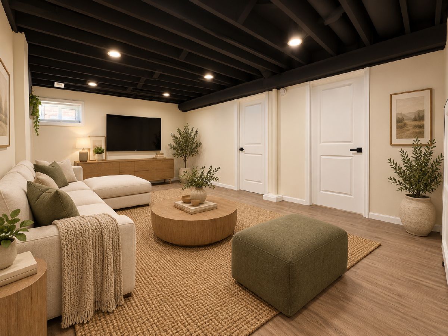
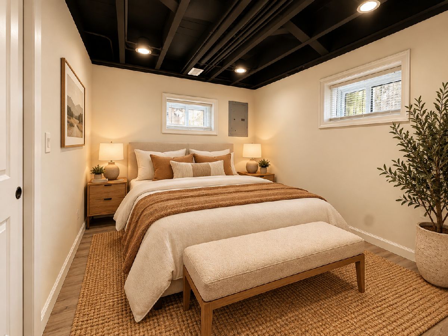
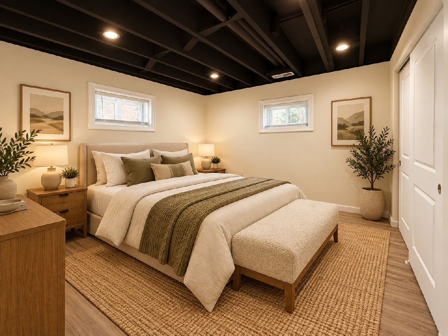
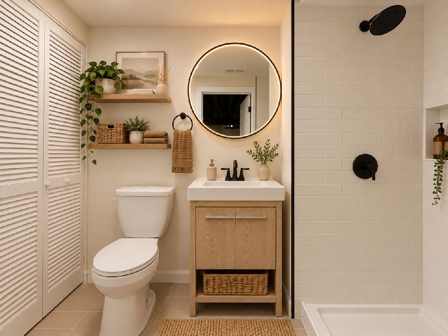
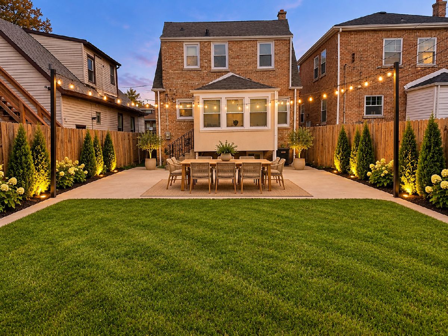
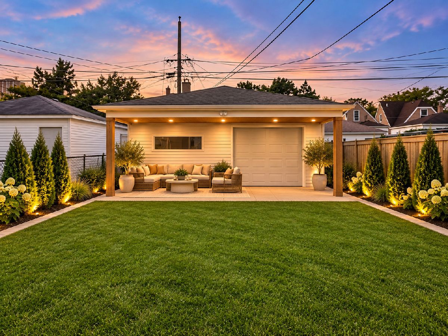
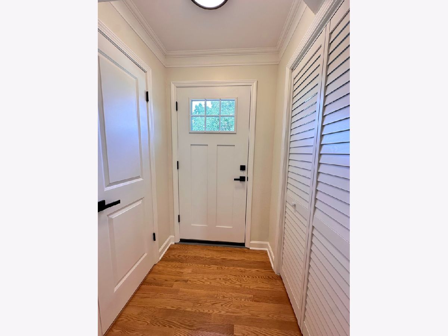
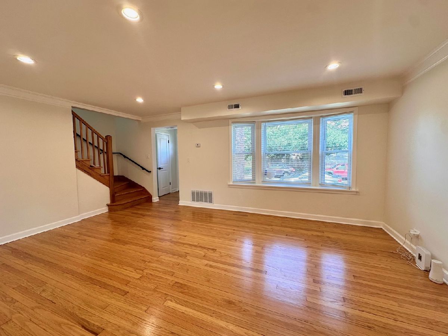
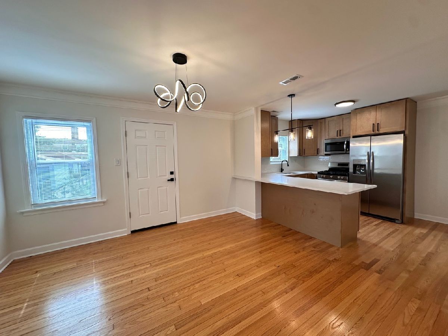
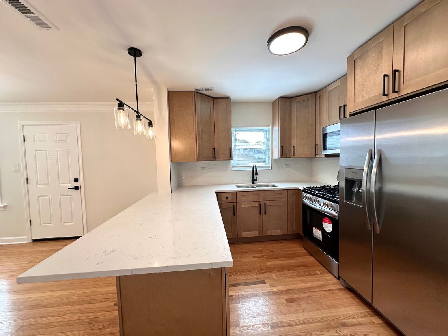
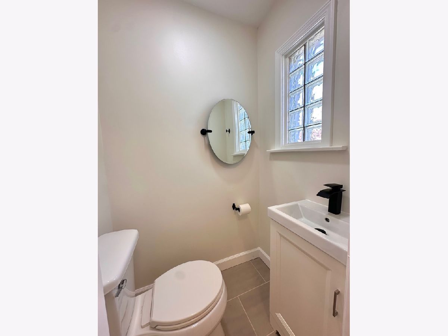
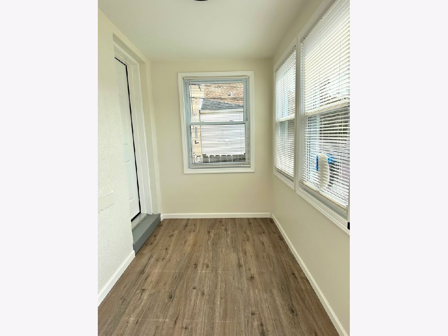
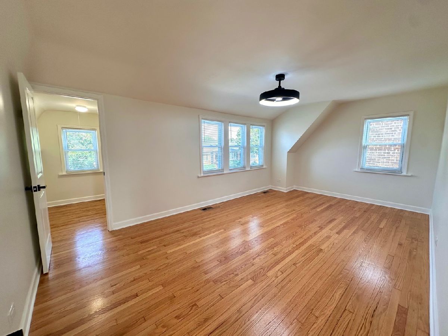
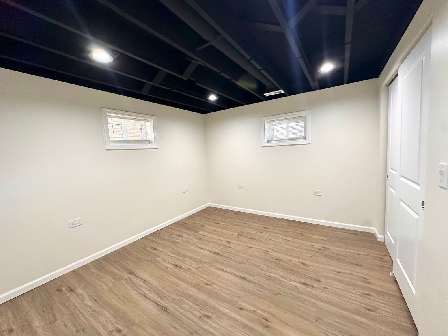
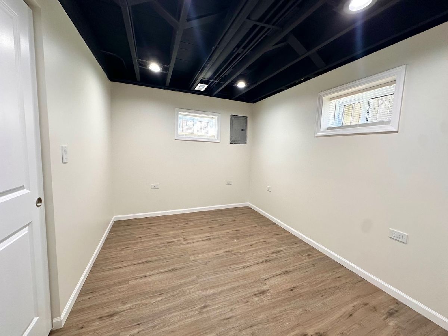
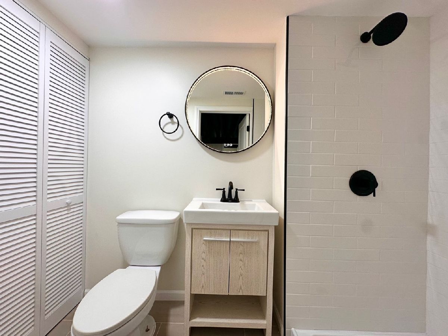
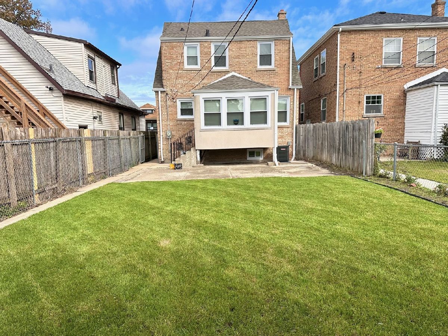
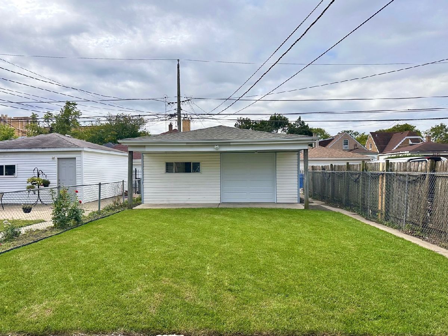
Beautifully updated Tudor-style home in the desirable West Lawn neighborhood, ideally located just a block and a half from Pulaski Road, where you'll find a variety of grocery stores, restaurants, clothing stores, and everyday conveniences. Enjoy a convenient location just minutes from Midway International Airport, CTA train stations, and bus terminals, with a bus stop only a block and a half away. Move-in ready and full of charm, this home offers a welcoming living room, a separate dining room, and an updated kitchen featuring a peninsula and stainless steel appliances. A convenient half bath and enclosed porch complete the first floor. The second floor offers generously sized rooms, including a primary bedroom with a walk-in closet, along with a full bathroom. The finished basement provides additional living space with a family room, two extra bedrooms, and a full bathroom, making it ideal for extended living, guests, or a home office. All appliances are brand new, and the property features too many updates to list. Outside, enjoy a spacious backyard with beautifully maintained grass and two patios, including one directly off the house and another tucked beneath the garage roof extension, perfect for outdoor dining and entertaining. With its charming architectural character, modern updates, versatile living space, and convenient location, this is a must-see home! Property photos include two sets of images: virtually staged photos showing the rooms furnished and decorated, and unstaged photos showing the property as it currently appears without furniture. Showing Confirmation and Security Notice: Please confirm your showing before arrival. For your awareness, the property has an active security system and video surveillance. Thank you
Property Specifics
| Single Family | |
| — | |
| — | |
| 1941 | |
| Finished, Full | |
| 587 (587 finished) | |
| Brick | |
| Asphalt | |
| — | |
| No | |
| — |
| Cook | |
| — | |
| — / Not Applicable | |
| None | |
| Lake Michigan, Public | |
| Public Sewer | |
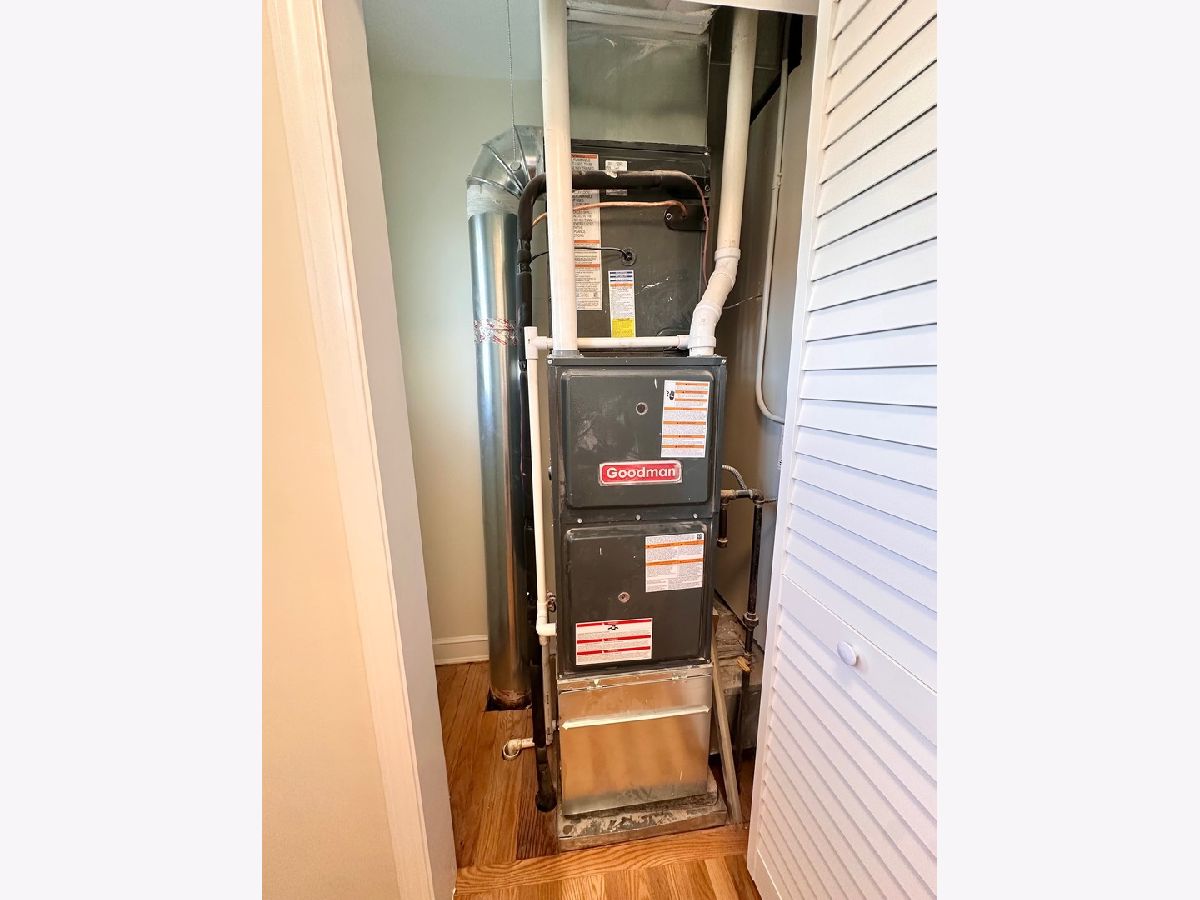
| Central Air | |
| Gas, Forced Air | |
| 12787010 | |
| 19143210080000 |
Property History
| DATE: | EVENT: | PRICE: | SOURCE: |
|---|---|---|---|
| 16 Oct, 2026 | Listed for sale | $394,900 | MRED MLS |
Some photos of this home have been virtually staged.
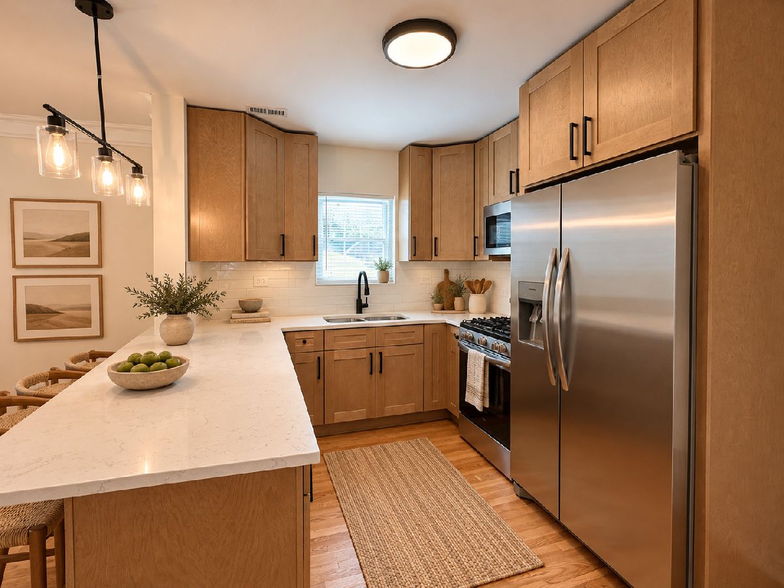
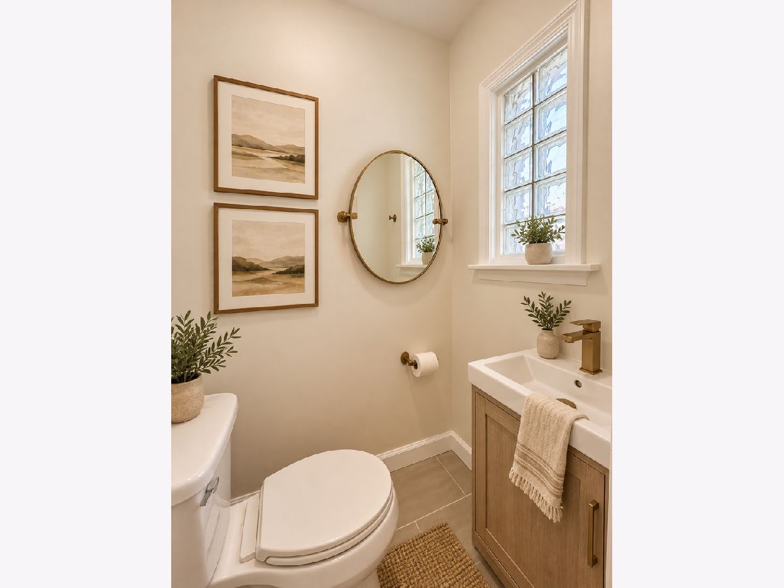
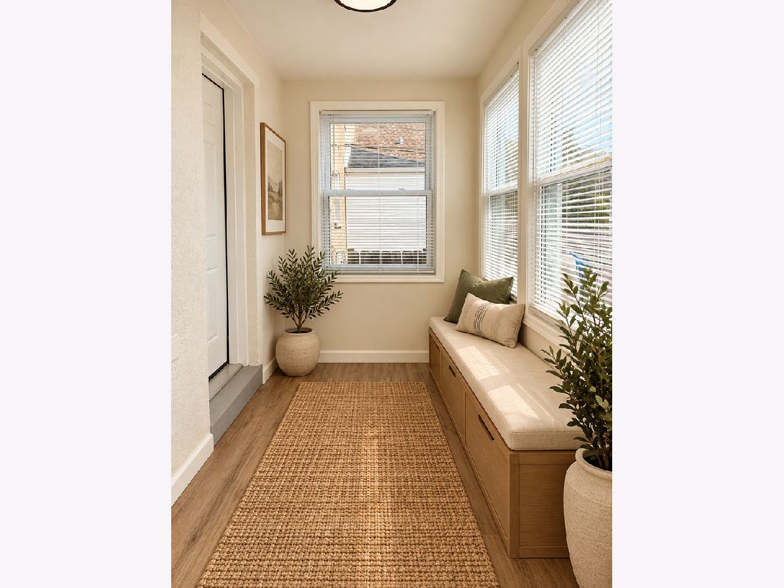
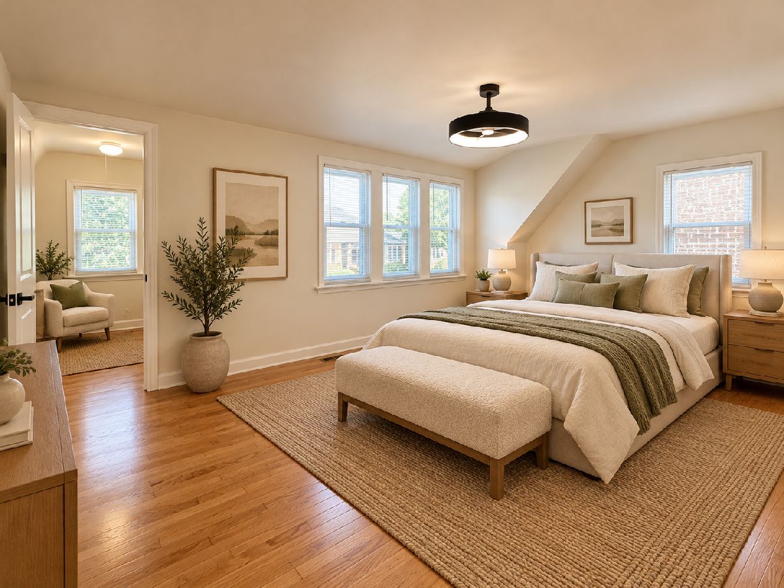
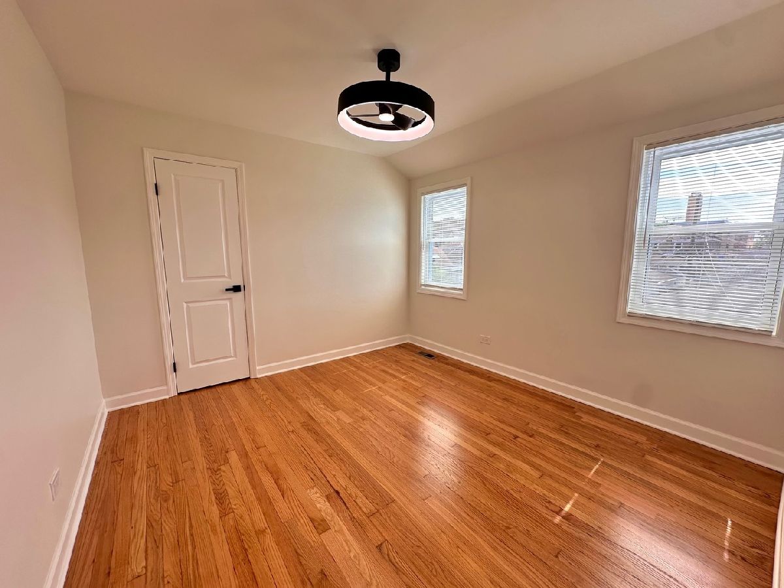
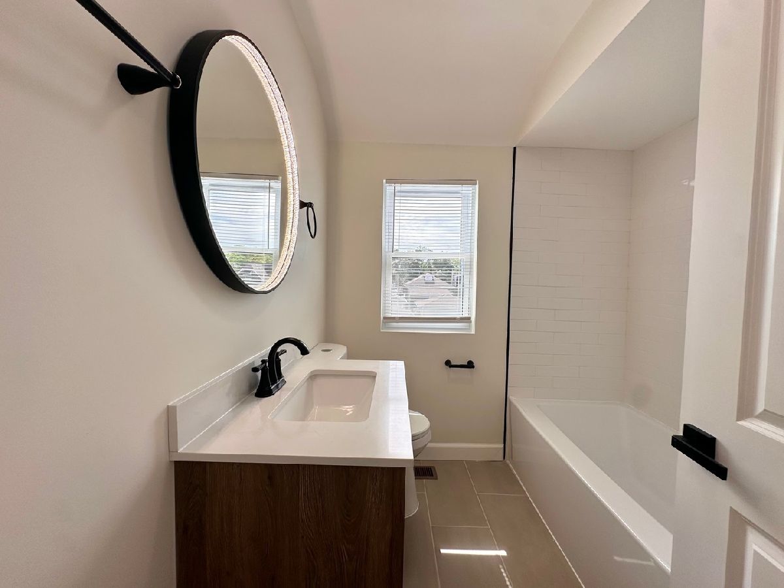
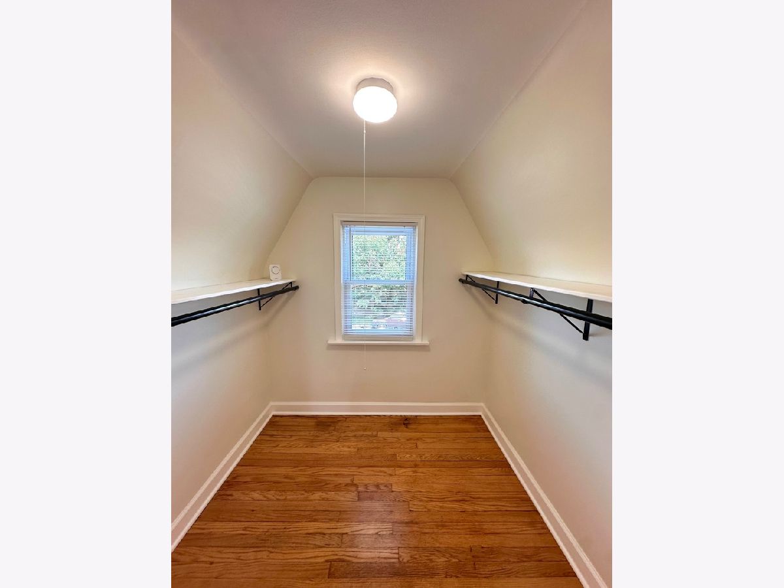
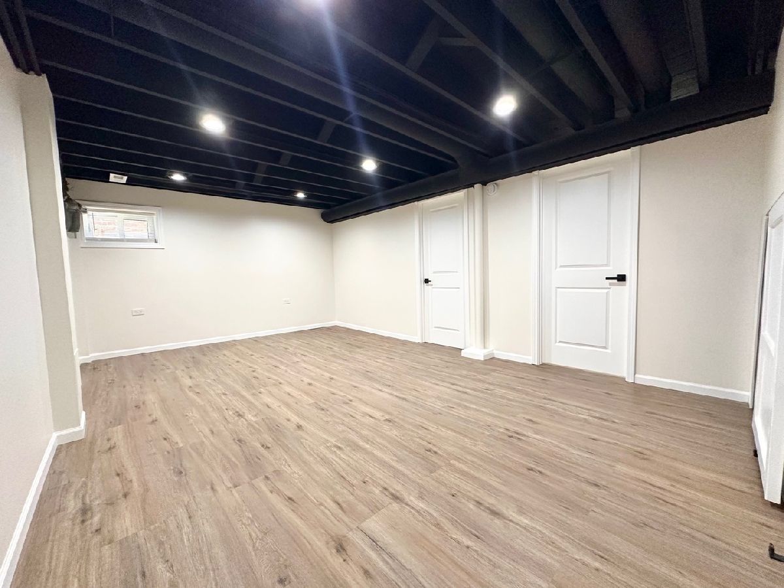
Room Specifics
Total Bedrooms: 4
Bedrooms Above Ground: 2
Bedrooms Below Ground: 2
Dimensions: 12X19
Floor Type: Hardwood
Dimensions: 12X12
Floor Type: Hardwood
Dimensions: 11X11
Floor Type: Vinyl
Dimensions: 10X11
Floor Type: Vinyl
Full Bathrooms: 3
Bathroom Amenities: —
Bathroom in Basement: 1
Dimensions: 12X12
Floor Type: Hardwood
Dimensions: 12X12
Floor Type: Hardwood
Features: Eating Area-Breakfast Bar, Updated Kitchen
Dimensions: 12X19
Floor Type: Hardwood
Dimensions: 12X18
Floor Type: Vinyl
Rooms: Enclosed Porch
Name: Enclosed Porch
Dimensions: 8X16
Floor Type: Vinyl
Other Specifics
| 2 | |
| — | |
| Garage Door Opener, Garage Owned, Detached, Garage | |
| Gas Dryer Hookup, Common Area | |
| Hardwood | |
| — | |
| — | |
| — | |
| 30X125 | |
| — | |
| None | |
| 1st Floor Bedroom, Separate Dining Room, Replacement Windows, Quartz Counters | |
| Range, Microwave, Dishwasher, Refrigerator, Washer, Dryer | |
| Not in DB | |
| — | |
| — | |
| — |
Tax History
| Year | Property Taxes |
|---|---|
| 2026 | $4,588 |
Contact Agent
Nearby Similar Homes

Nearby Sold Comparables

Contact Agent
Listing Provided By
Realty of America, LLC
