

384 Woodland Chase Lane, Vernon Hills, Illinois 60061
Subdivision > Woodland Chase


$999,900
|
For Sale
|
|
| Status: | Active |
| Sqft: | 2,790 |
| Cost/Sqft: | $358 |
| Beds: | 3 |
| Baths: | 3 |
| Year Built: | 2026 |
| Property Taxes: | $1,111 |
| Days On Market: | 978 |
| Lot Size: | 0,21 |
Description
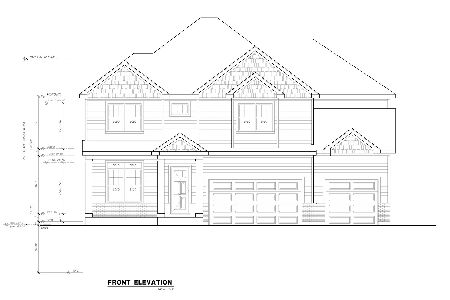
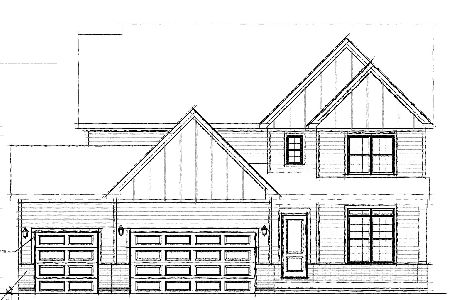
Brand New Exciting Subdivision called Woodland Chase. 51 Custom homes by award-winning builder. This might be one of the last opportunities to find affordable, new construction in Dist 125/Stevenson HS. Convenient location near to schools, shopping, metra, dining and so much more. Many plans to choose from. This proposed new construction features an open plan with approximately 2700 SF, 3 bedrooms, 2 full baths, full basement and 2 car garage. Hurry now to be a part of this special community.
Property Specifics
| Single Family | |
| — | |
| — | |
| 2026 | |
| Unfinished, Full | |
| Brick, Other | |
| Asphalt | |
| LOT 1 | |
| No | |
| 0.21 |
| Lake | |
| Woodland Chase | |
| 42 / Monthly | |
| Insurance, Other | |
| Public | |
| Public Sewer | |
| Central Air | |
| Natural Gas, Forced Air | |
| 11986699 | |
| 15093180070000 |
Nearby Schools
| NAME: | DISTRICT: | DISTANCE: | |
|---|---|---|---|
|
High School
Vernon Hills High School |
128 | Not in DB | |
Property History
| DATE: | EVENT: | PRICE: | SOURCE: |
|---|---|---|---|
| 21 Feb, 2024 | Listed for sale | $999,900 | MRED MLS |


Room Specifics
All Bedroom Info:
Total Bedrooms: 3
Bedrooms Above Ground: 3
Bedrooms Below Ground: 0
Total Bedrooms: 3
Bedrooms Above Ground: 3
Bedrooms Below Ground: 0
Master Bedroom Info:
Dimensions: 18X16
Location: 2nd LevelDimensions: 18X16
Floor Type: Carpet
Second Bedroom Info:
Dimensions: 12X12
Location: 2nd LevelDimensions: 12X12
Floor Type: Carpet
Third Bedroom Info:
Dimensions: 12X12
Location: 2nd LevelDimensions: 12X12
Floor Type: Carpet
Bathroom Info:
Full Bathrooms: 3
Partial Bathrooms: 1Full Bathrooms: 3
Bathroom Amenities: —
Bathroom in Basement: 0
Dining Room Info:
Dimensions: 15X12
Location: Main LevelDimensions: 15X12
Floor Type: Hardwood
Kitchen Info:
Dimensions: 15X11
Location: Main LevelDimensions: 15X11
Floor Type: Hardwood
Laundry Room Info:
Dimensions: 12X9
Location: 2nd LevelDimensions: 12X9
Floor Type: Ceramic Tile
Additional Rooms Info:
Rooms: Great Room, Loft, Study
Basement: Unfinished, FullRooms: Great Room, Loft, Study
First Additional Room Info:
Name: Great Room
Dimensions: 17X15
Location: Main LevelName: Great Room
Dimensions: 17X15
Floor Type: Hardwood
Second Additional Room Info:
Name: Study
Dimensions: 10X9
Location: Main LevelName: Study
Dimensions: 10X9
Floor Type: Hardwood
Third Additional Room Info:
Name: Loft
Dimensions: 15X15
Location: 2nd LevelName: Loft
Dimensions: 15X15
Floor Type: Hardwood
Other Specifics
| 2 | |
| Concrete Perimeter | |
| Asphalt, Garage Owned, Attached, Garage | |
| — | |
| — | |
| — | |
| — | |
| — | |
| 76X120X92X92 | |
| — | |
| Full | |
| — | |
| — | |
| Not in DB | |
| — | |
| — | |
| — |
Tax History
| Year | Property Taxes |
|---|---|
| 2024 | $1,111 |
Contact Agent
Nearby Similar Homes
461 Woodland Chase Lane, Vernon Hills, Illinois 60061
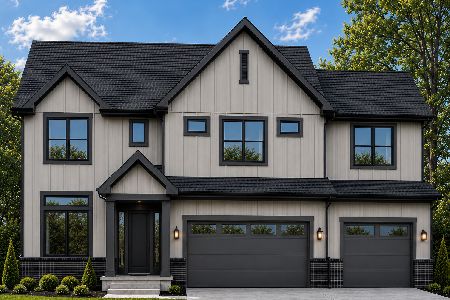
For Sale
$1,399,900
4 beds / 5.0 baths / 3,925 ft2
Single Family / Built: 2027
54
394 Sislow Lane, Vernon Hills, Illinois 60061
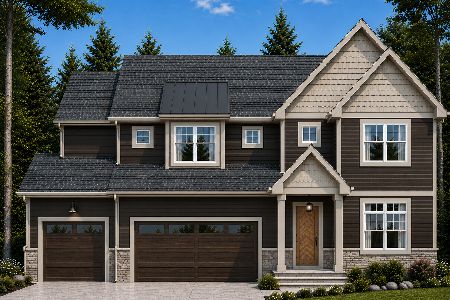
For Sale
$1,199,900
4 beds / 4.0 baths / 2,790 ft2
Single Family / Built: 2027
54
410 Sislow Lane, Vernon Hills, Illinois 60061
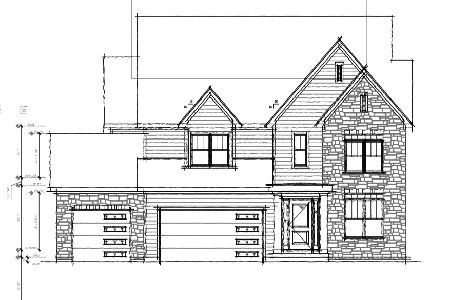
For Sale
$1,230,238
4 beds / 4.0 baths / 3,544 ft2
Single Family / Built: 2026
482
414 Sislow Lane, Vernon Hills, Illinois 60061
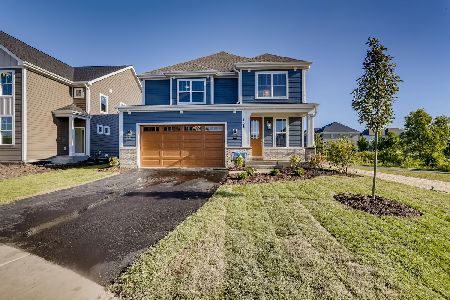
For Sale
$1,099,900
3 beds / 2.1 baths / 2,790 ft2
Single Family / Built: 2026
996
200 Ranney Avenue, Vernon Hills, Illinois 60061

For Sale
$1,295,000
5 beds / 3.1 baths / 3,828 ft2
Single Family / Built: 1998
21
152 Ranney Avenue, Vernon Hills, Illinois 60061

For Sale
$780,000
4 beds / 2.1 baths / 4,164 ft2
Single Family / Built: 1998
68
Nearby Sold Comparables
428 Woodland Chase Lane, Vernon Hills, Illinois 60061
Sold
$899,000
4 beds / 2.1 baths / 3,751 ft2
Single Family / Built: 2019
2065
455 Woodland Chase Lane, Vernon Hills, Illinois 60061
Sold
$1,268,312
4 beds / 4.0 baths / 3,400 ft2
Single Family / Built: 2024
977
456 Woodland Chase Lane, Vernon Hills, Illinois 60061
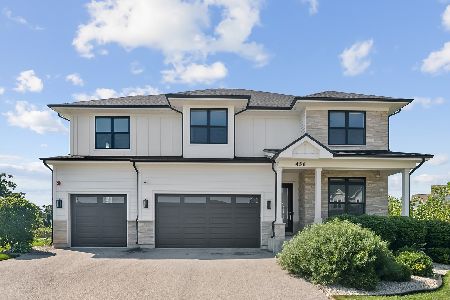
Sold
$1,325,000
4 beds / 4.0 baths / 3,876 ft2
Single Family / Built: 2019
654
435 Woodland Chase Lane, Vernon Hills, Illinois 60061
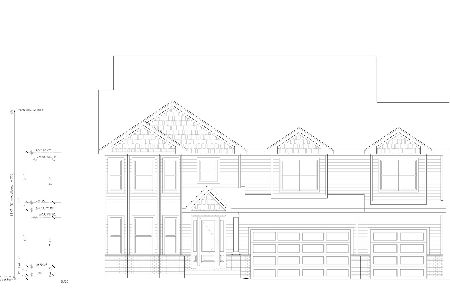
Sold
$1,116,505
4 beds / 4.1 baths / 3,621 ft2
Single Family / Built: 2023
1411
Contact Agent
Listing Provided By
Premier Realty Group, Inc.
