

461 Woodland Chase Lane, Vernon Hills, Illinois 60061


$1,399,900
|
For Sale
|
|
| Status: | Active |
| Sqft: | 3,925 |
| Cost/Sqft: | $357 |
| Beds: | 4 |
| Baths: | 5 |
| Year Built: | 2027 |
| Property Taxes: | $1,300 |
| Days On Market: | 54 |
| Lot Size: | 0,26 |
Description
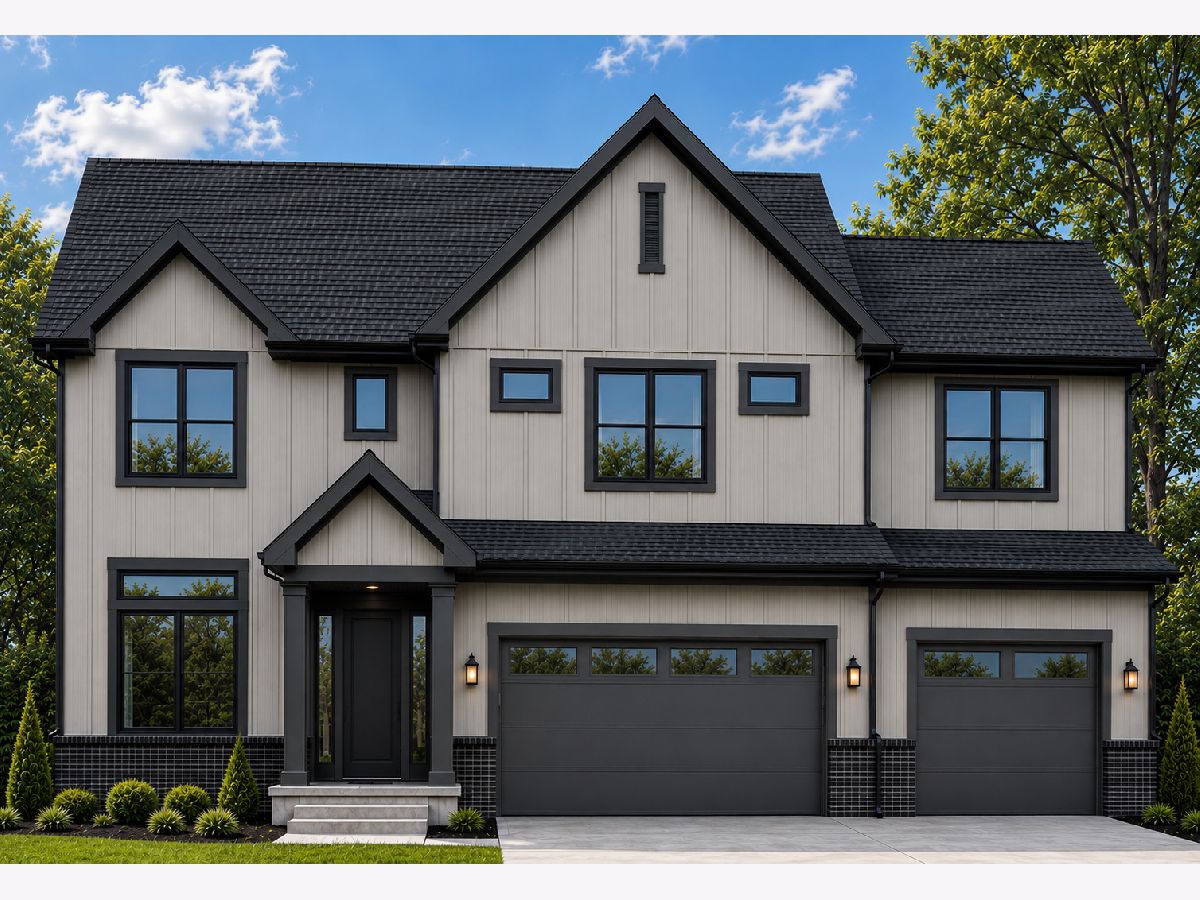
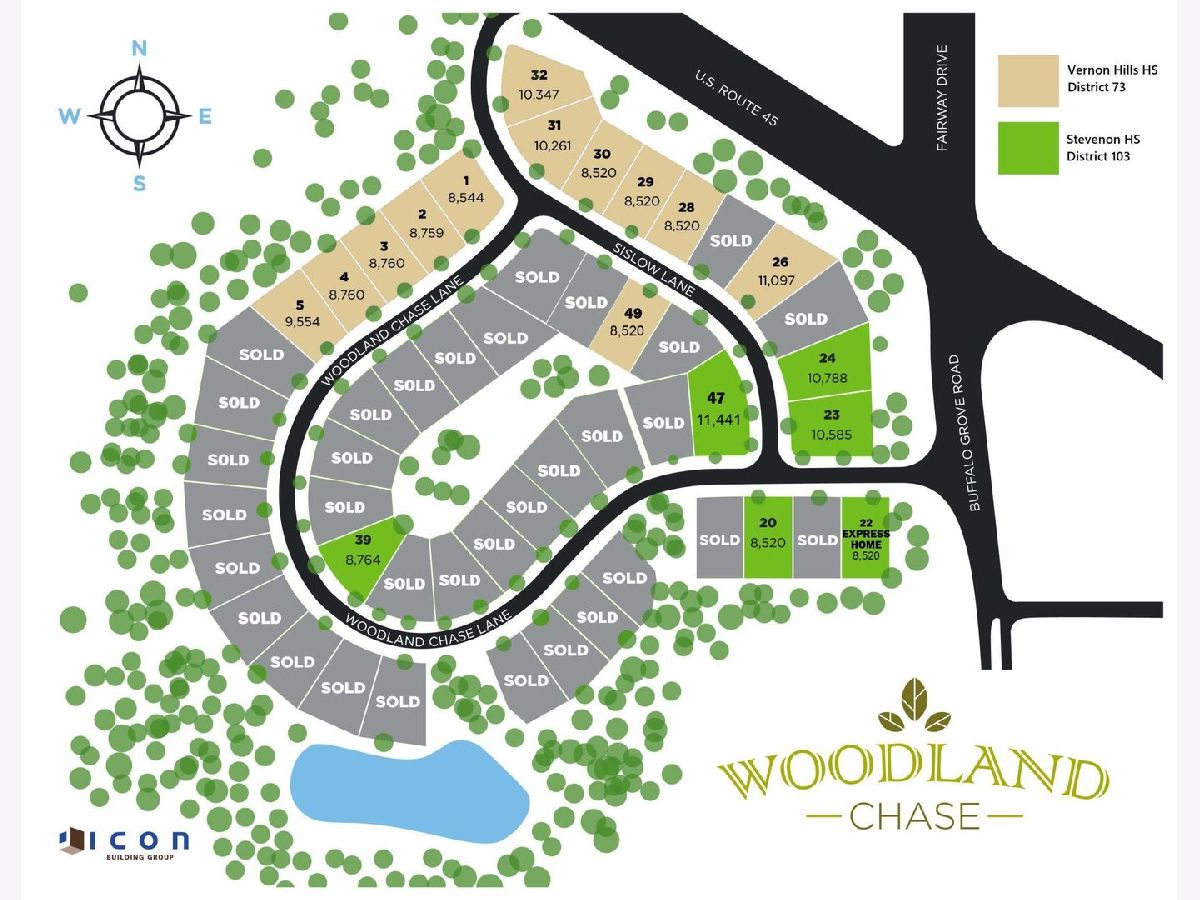
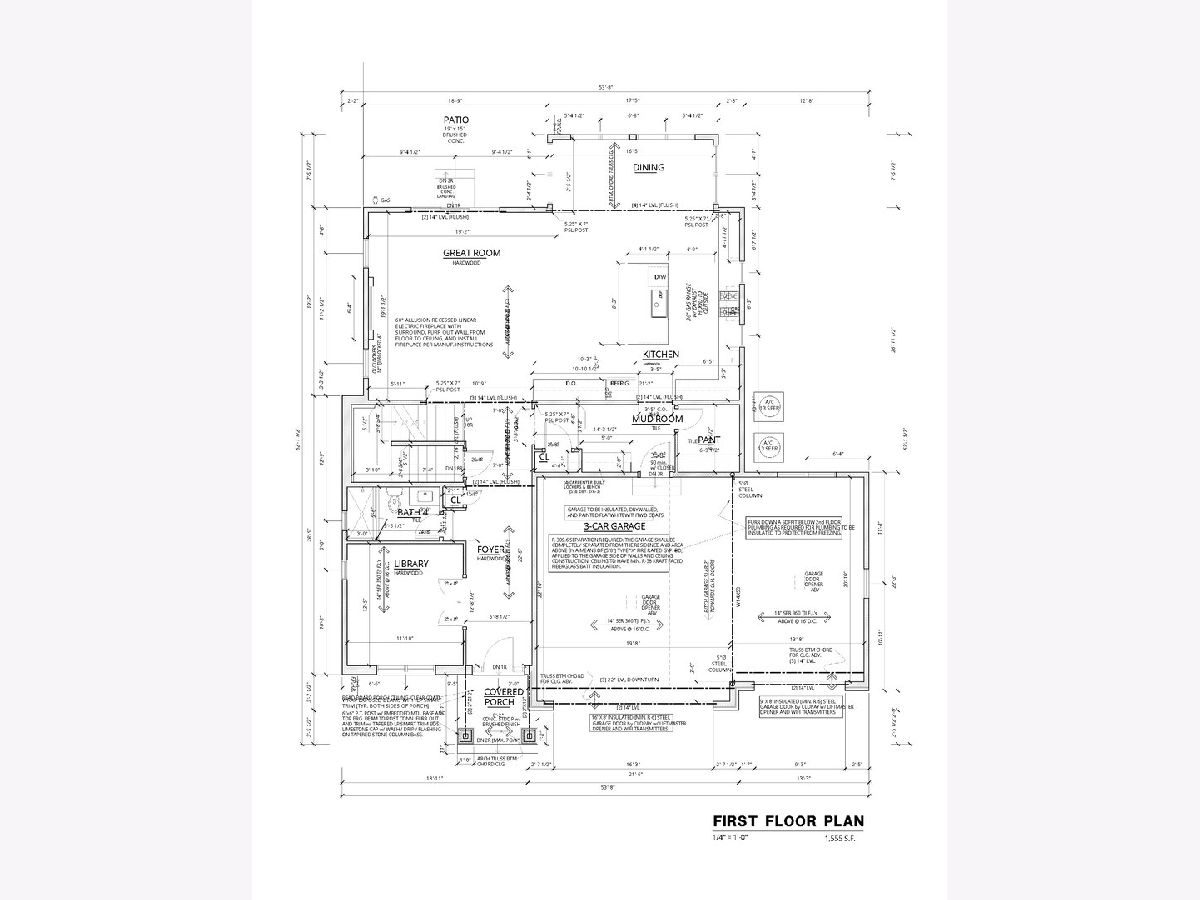
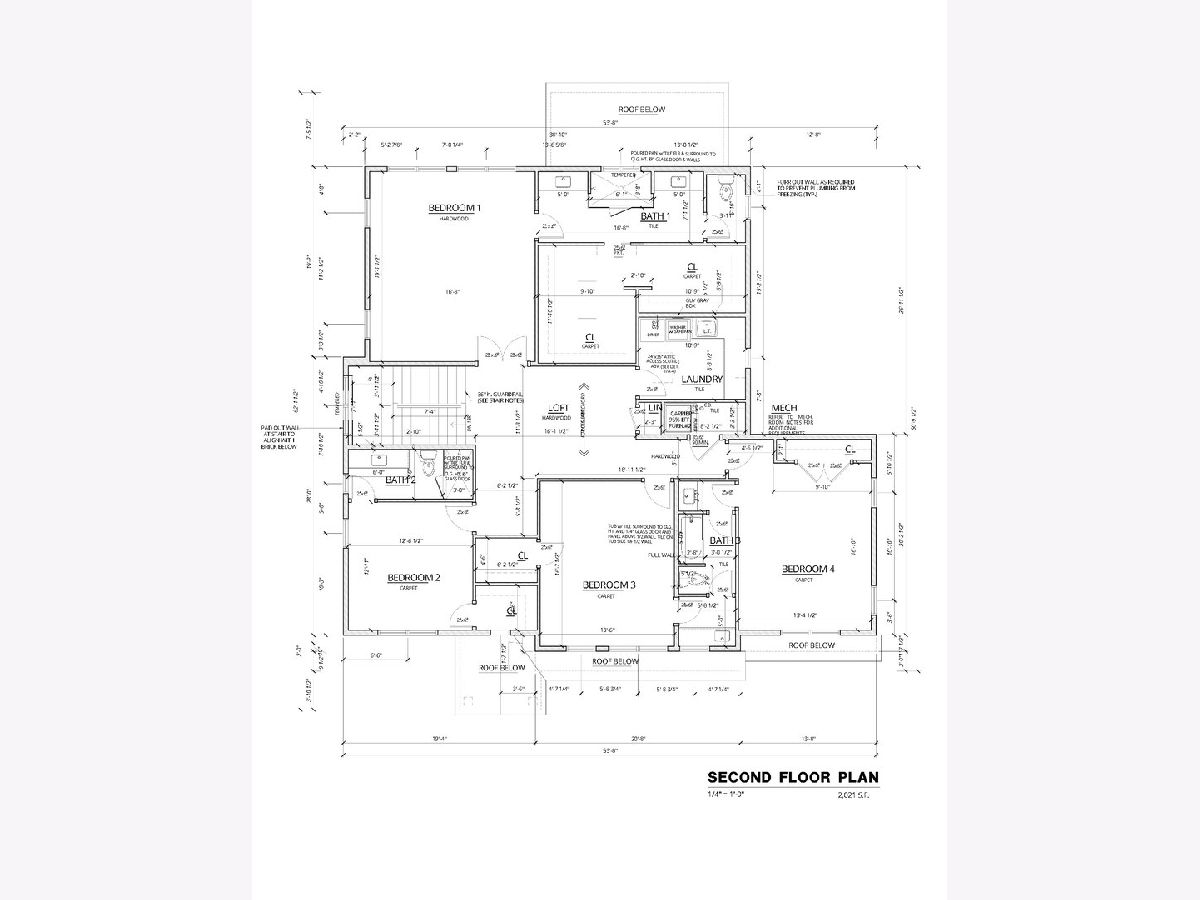
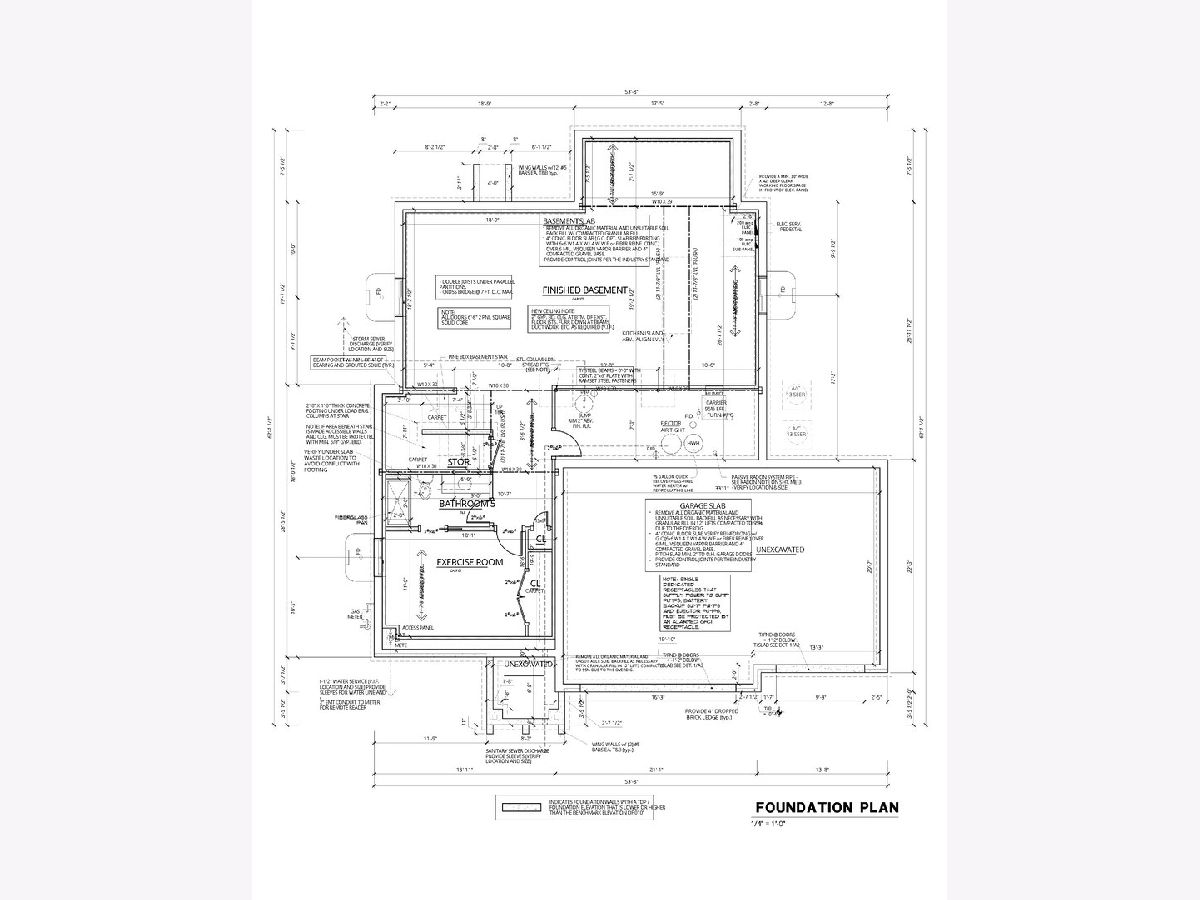
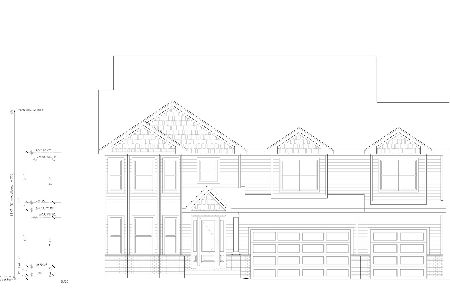
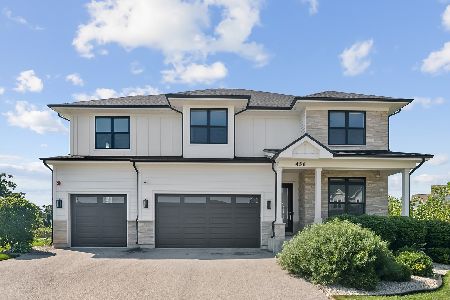
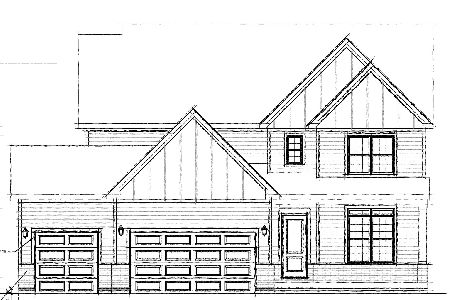
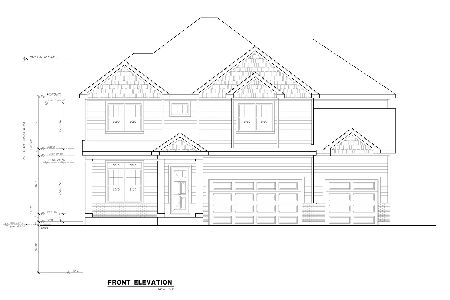
New Express Home Coming Soon! Welcome to Woodland Chase, an exciting new community of 51 custom homes by award-winning Icon Building Group. Tour the brand-new furnished model daily from 11:00 AM-4:00 PM or by private appointment. Located within highly sought-after District 103 and Stevenson High School District 125, Woodland Chase offers a rare opportunity for new construction in a convenient location close to schools, shopping, Metra, dining, and more. Choose from a variety of thoughtfully designed floor plans with opportunities to customize. This impressive home features approximately 3,925 square feet with an open-concept layout, 4 bedrooms, 4 full baths, a full basement, and a 3-car garage. Homesites are selling quickly and deposits are being accepted. Don't miss your opportunity to build in Woodland Chase and become part of this exceptional new community.
Property Specifics
| Single Family | |
| — | |
| — | |
| 2027 | |
| Finished, Full | |
| Other | |
| Asphalt | |
| LOT 47 | |
| No | |
| 0.26 |
| Lake | |
| Woodland Chase | |
| 807 / Annual | |
| Insurance, Other | |
| Public | |
| Public Sewer | |
| Central Air | |
| Natural Gas, Forced Air | |
| 12749489 | |
| 15161060190000 |
Nearby Schools
| NAME: | DISTRICT: | DISTANCE: | |
|---|---|---|---|
|
Grade School
Laura B Sprague School |
103 | — | |
|
Middle School
Half Day School |
103 | Not in DB | |
|
High School
Adlai E Stevenson High School |
125 | Not in DB | |
|
Alternate Junior High School
Daniel Wright Junior High School |
— | Not in DB | |
Property History
| DATE: | EVENT: | PRICE: | SOURCE: |
|---|---|---|---|
| 2 Sep, 2026 | Listed for sale | $1,399,900 | MRED MLS |
Room Specifics
Total Bedrooms: 4
Bedrooms Above Ground: 4
Bedrooms Below Ground: 0
Dimensions: 19X17
Floor Type: Hardwood
Dimensions: 17X14
Floor Type: Carpet
Dimensions: 17X13
Floor Type: Carpet
Dimensions: 13X13
Floor Type: Carpet
Full Bathrooms: 5
Bathroom Amenities: —
Bathroom in Basement: 1
Dimensions: 17X8
Floor Type: Hardwood
Dimensions: 21X19
Floor Type: Hardwood
Dimensions: 11X8
Floor Type: Ceramic Tile
Rooms: Great Room, Loft, Library, Exercise Room
Name: Great Room
Dimensions: 20X19
Floor Type: Hardwood
Name: Loft
Dimensions: 16X11
Floor Type: Hardwood
Name: Library
Dimensions: 13X12
Floor Type: Hardwood
Name: Exercise Room
Dimensions: 18X11
Floor Type: Carpet
Other Specifics
| 3 | |
| Concrete Perimeter | |
| Asphalt, Garage Owned, Attached, Garage | |
| — | |
| — | |
| — | |
| — | |
| — | |
| 69X123X66X154 | |
| — | |
| Full | |
| — | |
| — | |
| Not in DB | |
| — | |
| — | |
| Electric |
Tax History
| Year | Property Taxes |
|---|---|
| 2026 | $1,300 |
Contact Agent
Nearby Similar Homes
Nearby Sold Comparables
Contact Agent
Listing Provided By
Premier Realty Group, Inc.
