

38472 4th Avenue, Spring Grove, Illinois 60081


$235,000
|
For Sale
|
|
| Status: | Contingent |
| Sqft: | 1,608 |
| Cost/Sqft: | $146 |
| Beds: | 4 |
| Baths: | 2 |
| Year Built: | — |
| Property Taxes: | $4,378 |
| Days On Market: | 39 |
| Lot Size: | 0,00 |
Description
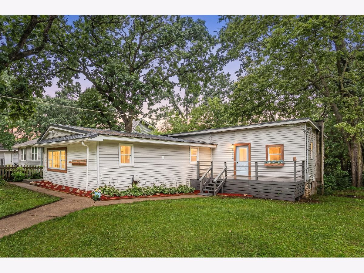
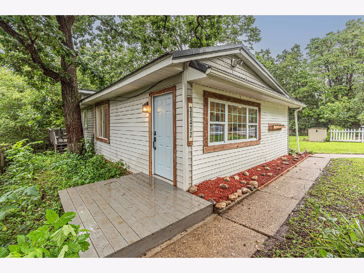
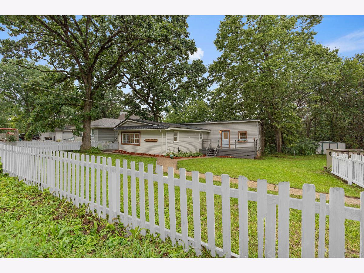
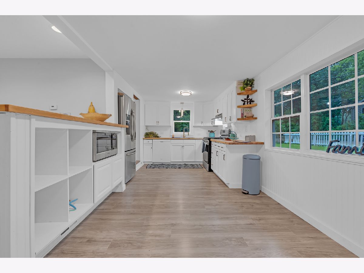
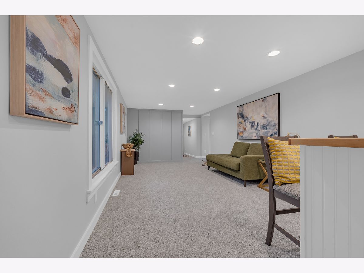
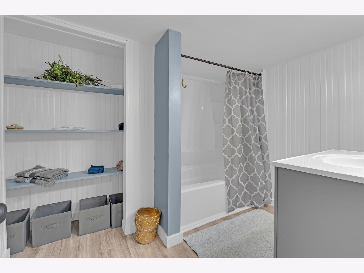
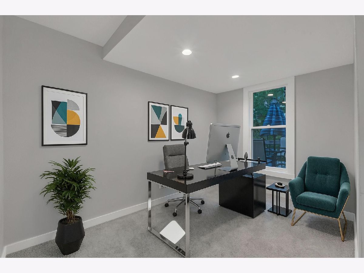
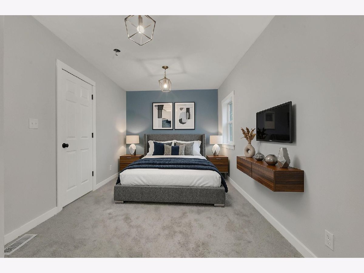
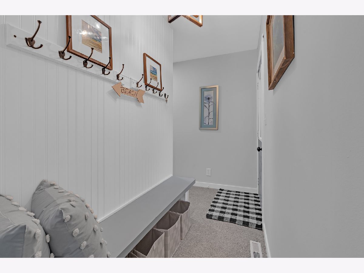
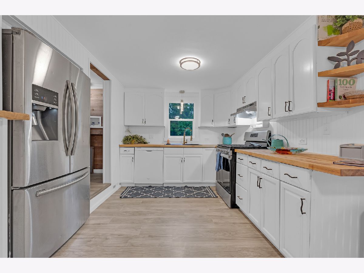
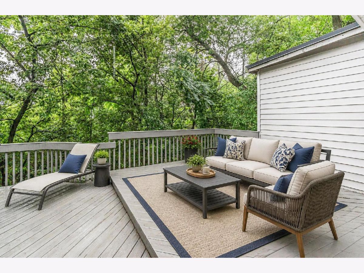
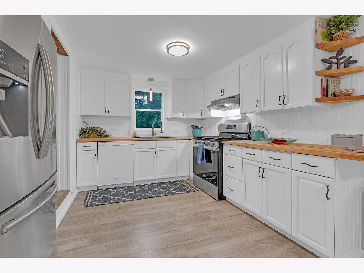
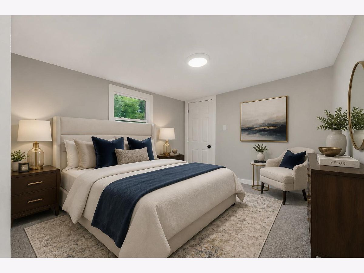
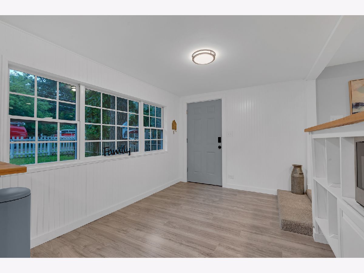
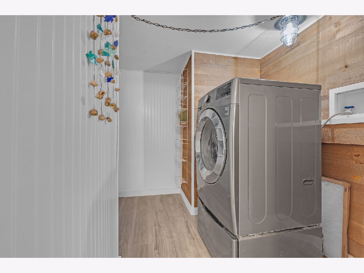
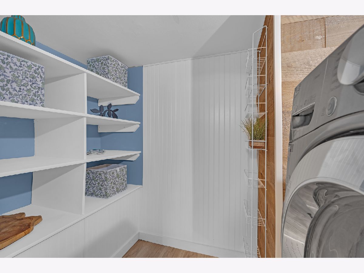
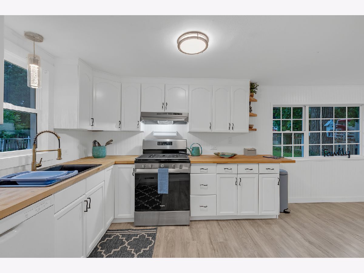
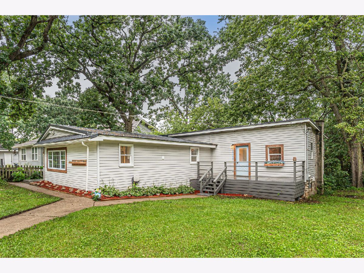
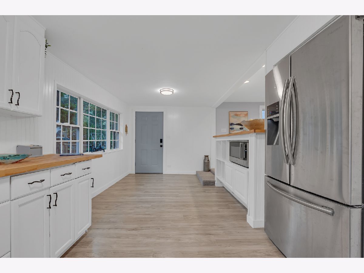
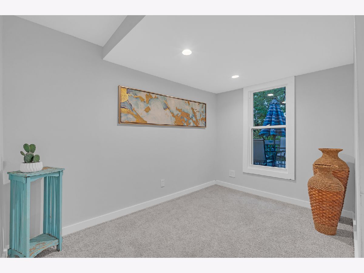
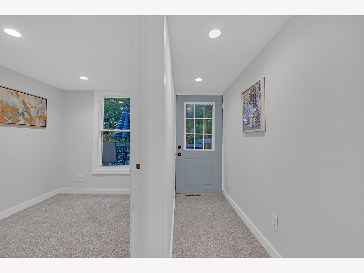
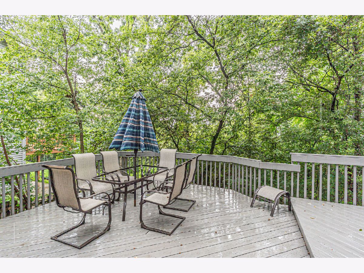
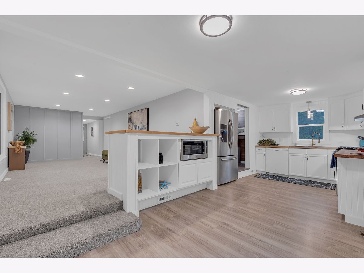
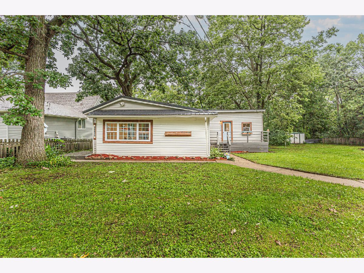
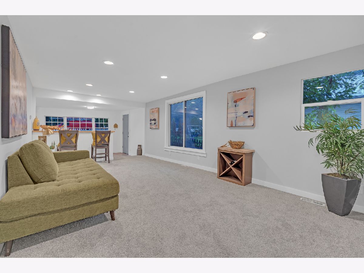
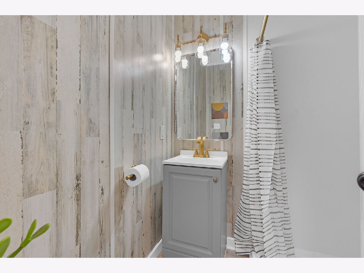
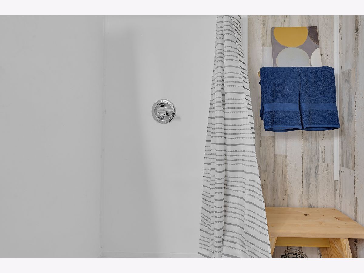
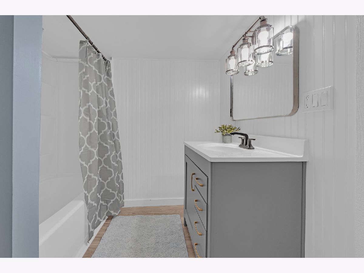
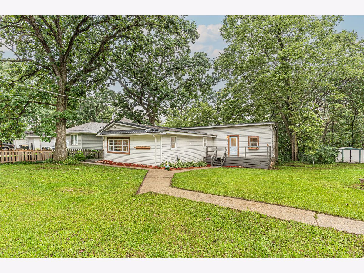
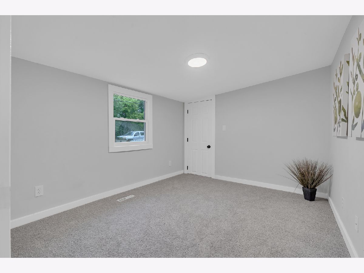
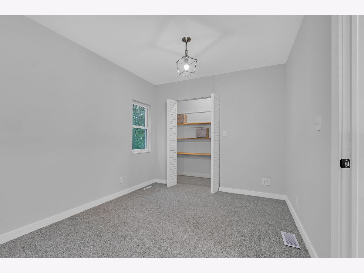
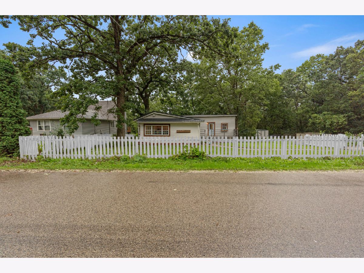
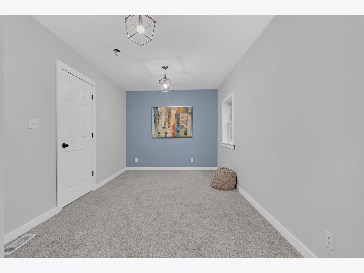
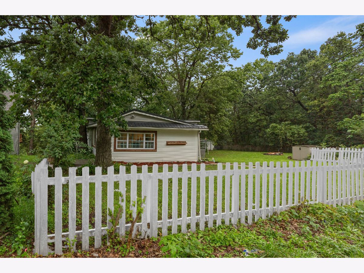
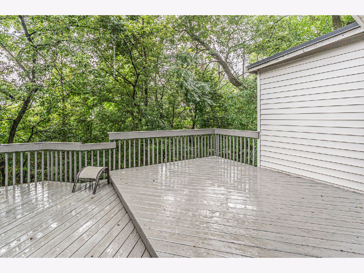
** MULTIPLE OFFERS RECEIVED ** H & B due by Sunday October 25th at 6pm Two lots for the price of one. Welcome to your new home. Potential no money down to the qualified buyer. Nothing to do but move in. Just a few blocks from the lake, you will love this 4 bedroom 2 bath home. Enjoy the forest from the 3 decks that offer a peaceful serene setting. In the last 3 years a new HVAC was installed, many windows, most appliances, a new hot water heater and well tank. The kitchen offers new custom cabinets, counter top, sink, faucet, flooring, wainscoting and lights. The bathrooms have been fully upgraded with all new everything. The home has been freshly painted and new carpet throughout the entire home. A custom bench by the side door with cubbies for storage offers charm and function. Owner is a licensed Realtor
Property Specifics
| Single Family | |
| — | |
| Ranch | |
| — | |
| 2026 | |
| Unfinished, Crawl Space, Partial | |
| Vinyl Siding | |
| — | |
| — | |
| No | |
| — |
| Lake | |
| — | |
| — / Not Applicable | |
| None | |
| Well | |
| Septic Tank | |
| None | |
| Gas | |
| 12763611 | |
| 01343030130000 |
Nearby Schools
| NAME: | DISTRICT: | DISTANCE: | |
|---|---|---|---|
|
High School
Grant Community High School |
124 | Not in DB | |
Property History
| DATE: | EVENT: | PRICE: | SOURCE: |
|---|---|---|---|
| 21 Oct, 2021 | Sold | $125,000 | MRED MLS |
| 15 Aug, 2021 | Under contract | $125,000 | MRED MLS |
| — | Last price change | $150,000 | MRED MLS |
| 27 May, 2021 | Listed for sale | $150,000 | MRED MLS |
| 26 Oct, 2026 | Under contract | $235,000 | MRED MLS |
| — | Last price change | $255,000 | MRED MLS |
| 18 Sep, 2026 | Listed for sale | $255,000 | MRED MLS |
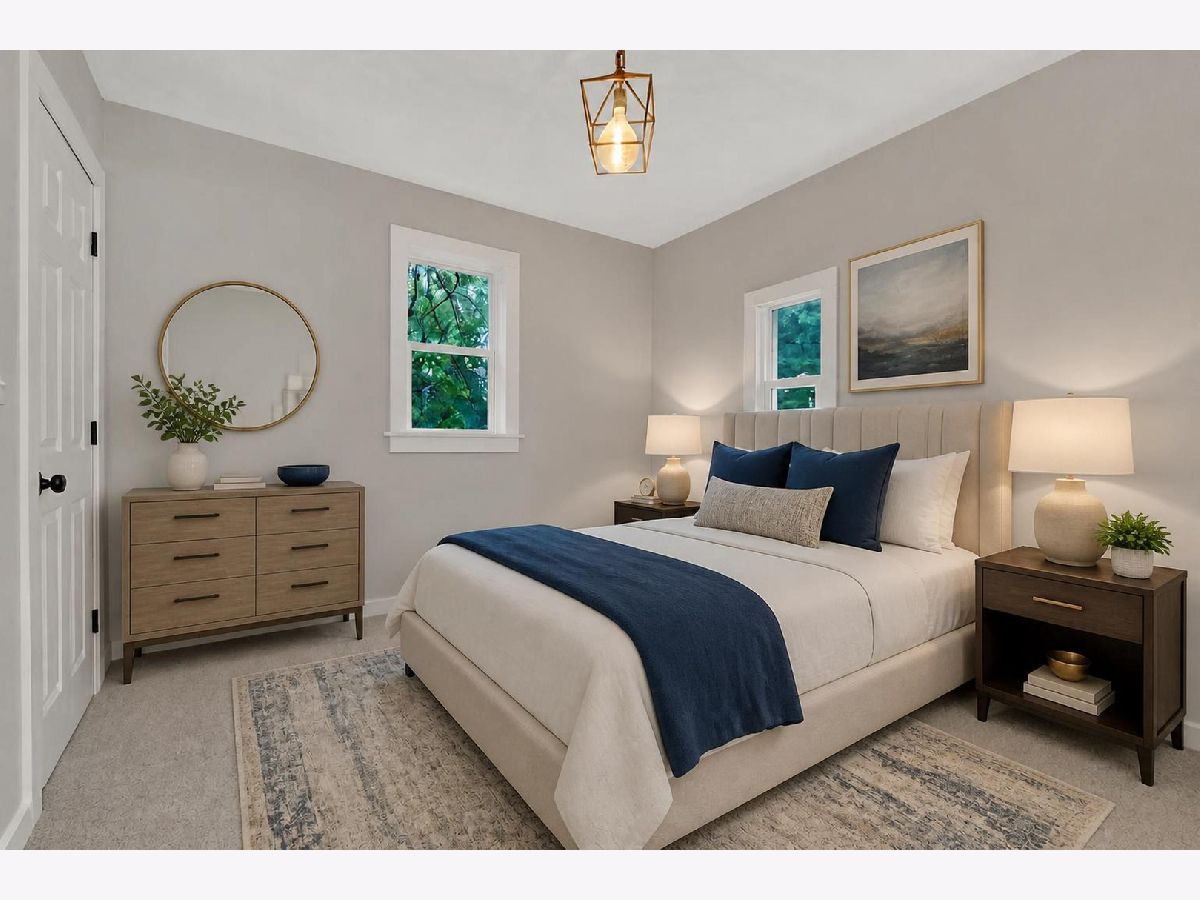
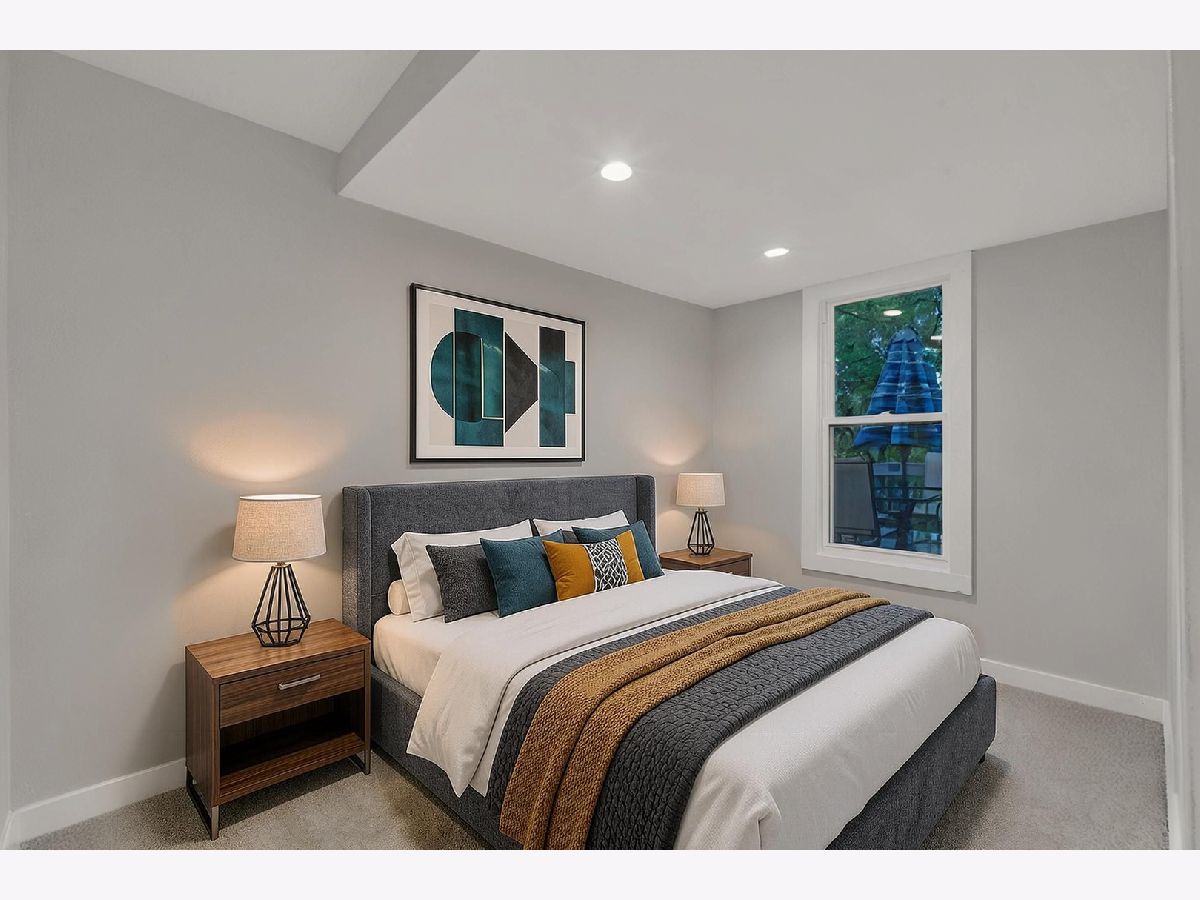
Some photos of this home have been virtually staged.
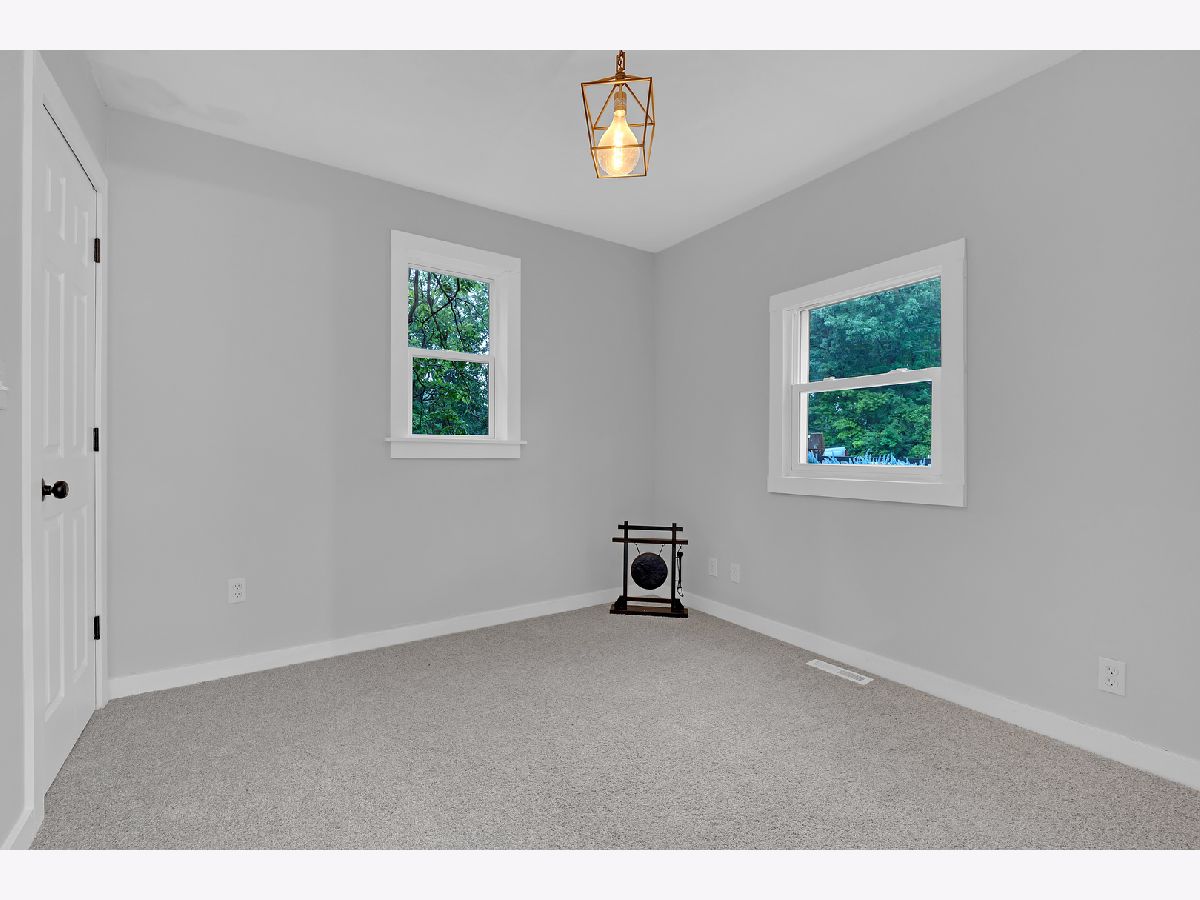
Room Specifics
Total Bedrooms: 4
Bedrooms Above Ground: 4
Bedrooms Below Ground: 0
Dimensions: 15X12
Floor Type: Carpet
Dimensions: 12X10
Floor Type: Carpet
Dimensions: 10X8
Floor Type: Carpet
Dimensions: 10X8
Floor Type: Carpet
Full Bathrooms: 2
Bathroom Amenities: —
Bathroom in Basement: 0
Dimensions: COMBO
Floor Type: Carpet
Dimensions: 20X10
Floor Type: Laminate
Features: Eating Area-Breakfast Bar, Island, Pantry-Walk-in, Custom Cabinetry, Updated Kitchen
Dimensions: 4X4
Floor Type: Laminate
Dimensions: 20X15
Floor Type: Carpet
Rooms: No additional rooms
Other Specifics
| — | |
| Block | |
| Other, Off Street | |
| Main Level, Gas Dryer Hookup | |
| Carpet | |
| Deck, Patio, Porch | |
| Fenced | |
| Balcony | |
| — | |
| 60x150 | |
| — | |
| None | |
| 1st Floor Bedroom, 1st Floor Full Bath, Built-in Features, Special Millwork, Paneling, Pantry, Replacement Windows | |
| Range, Microwave, Dishwasher, High End Refrigerator, Washer, Range Hood, Gas Cooktop, Gas Oven | |
| Not in DB | |
| — | |
| — | |
| — |
Tax History
| Year | Property Taxes |
|---|---|
| 2021 | $3,387 |
| 2026 | $4,378 |
Contact Agent
Nearby Similar Homes

Nearby Sold Comparables




Contact Agent
Listing Provided By
Vylla Home
