

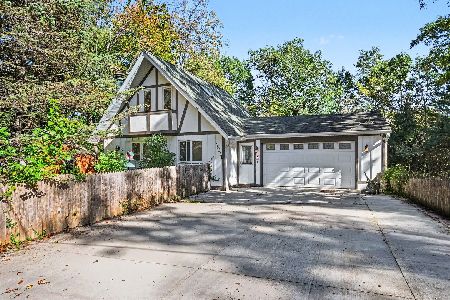
38315 5th Avenue, Spring Grove, Illinois 60081


$410,000
|
For Sale
|
|
| Status: | Pending |
| Sqft: | 2,373 |
| Cost/Sqft: | $173 |
| Beds: | 3 |
| Baths: | 2 |
| Year Built: | 2007 |
| Property Taxes: | $8,749 |
| Days On Market: | 48 |
| Lot Size: | 0,34 |
Description
Welcome home to this beautiful 3-bedroom, 2-bathroom ranch offering spacious living, desirable amenities, and a fantastic location just moments from the Chain O'Lakes! The main living area features beautiful hardwood flooring, creating a warm and inviting feel throughout. The spacious eat-in kitchen is perfect for everyday living and entertaining, featuring granite countertops, stainless steel appliances, and plenty of cabinet space. The finished basement provides additional living space and endless possibilities for a family room, recreation area, home office, or entertaining space. Enjoy year-round relaxation in the beautiful custom-built 4-season room, complete with an electric fireplace-perfect for cozy winter evenings or enjoying your morning coffee while taking in the peaceful surroundings. The full bathroom features a relaxing jacuzzi tub for the ultimate place to unwind. A 3-car garage provides plenty of room for vehicles, storage, hobbies, and more. Located just seconds from the Chain O'Lakes, this home offers easy access to boating, fishing, recreation, restaurants, and everything the area has to offer. Don't miss the opportunity to make this well-appointed ranch your new home!
Property Specifics
| Single Family | |
| — | |
| Ranch | |
| 2007 | |
| Finished, Partial | |
| Vinyl Siding | |
| — | |
| — | |
| No | |
| 0.34 |
| Lake | |
| Lotus Woods | |
| 0 / Not Applicable | |
| None | |
| Well | |
| Septic Tank | |
| Central Air | |
| Natural Gas, Forced Air | |
| 12755269 | |
| 01343000120000 |
Nearby Schools
| NAME: | DISTRICT: | DISTANCE: | |
|---|---|---|---|
|
Grade School
Lotus School |
114 | — | |
|
Middle School
Stanton School |
114 | Not in DB | |
|
High School
Grant Community High School |
124 | Not in DB | |
Property History
| DATE: | EVENT: | PRICE: | SOURCE: |
|---|---|---|---|
| 28 May, 2015 | Sold | $185,000 | MRED MLS |
| 3 Apr, 2015 | Under contract | $189,900 | MRED MLS |
| 25 Mar, 2015 | Listed for sale | $189,900 | MRED MLS |
| 19 Sep, 2026 | Under contract | $410,000 | MRED MLS |
| — | Last price change | $425,000 | MRED MLS |
| 9 Sep, 2026 | Listed for sale | $425,000 | MRED MLS |










































Room Specifics
Total Bedrooms: 3
Bedrooms Above Ground: 3
Bedrooms Below Ground: 0
Dimensions: 16X13
Floor Type: Hardwood
Dimensions: 16X12
Floor Type: Hardwood
Dimensions: 15X10
Floor Type: Hardwood
Full Bathrooms: 2
Bathroom Amenities: Whirlpool, Separate Shower
Bathroom in Basement: 1
Dimensions: COMBO
Floor Type: Hardwood
Dimensions: 20X18
Floor Type: Hardwood
Features: Eating Area-Breakfast Bar, Eating Area-Table Space, Island
Dimensions: 10X6
Floor Type: —
Dimensions: 28X16
Floor Type: Hardwood
Dimensions: 23X23
Floor Type: Carpet
Rooms: No additional rooms
Other Specifics
| 3 | |
| — | |
| Garage Door Opener, Garage Owned, Detached, Garage | |
| Main Level | |
| Hardwood | |
| Deck | |
| — | |
| Water Rights | |
| 100X150 | |
| — | |
| None | |
| 1st Floor Bedroom, 1st Floor Full Bath, Granite Counters | |
| Range, Microwave, Dishwasher, Refrigerator, Stainless Steel Appliance(s), Humidifier | |
| Not in DB | |
| Curbs, Street Paved | |
| — | |
| — |
Tax History
| Year | Property Taxes |
|---|---|
| 2015 | $6,811 |
| 2026 | $8,749 |
Contact Agent
Nearby Similar Homes
Nearby Sold Comparables

Contact Agent
Listing Provided By
4 Keys Real Estate
