

388 Saint Charles Road, Elmhurst, Illinois 60126


$549,000
|
For Sale
|
|
| Status: | New |
| Sqft: | 1,412 |
| Cost/Sqft: | $389 |
| Beds: | 3 |
| Baths: | 2 |
| Year Built: | 1961 |
| Property Taxes: | $6,771 |
| Lot Size: | 0,16 |
Description
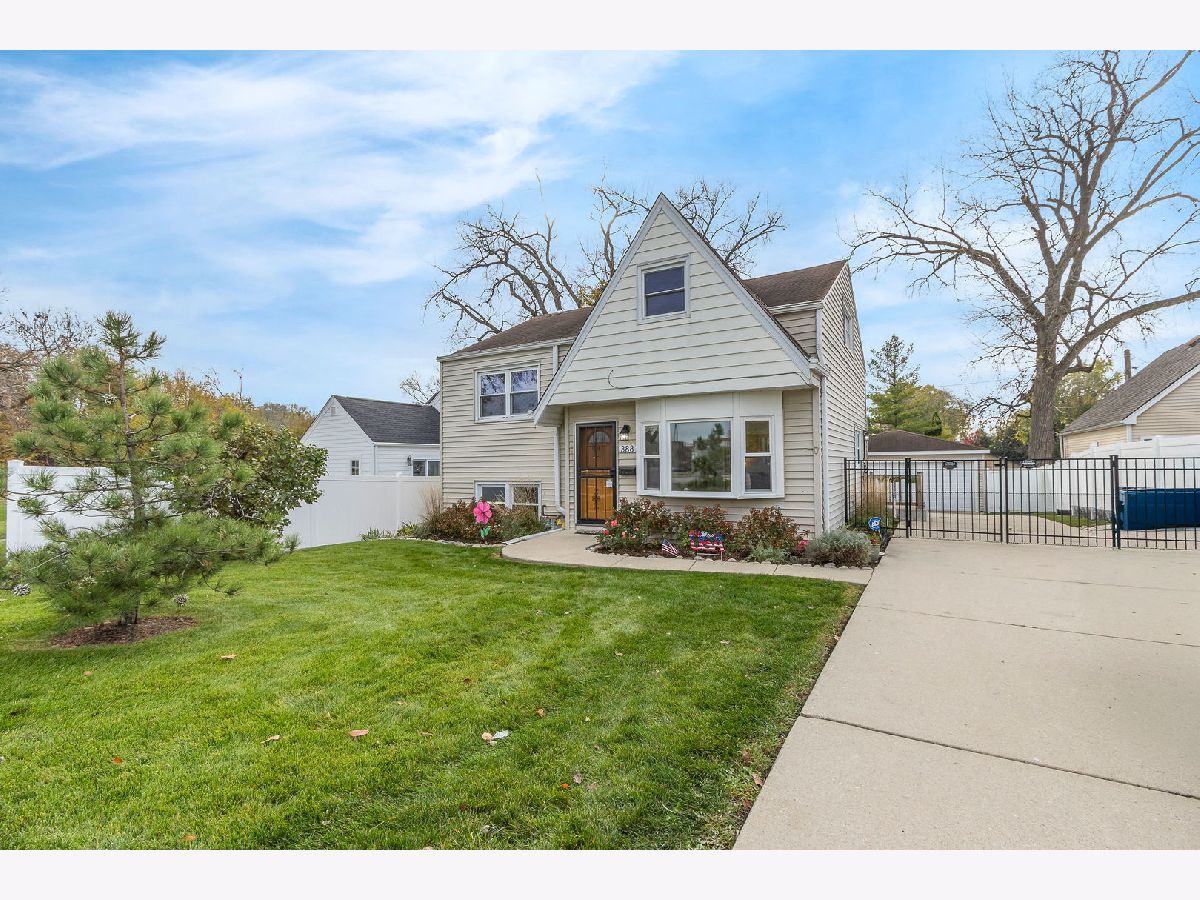
Welcome to this beautifully updated 3-bedroom, 2-bathroom home in a prime Elmhurst location, directly across from York High School! This move-in-ready home features brand-new luxury vinyl plank flooring, updated kitchen countertops with beautiful quartz finishes, and a functional layout with plenty of living space. The finished lower-level family room offers additional room for entertaining, relaxing, or working from home. Enjoy a spacious backyard with a patio and an oversized detached 2.5-car garage. Conveniently located just minutes from downtown Elmhurst, shopping, dining, parks, Metra transportation, and major expressways. Don't miss this opportunity to own an updated home in a fantastic Elmhurst location!
Property Specifics
| Single Family | |
| — | |
| — | |
| 1961 | |
| 2026 | |
| Finished, Full | |
| Vinyl Siding | |
| Asphalt | |
| — | |
| No | |
| 0.16 |
| — | |
| — | |
| 0 / Not Applicable | |
| None | |
| Lake Michigan | |
| Public Sewer, Storm Sewer | |
| Central Air | |
| Gas, Forced Air | |
| No | |
| 12803112 | |
| 0611108004 |
Nearby Schools
| NAME: | DISTRICT: | DISTANCE: | |
|---|---|---|---|
|
Grade School
Lincoln Elementary School |
205 | — | |
|
Middle School
Bryan Middle School |
205 | Not in DB | |
|
High School
York Community High School |
205 | Not in DB | |


Room Specifics
All Bedroom Info:
Total Bedrooms: 3
Bedrooms Above Ground: 3
Bedrooms Below Ground: 0
Total Bedrooms: 3
Bedrooms Above Ground: 3
Bedrooms Below Ground: 0
Master Bedroom Info:
Dimensions: 15X20
Location: 3rd LevelDimensions: 15X20
Floor Type: Luxury Vinyl
Second Bedroom Info:
Dimensions: 9X11
Location: 2nd LevelDimensions: 9X11
Floor Type: Carpet
Third Bedroom Info:
Dimensions: 9X11
Location: 2nd LevelDimensions: 9X11
Floor Type: Luxury Vinyl
Bathroom Info:
Full Bathrooms: 2
Partial Bathrooms: 0Full Bathrooms: 2
Bathroom Amenities: —
Bathroom in Basement: 0
Dining Room Info:
Dimensions: 12X5
Location: Main LevelDimensions: 12X5
Floor Type: Luxury Vinyl
Kitchen Info:
Dimensions: 13X11
Location: Main LevelDimensions: 13X11
Floor Type: Luxury Vinyl
Features: Eating Area-Table Space
Laundry Room Info:
Dimensions: 12X7
Location: LowerDimensions: 12X7
Floor Type: Luxury Vinyl
Living Room Info:
Dimensions: 15X10
Location: Main LevelDimensions: 15X10
Floor Type: Luxury Vinyl
Additional Rooms Info:
Rooms: Recreation Room
Basement: Finished, FullRooms: Recreation Room
First Additional Room Info:
Name: Recreation Room
Dimensions: 12X17
Location: LowerName: Recreation Room
Dimensions: 12X17
Floor Type: —
Other Specifics
| 2.5 | |
| — | |
| Concrete, Garage Door Opener, Garage Owned, Detached, Garage | |
| — | |
| — | |
| Patio | |
| — | |
| — | |
| 52X129 | |
| — | |
| Full | |
| — | |
| Range, Microwave, Dishwasher, Refrigerator, Washer, Dryer, Stainless Steel Appliance(s), Humidifier | |
| Not in DB | |
| Sidewalks, Street Lights, Street Paved | |
| — | |
| — |
Contact Agent
Nearby Similar Homes
393 Hawthorne Avenue, Elmhurst, Illinois 60126

For Sale
$899,900
5 beds / 3.1 baths / 2,562 ft2
Single Family / Built: 1950
33
401 Berkley Avenue, Elmhurst, Illinois 60126
For Sale
$450,000
3 beds / 1.0 baths / 1,050 ft2
Single Family / Built: 1950
9
405 Hawthorne Avenue, Elmhurst, Illinois 60126

For Sale
$1,099,000
3 beds / 2.1 baths / 2,440 ft2
Single Family / Built: 1927
18
213 Berkley Avenue, Elmhurst, Illinois 60126

For Sale
$1,850,000
4 beds / 4.1 baths / 3,559 ft2
Single Family / Built: 2023
65
276 Saint Charles Road, Elmhurst, Illinois 60126
For Sale
$605,000
3 beds / 2.0 baths / 1,663 ft2
Single Family / Built: 1952
38
215 Sunnyside Avenue, Elmhurst, Illinois 60126
For Sale
$2,700,000
6 beds / 5.1 baths / 4,850 ft2
Single Family / Built: 2026
339
Nearby Sold Comparables
388 St Charles Road, Elmhurst, Illinois 60126
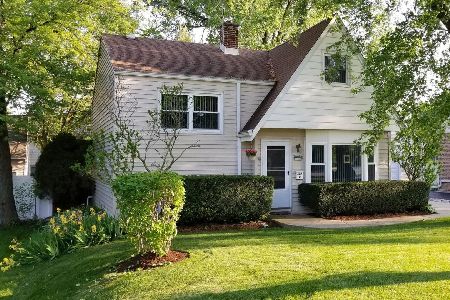
Sold
$254,900
3 beds / 2.0 baths / 1,061 ft2
Single Family / Built: 1961
2720
364 Hawthorne Avenue, Elmhurst, Illinois 60126

Sold
$205,000
3 beds / 1.0 baths / 1,238 ft2
Single Family / Built: 1949
4539
364 Hawthorne Avenue, Elmhurst, Illinois 60126

Sold
$439,000
2 beds / 2.0 baths / 1,238 ft2
Single Family / Built: 1949
1352
364 Hawthorne Avenue, Elmhurst, Illinois 60126
Sold
$275,000
3 beds / 2.0 baths / 1,238 ft2
Single Family / Built: 1949
3104
396 Saint Charles Road, Elmhurst, Illinois 60126
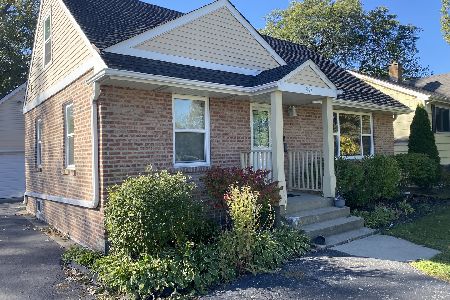
Sold
$425,000
3 beds / 1.1 baths / 1,238 ft2
Single Family / Built: 1949
744
398 St. Charles Road, Elmhurst, Illinois 60126
Sold
$249,900
3 beds / 1.1 baths / 1,309 ft2
Single Family / Built: 1961
4801
Contact Agent
Listing Provided By
eXp Realty
