

393 Hawthorne Avenue, Elmhurst, Illinois 60126


$899,900
|
For Sale
|
|
| Status: | Active |
| Sqft: | 2,562 |
| Cost/Sqft: | $351 |
| Beds: | 5 |
| Baths: | 5 |
| Year Built: | 1950 |
| Property Taxes: | $15,301 |
| Days On Market: | 9 |
| Lot Size: | 0,00 |
Description
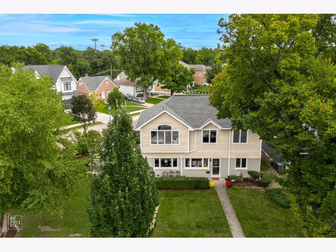
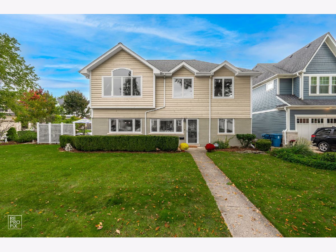
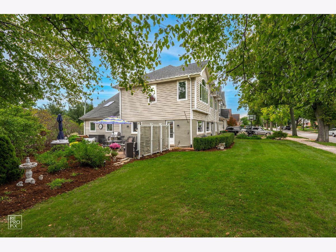
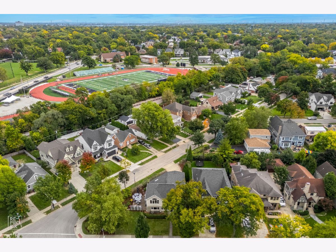
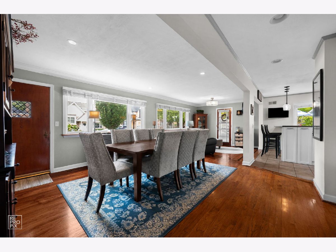
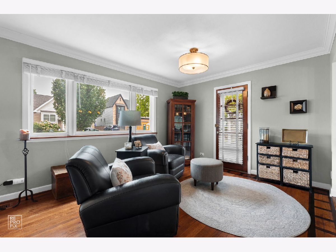
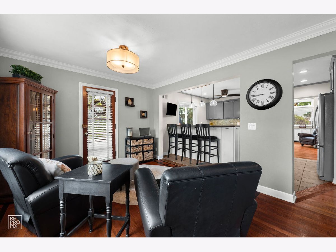
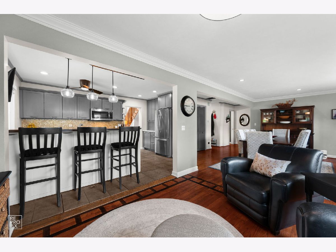
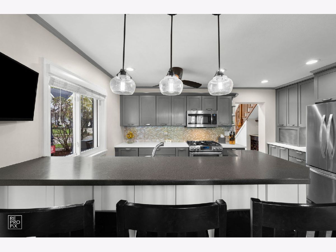
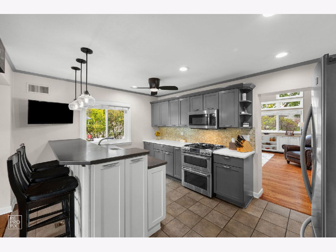
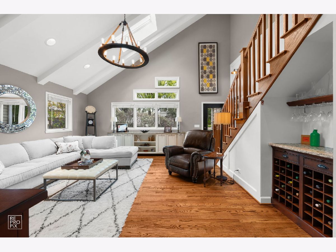
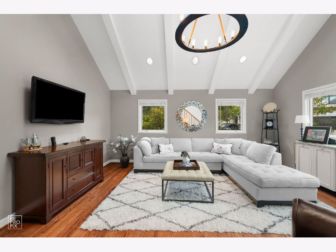
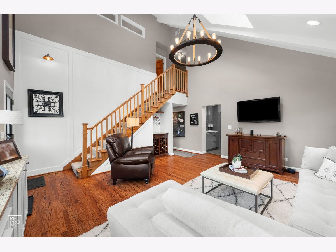
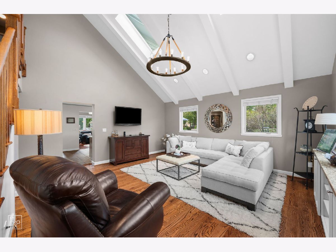
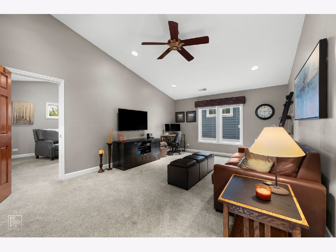
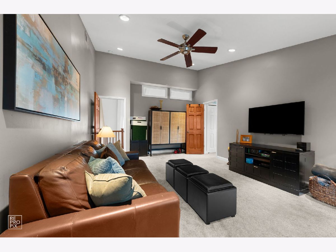
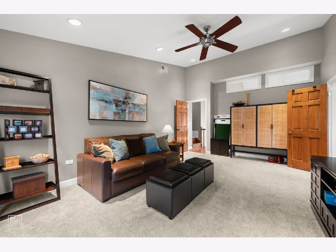
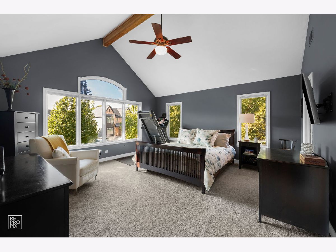
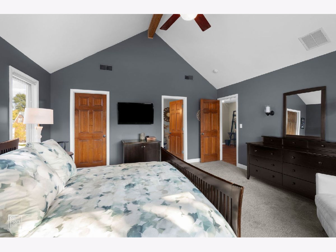
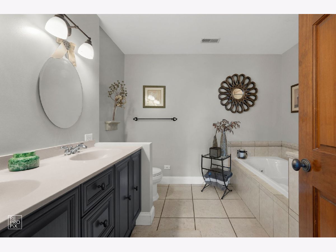
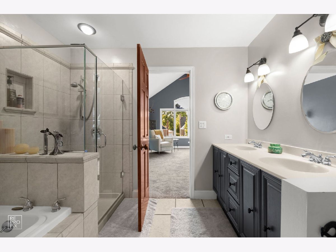
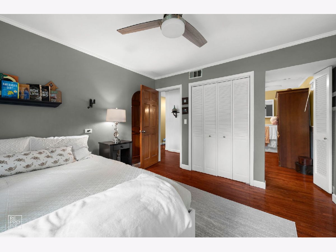
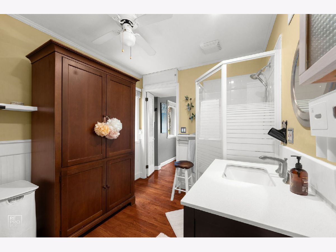
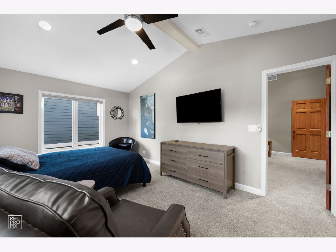
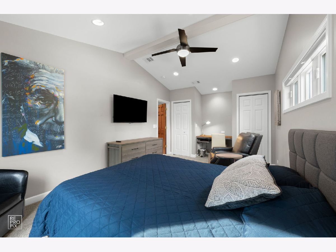
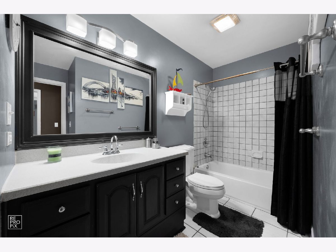
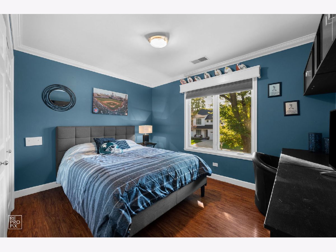
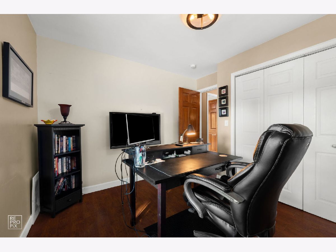
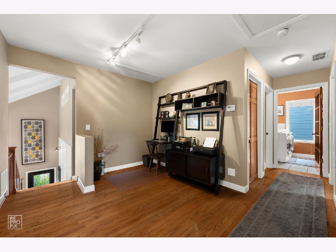
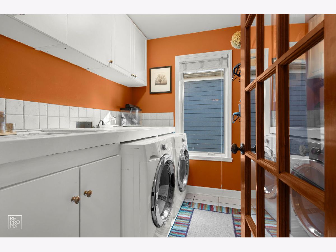
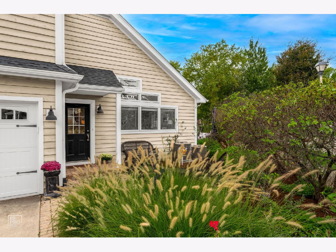
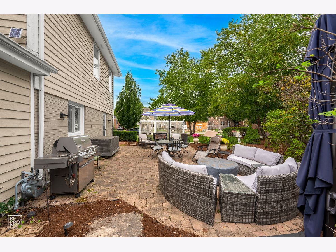
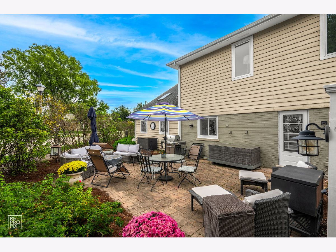
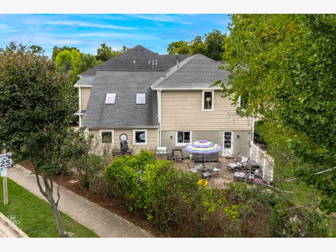
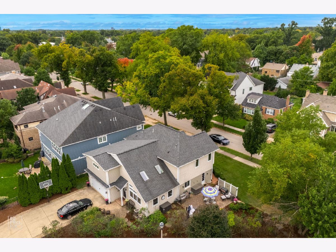
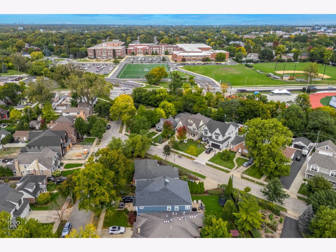
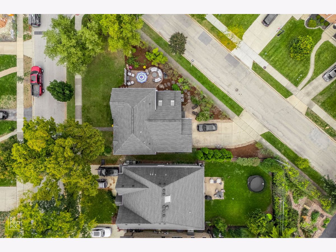
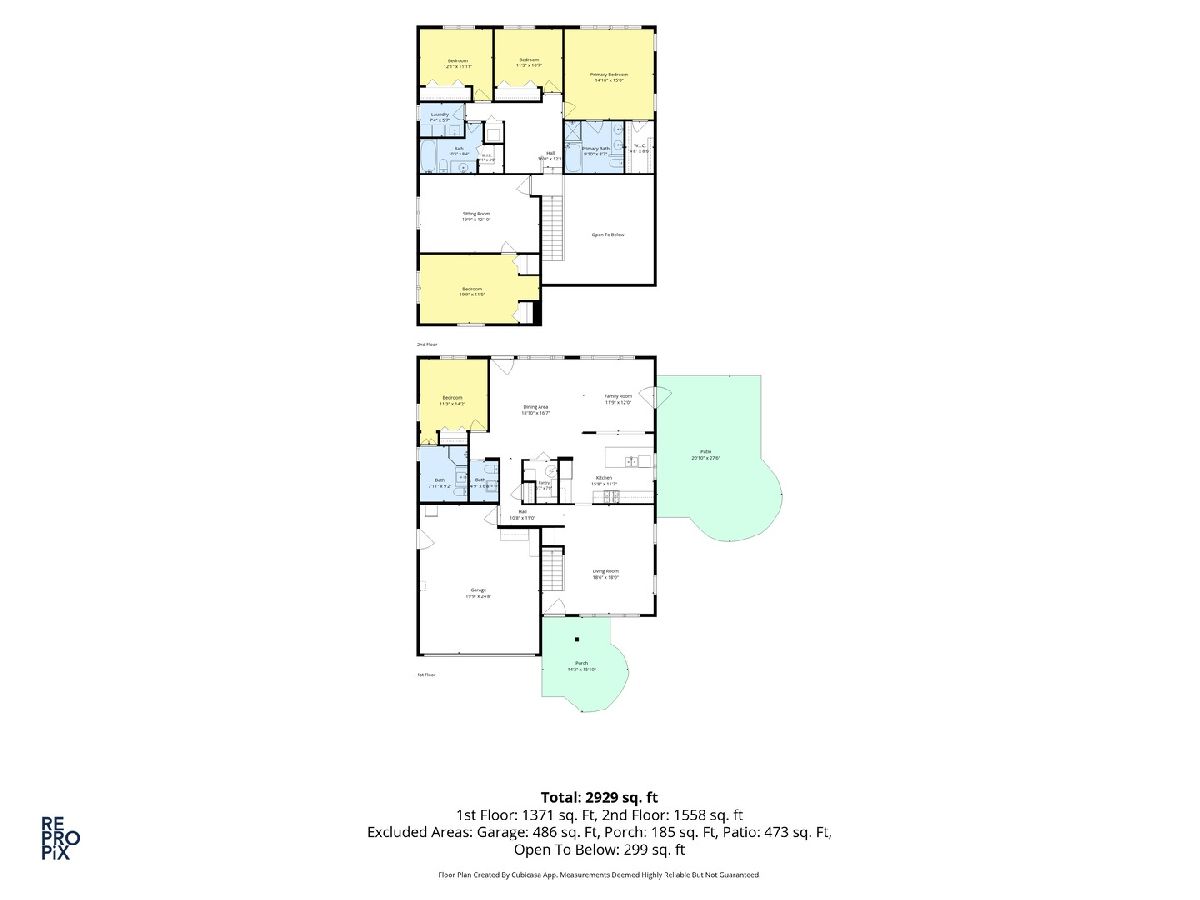
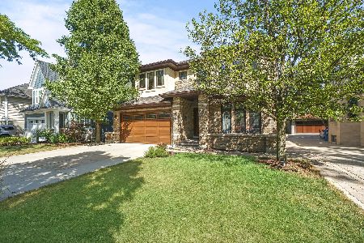
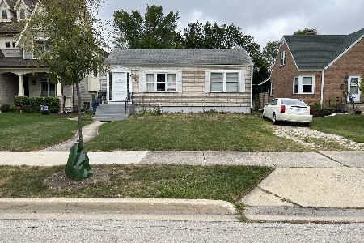
Beautifully updated 5BR/4.1BA home on a prime corner lot, perfectly positioned one block from York High School and a short walk to Spring Road shops and restaurants. Ideal for generational living, the flexible layout features two primary suites-one on the main floor and one on the second floor. The interior blends classic character with modern living, highlighted by a massive vaulted family room with skylights and a bright kitchen with a breakfast bar. The kitchen flows into a living room/den that opens directly to a private paver patio and mature gardens. Key features include an office/bedroom suite, a second-floor kids' study landing, second-floor laundry, hardwood flooring throughout much of the home, dual furnaces, and an attached 2-car garage. Recent upgrades include furnaces/CAC's, Roof 2022, Windows 2016, and more. A rare opportunity combining a highly desirable Elmhurst location, functional design, and exceptional outdoor spaces.
Property Specifics
| Single Family | |
| — | |
| — | |
| 1950 | |
| Crawl Space | |
| Cedar | |
| Asphalt | |
| — | |
| No | |
| — |
| — | |
| — | |
| — / Not Applicable | |
| None | |
| Lake Michigan | |
| Public Sewer | |
| Central Air, Zoned | |
| Gas, Forced Air | |
| 12784139 | |
| 0611114001 |
Nearby Schools
| NAME: | DISTRICT: | DISTANCE: | |
|---|---|---|---|
|
Grade School
Lincoln Elementary School |
205 | — | |
|
Middle School
Bryan Middle School |
205 | Not in DB | |
|
High School
York Community High School |
205 | Not in DB | |
Property History
| DATE: | EVENT: | PRICE: | SOURCE: |
|---|---|---|---|
| 13 Oct, 2026 | Listed for sale | $899,900 | MRED MLS |
Room Specifics
Total Bedrooms: 5
Bedrooms Above Ground: 5
Bedrooms Below Ground: 0
Dimensions: 15X15
Floor Type: Carpet
Dimensions: 11X11
Floor Type: Hardwood
Dimensions: 12X12
Floor Type: Hardwood
Dimensions: 20X12
Floor Type: Carpet
Full Bathrooms: 5
Bathroom Amenities: —
Bathroom in Basement: —
Dimensions: 18X17
Floor Type: Hardwood
Dimensions: 16X12
Floor Type: Ceramic Tile
Features: Eating Area-Breakfast Bar
Dimensions: 6X4
Floor Type: Ceramic Tile
Dimensions: 12X12
Floor Type: Hardwood
Dimensions: 19X18
Floor Type: Hardwood
Rooms: Bedroom 5, Office, Loft
Name: Bedroom 5
Dimensions: 11X14
Floor Type: Hardwood
Name: Office
Dimensions: 20X13
Floor Type: Carpet
Name: Loft
Dimensions: 16X12
Floor Type: Hardwood
Other Specifics
| 2 | |
| — | |
| Concrete, Garage Door Opener, Garage Owned, Attached, Garage | |
| — | |
| — | |
| Patio | |
| — | |
| Corner Lot | |
| 124x51x135x70 | |
| — | |
| Full | |
| — | |
| Range, Microwave, Dishwasher, Refrigerator, Washer, Dryer, Disposal | |
| Not in DB | |
| — | |
| — | |
| — |
Tax History
| Year | Property Taxes |
|---|---|
| 2026 | $15,301 |
Contact Agent
Nearby Similar Homes

Nearby Sold Comparables

Contact Agent
Listing Provided By
Compass
