

388 Woodhollow Lane, Bartlett, Illinois 60103


$369,000
|
For Sale
|
|
| Status: | Contingent |
| Sqft: | 1,550 |
| Cost/Sqft: | $238 |
| Beds: | 3 |
| Baths: | 2 |
| Year Built: | 1984 |
| Property Taxes: | $7,963 |
| Lot Size: | 0,00 |
Description
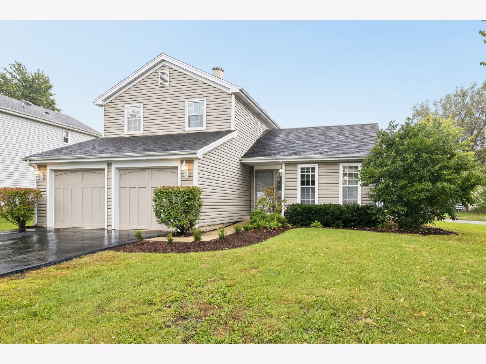
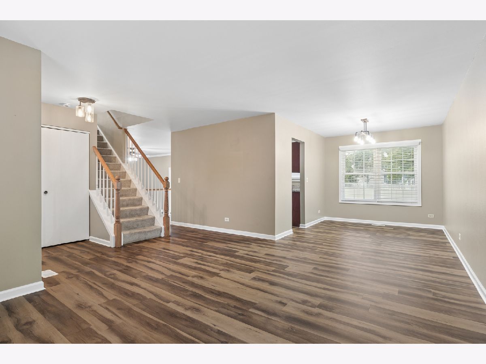
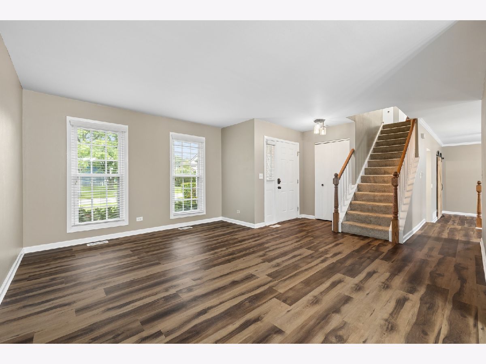
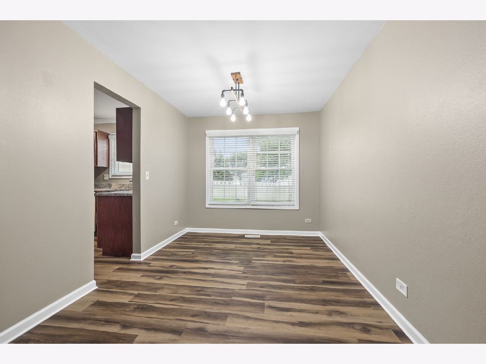
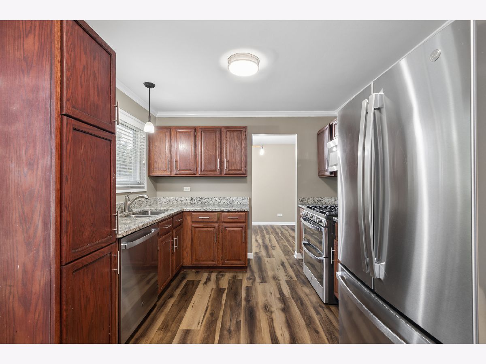
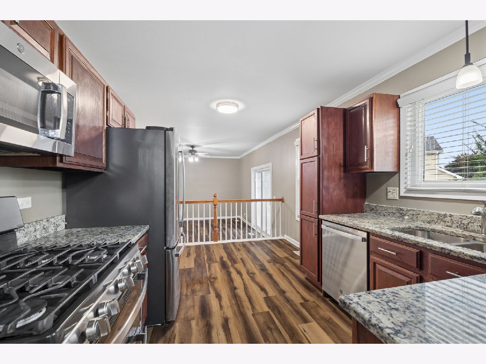
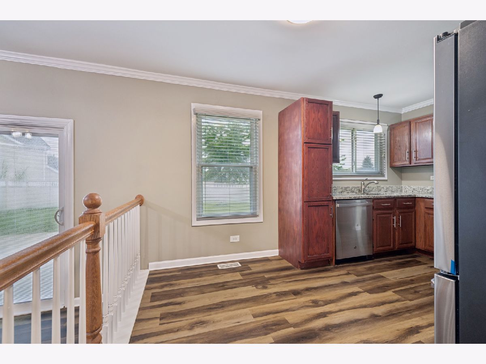
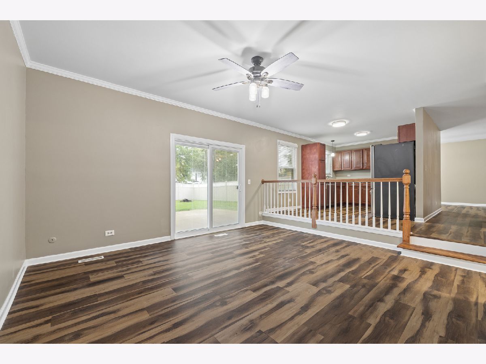
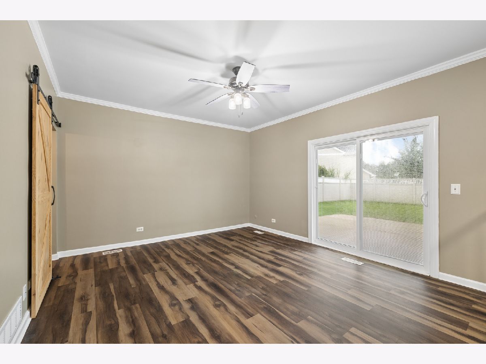
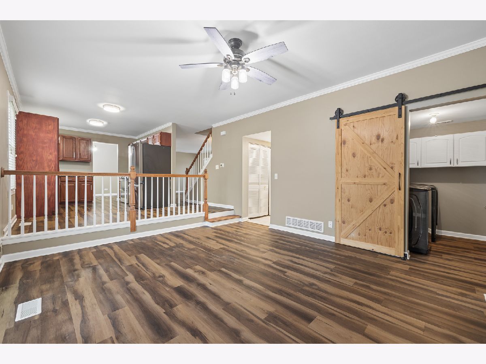
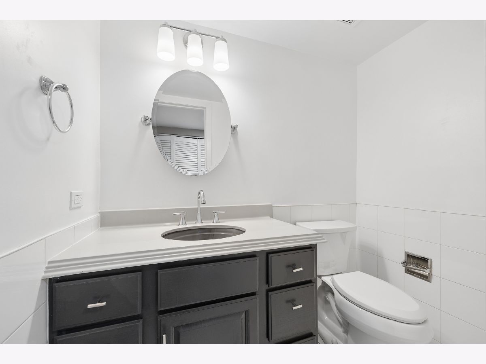
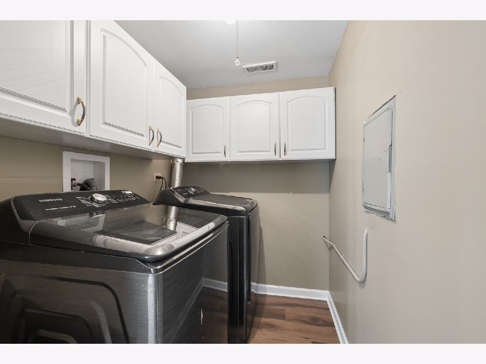
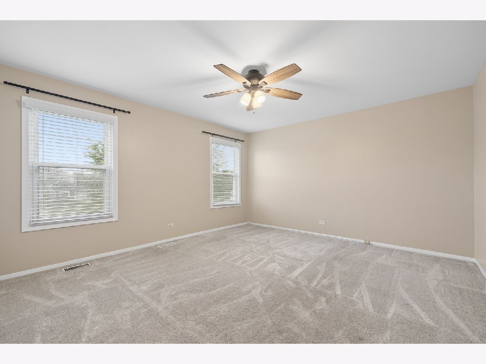
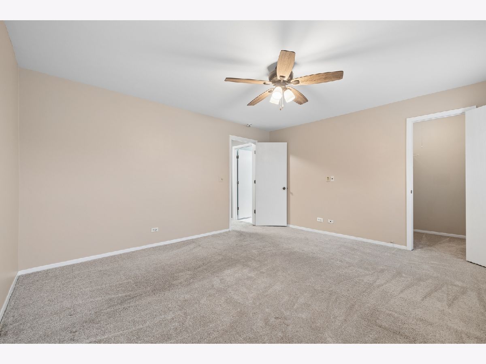
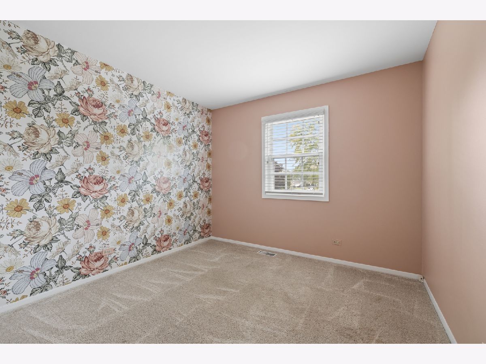
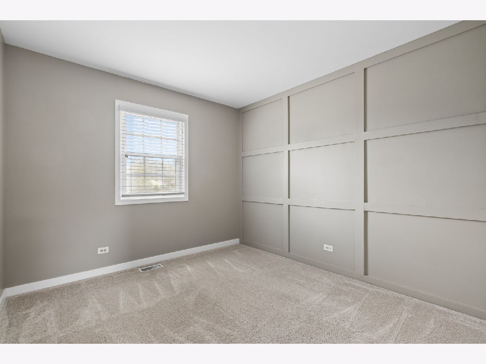
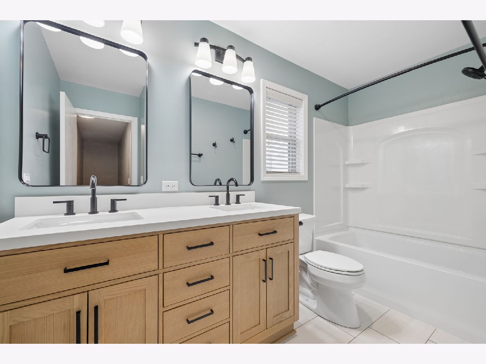
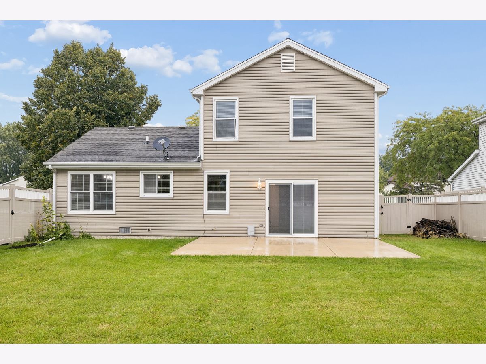
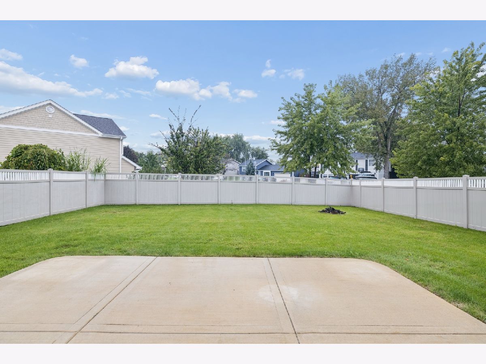
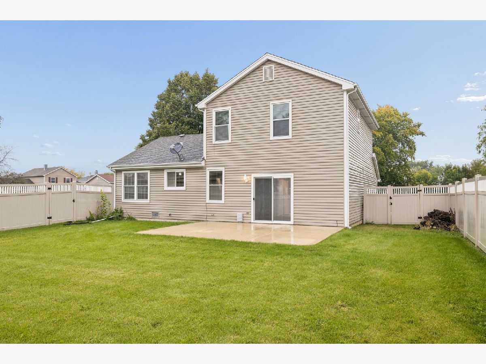
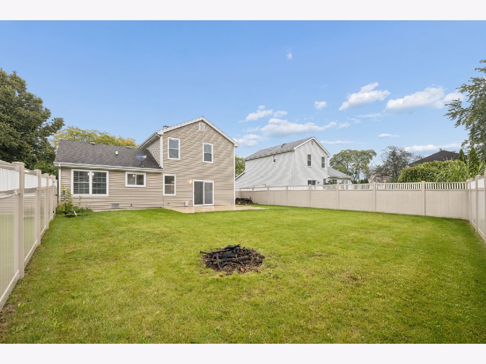
Freshly painted 3BR, 1.5 BA home with a 2-car garage on a premium corner lot in Bartlett. This inviting home offers a spacious, flowing floor plan with newer luxury vinyl plank flooring throughout the living room, dining room, kitchen, and lower-level family room, The bright lower-level features a direct walkout to a large concrete patio (2023) overlooking a massive fenced backyard with plenty of space to relax, entertain, and enjoy the outdoors. The home has been thoughtfully updated, including a completely remodeled main bath (2025) with double sinks, new stainless steel kitchen appliances (2024), new sliding glass door (2023), new washer and dryer (2024), and a furnace and A/C replaced in 2020. Located in Bartlett with the desirable Bartlett schools, this home offers a fantastic location with parks , bike paths, the Bartlett Dog Park, Hawk Hollow Forest Preserve, grocery stores, and the Bartlett Public Library all close by. Enjoy easy access to Route 390, and two nearby Metra Stations, while downtown Bartlett, shopping, dining, Schaumburg and O'Hare International Airport are all conveniently accessible. A great combination of space, updates, outdoor living, and an unbeatable Bartlett location. Come see everything this home has to offer!
Property Specifics
| Single Family | |
| — | |
| — | |
| 1984 | |
| None | |
| Aluminum Siding | |
| Asphalt | |
| — | |
| No | |
| — |
| — | |
| — | |
| 0 / Not Applicable | |
| None | |
| Public | |
| Public Sewer | |
| Central Air | |
| Natural Gas, Forced Air | |
| 12739799 | |
| 0102411001 |
Nearby Schools
| NAME: | DISTRICT: | DISTANCE: | |
|---|---|---|---|
|
Grade School
Centennial School |
46 | — | |
|
Middle School
East View Middle School |
46 | Not in DB | |
|
High School
Bartlett High School |
46 | Not in DB | |
Room Specifics
Total Bedrooms: 3
Bedrooms Above Ground: 3
Bedrooms Below Ground: 0
Dimensions: 15X14
Floor Type: Carpet
Dimensions: 11X10
Floor Type: Carpet
Dimensions: 10X10
Floor Type: Carpet
Full Bathrooms: 2
Bathroom Amenities: Double Sink
Bathroom in Basement: 0
Dimensions: 9X11
Floor Type: Luxury Vinyl
Dimensions: 10X15
Floor Type: Luxury Vinyl
Features: Eating Area-Table Space
Dimensions: 7X5
Floor Type: Luxury Vinyl
Dimensions: 15X16
Floor Type: Luxury Vinyl
Dimensions: 15X15
Floor Type: Luxury Vinyl
Rooms: Foyer
Name: Foyer
Dimensions: 9X5
Floor Type: —
Other Specifics
| 2 | |
| Concrete Perimeter | |
| Asphalt, Garage Door Opener, Garage Owned, Attached, Garage | |
| — | |
| — | |
| Patio | |
| — | |
| Corner Lot | |
| 89 x 125 | |
| — | |
| — | |
| — | |
| Range, Dishwasher, Refrigerator, Washer, Dryer, Disposal, Stainless Steel Appliance(s) | |
| Not in DB | |
| Sidewalks, Street Lights, Street Paved | |
| — | |
| — |
Contact Agent
Nearby Similar Homes


Nearby Sold Comparables



Contact Agent
Listing Provided By
Coldwell Banker Real Estate Group
