

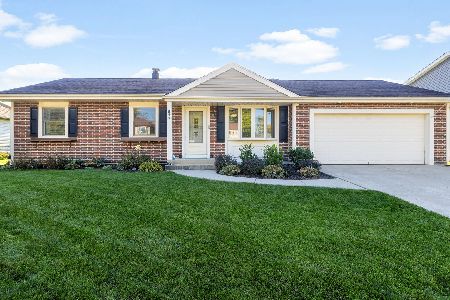
329 Sundance Drive, Bartlett, Illinois 60103


$525,000
|
For Sale
|
|
| Status: | New |
| Sqft: | 2,119 |
| Cost/Sqft: | $248 |
| Beds: | 4 |
| Baths: | 3 |
| Year Built: | 1993 |
| Property Taxes: | $9,834 |
| Days On Market: | 4 |
| Lot Size: | 0,21 |
Description
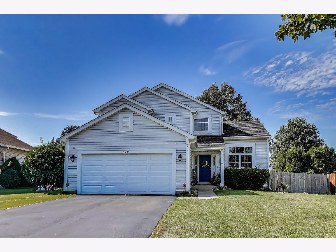
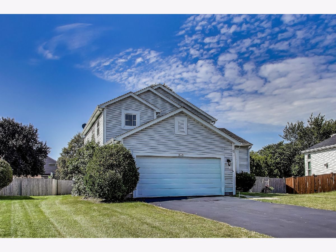
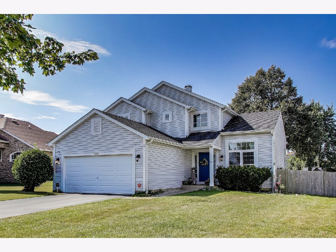
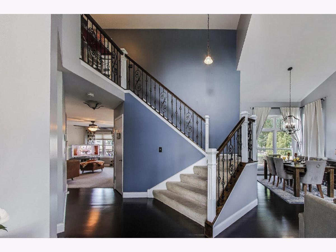
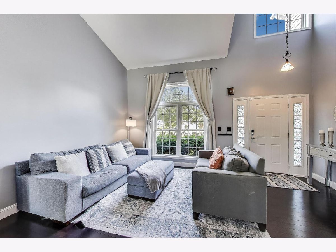
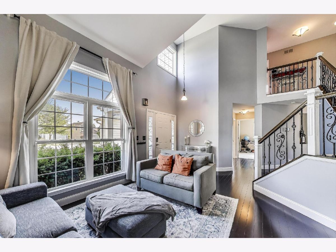
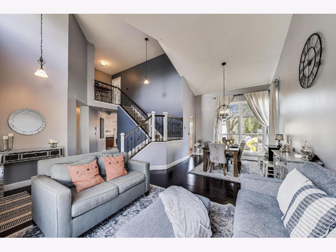
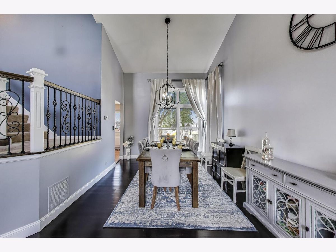
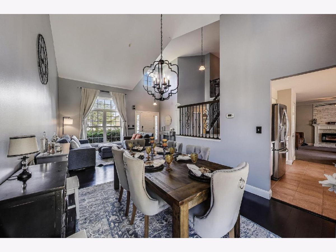
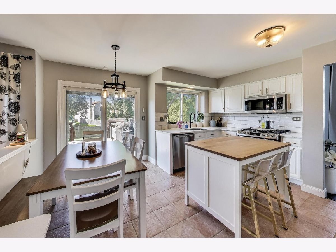
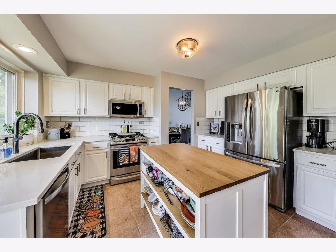
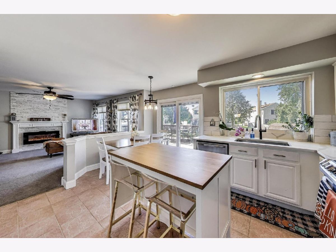
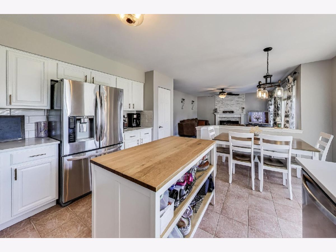
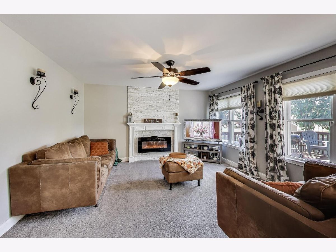
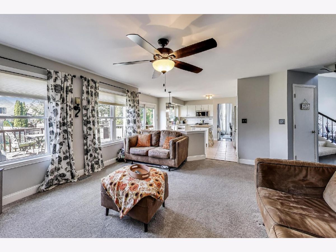
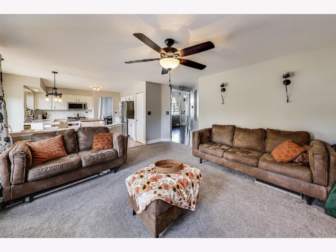
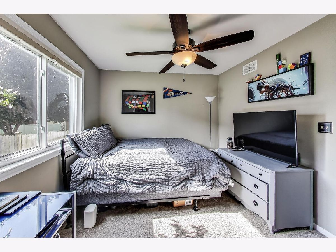
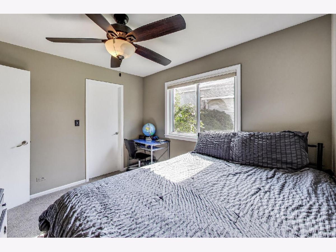
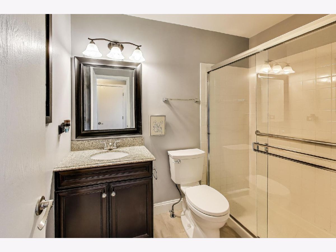
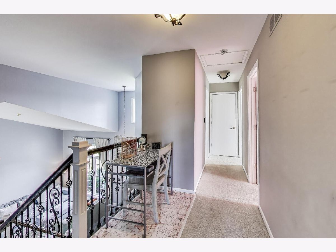
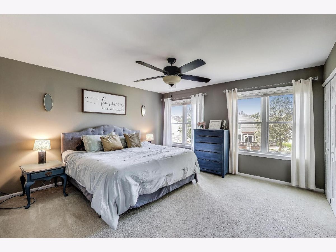
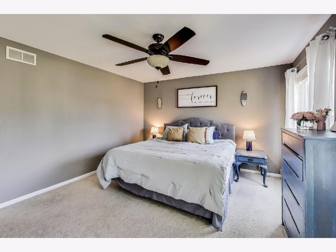
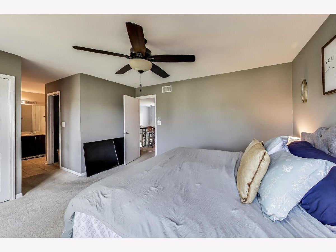
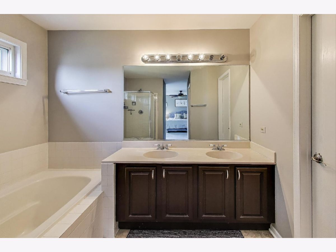
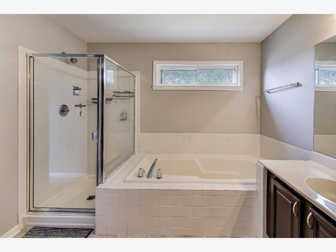
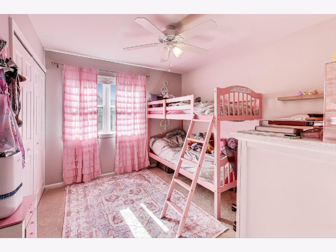
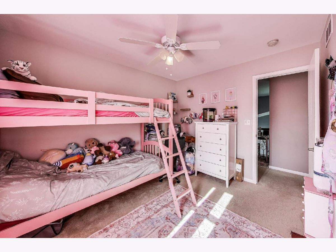
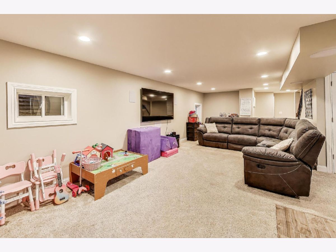
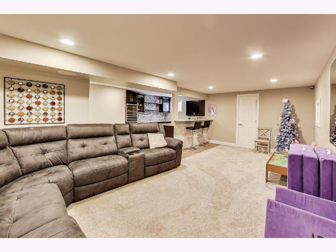
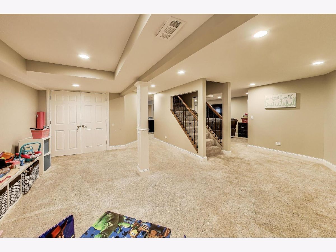
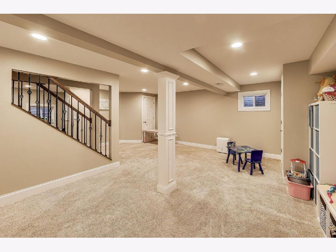
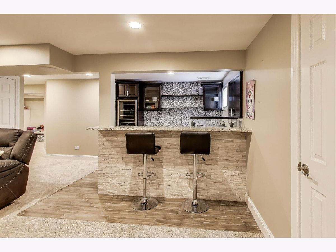
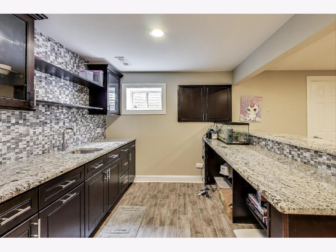
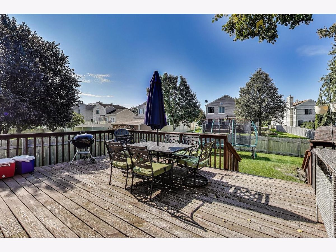
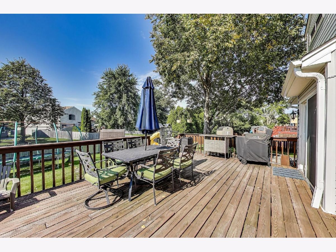
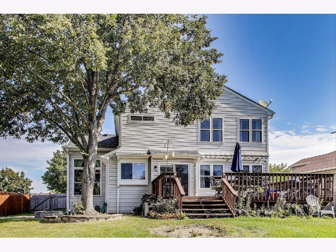
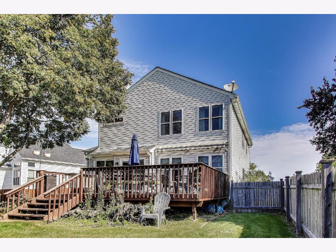
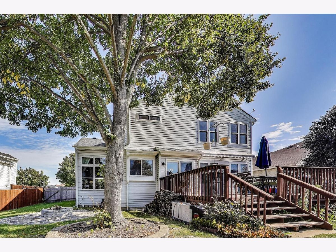
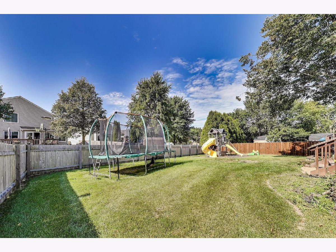
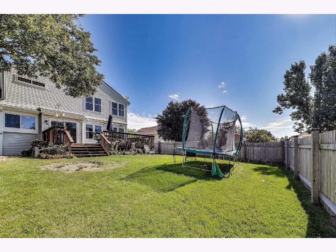
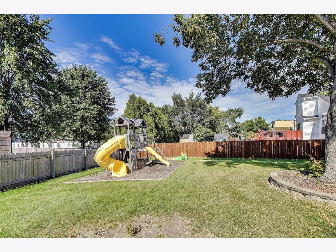
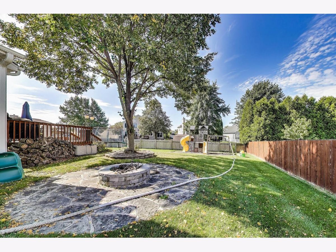
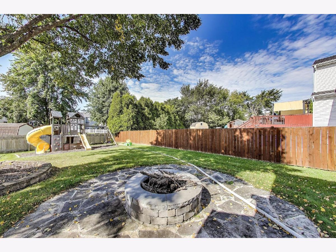
Welcome to this beautifully maintained 4-bedroom, 3-bath home in the desirable Tallgrass subdivision of Bartlett. Step inside to a bright, open floor plan featuring a formal living and dining room, a spacious eat-in kitchen with ample cabinetry, and a cozy family room with fireplace-perfect for gatherings. The primary suite offers a walk-in closet and private bath, while three additional bedrooms provide plenty of space for family or guests. Enjoy outdoor living in the large, landscaped backyard with patio, ideal for relaxing or entertaining. Additional highlights include a finished basement with rec space, newer mechanicals, and an attached 2-car garage. Conveniently located near schools, parks, shopping, and Metra access. Move-in ready and waiting for you!
Property Specifics
| Single Family | |
| — | |
| — | |
| 1993 | |
| Unfinished, Daylight | |
| 1,257 (1,257 finished) | |
| Vinyl Siding | |
| Asphalt | |
| SARDINIA | |
| No | |
| 0.21 |
| — | |
| Tallgrass | |
| 264 / Annual | |
| Other | |
| Public | |
| Public Sewer | |
| Central Air | |
| Gas, Forced Air | |
| 12789901 | |
| 0102412055 |
Property History
| DATE: | EVENT: | PRICE: | SOURCE: |
|---|---|---|---|
| 25 Jul, 2014 | Sold | $267,000 | MRED MLS |
| 19 Jun, 2014 | Under contract | $274,900 | MRED MLS |
| 6 Jun, 2014 | Listed for sale | $274,900 | MRED MLS |
| 20 Oct, 2026 | Listed for sale | $525,000 | MRED MLS |
Room Specifics
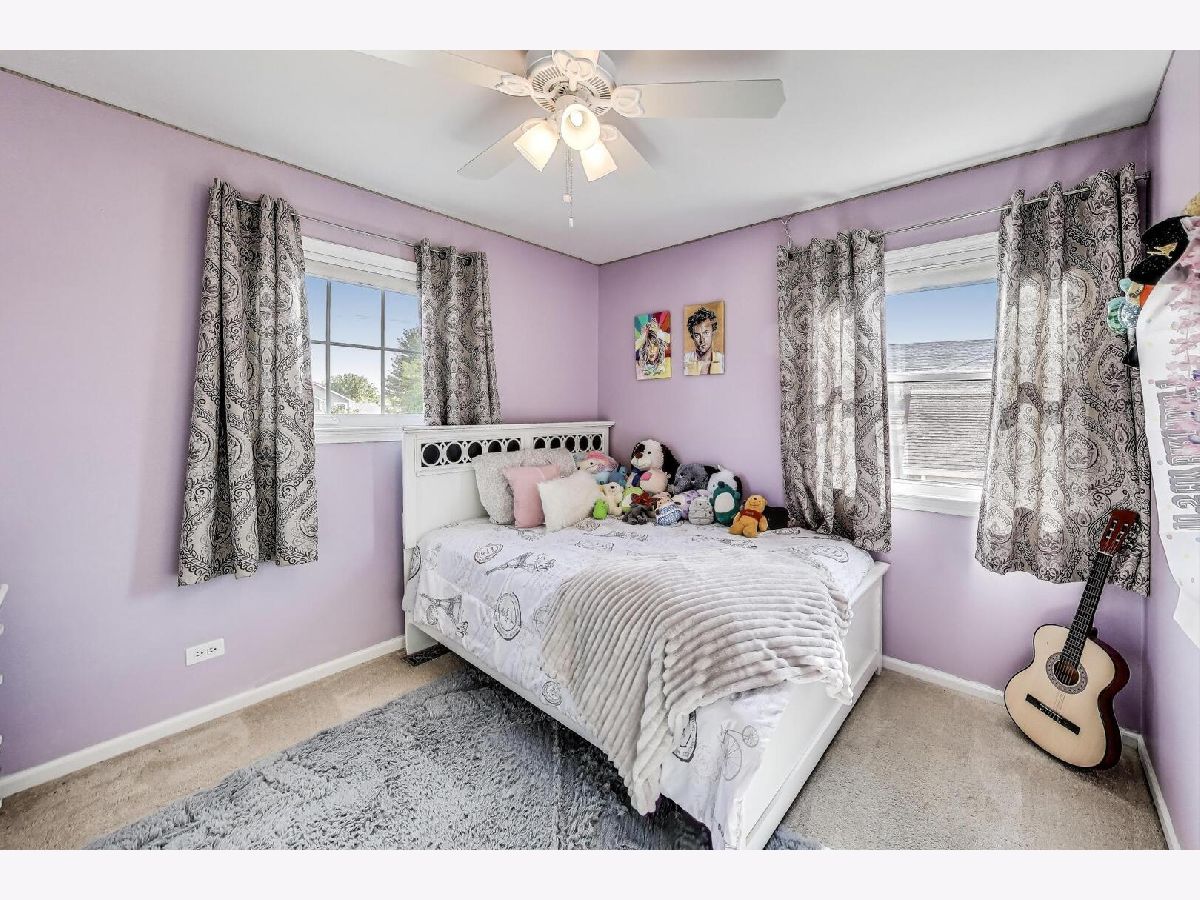
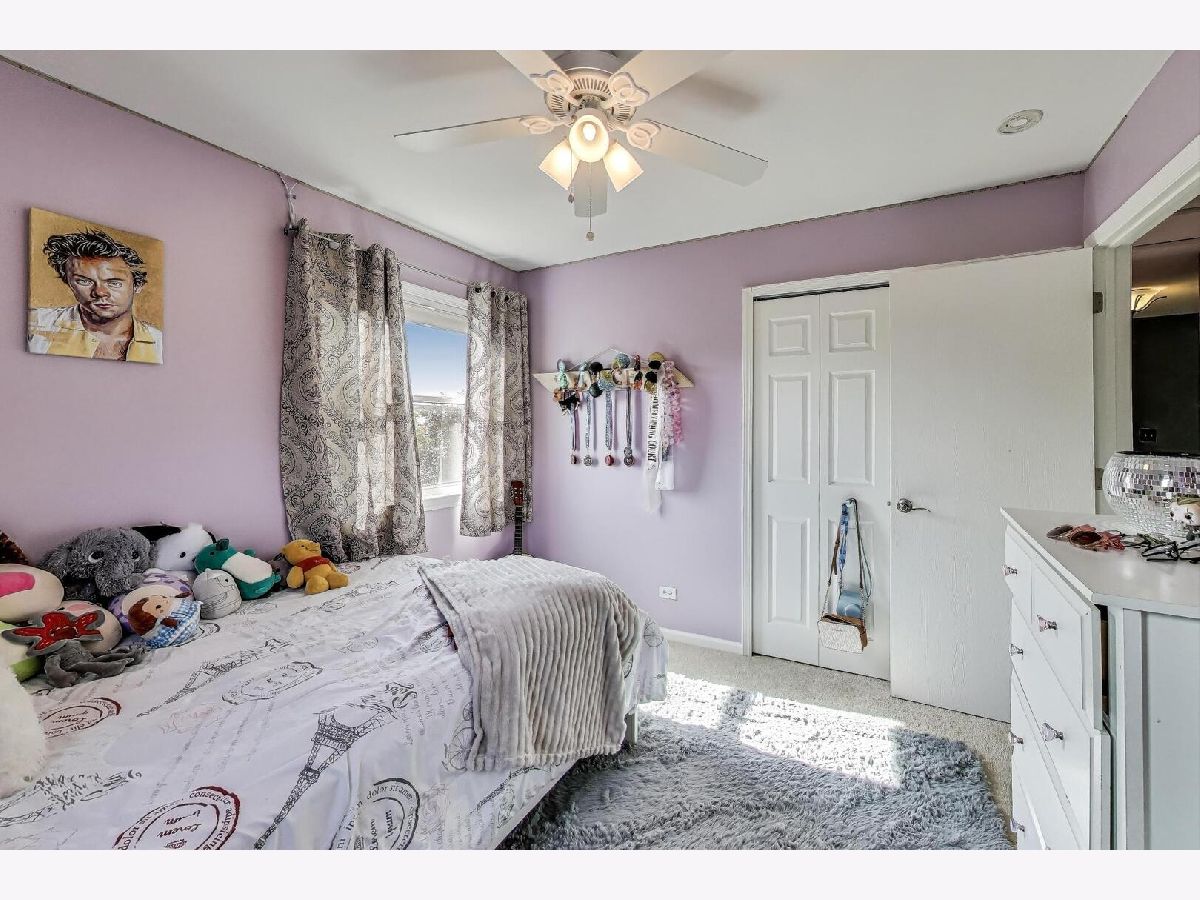
Total Bedrooms: 4
Bedrooms Above Ground: 4
Bedrooms Below Ground: 0
Dimensions: 14X13
Floor Type: —
Dimensions: 11X10
Floor Type: —
Dimensions: 11X10
Floor Type: —
Dimensions: 10X11
Floor Type: —
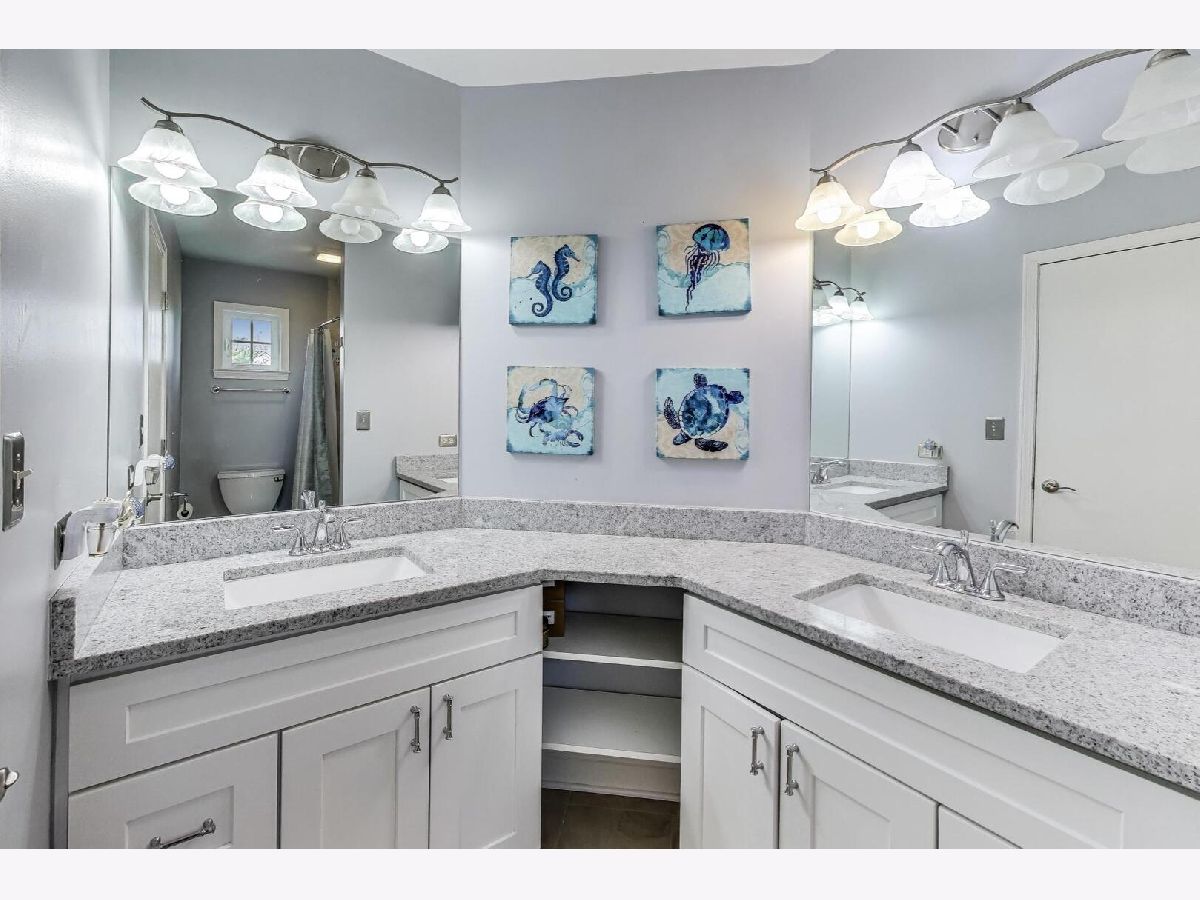
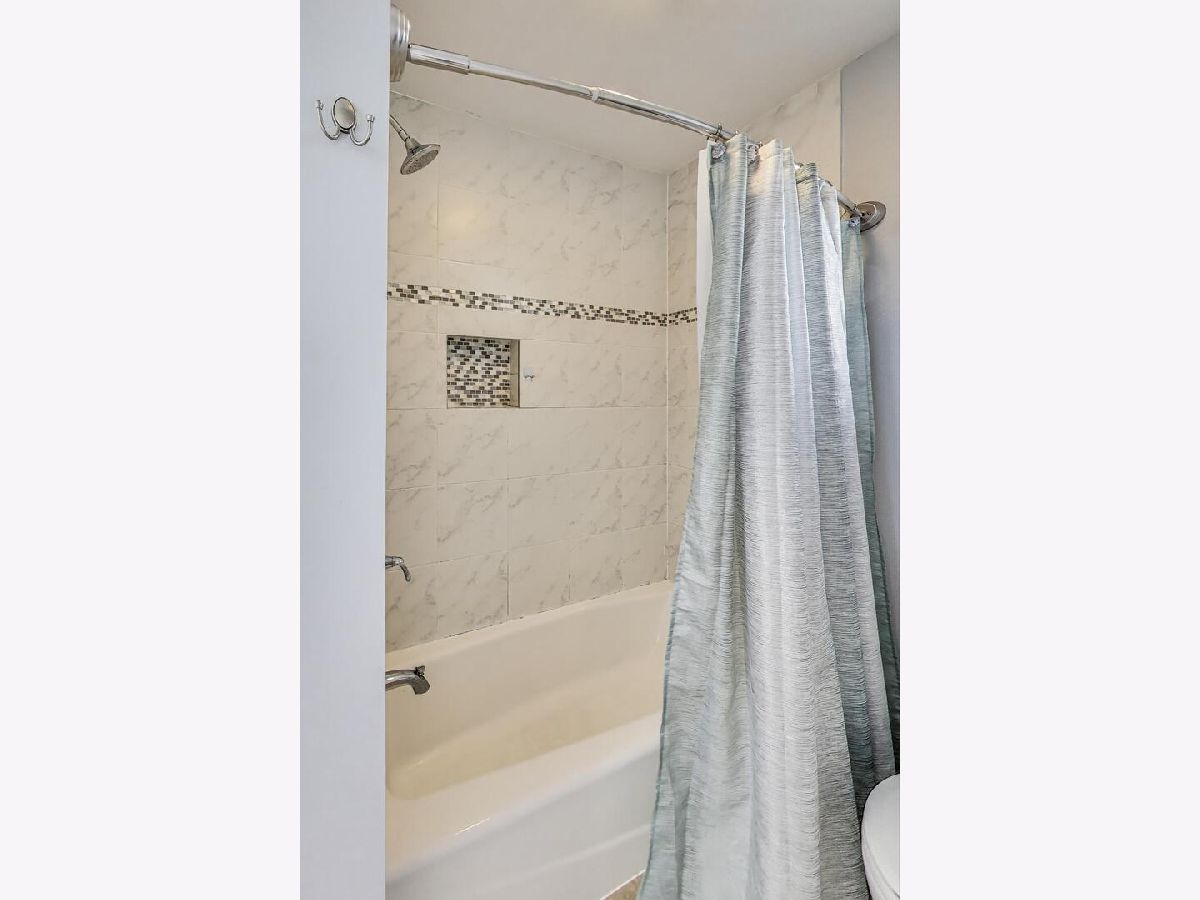
Full Bathrooms: 3
Bathroom Amenities: Garden Tub
Bathroom in Basement: 0
Dimensions: 11X11
Floor Type: —
Dimensions: 15X15
Floor Type: —
Dimensions: 7X6
Floor Type: —
Dimensions: 18X13
Floor Type: —
Dimensions: 14X15
Floor Type: —
Rooms: Storage, Recreation Room
Name: Storage
Dimensions: 19X8
Floor Type: —
Name: Recreation Room
Dimensions: 28X13
Floor Type: —
Name: Bar/Entertainment
Dimensions: 10X9
Floor Type: —
Name: Recreation Room
Dimensions: 17X23
Floor Type: —
Other Specifics
| 2 | |
| Concrete Perimeter | |
| Asphalt, Garage Door Opener, Garage Owned, Attached, Garage | |
| — | |
| — | |
| Deck | |
| — | |
| Common Grounds | |
| 53X137X79X151 | |
| Unfinished | |
| Full | |
| — | |
| — | |
| Not in DB | |
| Curbs, Sidewalks, Street Lights, Street Paved | |
| — | |
| — |
Tax History
| Year | Property Taxes |
|---|---|
| 2014 | $9,489 |
| 2026 | $9,834 |
Contact Agent
Nearby Similar Homes


Nearby Sold Comparables



Contact Agent
Listing Provided By
Xhomes Realty Inc
