

3895 Chamlin Drive, Morris, Illinois 60450


$465,000
|
For Sale
|
|
| Status: | Active |
| Sqft: | 1,732 |
| Cost/Sqft: | $268 |
| Beds: | 2 |
| Baths: | 2 |
| Year Built: | 1986 |
| Property Taxes: | $7,493 |
| Lot Size: | 1,06 |
Description
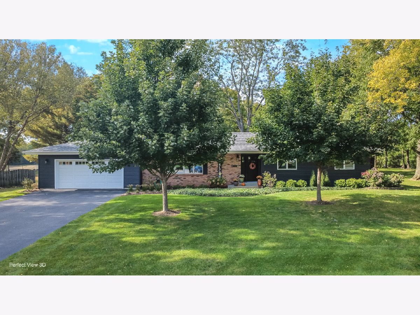
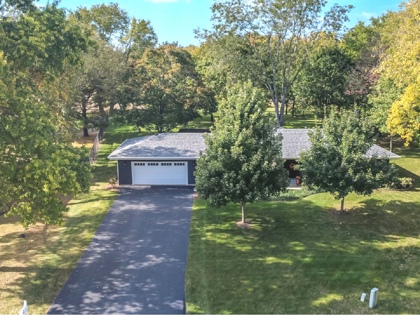
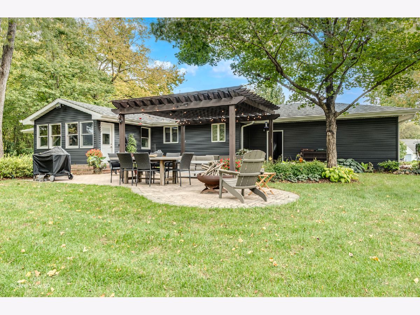
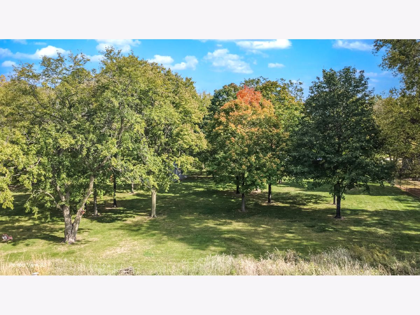
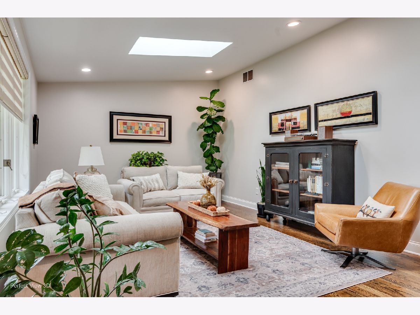
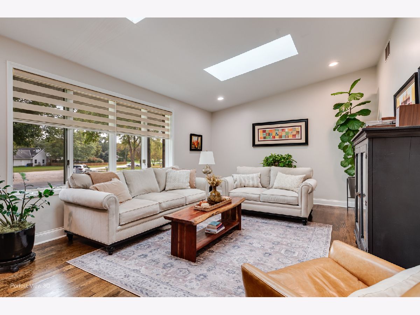
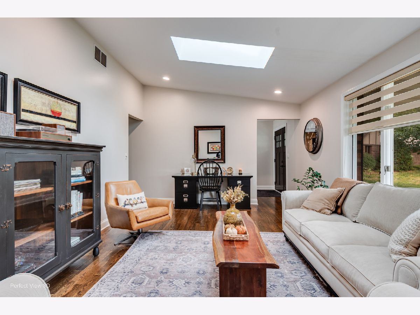
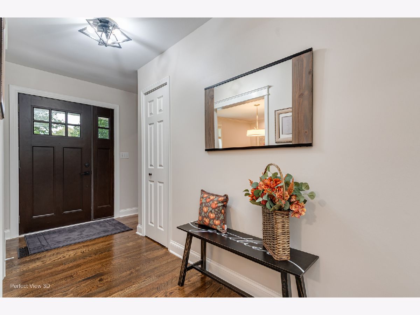
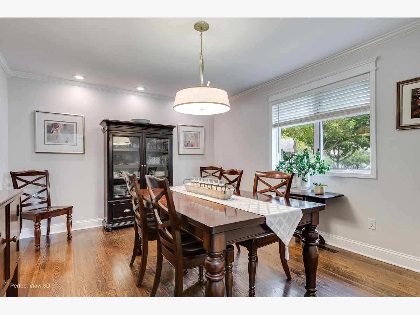
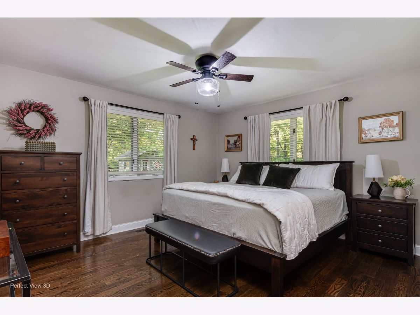
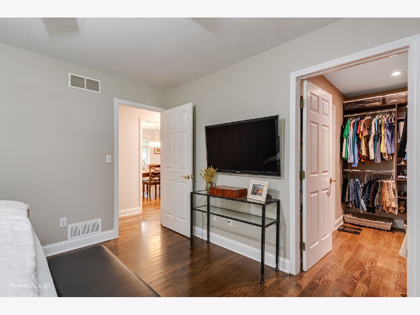
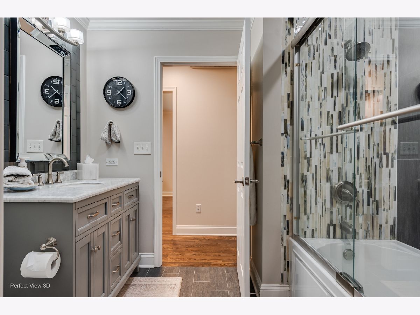
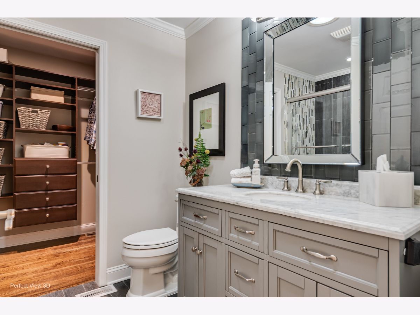
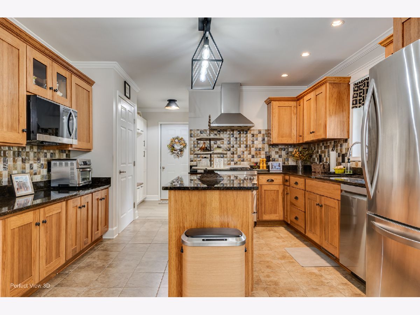
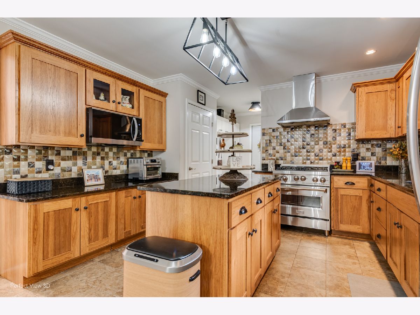
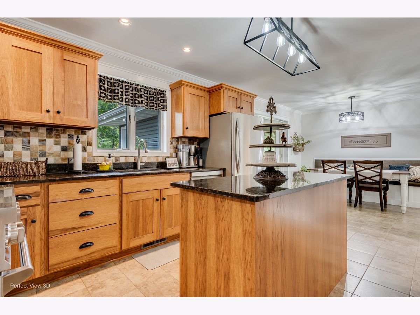
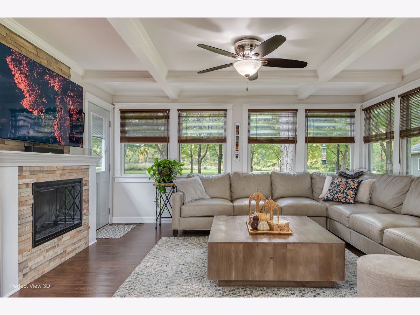
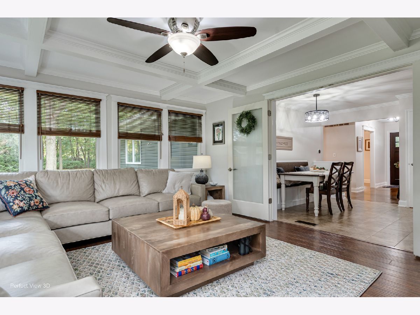
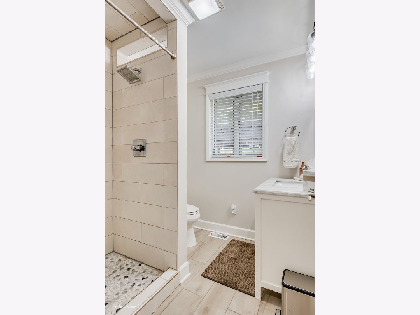
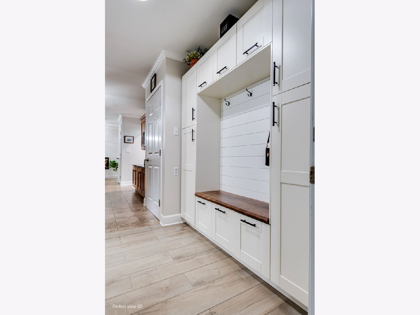
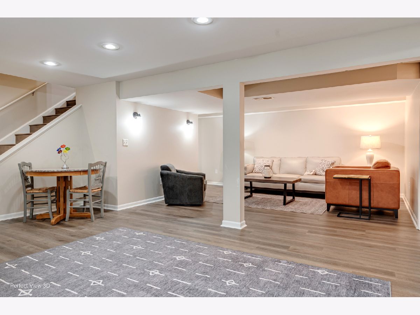
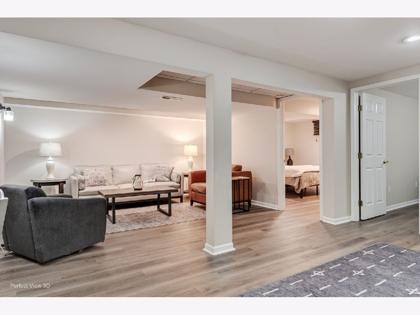
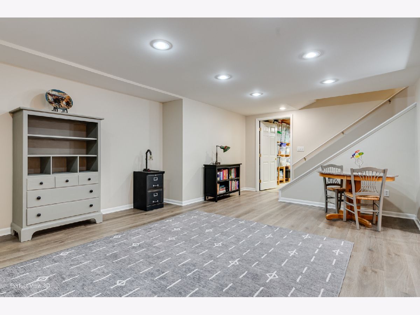
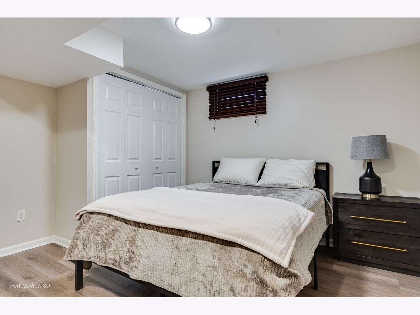
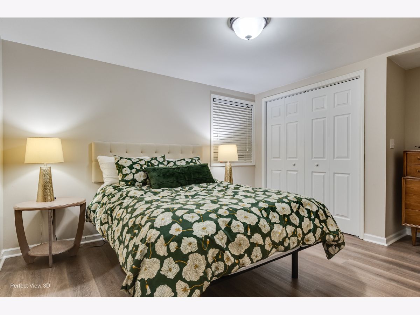
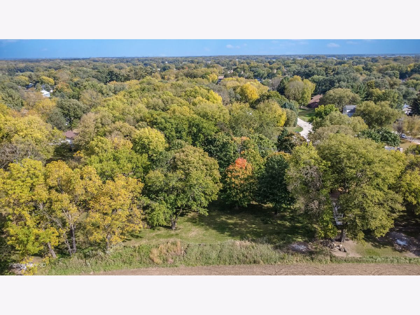
Impeccable One-Owner Ranch on 1.06 Acres! You'll be impressed from the moment you step inside this beautifully maintained 4-bedroom ranch, nestled on a gorgeous, tree-lined cul-de-sac lot backing to private, vacant land. The thoughtfully designed floor plan offers a wonderful blend of comfort, space, and functionality. At the heart of the home is the inviting kitchen and family room, featuring lots of windows that bring the beauty of the surrounding landscape indoors. The beautifully updated kitchen flows seamlessly into the family room - the perfect gathering space for everyday living and entertaining. The living room features two newly replaced motorized skylights with convenient remote-control operation. The main level offers two bedrooms, with the dining room previously served as a third bedroom and can easily be converted back to suit your needs. A convenient mudroom with built-in storage keeps everyday life organized. The full basement expands your living space with a huge recreation room, two additional bedrooms, and abundant storage. You'll love the oversized 21' x 24' storage room complete with extensive shelving, plus generously sized closets throughout the home. Step outside and enjoy the paved patio and charming pergola that provide the perfect setting for entertaining family and friends or simply relaxing in your own private retreat. A rare combination of meticulous care, flexible living space, and a beautiful natural setting! The sellers are building a new home and need to remain in the property until January 2027.
Property Specifics
| Single Family | |
| — | |
| Ranch | |
| 1986 | |
| Partially Finished, Egress Window, Rec/Family Area, Sleeping Area, Storage Space, Full | |
| 1,508 (875 finished) | |
| Vinyl Siding, Brick | |
| — | |
| — | |
| No | |
| 1.06 |
| Grundy | |
| — | |
| 0 / Not Applicable | |
| None | |
| Well | |
| Septic Tank | |
| Central Air | |
| Gas, Forced Air | |
| 12788017 | |
| 0515226009 |
Nearby Schools
| NAME: | DISTRICT: | DISTANCE: | |
|---|---|---|---|
|
Grade School
Morris Grade School |
54 | — | |
|
Middle School
Morris Grade School |
54 | Not in DB | |
|
High School
Morris Community High School |
101 | Not in DB | |
Room Specifics
Total Bedrooms: 4
Bedrooms Above Ground: 2
Bedrooms Below Ground: 2
Dimensions: 13X14
Floor Type: Hardwood
Dimensions: 12X13
Floor Type: Hardwood
Dimensions: 12X13
Floor Type: Luxury Vinyl
Dimensions: 11X14
Floor Type: Luxury Vinyl
Full Bathrooms: 2
Bathroom Amenities: —
Bathroom in Basement: 0
Dimensions: 12X13
Floor Type: Hardwood
Dimensions: 14X24
Floor Type: Ceramic Tile
Features: Eating Area-Table Space, Pantry-Closet, Custom Cabinetry, Granite Counters, Updated Kitchen
Dimensions: 10X12
Floor Type: —
Dimensions: 21X13
Floor Type: Hardwood
Dimensions: 13X15
Floor Type: Luxury Vinyl
Rooms: Recreation Room, Mud Room, Storage, Foyer
Name: Recreation Room
Dimensions: 27X22
Floor Type: Carpet
Name: Mud Room
Dimensions: 5X7
Floor Type: Laminate
Name: Storage
Dimensions: 10X8
Floor Type: —
Name: Foyer
Dimensions: 9X16
Floor Type: Hardwood
Other Specifics
| 2.5 | |
| — | |
| Asphalt, Garage Door Opener, Garage Owned, Attached, Garage | |
| Gas Dryer Hookup, In Unit | |
| Hardwood, Laminate, Carpet | |
| Patio | |
| Pergola, Shed(s) | |
| — | |
| Cul-De-Sac, Irregular Lot, Wooded, Backs to Open Grnd, Level | |
| 60x245.67X149.92X185X228.6 | |
| — | |
| Full | |
| 1st Floor Bedroom, 1st Floor Full Bath, Granite Counters, Pantry | |
| Range, Microwave, Dishwasher, Refrigerator, Washer, Dryer, Stainless Steel Appliance(s), Range Hood | |
| Not in DB | |
| — | |
| — | |
| Attached Fireplace Doors/Screen, Electric |
Contact Agent
Nearby Similar Homes
Nearby Sold Comparables



Contact Agent
Listing Provided By
Advantage Realty, Inc.
